
Address
33056 Flintwood Circle, Spanish Fort, AL
Price
$ 915,000
Property Attributes
- MLS#7809829
- TypeSingle Family
- Listing Status Active
- CountyBaldwin
- CitySpanish Fort
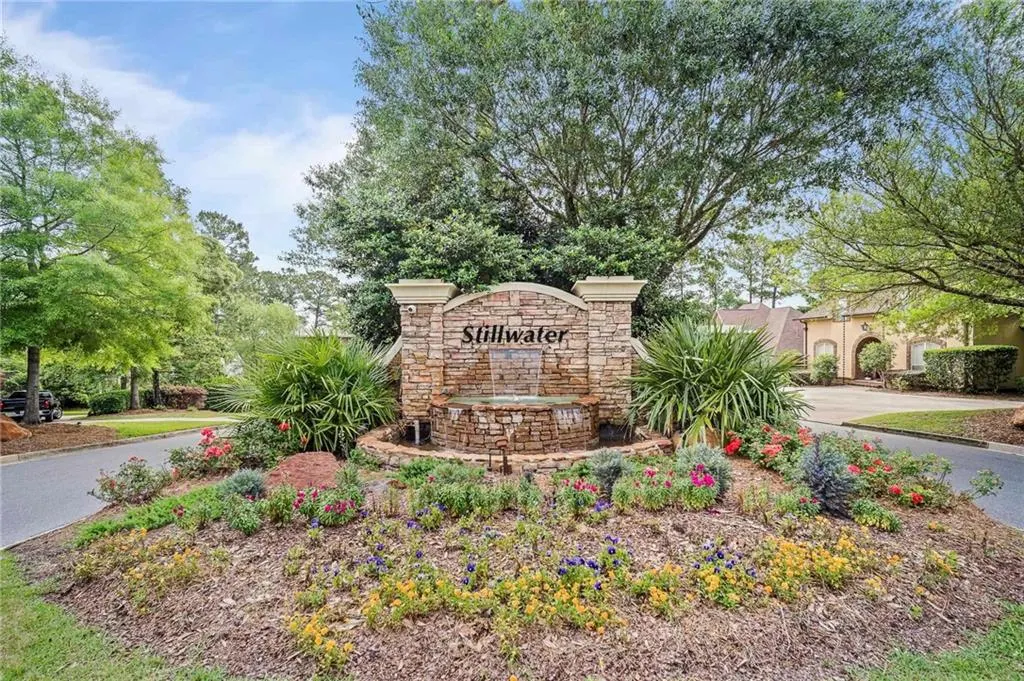
- NeighborhoodStillwater
- Zip36527
- StyleColonial, Traditional
- Year Built2012
- Taxes$ 2621
- Price$ 915,000
- Bedrooms5
- Full Bathrooms5
- Half Bathrooms1
- Sqr Footage4218
- Lot Size0.35 Acres
Data Source:
Mobile Area Association of REALTORS®® Inc/Gulf Coast MLS
Property Description
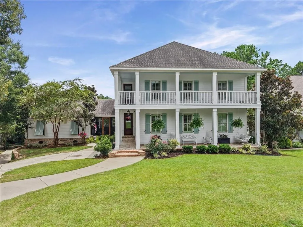
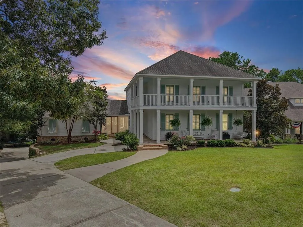
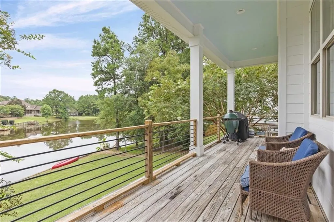
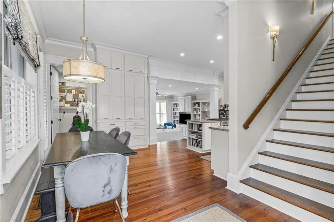
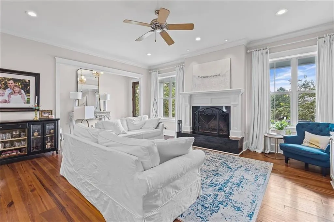
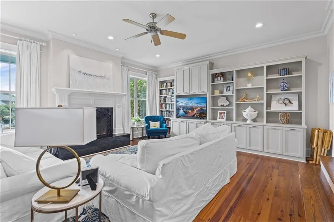
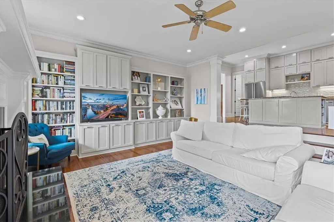
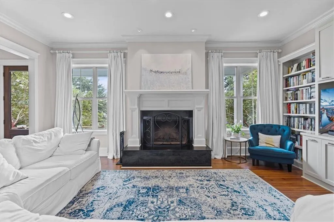
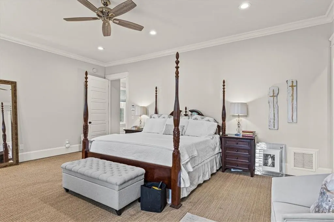
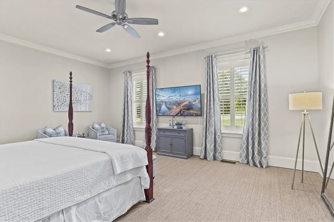
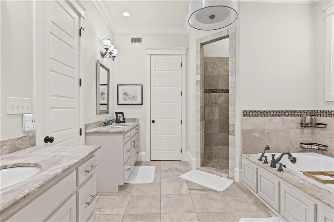
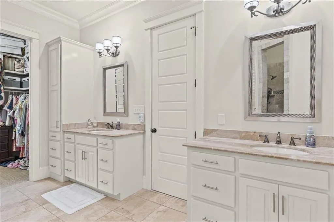
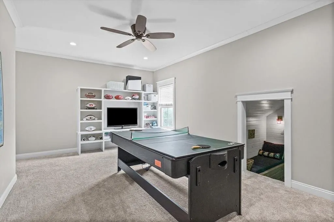
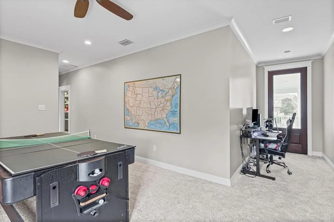
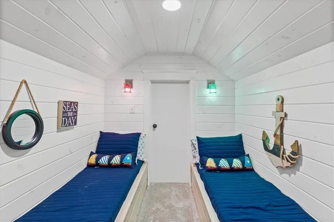
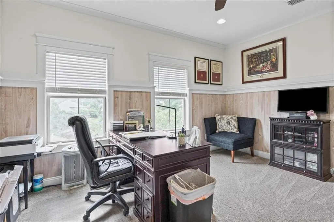
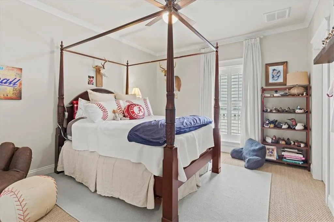
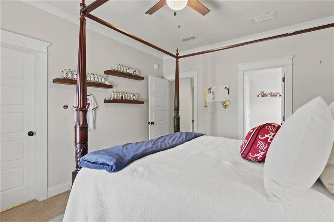
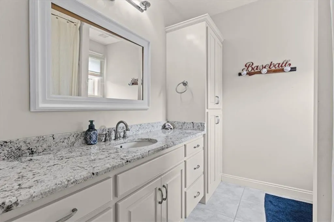
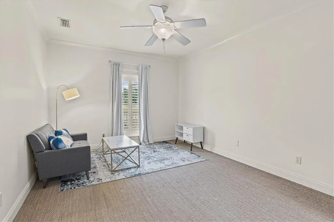
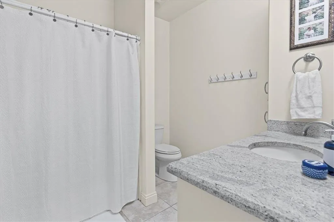
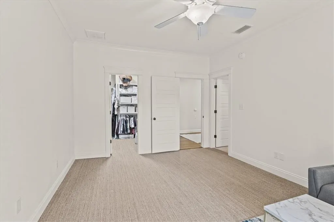
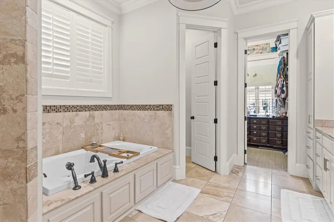
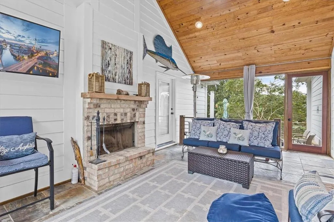
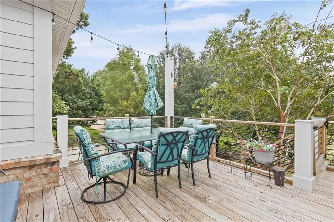
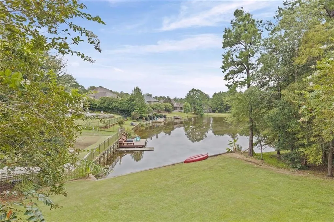
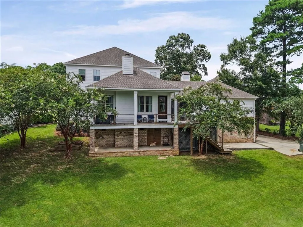
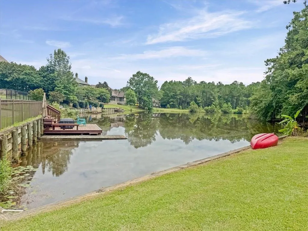
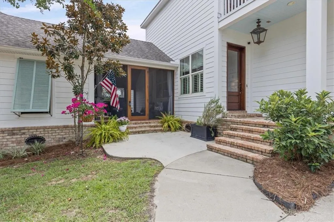
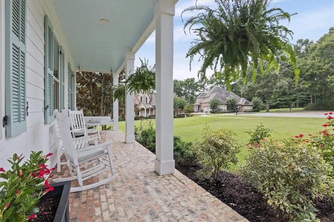
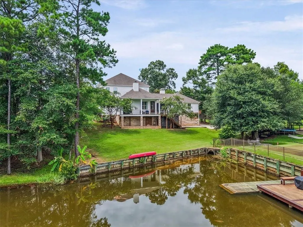
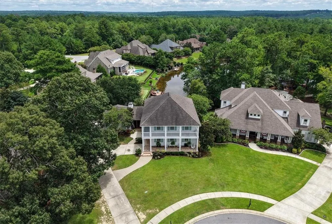
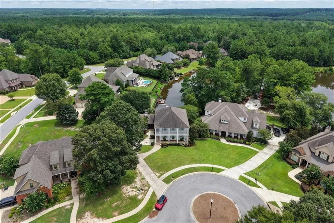
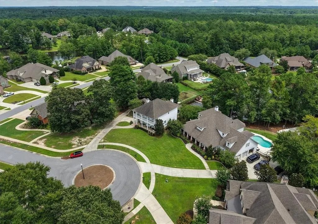
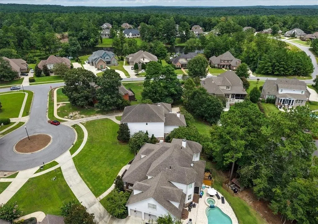
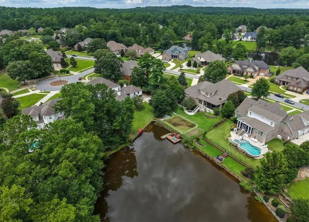
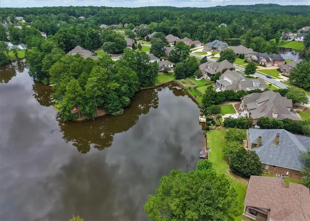
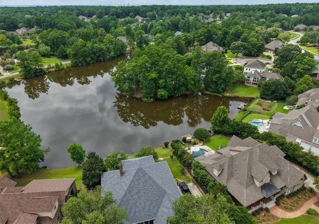
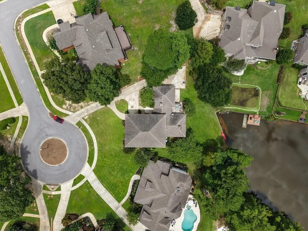
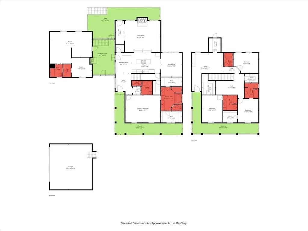
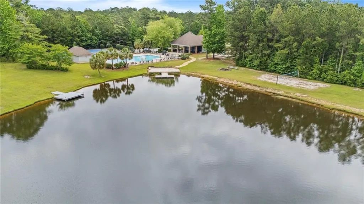
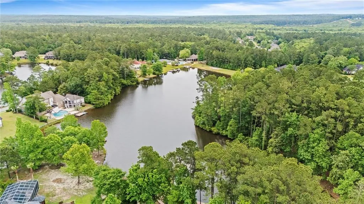
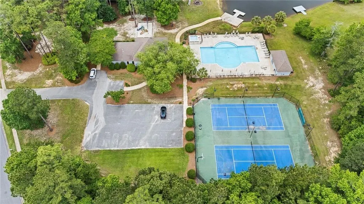
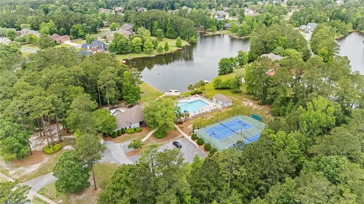
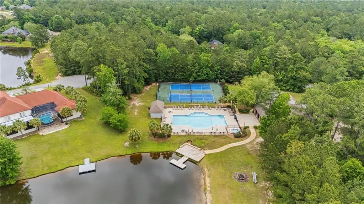
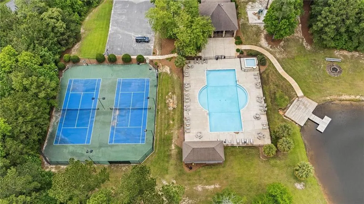
Rare Lakefront Colonial Gem! This stunning 5-bedroom, 5.5-bath home is perfectly situated on a premier cul-de-sac lot with breathtaking lake views. The luxurious main-level primary suite features two walk-in closets and a spa-inspired bath with a soaking tub. Spacious living and family rooms each offer a cozy fireplace, while the versatile floor plan includes a private office (or optional 5th bedroom) and a charming upstairs bunk room that's perfect for kids or guests. Designed for both everyday living and entertaining, the outdoor spaces are exceptional, featuring front and back porches, front and back balconies, an open patio, a screened porch with a fireplace, and a back deck overlooking the lake—the perfect setting to enjoy your morning coffee, afternoon cocktail, or football games this fall. Additional features include a whole-house generator, tankless water heater serves the downstairs (just a few years old),a 2-car garage with an extra parking pad, and an underground electric pet fence surrounding the entire yard. A separate mother-in-law suite is currently under renovation and offers a unique opportunity for buyers to customize the finishes with an accepted offer. (Photos coming soon) Enjoy resort-style community amenities including a clubhouse, lighted pickleball and tennis courts, a swimming pool, and a playground. This lakefront beauty offers luxury, flexibility, and incredible value—schedule your private tour today!
| Elementary School | Middle School | High School |
|---|---|---|
| Spanish Fort Elementary School | Spanish Fort Middle School | Spanish Fort High School |
| Price History | |
|---|---|
| 8/5/2026 | Listed $915,000 |
General Features
| Sewer | Public Sewer |
|---|---|
| Heating | Central |
| Cooling | Ceiling Fan(s),Central Air |
| Utilities | Electricity Available,Natural Gas Available,Phone Available,Sewer Available,Water Available |
| Roof | Composition,Shingle |
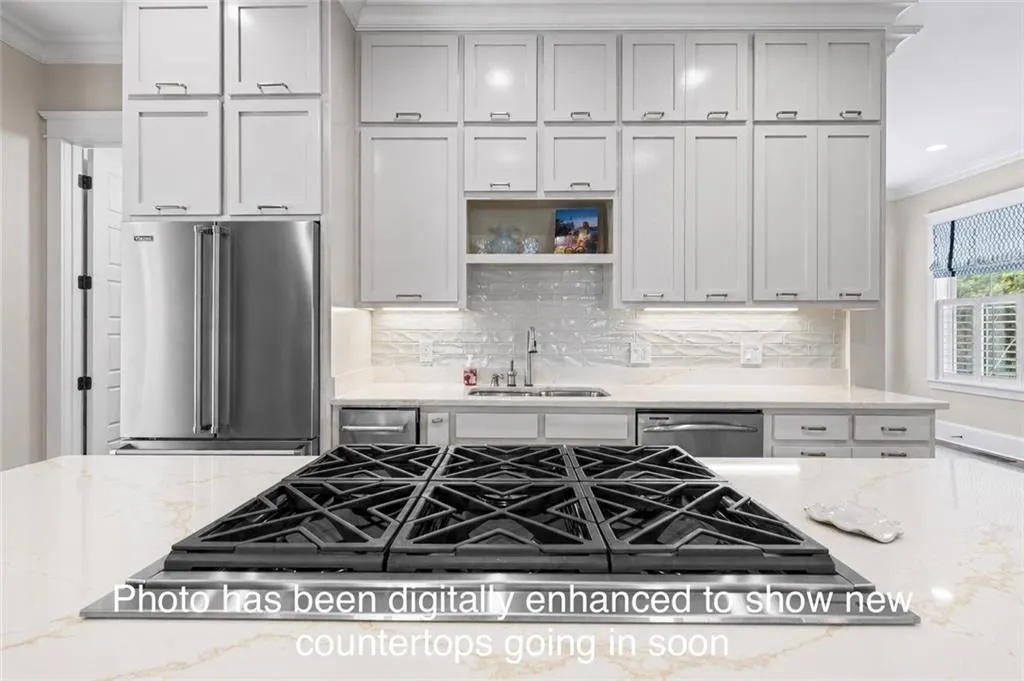
| Appliances | Dishwasher,Disposal,Double Oven,Electric Water Heater,Gas Cooktop,Gas Oven,Gas Water Heater,Refrigerator,Tankless Water Heater |
| HOA Fee | 1150 |
| Garage Spaces | 2 |
| Patio/Porch Features | Covered,Deck,Front Porch,Rear Porch,Screened,Side Porch |
| Architectural Style | Colonial,Traditional |
| Pool Features | None |
| Construction Materials | Cement Siding,HardiPlank Type,Lap Siding |
| Year Built | 2012 |
| Electric | None |
| View | Lake |
| Levels | Two |
| Property Subtype | Single Family Residence |
| Waterfront Features | Lake Front |
| Community Features | Clubhouse,Homeowners Assoc,Lake,Park,Pickleball,Playground,Pool,Sidewalks,Tennis Court(s) |
| Accessibility | None |
| Assoc Fee Paid Per | Annually |
| County | Baldwin - AL |
| Property Type | Residential |
| HOA | true |
| Attached Garage | true |
| Energy Efficient | None |
| Subdivision Name | Stillwater |
| Garage Y/N | true |
| Other Structures | Carriage House,Guest House |
| Full Baths | 5 |
| Status | Active |
| High School | Spanish Fort |
| City | Spanish Fort |
| Lot Size Units | Square Feet |
| Lot Size Square Feet | 15246 |
| Spa Features | None |
| Elementary School | Spanish Fort |
| Land Lease Y/N | false |
| Tax Annual Amount | 2621 |
| Middle/Junior High School | Spanish Fort |
| Primary Bedroom Level | Main |
| Standard Status | Active |
| Occupancy Type | Owner |
Interior Features
| Interior Amenities | Bookcases,Crown Molding,Double Vanity,Entrance Foyer,High Ceilings 9 ft Upper,High Ceilings 10 ft Main,His and Hers Closets,Recessed Lighting,Walk-In Closet(s) |
|---|---|
| Basement | None |
| Flooring | Carpet,Ceramic Tile,Hardwood |
| Fireplace Features | Family Room,Gas Starter,Living Room,Outside,Wood Burning Stove |
| Air Conditioning Y/N | true |
| Heating Y/N | true |
| Window Features | Double Pane Windows |
| Fireplace Y/N | true |
| Half Baths | 1 |
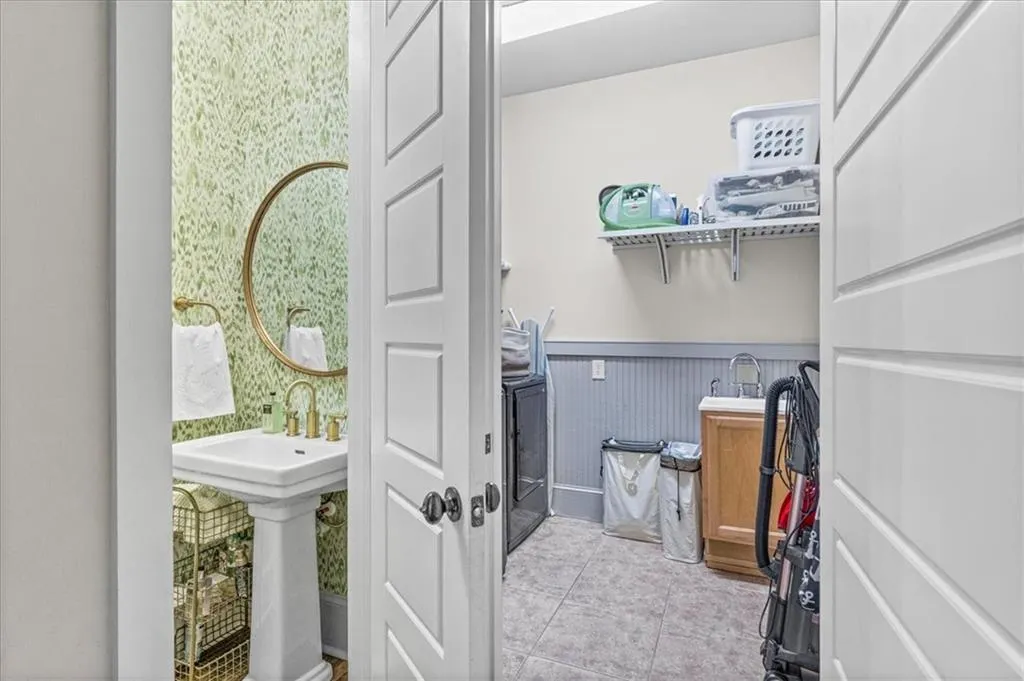
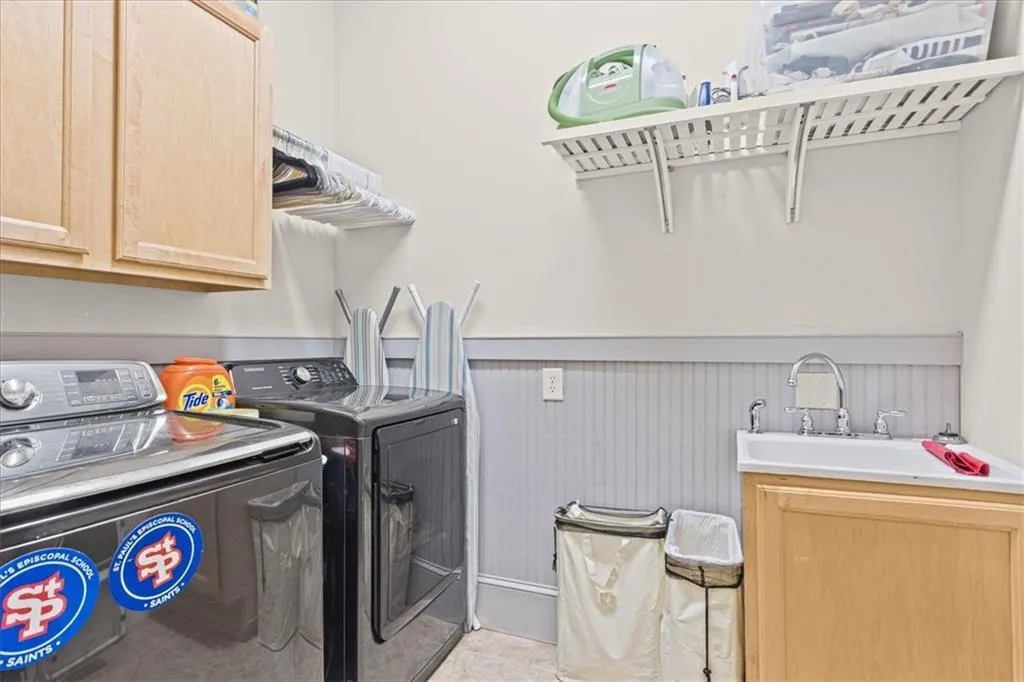
| Laundry Features | Laundry Room,Main Level |
| Total Bedrooms | 5 |
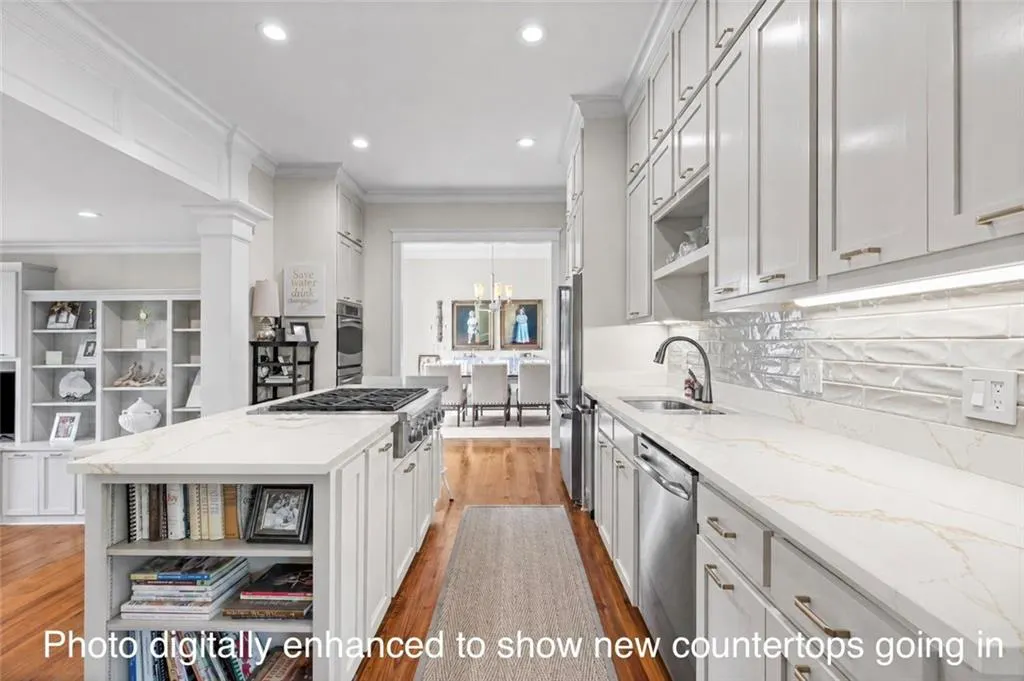
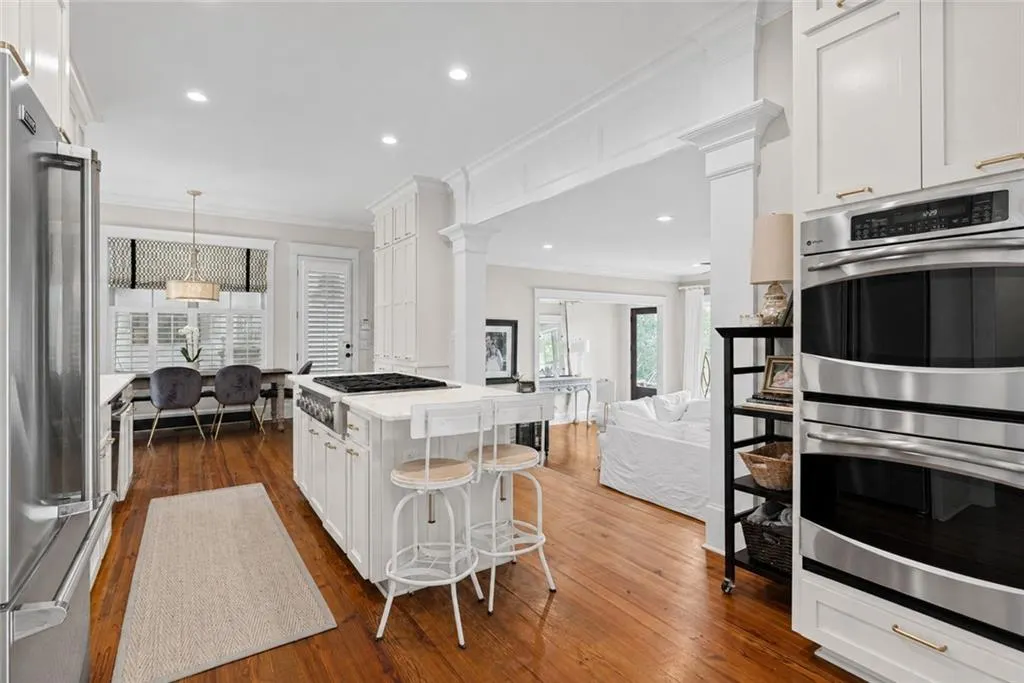
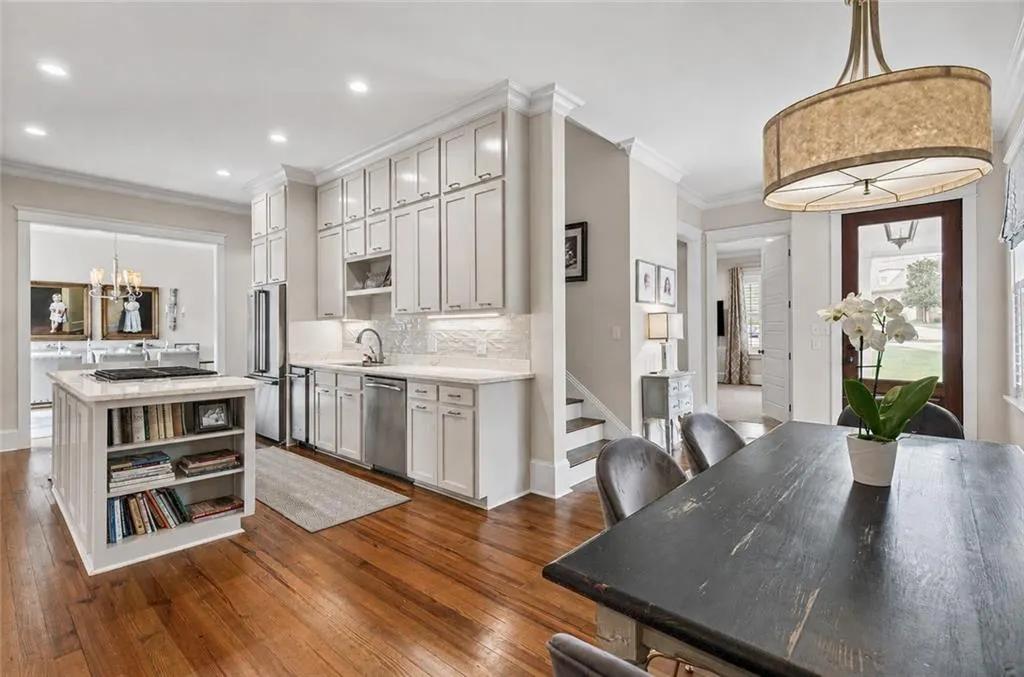
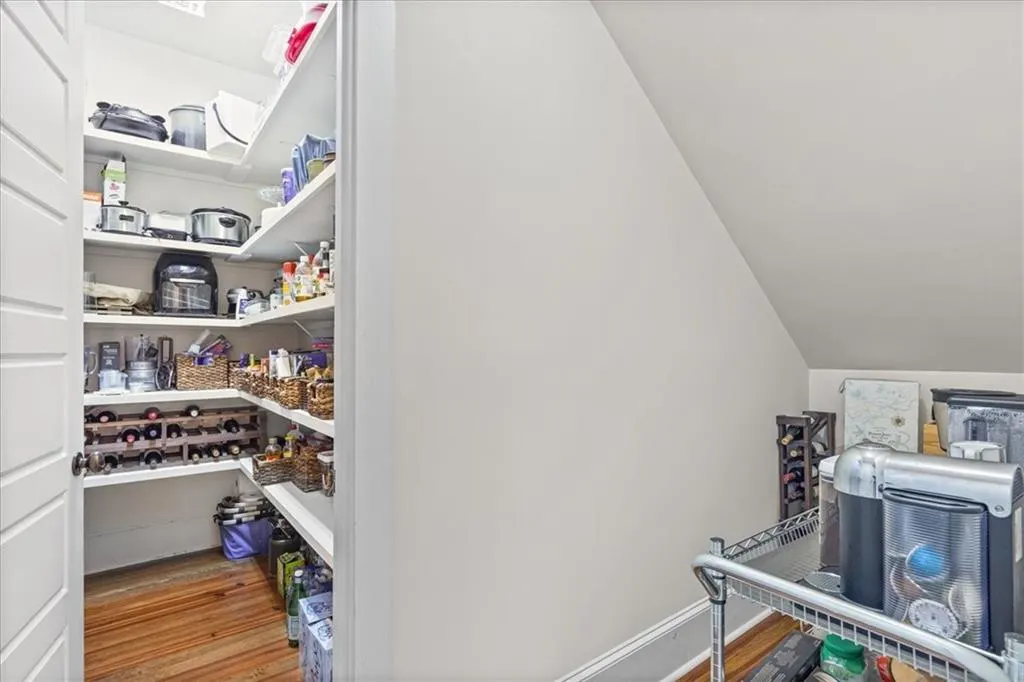
| Kitchen Features | Breakfast Bar,Breakfast Room,Cabinets White,Eat-in Kitchen,Pantry Walk-In,Solid Surface Counters,View to Family Room |
| Total Baths | 6 |
| Primary Bathroom Features | Double Vanity,Separate Tub/Shower,Soaking Tub |
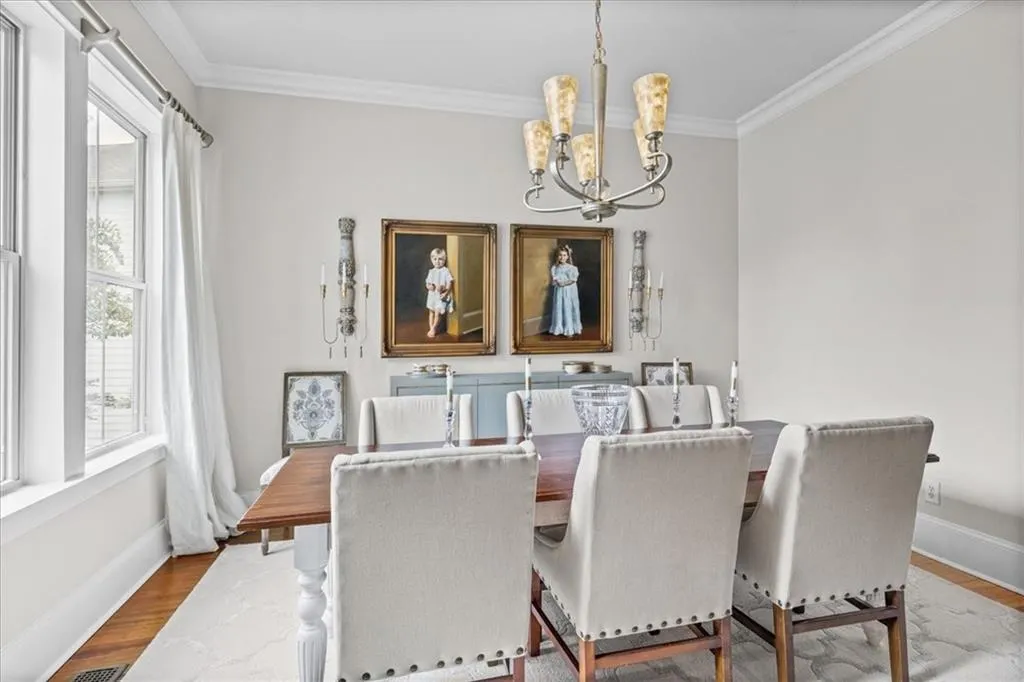
| Dining Room Features | Separate Dining Room |
Exterior Features
| Exterior Amenities | Balcony,Rain Gutters,Other |
|---|---|
| Fencing | Invisible |
| Parking Features | Attached,Driveway,Garage |
| Lot Features | Back Yard,Cul-De-Sac,Front Yard,Sprinklers In Front,Sprinklers In Rear |
| Water Source | Public |
| Lot Size Area | 15246 |
| Foundation Details | Slab |
| Spa | false |
| Building Area Total | 4218 |
| Lot Dimensions | 190x77x67x167x79 |
| Lot Size Acres | 0.35 |
| Road Surface Type | Asphalt |
| Frontage Length | Water Frontage (67) |
| Waterfront Y/N | true |
| Covered Spaces | 2 |
| Road Frontage Type | City Street |
Amenities
- Foreclosure
- Views
- Short Sale
- New Construction
- Adult 55+
- Lease To Own
- No HOA Fees
- Furnished
- Primary On Main
- Air Conditioning
- Seller Finance
- Green
- Fixer Upper
- Horse
- Golf
- Fireplace
- Deck
- Garage
- Basement
- Pool
Property vs Single Family Average in 36527
Price
Taxes
Year Built
 Baldwin County Association Of Realtors®: All information deemed reliable but not guaranteed. All properties are subject to prior sale, change or withdrawal. Neither listing broker(s) or information provider(s) shall be responsible for any typographical errors, misinformation, misprints and shall be held totally harmless. Listing(s) information is provided for consumer's personal, non-commercial use and may not be used for any purpose other than to identify prospective properties consumers may
 All information is believed to be accurate but is not guaranteed. Protected by Copyright© 2026 and is owned either by the Mobile Area Association of REALTORS® Inc/Gulf Coast MLS; or by the developers of the software, Inside Real Estate, LLC. All rights reserved.
