
Address
33043 Flintwood Circle, Spanish Fort, AL
Price
$ 999,000
Property Attributes
- MLS#398393
- TypeSingle Family
- Listing Status ActiveUnderContract
- MunicipalityBaldwinCounty
- CountyBaldwin
- CitySpanish Fort
- NeighborhoodStillwater
- Zip36527
- StyleTraditional
- Year Built2008
- Price$ 999,000
- Bedrooms5
- Full Bathrooms5
- Half Bathrooms0
- Sqr Footage4563
Data Source:
Baldwin County MLS (BCAR)
Property Description
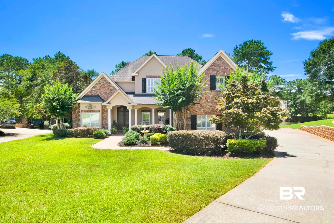
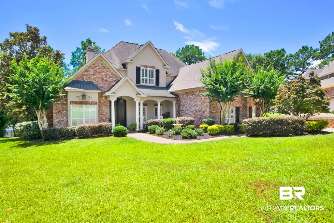
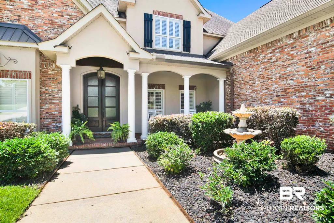
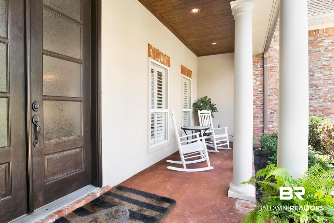
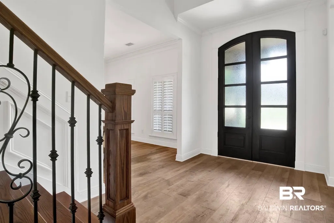
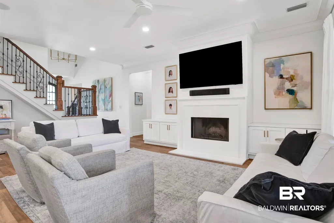
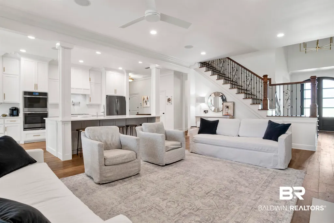
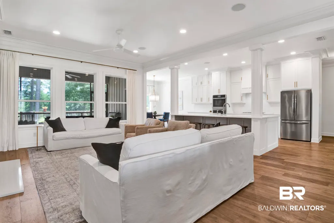
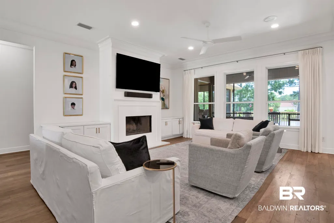
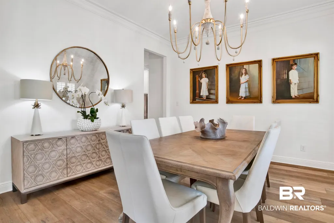
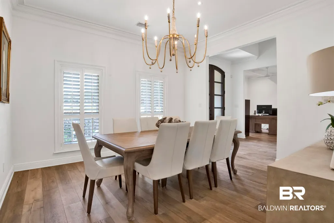
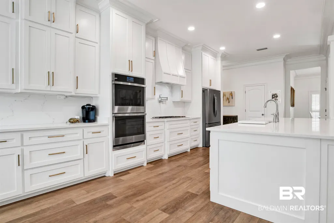
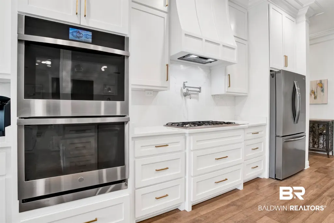
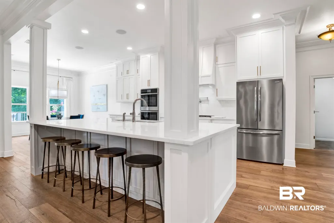
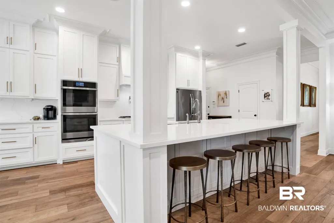
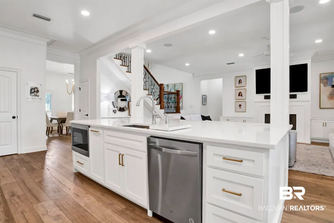
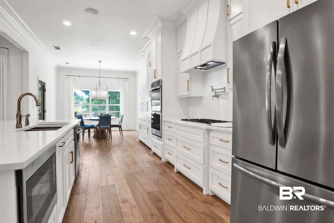
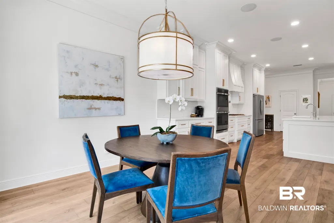
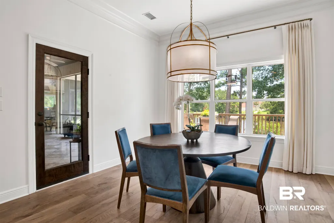
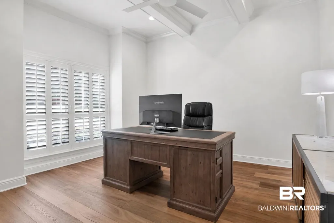
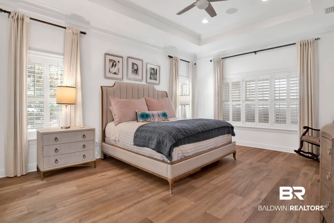
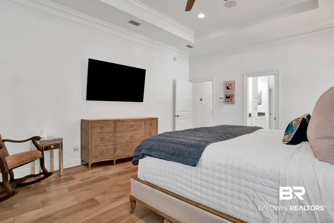
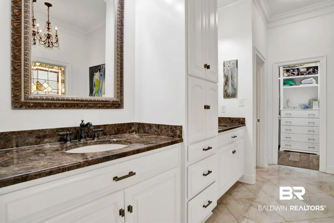
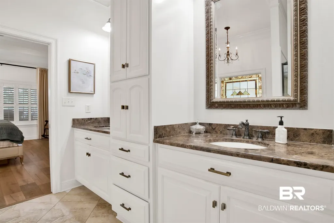
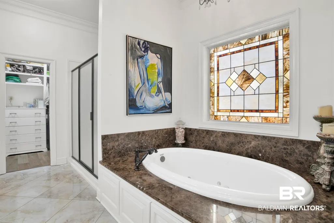
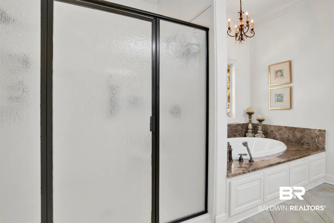
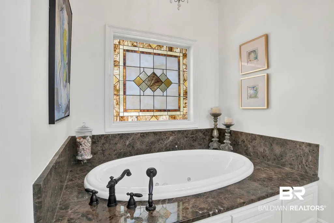
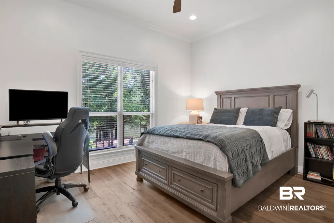
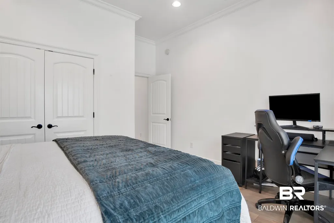
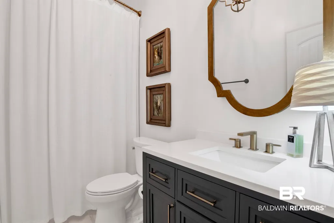
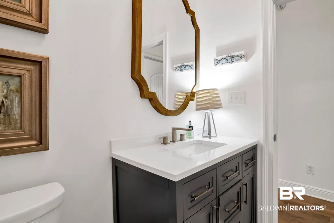
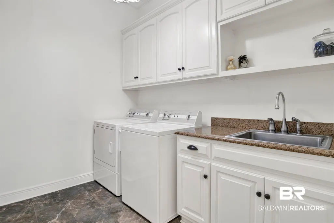
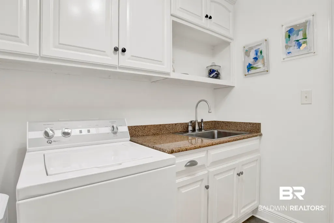
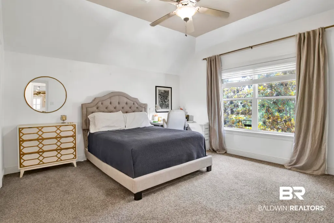
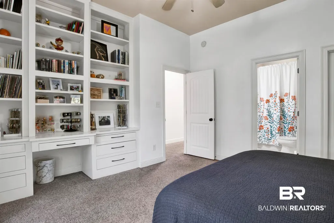
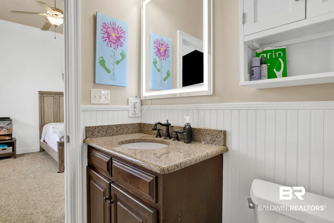
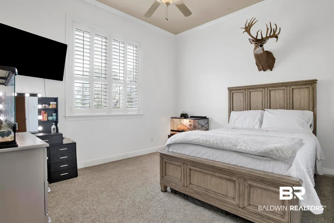
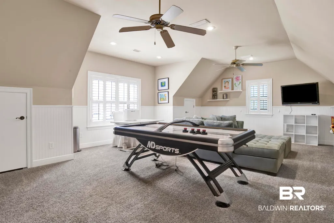
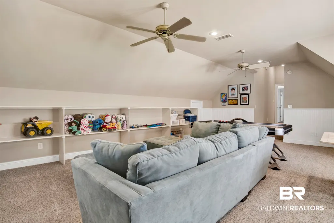
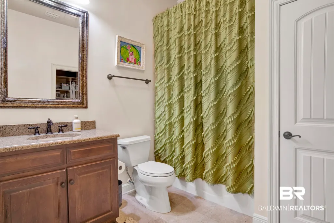
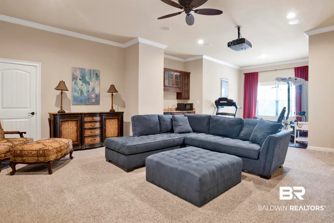
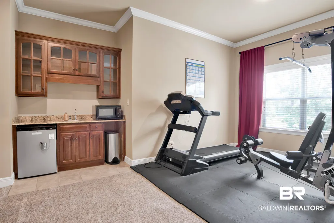
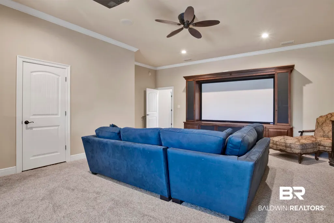
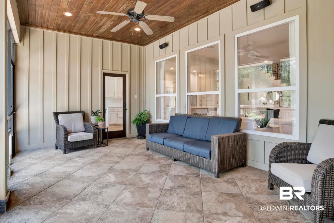
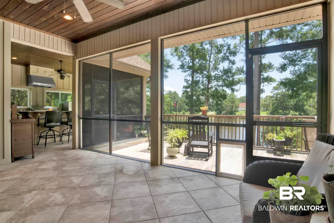
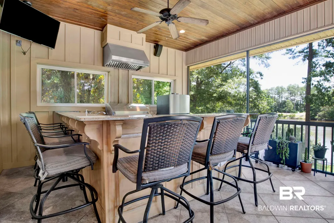
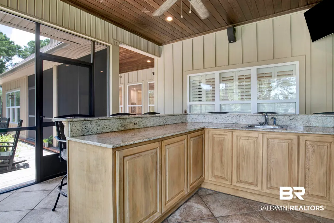
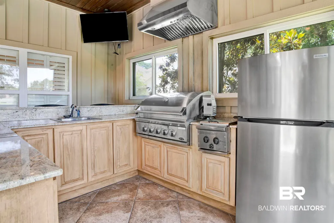
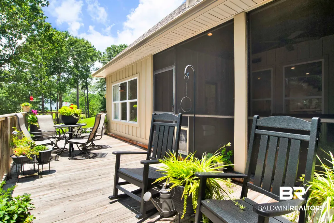
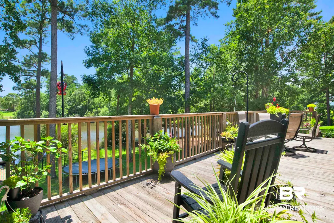
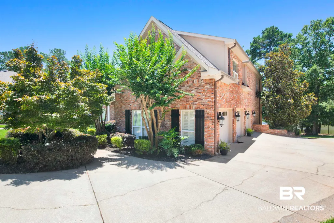
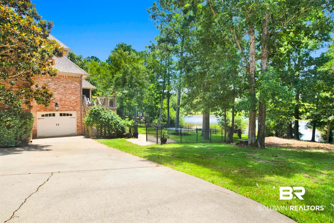
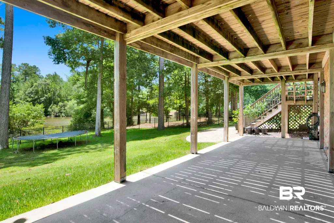
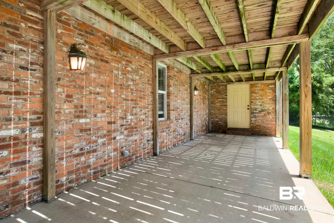
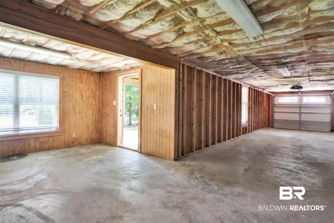
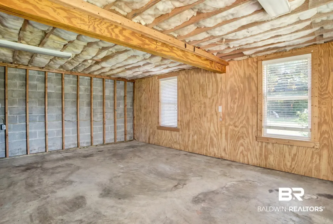
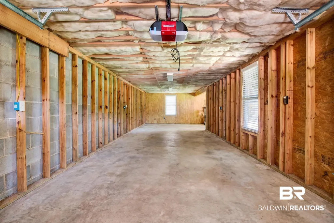
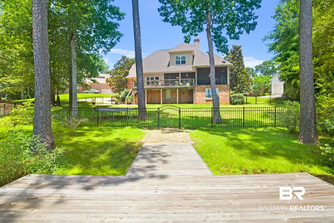
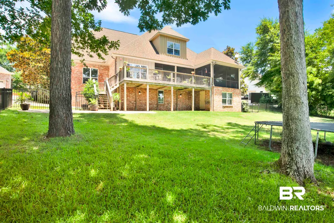
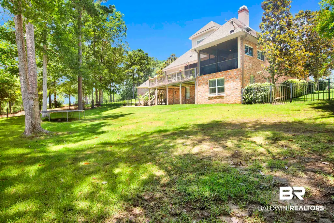
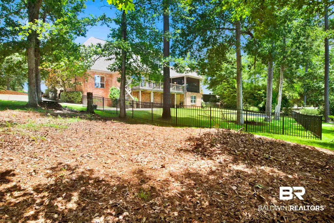
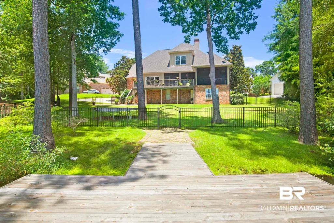
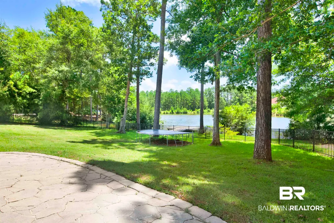
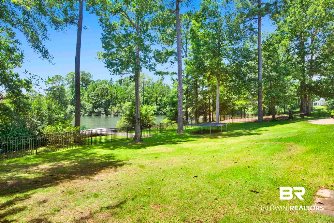
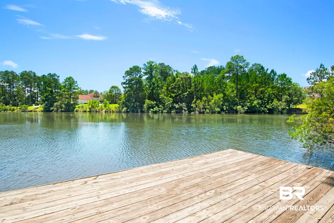
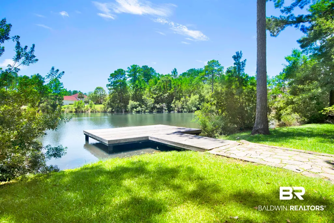
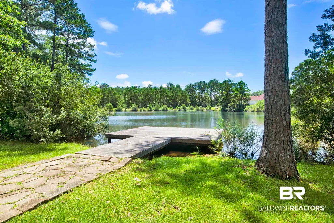
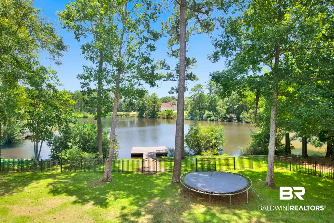
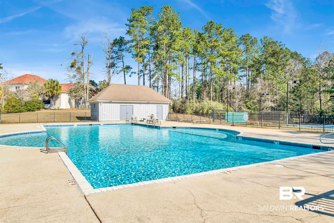
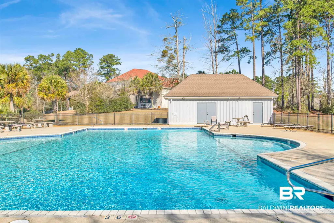
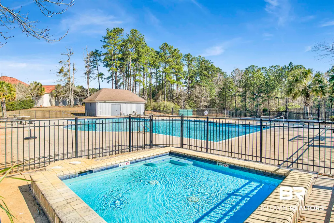
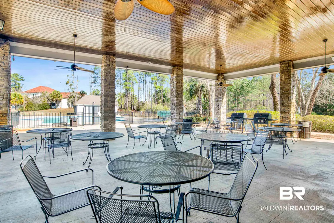
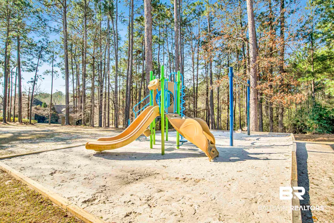
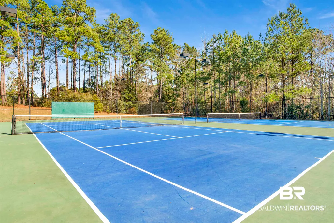
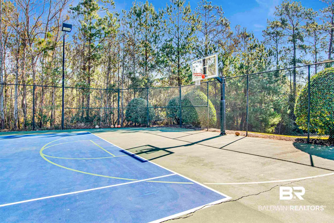
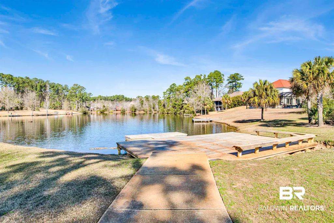
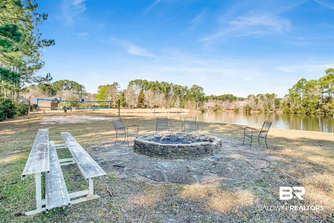
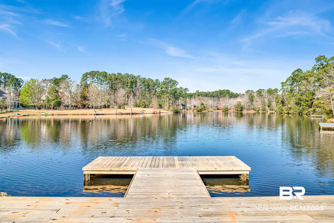
Luxury lakefront living awaits in one of the area's most desirable neighborhoods! Nestled on a quiet cul-de-sac, this exceptional 5-bedrom, 5-bath home with a bonus/theater room and an unfinished daylight basement offers the perfect blend of privacy, elegance, and convenience. Enjoy breathtaking lake views, abundant natural light and thoughtfully designed living spaces throughout. The updated 2020 kitchen features custom floor-to-ceiling cabinetry, quartz countertops that boasts an oversized island, a gas cooktop, stainless steel appliances, a walk-in pantry, and a breakfast area. The formal dining room and dedicated office provide additional space for entertaining and working from home. The spacious primary suite offers a spa like retreat with a Jacuzzi tub, separate shower, dual vanities, private water closet, and a walk-in closet. A secondary bedroom with its own bath is located on the main level, while three additional bedrooms and a bonus/theater room upstairs provide ample space for everyone. The theater room is fully sound-insulated and includes a wet bar with granite countertops, sink, and custom cabinetry. Outdoor living is equally impressive with a screened, tiled back porch and a fully equipped outdoor kitchen featuring gas burners, refrigerator, sink, granite countertops, and bar seating overlooking the lake. Distinctive architectural details include beautiful mahogany front doors and timeless Old Carolina brick construction. Additional features include 12-food ceilings, plantation shutters, crown molding, LVP flooring on the main level, newer HVAC units under warranty, whole-house generator, irrigation system, security system, mature landscaping, private dock, fenced yard, invisible pet fence, covered front porch, and a 4-car garage. Community amenities include a clubhouse, pool, playground, tennis courts, basketball court, volleyball court, and BBQ area. Buyer to verify all information during due diligence.
| Elementary School | Middle School | High School |
|---|---|---|
| Spanish Fort Elementary Elementary School | Spanish Fort Middle Middle School | Spanish Fort High High School |
| Price History | |
|---|---|
| 7/28/2026 | Listed $999,000 |
General Features
| Utilities | Natural Gas Available,Water City,Baldwin EMC,Water Heater Electric,North Baldwin Utilities,Baldwin Co Sewer Service |
|---|---|
| HOA Fee | 1650 |
| View | Direct Lake Front |
| Property Subtype | Residential Detached |
| Waterfront Features | Lake Front Building |
| Community Features | BBQ Area,Clubhouse,Playground,Landscaping,Fishing Pier,Meeting Room,Pets Allowed,Tennis Racquetball |
| County | Baldwin |
| Property Type | Residential |
| HOA | true |
| Subdivision Name | Stillwater |
| Status | ActiveUnderContract |
| Directions | From Hwy 31 and 225 travel north on 225 approximately 3 miles turn right into Stillwater then turn left onto Boardwalk Drive. Then turn right onto Flintwood, the house is at the end of the cul-de-sac. |
| High School | Spanish Fort High |
| City | Spanish Fort |
| MLS Area | Baldwin |
| Elementary School | Spanish Fort Elementary |
| Home Warranty Y/N | false |
| Middle/Junior High School | Spanish Fort Middle |
| Standard Status | Active Under Contract |
| Heating | Central,Electric |
| Cooling | Electric |
| Possession | Negotiable,At Closing,Owner Occupied |
| Roof | Composition Shingle |
| Appliances | Cooktop,Disposal,Microwave,Dishwasher,Double Oven,Refrigerator,Convection Oven,Plumbed For Ice Maker,Smoke Detector |
| Patio/Porch Features | Patio,Rear Porch,Porch Open,Front Porch,Covered Patio,Porch Screened |
| Architectural Style | Traditional |
| Year Built | 2008 |
| Full Baths | 5 |
| Stories Count | 2 |
| Assoc Fee Paid Per | Annually |
| Security Features | Security System,Carbon Monoxide Detector(s) |
| Association Fee Includes | Pool,Clubhouse,Recreation Facilities,Reserve Funds,Taxes Common Area,Common Area Insurance,Association Management,Common Area Maintenance |
| Pool Features | None |
Interior Features
| Air Conditioning Y/N | true |
|---|---|
| Heating Y/N | true |
| Fireplace Y/N | true |
| Interior Amenities | Wet Bar,En Suite,Storage,Ceiling Fan(s),High Ceilings,Termite Contract,Split Bedroom Plan,Handicap Accessible,Wheelchair Accessible |
| Flooring | Tile,Carpet,Luxury Vinyl Plank |
| Furnished Y/N | Unfurnished |
| Total Fireplaces | 1 |
| Fireplace Features | Gas Starter,Living Room,Wood Burning |
| Window Features | Window Treatments |
| Total Bedrooms | 5 |
| LivingAreaSource | Agent Measured |
| Total Baths | 5 |
Exterior Features
| Lot Features | Cul-De-Sac,Waterfront,Pier,Some Trees,Water View,Subdivision,Elevation High,Less Than 1 Acre,Irregular/See Remarks |
|---|---|
| Parking Features | Attached,Other/See Remarks,Three Or More Vehicles,Garage Door Opener |
| Exterior Amenities | Storage,Outdoor Kitchen,Built In Gas Grill,Irrigation Sprinkler |
| Fencing | Fenced |
Amenities
- Foreclosure
- Views
- Short Sale
- New Construction
- Adult 55+
- Lease To Own
- No HOA Fees
- Furnished
- Primary On Main
- Air Conditioning
- Seller Finance
- Green
- Fixer Upper
- Horse
- Golf
- Fireplace
- Deck
- Garage
- Basement
- Pool
Property vs Single Family Average in 36527
Price
Year Built
 Baldwin County Association Of Realtors®: All information deemed reliable but not guaranteed. All properties are subject to prior sale, change or withdrawal. Neither listing broker(s) or information provider(s) shall be responsible for any typographical errors, misinformation, misprints and shall be held totally harmless. Listing(s) information is provided for consumer's personal, non-commercial use and may not be used for any purpose other than to identify prospective properties consumers may
 All information is believed to be accurate but is not guaranteed. Protected by Copyright© 2026 and is owned either by the Mobile Area Association of REALTORS® Inc/Gulf Coast MLS; or by the developers of the software, Inside Real Estate, LLC. All rights reserved.
