
Address
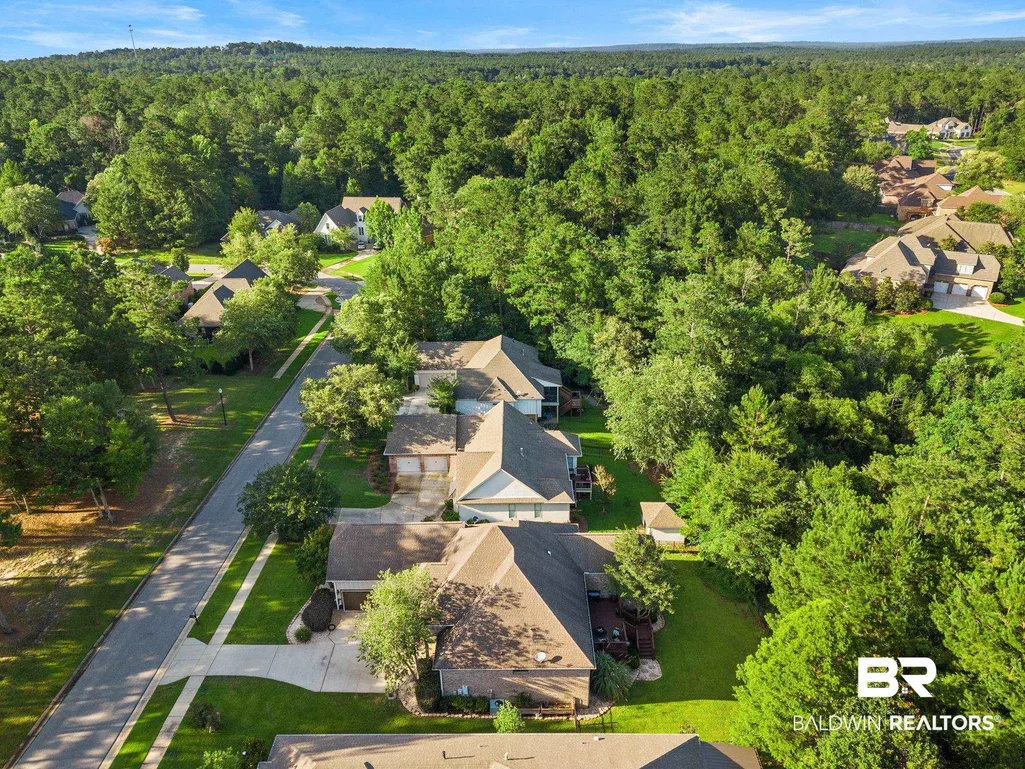
7159 Carson Lane, Spanish Fort, AL
Price
$ 589,900
Property Attributes
- MLS#398293
- TypeSingle Family
- Listing Status Active
- MunicipalitySpanishFort
- CountyBaldwin
- CitySpanish Fort
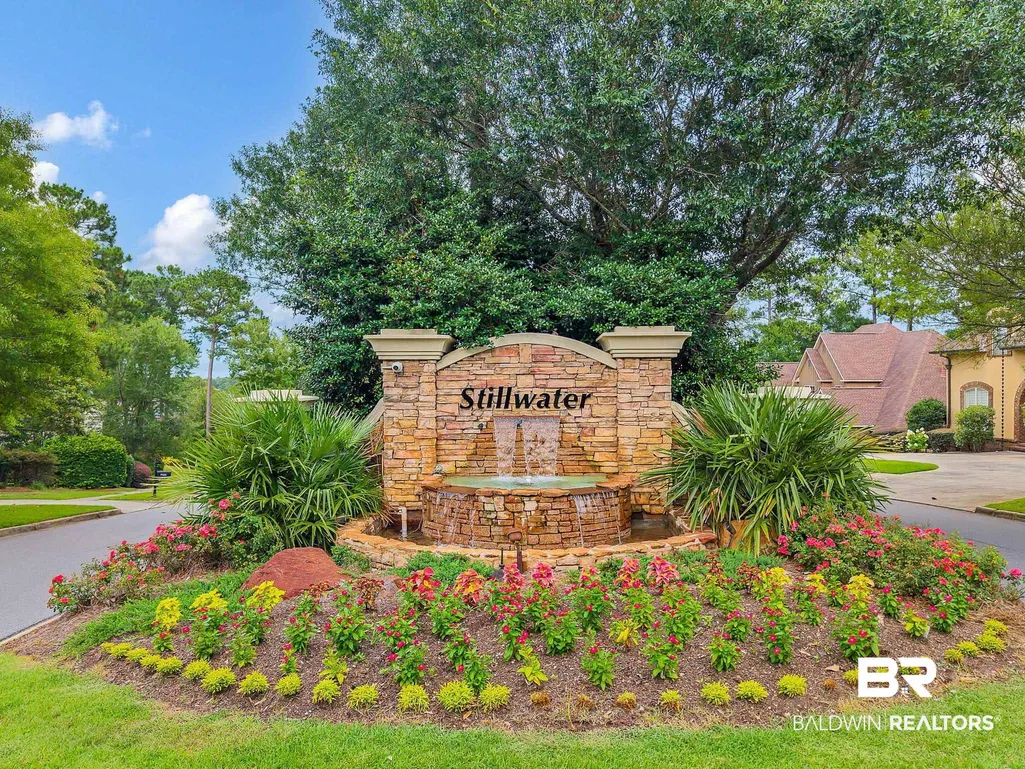
- NeighborhoodStillwater
- Zip36527
- StyleFrench Country
- Year Built2008
- Price$ 589,900
- Bedrooms4
- Full Bathrooms3
- Half Bathrooms1
- Sqr Footage2830
- Lot Size0.258 Acres
Data Source:
Baldwin County MLS (BCAR)
Property Description
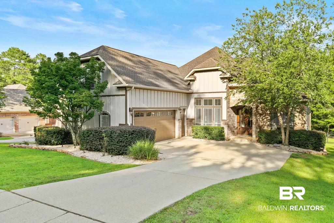
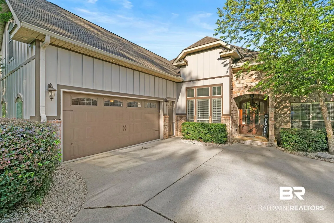
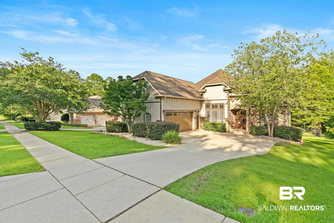
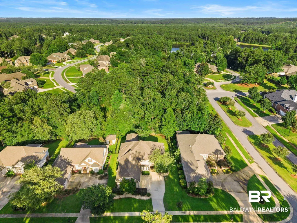
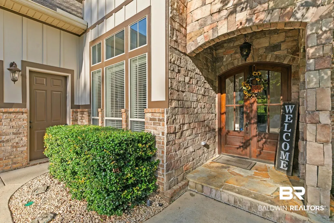
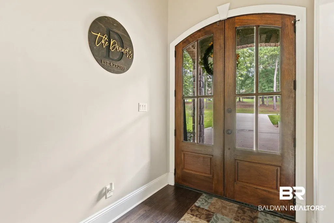
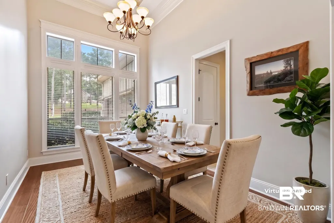
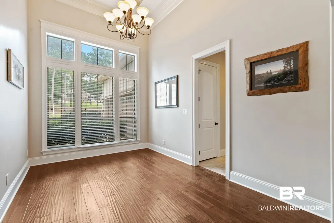
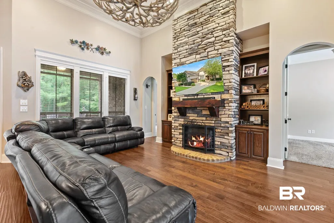

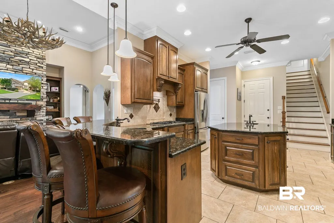
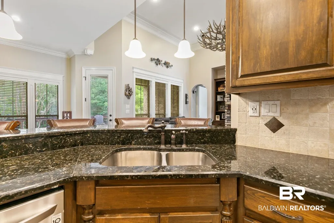
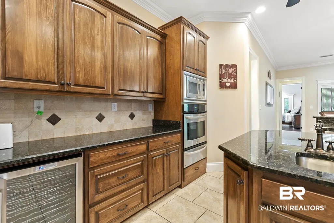
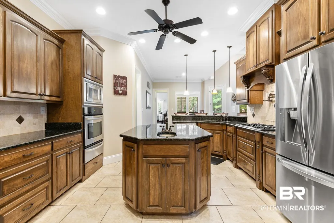
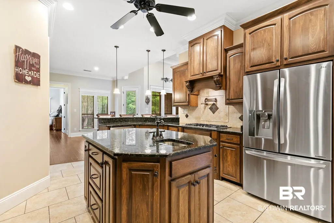
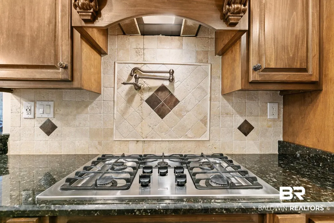
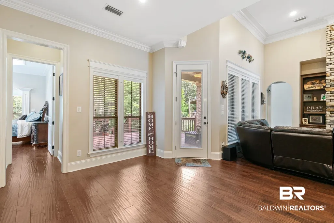
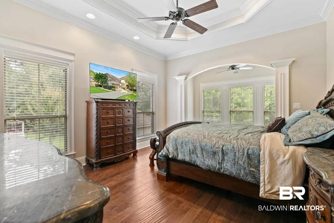
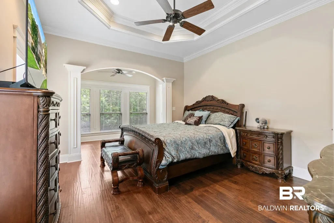
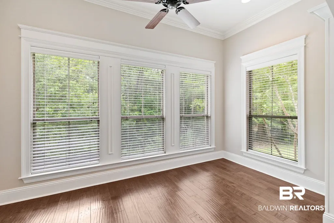
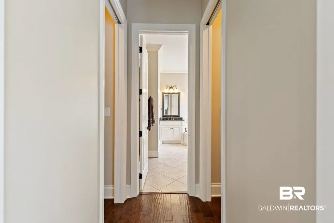
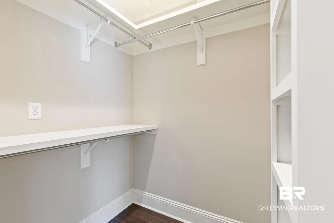
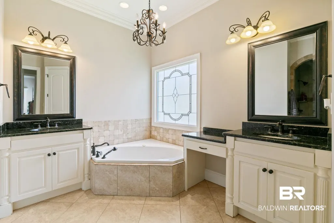
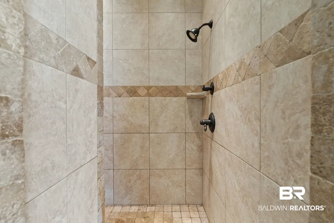
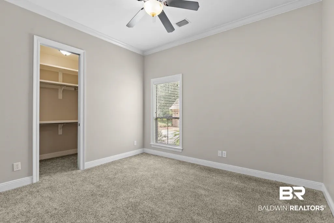
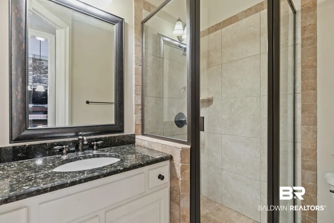
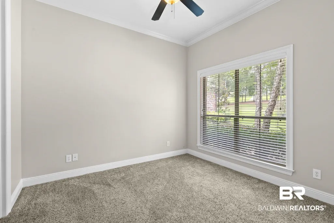
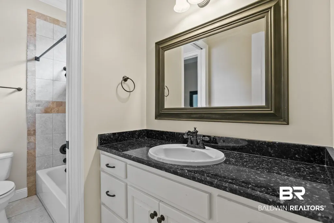
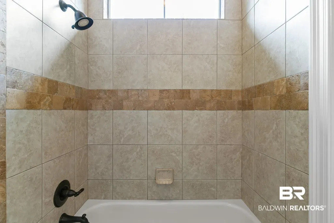
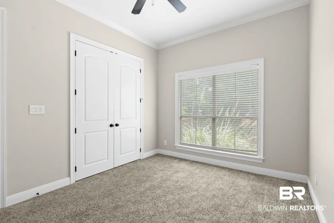
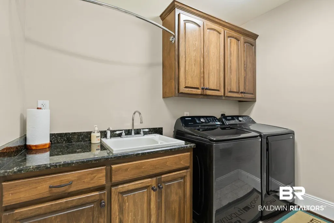
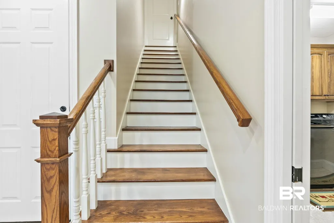
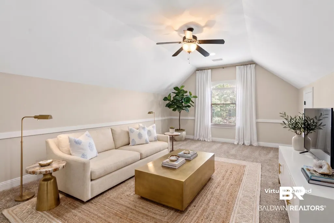
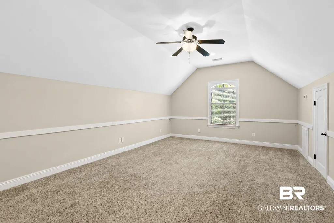
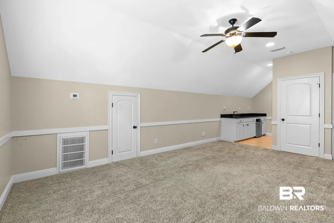
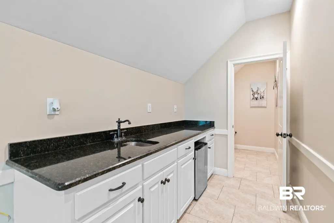
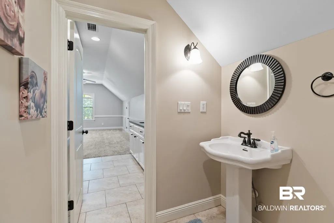
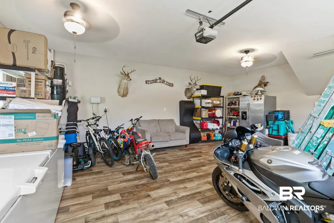
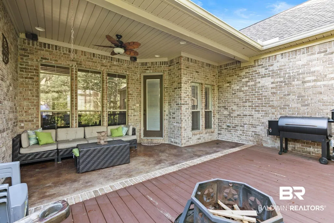
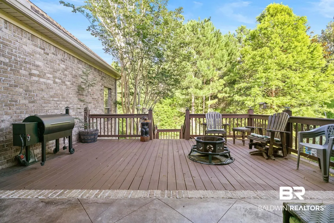
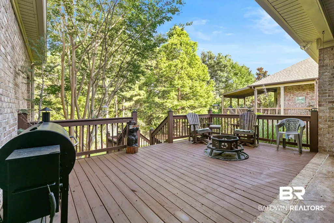
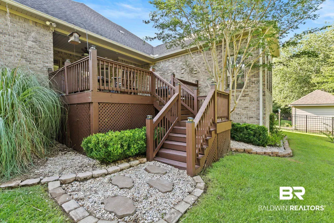
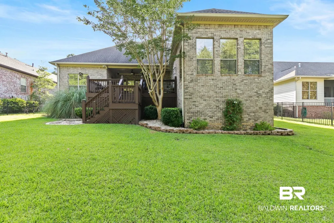
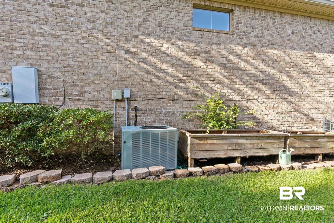
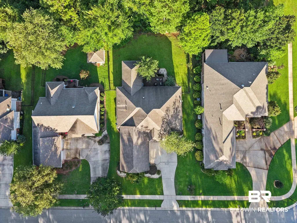
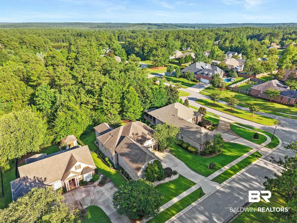
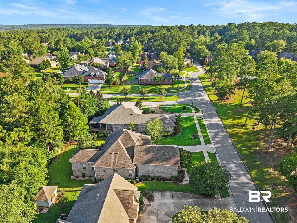
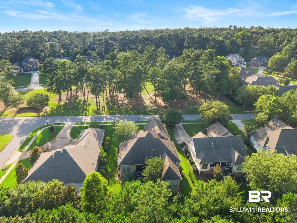
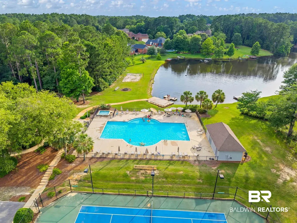
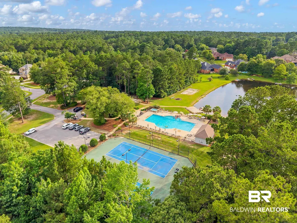
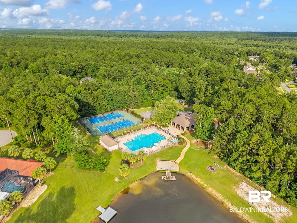
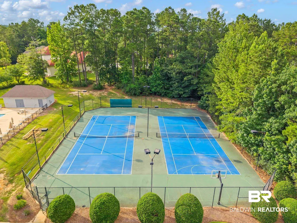
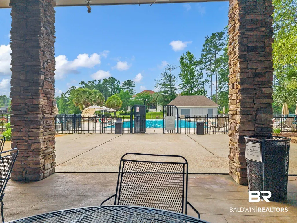
Stunning Custom Home with timeless finishes and exceptional attention to detail. As you walk in the front door you are greeted by 15 ft ceilings & a dining room that showcases an impressive tray ceiling while the living room features dramatic 14-foot ceilings, custom built-in shelving, and a striking Custom New veneer fireplace with mantel. Privately tucked at the back of the home, the primary suite offers peaceful wooded views, a dedicated office space, abundant natural light, dual walk-in closets with pocket doors, separate vanities, a tiled shower, and a relaxing jetted tub. Bedrooms two and three are connected by a Jack-and-Jill bath with separate granite vanities, pocket doors, and a tiled shower. The chef’s kitchen is built for both entertaining and everyday living with granite countertops, a travertine backsplash, stainless steel appliances, gas range with pot filler, wine fridge, dual sinks, walk-in pantry, and an incredible amount of custom wood cabinetry. Upstairs, the bonus room provides endless flexibility with a built-in bar area, granite countertops, half bath, and convenient walk-in attic storage. Additional features include central vac, Rainbird irrigation, oversized windows flooding the home with natural light, engineered hardwood flooring, crown molding, fresh paint, eve lighting, 10-foot ceilings, 8-foot doors, a functional laundry room with sink and built-ins, and a courtyard-entry garage with tiled floors, under-stair storage, and custom shelving. Step outside to enjoy the expansive back deck overlooking the woods, iron fencing, and raised garden beds. Residents of Stillwater enjoy access to community lakes, swimming pool, kiddie pool, tennis courts, and clubhouse amenities, creating a lifestyle that feels both peaceful and connected. Schedule your showing today before it's sold. Buyer to verify all information during due diligence.
| Elementary School | Middle School | High School |
|---|---|---|
| Spanish Fort Elementary Elementary School | Spanish Fort Middle Middle School | Spanish Fort High High School |
| Price History | |
|---|---|
| 7/28/2026 | Listed $589,900 |
General Features
| Utilities | Natural Gas Available,Water City,Baldwin EMC,Sewage City,Water Heater Gas,Baldwin Co Sewer Service |
|---|---|
| HOA Fee | 1050 |
| View | Wooded |
| Property Subtype | Residential Detached |
| Waterfront Features | No Waterfront |
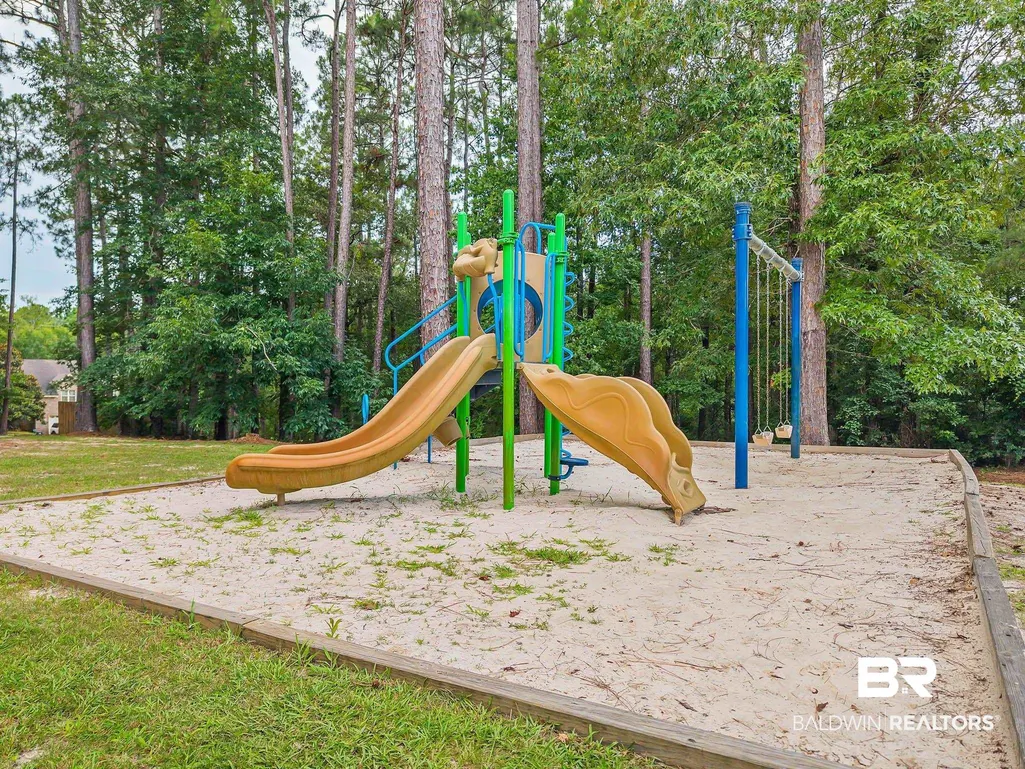
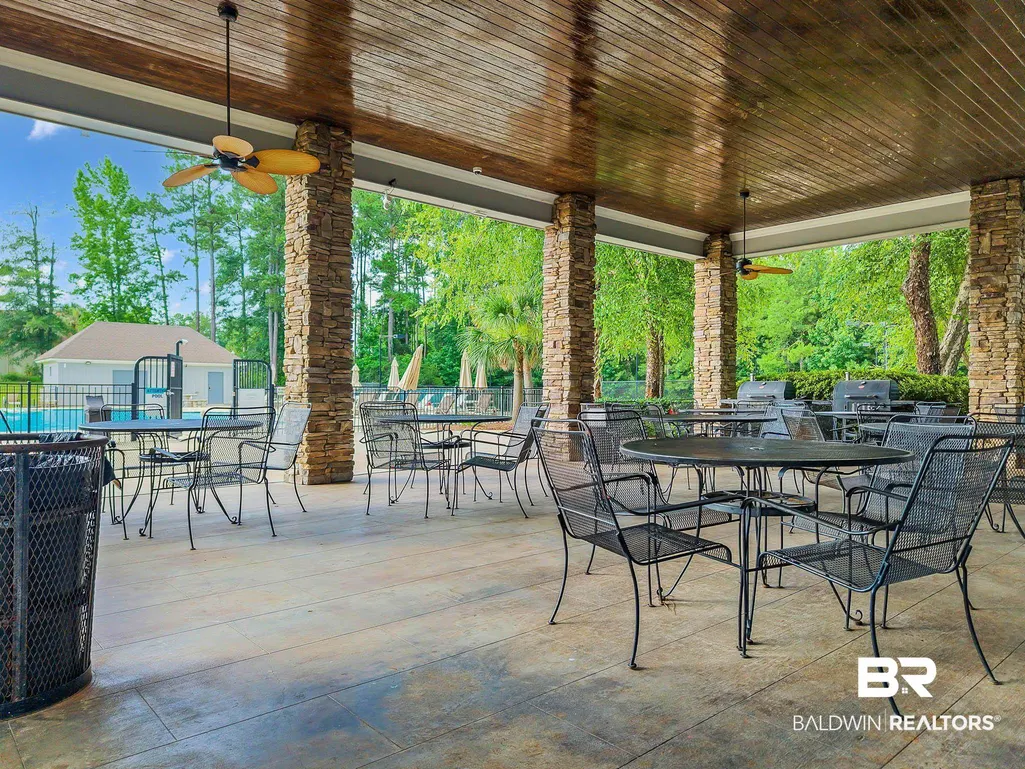
| Community Features | BBQ Area,Clubhouse,Playground,Fishing Pier,Pets Allowed,Tennis Racquetball,More Than Two Pets Allowed |
| County | Baldwin |
| Property Type | Residential |
| HOA | true |
| Subdivision Name | Stillwater |
| Garage Y/N | true |
| Status | Active |
| Directions | From Highway 31, take Highway 225 approx. 4 miles. Make a right on Stillwater Blvd in Stillwater Subdivision. Make a left on Boardwalk Drive, then left on Carson Lane. 7159 on the right. |
| High School | Spanish Fort High |
| City | Spanish Fort |
| MLS Area | Baldwin |
| Elementary School | Spanish Fort Elementary |
| Home Warranty Y/N | false |
| Middle/Junior High School | Spanish Fort Middle |
| Standard Status | Active |
| Heating | Heat Pump,Electric |
| Possession | At Closing |
| Roof | Composition Shingle |
| Appliances | Dryer,Washer,Cooktop,Disposal,Gas Range,Microwave,Dishwasher,Wine Cooler,Plumbed For Ice Maker,Central Vacuum,Smoke Detector |
| Patio/Porch Features | Rear Porch,Porch Open,Covered Patio |
| Architectural Style | French Country |
| Year Built | 2008 |
| Full Baths | 3 |
| Stories Count | 2 |
| Assoc Fee Paid Per | Annually |
| Association Fee Includes | Pool,Clubhouse,Recreation Facilities,Reserve Funds,Taxes Common Area,Common Area Insurance,Association Management,Common Area Maintenance |
| Pool Features | None |
Interior Features
| Heating Y/N | true |
|---|---|
| Fireplace Y/N | true |
| Interior Amenities | En Suite,Storage,Ceiling Fan(s),High Ceilings,Split Bedroom Plan |
| Flooring | Tile,Wood,Carpet |
| Furnished Y/N | Unfurnished |
| Total Fireplaces | 1 |
| Fireplace Features | Gas Log,Living Room |
| Half Baths | 1 |
| Total Bedrooms | 4 |
| LivingAreaSource | Tax Records |
| Total Baths | 4 |
Exterior Features
| Lot Features | Some Trees,Subdivision,Elevation High,Less Than 1 Acre |
|---|---|
| Lot Size Acres | 0.258 |
| Number of Lots | 1 |
| Parking Features | Attached,Double Garage,Single Garage,Garage Door Opener |
| Exterior Amenities | Irrigation Sprinkler |
| Fencing | Fenced |
Amenities
- Foreclosure
- Views
- Short Sale
- New Construction
- Adult 55+
- Lease To Own
- No HOA Fees
- Furnished
- Primary On Main
- Air Conditioning
- Seller Finance
- Green
- Fixer Upper
- Horse
- Golf
- Fireplace
- Deck
- Garage
- Basement
- Pool
Property vs Single Family Average in 36527
Price
Year Built
 Baldwin County Association Of Realtors®: All information deemed reliable but not guaranteed. All properties are subject to prior sale, change or withdrawal. Neither listing broker(s) or information provider(s) shall be responsible for any typographical errors, misinformation, misprints and shall be held totally harmless. Listing(s) information is provided for consumer's personal, non-commercial use and may not be used for any purpose other than to identify prospective properties consumers may
 All information is believed to be accurate but is not guaranteed. Protected by Copyright© 2026 and is owned either by the Mobile Area Association of REALTORS® Inc/Gulf Coast MLS; or by the developers of the software, Inside Real Estate, LLC. All rights reserved.
