
Address
33585 Alder Circle, Spanish Fort, AL
Price
$ 999,000
Property Attributes
- MLS#393083
- TypeSingle Family
- Listing Status Active
- MunicipalitySpanishFort
- CountyBaldwin
- CitySpanish Fort
- NeighborhoodStillwater
- Zip36527
- StyleTraditional
- Year Built2005
- Price$ 999,000
- Bedrooms4
- Full Bathrooms4
- Half Bathrooms2
- Sqr Footage5611
- Lot Size0.828 Acres
Data Source:
Baldwin County MLS (BCAR)
Property Description
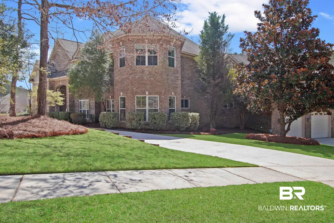
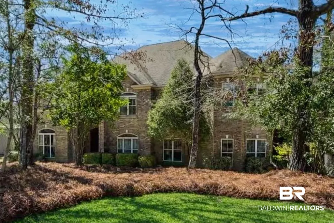
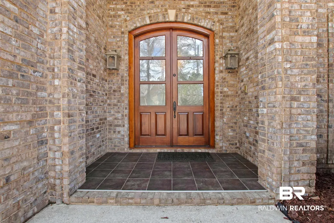
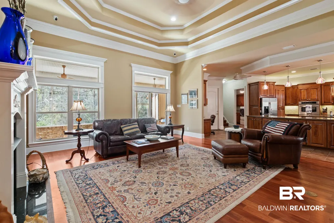
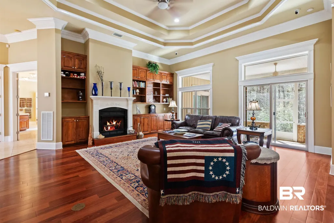
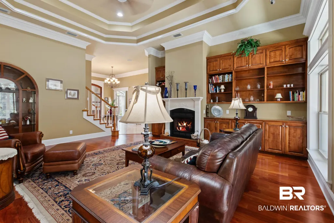
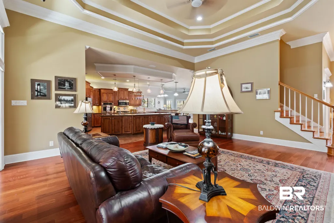
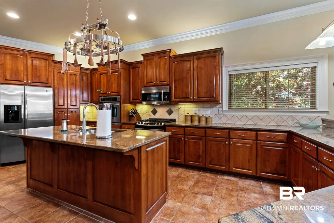
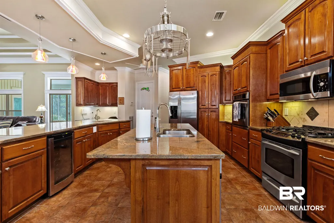
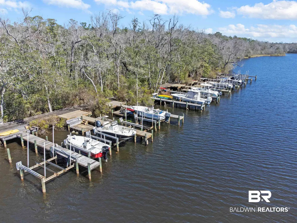
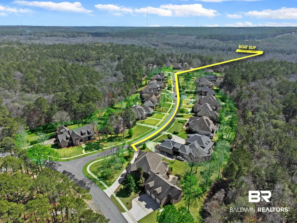
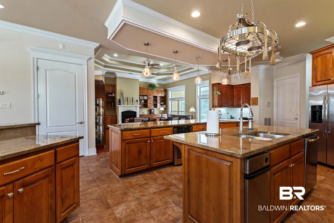
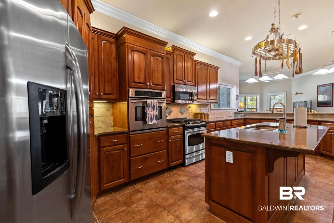
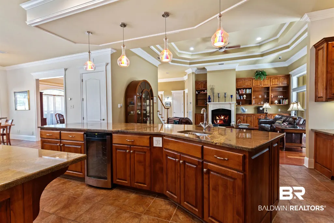
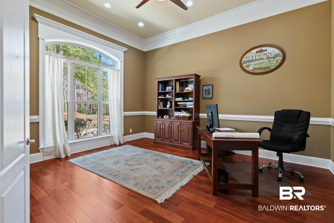
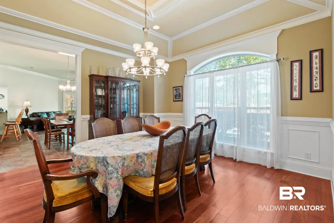
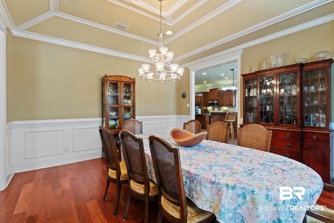
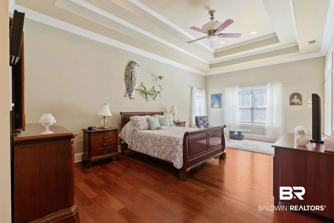
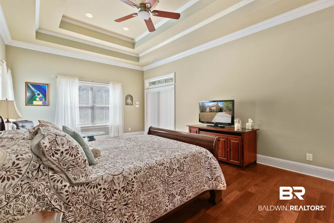
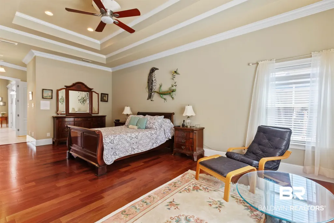
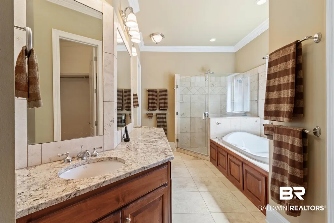
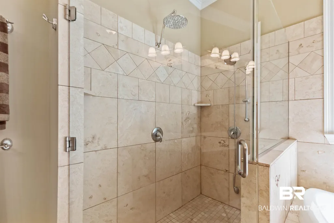
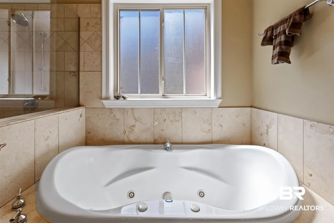
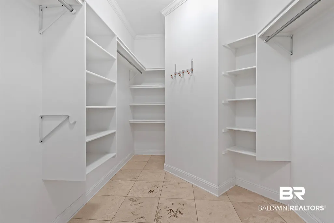
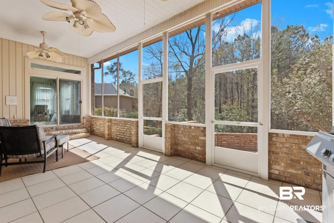
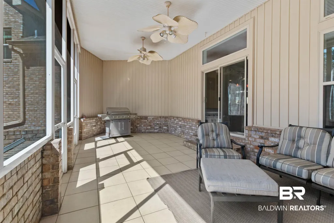
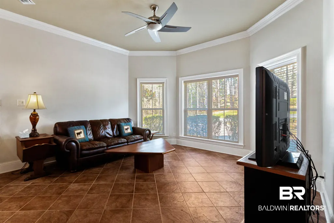
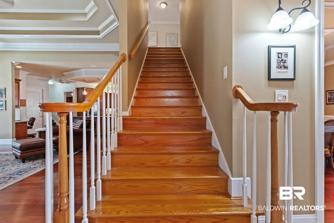
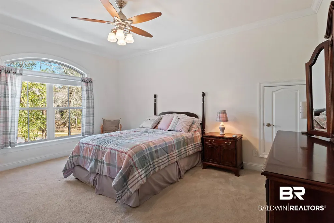
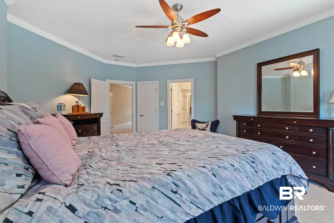
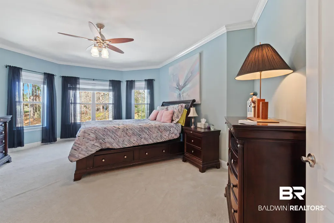
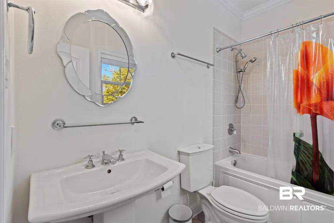
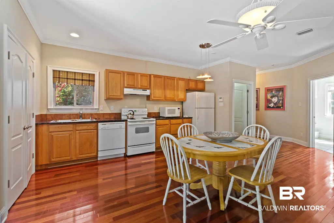
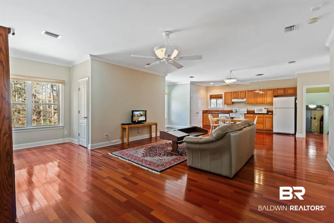
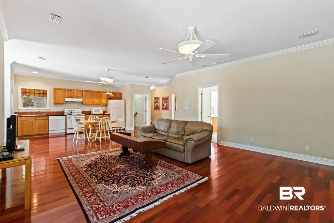
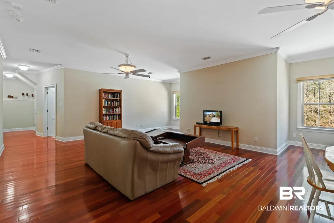
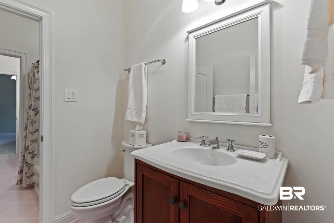
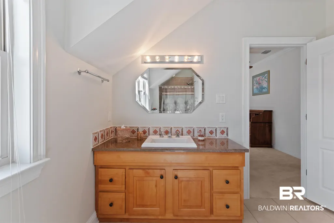
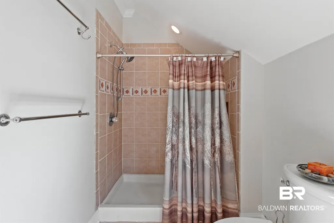
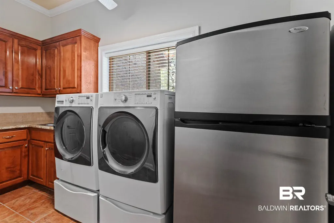
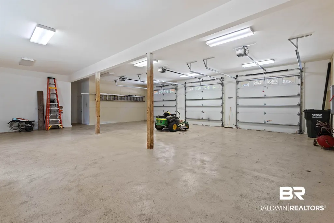
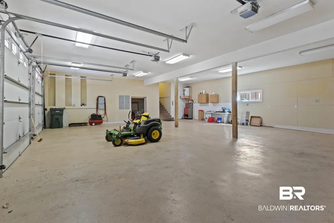
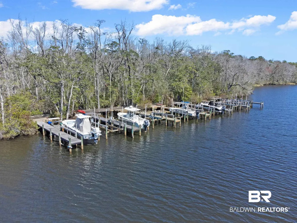
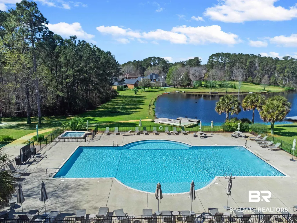
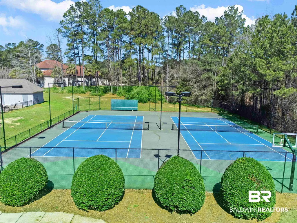
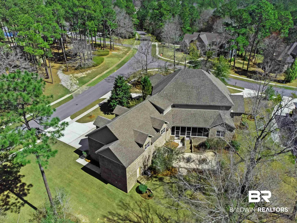
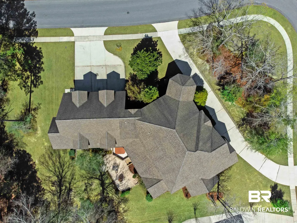
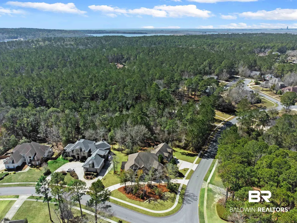
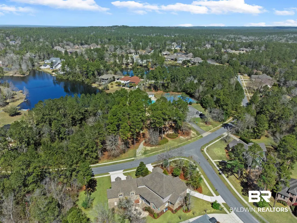
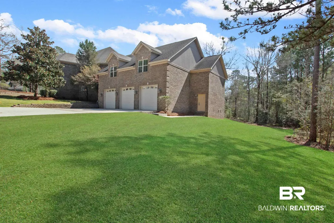
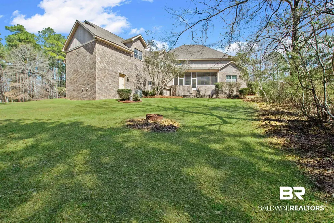
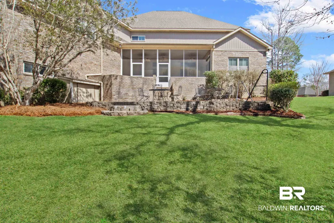
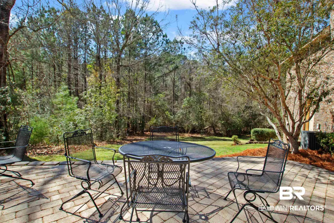
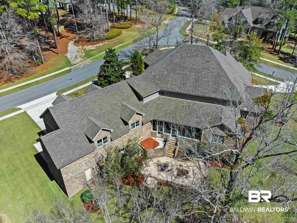
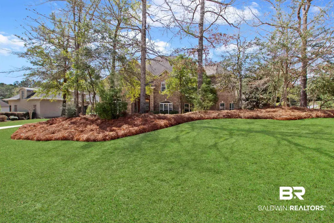
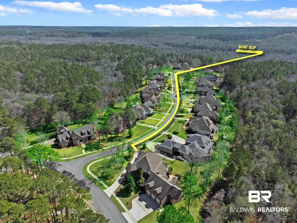
SELLER SAYS BRING ALL OFFERS! This is an incredible opportunity in the highly sought-after Stillwater Estates, blends luxury & practicality & includes a deeded boat slip on Bay Minette Creek leading into Mobile Bay. Professionally designed landscaping provides stunning curb appeal & sets the stage for the elegant interior.Inside, the grand foyer opens to a private office & a formal dining room. The spacious open-concept living area features soaring ceilings, abundant windows, hardwood floors, & detailed moldings throughout. The living room includes a gas-log fireplace & custom built-in cabinets, creating a warm & refined gathering space. Windows & a glass door lead to a screened back porch with a relaxing hot tub overlooking the peaceful, private backyard.The gourmet kitchen features custom cabinetry, granite countertops, stainless-steel appliances, ice machine, wine cooler & tile floors. It opens to a bright breakfast nook & cozy keeping room, perfect for everyday living. The formal dining room showcases classic wainscoting & a unique reverse tray ceiling that adds character & elegance.The first-floor primary suite offers beautiful backyard views & direct access to the spacious screened porch and hot tub area. The spa-like bath includes dual vanities, two walk-in closets, a large standalone shower, & a jetted soaking tub.Upstairs, spacious bedrooms with ensuite baths surround a large open living area. An attached apartment or mother-in-law suite with a private entrance includes a full kitchen, living room, bedroom suite, & generous storage, making it ideal for guests or multi-generational living.Community amenities—including a pool, tennis courts, clubhouse, & large pond are just a short walk away. The oversized three-car garage also includes a storm shelter for added peace of mind. Security system includes cameras and video monitor.This exceptional home offers luxury, privacy, & convenience in one of the area’s most desirable neighborhoods. Buyer to verify all information during due diligence.
| Elementary School | Middle School | High School |
|---|---|---|
| Spanish Fort Elementary Elementary School | Spanish Fort Middle Middle School | Spanish Fort High High School |
| Price History | |
|---|---|
| 7/30/2026 | Listed $999,000 |
General Features
| Utilities | Natural Gas Available,Underground Utilities,Water City,Baldwin EMC,Sewage City,Water Heater Electric,North Baldwin Utilities,Baldwin Co Sewer Service |
|---|---|
| HOA Fee | 1650 |
| View | None/Not Applicable |
| Property Subtype | Residential Detached |
| Waterfront Features | Deeded Access |
| Community Features | BBQ Area,Clubhouse,Playground,Landscaping,Pets Allowed,Tennis Racquetball,Water Access Deeded |
| County | Baldwin |
| Property Type | Residential |
| HOA | true |
| Subdivision Name | Stillwater |
| Status | Active |
| Directions | From Hwy 31 and 225 travel north on 225 approximately 3 miles turn right into Stillwater then turn right onto Boardwalk Drive. Right on Alder Circle home is on the corner of Alder and Boundary. |
| High School | Spanish Fort High |
| City | Spanish Fort |
| MLS Area | Baldwin |
| Elementary School | Spanish Fort Elementary |
| Home Warranty Y/N | false |
| Middle/Junior High School | Spanish Fort Middle |
| Standard Status | Active |
| Pets Allowed | Yes |
| Virtual Tour | https://eyesky-video-photo-film-llc.aryeo.com/videos/019cc92a-83c2-7026-b488-588aa98f147d?v=203 |
| Heating | Electric |
| Possession | Negotiable |
| Roof | Dimensional |
| Appliances | Gas Range,Microwave,Dishwasher,Wine Cooler,Convection Oven,Plumbed For Ice Maker,Central Vacuum,Smoke Detector |
| Patio/Porch Features | Patio,Rear Porch,Front Porch,Porch Screened |
| Architectural Style | Traditional |
| Year Built | 2005 |
| Other Structures | Garage Apartment |
| Full Baths | 4 |
| Stories Count | 2 |
| Assoc Fee Paid Per | Annually |
| Security Features | Security System,Carbon Monoxide Detector(s) |
| Spa Features | Outdoor Hot Tub |
| Association Fee Includes | Pool,Clubhouse,Recreation Facilities,Reserve Funds,Taxes Common Area,Common Area Insurance,Association Management,Common Area Maintenance |
Interior Features
| Heating Y/N | true |
|---|---|
| Fireplace Y/N | true |
| Interior Amenities | En Suite,Storage,Ceiling Fan(s),High Ceilings,Termite Contract |
| Flooring | Tile,Wood,Carpet |
| Furnished Y/N | Unfurnished |
| Total Fireplaces | 1 |
| Fireplace Features | Gas Log,Living Room |
| Half Baths | 2 |
| Total Bedrooms | 4 |
| LivingAreaSource | Builder |
| Total Baths | 6 |
Exterior Features
| Lot Features | Corner Lot,Inside Lot,Some Trees,Subdivision,Less Than 1 Acre,Irregular/See Remarks |
|---|---|
| Lot Size Acres | 0.828 |
| Parking Features | Attached,Side Entrance,Three Or More Vehicles,Garage Door Opener |
| Exterior Amenities | Irrigation Sprinkler |
Amenities
- Foreclosure
- Views
- Short Sale
- New Construction
- Adult 55+
- Lease To Own
- No HOA Fees
- Furnished
- Primary On Main
- Air Conditioning
- Seller Finance
- Green
- Fixer Upper
- Horse
- Golf
- Fireplace
- Deck
- Garage
- Basement
- Pool
Property vs Single Family Average in 36527
Price
Year Built
 Baldwin County Association Of Realtors®: All information deemed reliable but not guaranteed. All properties are subject to prior sale, change or withdrawal. Neither listing broker(s) or information provider(s) shall be responsible for any typographical errors, misinformation, misprints and shall be held totally harmless. Listing(s) information is provided for consumer's personal, non-commercial use and may not be used for any purpose other than to identify prospective properties consumers may
 All information is believed to be accurate but is not guaranteed. Protected by Copyright© 2026 and is owned either by the Mobile Area Association of REALTORS® Inc/Gulf Coast MLS; or by the developers of the software, Inside Real Estate, LLC. All rights reserved.
