
Open House Sat, Aug 22nd 03:00 PM - 05:00 PM
Address
30427 Middle Creek Circle, Daphne, AL
Price
$ 645,000
Property Attributes
- MLS#7790110
- TypeSingle Family
- Listing Status Active
- CountyBaldwin
- CityDaphne
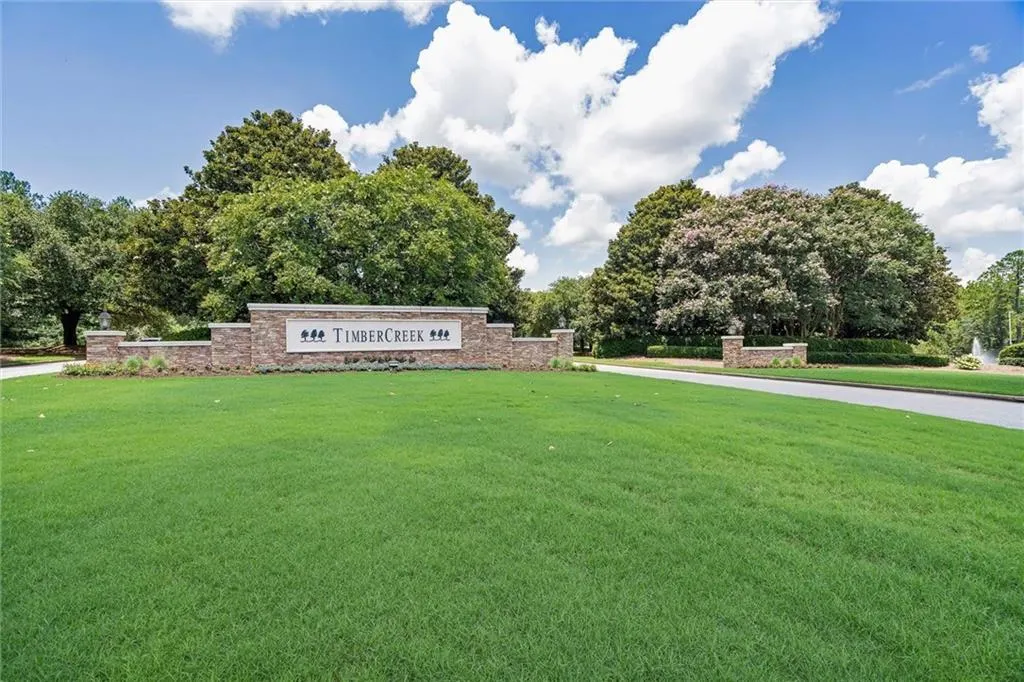
- NeighborhoodTimbercreek
- Zip36527
- StyleTraditional
- Year Built1999
- Taxes$ 2461
- Price$ 645,000
- Bedrooms4
- Full Bathrooms3
- Half Bathrooms0
- Sqr Footage3154
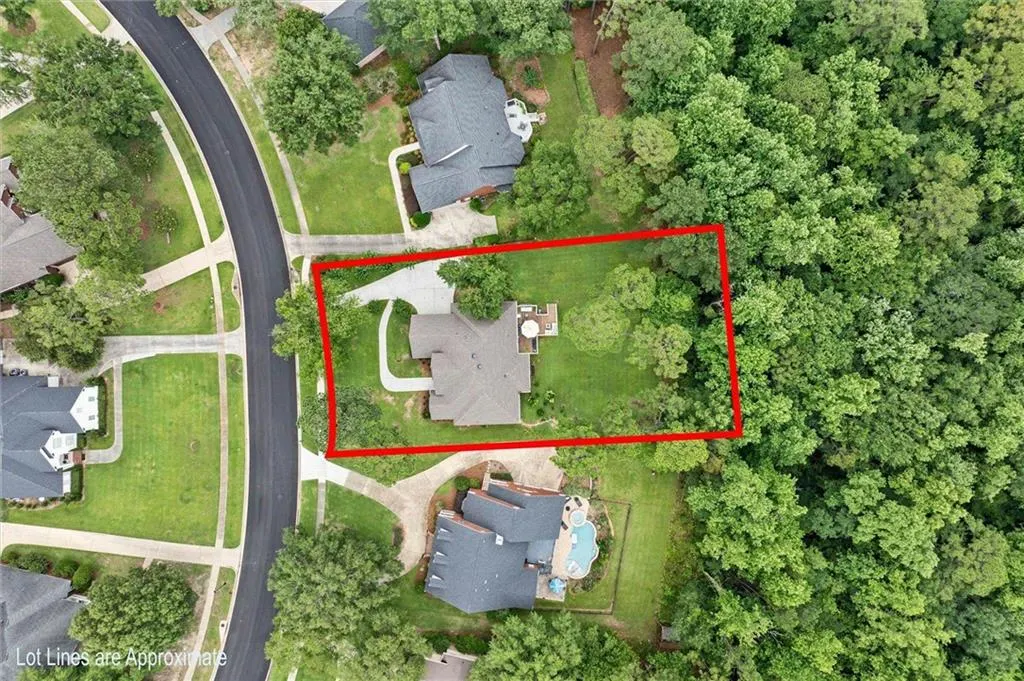
- Lot Size0.56 Acres
Data Source:
Mobile Area Association of REALTORS®® Inc/Gulf Coast MLS
Property Description
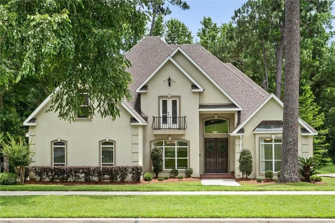
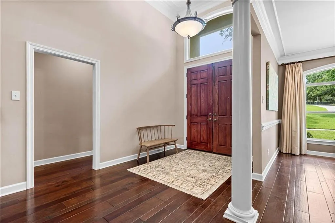
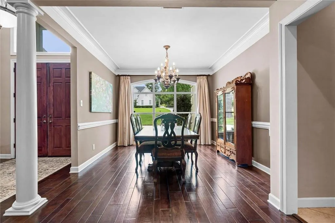
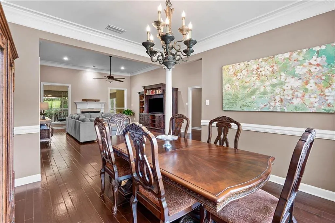
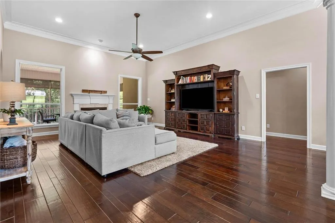
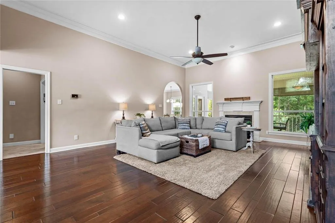
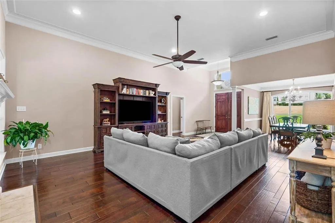
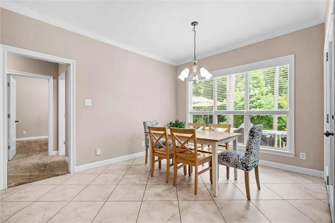
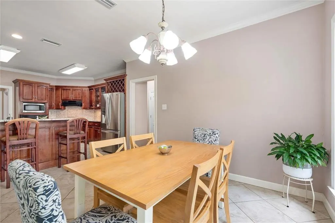
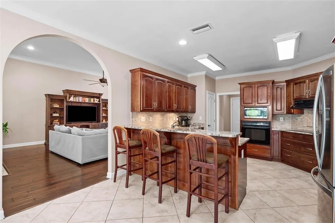
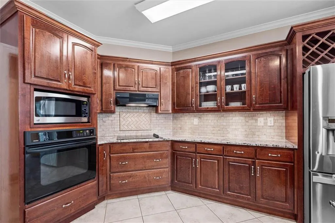
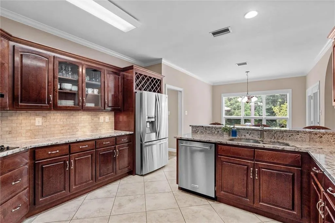
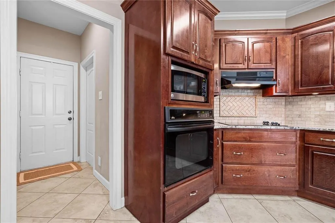
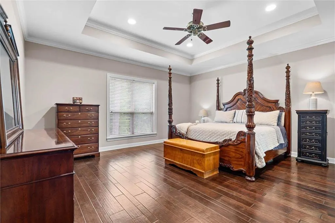
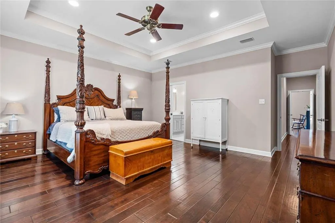
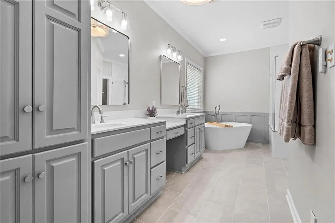
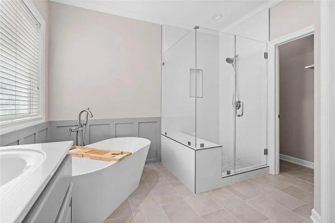
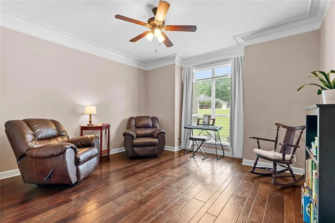
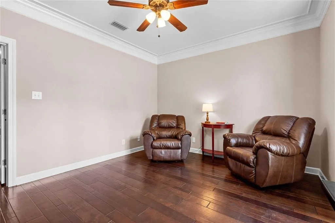
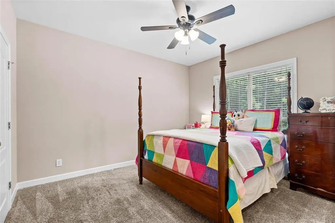
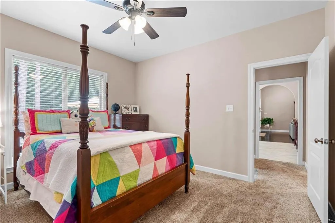
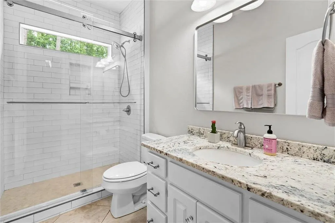
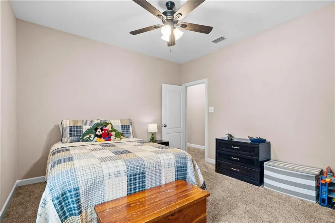
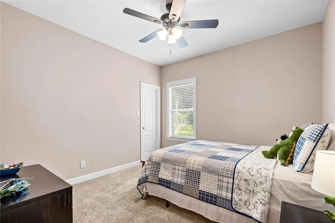
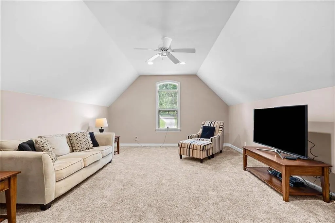
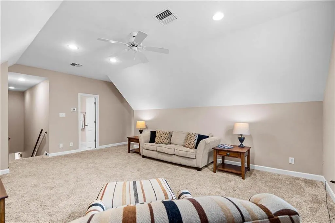
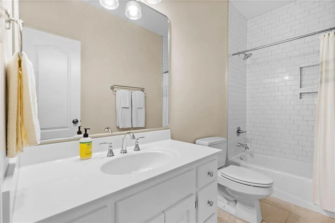
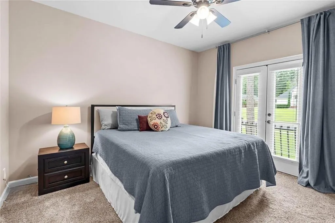
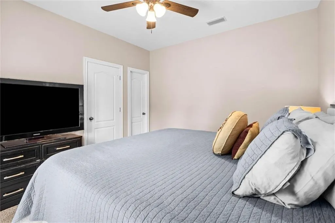
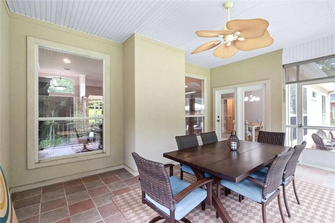
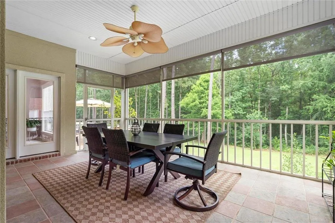
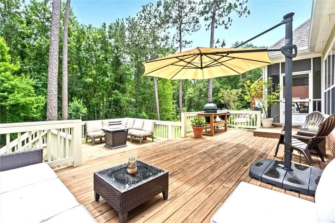
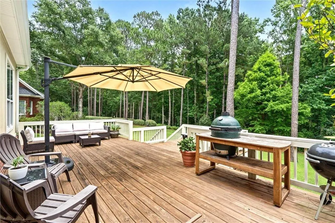
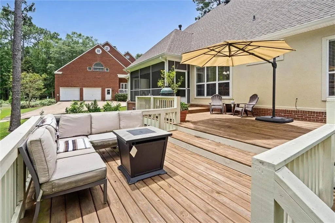
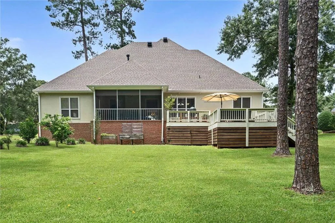
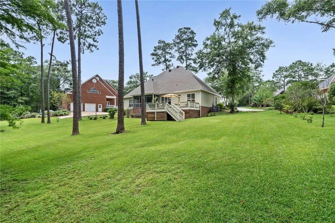
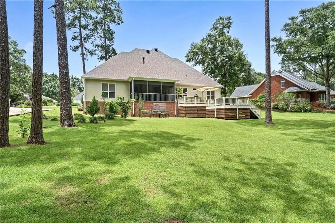
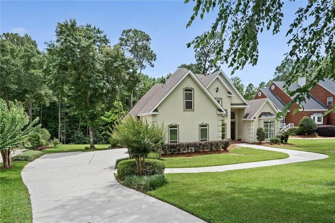
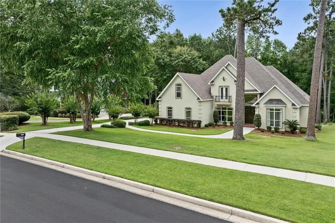
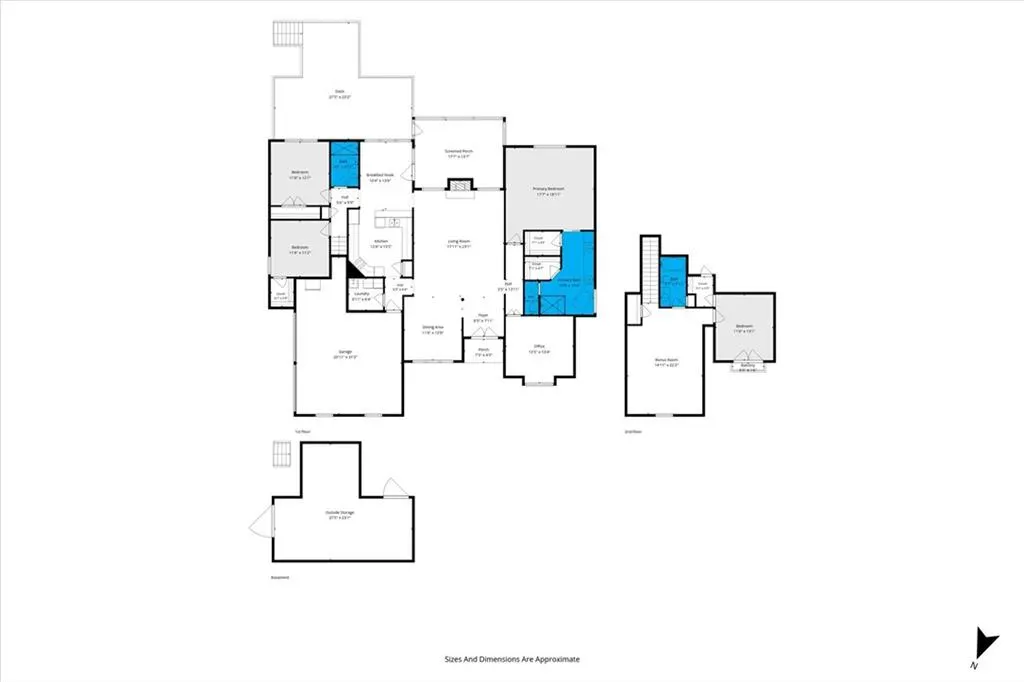
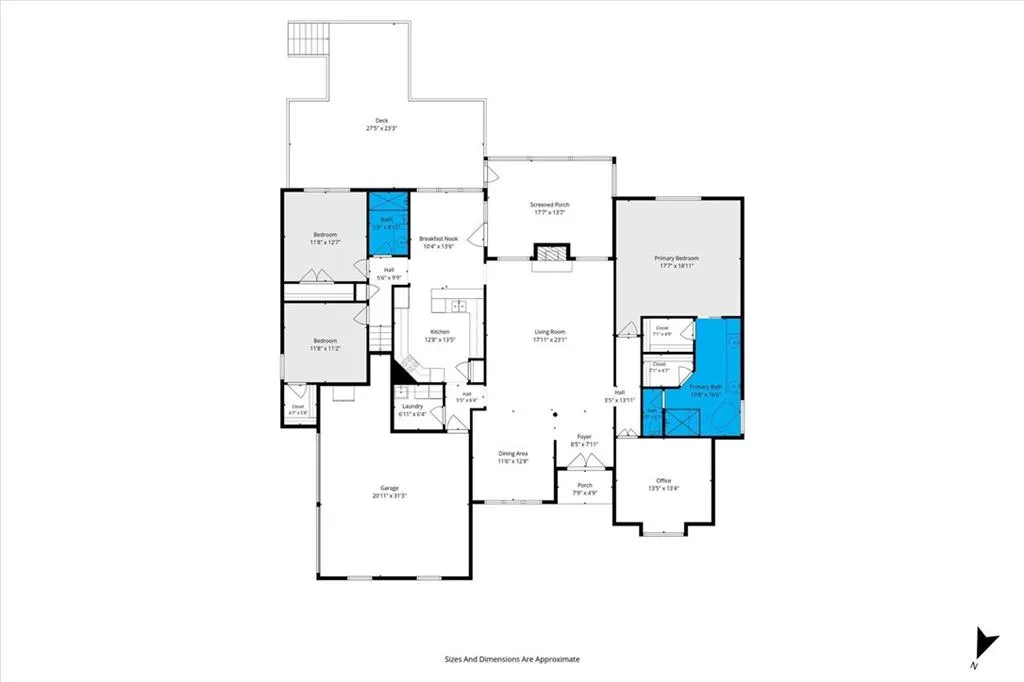
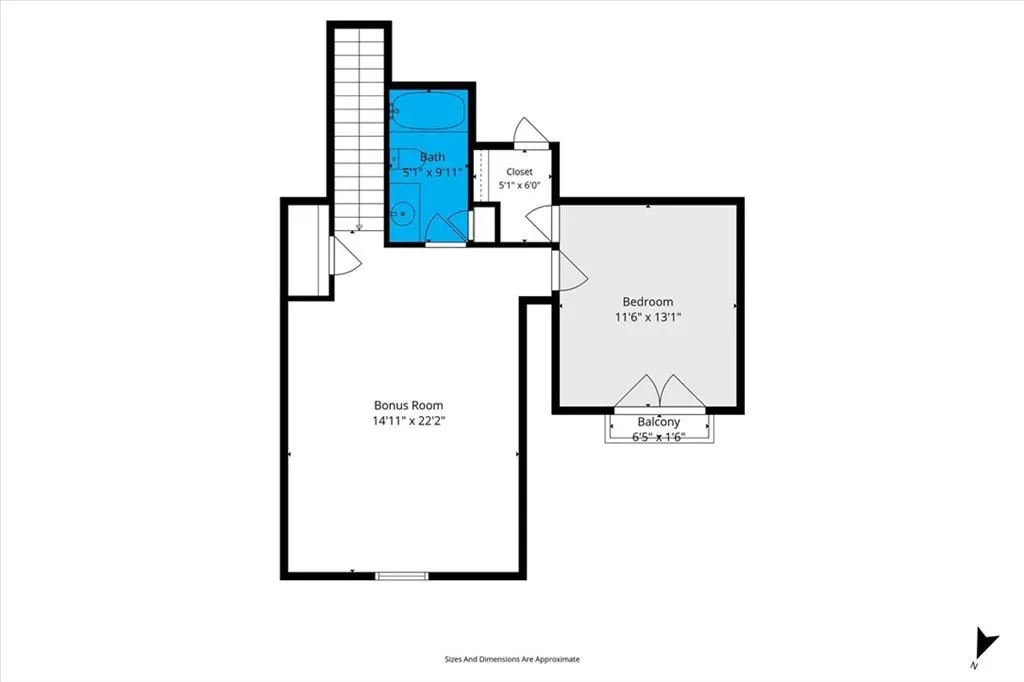
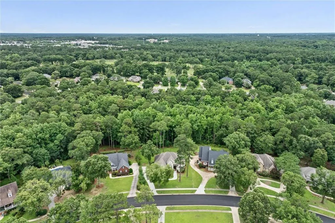
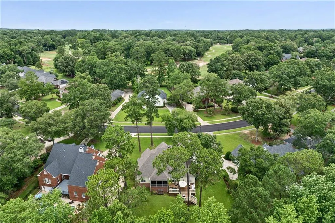
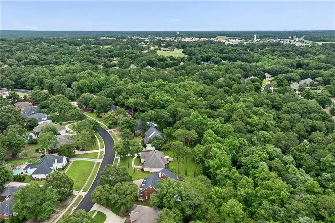
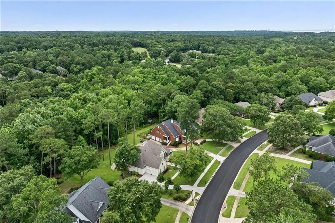
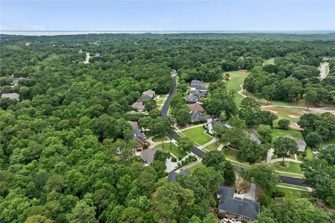
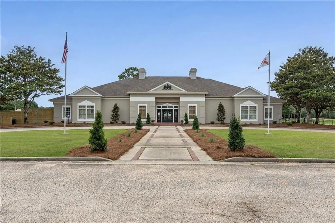
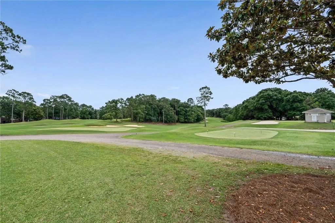
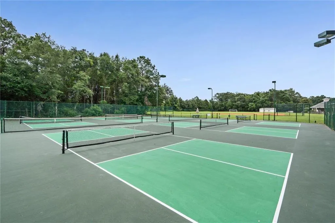
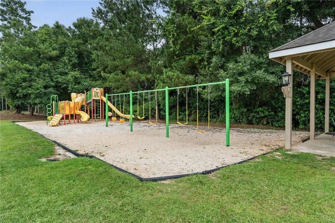
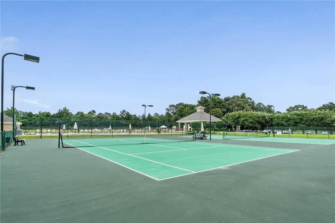
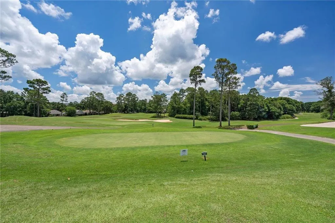
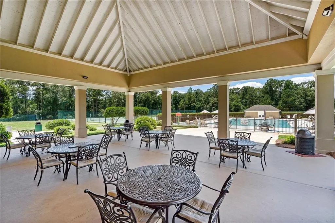
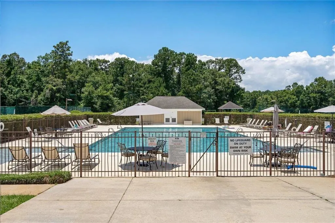
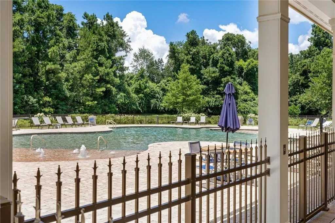
Beautiful estate home situated on over half an acre in the sought-after Timbercreek community. With a fortified roof replaced in 2022, updated HVAC units in 2019 and 2022, renovated bathrooms, and a new extended deck, this 4-bedroom, 3-bath home with an office and bonus room is truly move-in ready.Step through the double mahogany front doors into a welcoming foyer with soaring ceilings. The main living area features a gas fireplace, extensive trim and molding, hardwood floors, and a spacious formal dining room. The split floor plan offers a dedicated office and an oversized primary suite with tray ceiling and a beautifully renovated ensuite, including painted cabinetry, dual vanities, two walk-in closets, a soaking tub, tile shower with high-end glass surround, and private water closet.The kitchen includes stained wood cabinetry, stainless steel appliances, built-in oven, separate cooktop, granite countertops, breakfast bar, and an adjoining breakfast or keeping room overlooking the private, wooded backyard. A laundry room with utility sink and access to the two-car garage with extra storage completes the center of the home. On the opposite side of the main level are two generously sized guest bedrooms and an updated full bath with tile shower and granite vanity. Upstairs offers an oversized bonus room, full bath, and fourth bedroom with Juliet balcony and access to a large walk-in attic with abundant floored storage—perfect for guests, in-laws, or a private teen retreat. Outdoor living is just as impressive with a tiled screened porch, extended deck, dedicated storage below, fruit trees, blueberry bushes, and a peaceful wooded backdrop with D’Olive Creek running behind the property. Timbercreek amenities include: 24-hour, onsite security, two pools, pickle ball, tennis and basketball courts, a golf course, playgrounds, baseball field, a clubhouse with restaurant, fitness room, and even available RV and trailer parking. Buyer to verify all information during due dil
| Elementary School | Middle School | High School |
|---|---|---|
| Rockwell Elementary School | Spanish Fort Middle School | Spanish Fort High School |
| Price History | |
|---|---|
| 6/17/2026 | Listed $649,000 |
| 7/26/2026 | 1$645,000 |
General Features
| Sewer | Public Sewer |
|---|---|
| Heating | Central,Electric |
| Cooling | Central Air |
| Utilities | Natural Gas Available,Other,Electricity Available |
| Roof | Composition,Metal |
| Appliances | Disposal,Dishwasher,Electric Cooktop,Electric Oven,Microwave,Refrigerator,Range Hood |
| HOA Fee | 600 |
| Garage Spaces | 2 |
| Patio/Porch Features | Covered,Front Porch,Patio,Rear Porch,Screened |
| Architectural Style | Traditional |
| Pool Features | None |
| Construction Materials | Brick,Stucco |
| Year Built | 1999 |
| Electric | 110 Volts,220 Volts in Laundry |
| View | Other |
| Levels | One and One Half |
| Property Subtype | Single Family Residence |
| Waterfront Features | None |
| Community Features | Clubhouse,Country Club,Dry Dock,Fitness Center,Golf,Homeowners Assoc,Pickleball,Playground,RV / Boat Storage,Restaurant,Street Lights,Tennis Court(s) |
| Accessibility | None |
| Assoc Fee Paid Per | Semi-Annually |
| County | Baldwin - AL |
| Property Type | Residential |
| HOA | true |
| Attached Garage | true |
| Energy Efficient | None |
| Subdivision Name | Timbercreek |
| Garage Y/N | true |
| Other Structures | None |
| Full Baths | 3 |
| Status | Active |
| High School | Spanish Fort |
| City | Daphne |
| Lot Size Units | Square Feet |
| Lot Size Square Feet | 24393.6 |
| Spa Features | None |
| Elementary School | Rockwell |
| Land Lease Y/N | false |
| Tax Annual Amount | 2461 |
| Middle/Junior High School | Spanish Fort |
| Primary Bedroom Level | Main |
| Standard Status | Active |
| Occupancy Type | Owner |
Interior Features
| Interior Amenities | Crown Molding,Double Vanity,Entrance Foyer,High Ceilings 10 or Greater,His and Hers Closets,Tray Ceiling(s),Walk-In Closet(s),Recessed Lighting |
|---|---|
| Basement | None |
| Flooring | Carpet,Ceramic Tile,Hardwood |
| Fireplace Features | Gas Log,Gas Starter,Living Room |
| Air Conditioning Y/N | true |
| Heating Y/N | true |
| Window Features | Double Pane Windows |
| Fireplace Y/N | true |
| Laundry Features | In Hall,Sink |
| Total Bedrooms | 4 |
| Kitchen Features | Breakfast Bar,Breakfast Room,Cabinets Stain,Pantry,Stone Counters,Wine Rack |
| Total Baths | 3 |
| RoomBedroomFeatures | In-Law Floorplan,Split Bedroom Plan |
| Primary Bathroom Features | Double Vanity,Soaking Tub |
| Dining Room Features | Separate Dining Room |
Exterior Features
| Exterior Amenities | Balcony,Rain Gutters |
|---|---|
| Fencing | None |
| Parking Features | Attached,Garage,Garage Door Opener,Garage Faces Side |
| Lot Features | Back Yard,Front Yard,Landscaped,Private |
| Water Source | Public |
| Total Parking | 4 |
| Lot Size Area | 24393.6 |
| Foundation Details | Slab |
| Spa | false |
| Building Area Total | 3154 |
| Lot Dimensions | 98x215 |
| Lot Size Acres | 0.56 |
| Road Surface Type | Asphalt |
| Waterfront Y/N | false |
| Covered Spaces | 2 |
| Road Frontage Type | Private Road |
Amenities
- Foreclosure
- Views
- Short Sale
- New Construction
- Adult 55+
- Lease To Own
- No HOA Fees
- Furnished
- Primary On Main
- Air Conditioning
- Seller Finance
- Green
- Fixer Upper
- Horse
- Golf
- Fireplace
- Deck
- Garage
- Basement
- Pool
Property vs Single Family Average in 36527
Price
Taxes
Year Built
 Baldwin County Association Of Realtors®: All information deemed reliable but not guaranteed. All properties are subject to prior sale, change or withdrawal. Neither listing broker(s) or information provider(s) shall be responsible for any typographical errors, misinformation, misprints and shall be held totally harmless. Listing(s) information is provided for consumer's personal, non-commercial use and may not be used for any purpose other than to identify prospective properties consumers may
 All information is believed to be accurate but is not guaranteed. Protected by Copyright© 2026 and is owned either by the Mobile Area Association of REALTORS® Inc/Gulf Coast MLS; or by the developers of the software, Inside Real Estate, LLC. All rights reserved.
