
Address
30463 D'olive Ridge, Daphne, AL
Price
$ 899,000
Property Attributes
- MLS#399505
- TypeSingle Family
- Listing Status Active
- CountyBaldwin
- CityDaphne
- NeighborhoodTimbercreek
- Zip36527
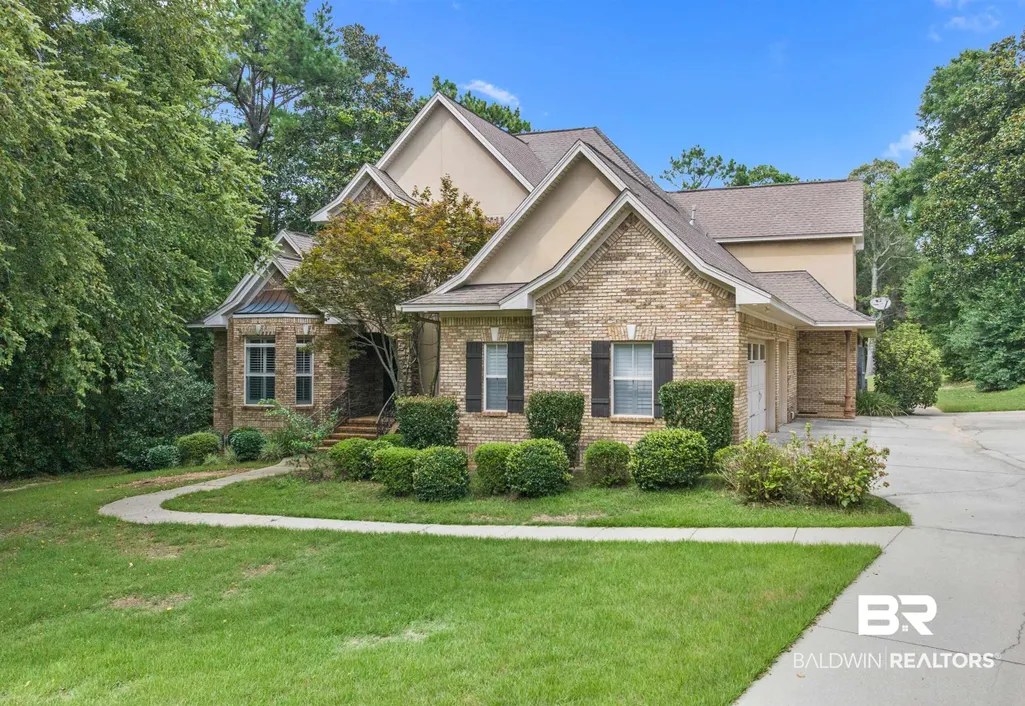
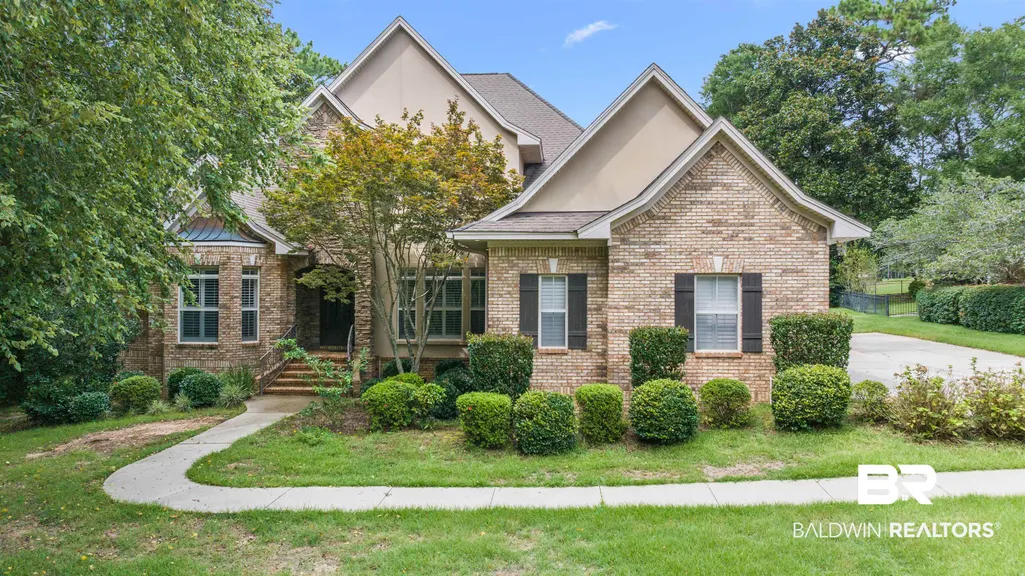
- StyleFrench Country
- Year Built2005
- Price$ 899,000
- Bedrooms5
- Full Bathrooms4
- Half Bathrooms1
- Sqr Footage4848
- Lot Size0.474 Acres
Data Source:
Baldwin County MLS (BCAR)
Property Description
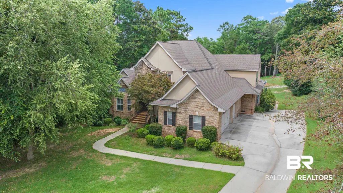
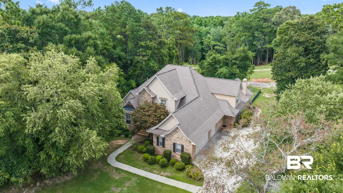
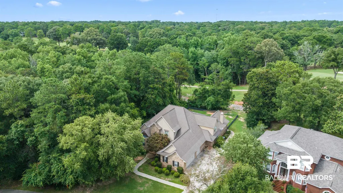
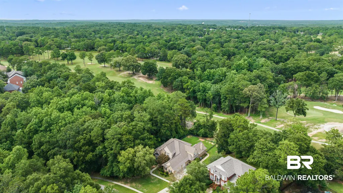
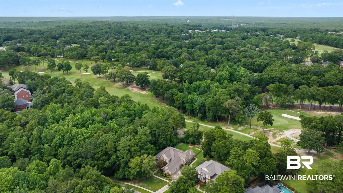
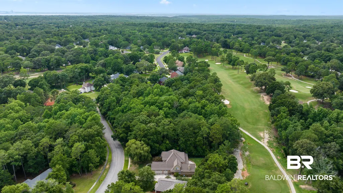
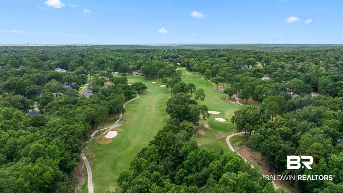
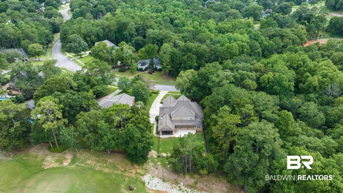
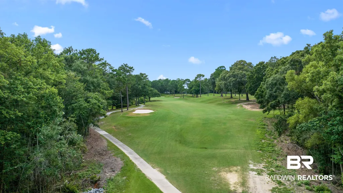
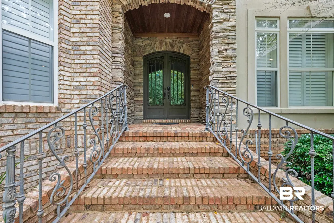
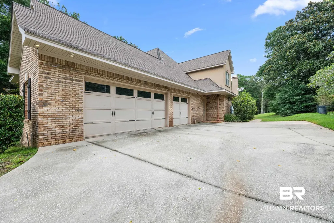
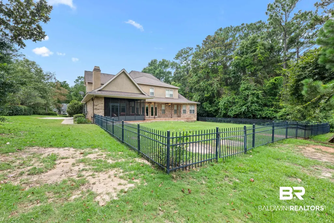
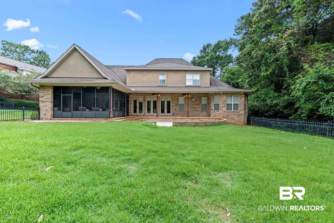
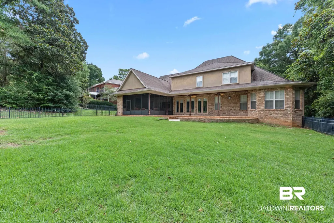
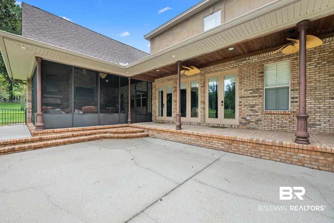
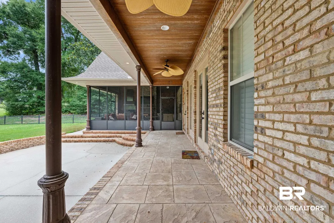
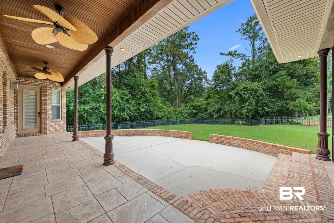
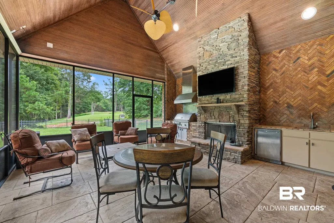
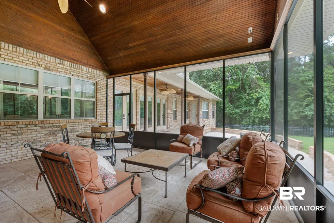
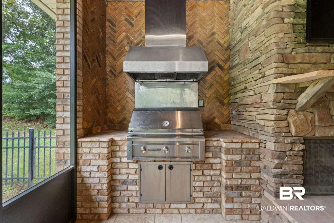
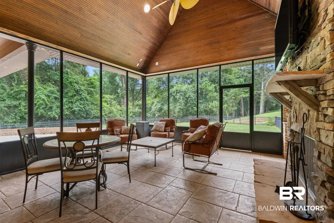
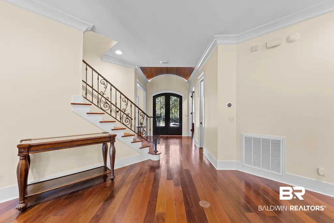
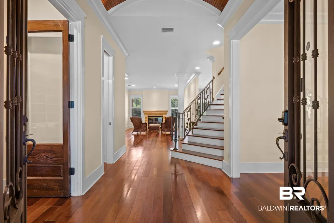
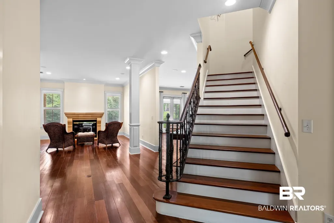
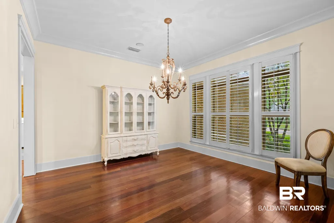
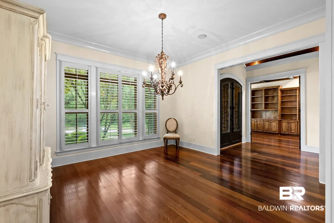
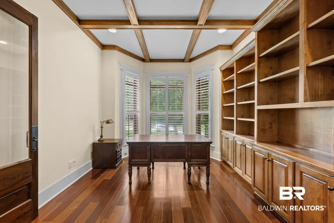
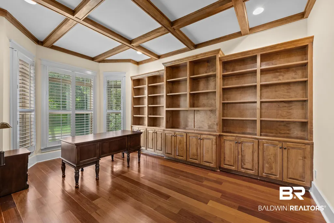
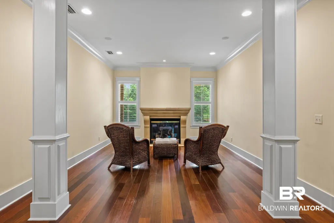
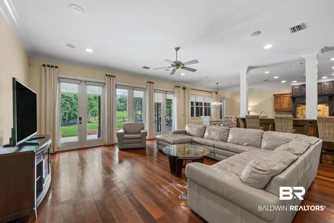
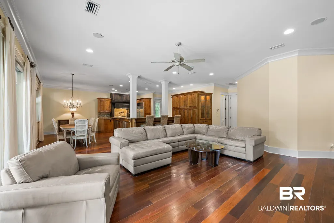
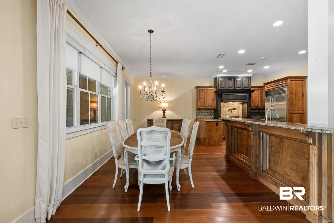
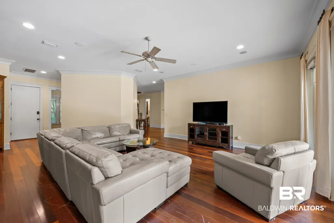
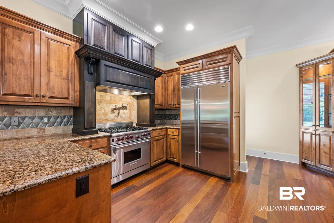
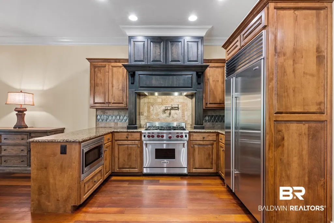
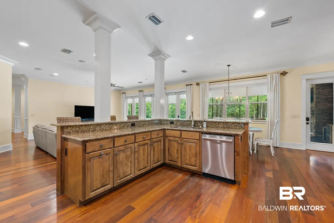
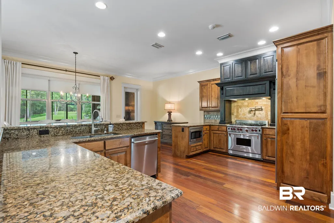
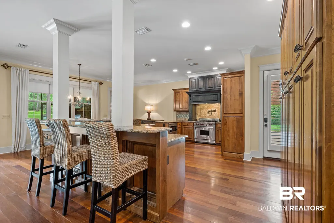
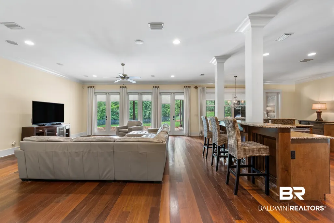
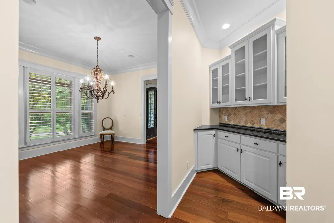
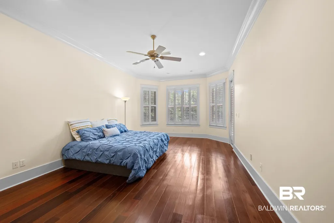
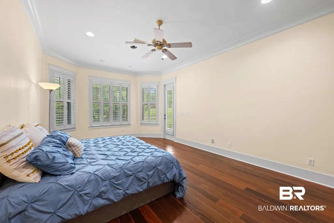
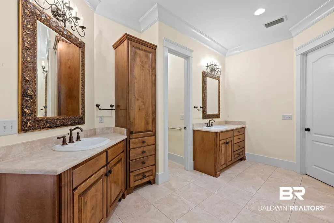
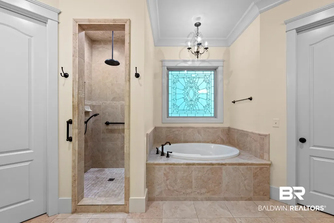
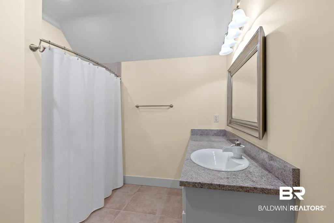
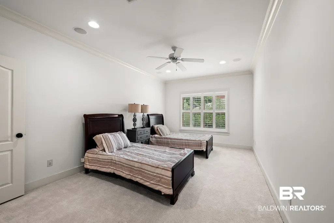
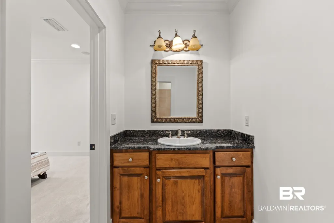
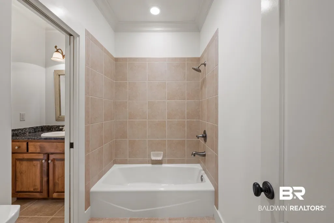
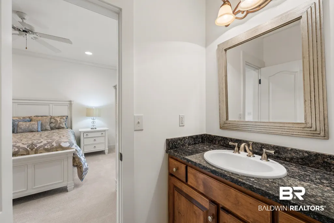
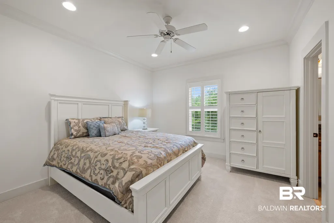
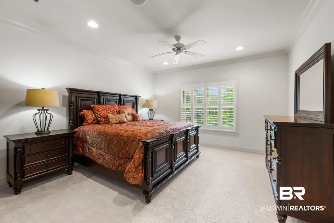
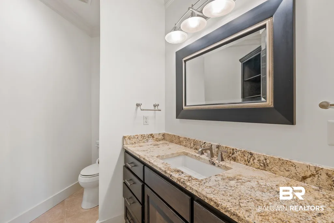
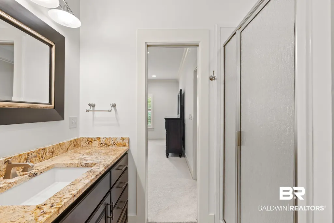
Luxury Living on the Golf Course! Experience timeless elegance in this custom-built masterpiece. Perfectly positioned on the golf course, this home offers luxury finishes, expansive living spaces, and incredible indoor and outdoor entertaining areas. Step through the foyer and be welcomed by Brazilian hardwood floors that flow throughout the main living areas. The open-concept design seamlessly connects the gourmet kitchen, breakfast area, and spacious family room, creating the perfect gathering space. The chef's kitchen features a Wolf gas range, Sub-Zero stainless steel refrigerator, granite countertops, custom cabinetry, and a wrap-around breakfast bar. A butler's pantry connects the kitchen to the formal dining room, making entertaining effortless. The office showcases custom built-in bookcases, while the separate formal living room offers flexibility as a music room, sitting room, or additional entertaining space. Plantation shutters throughout the home add Southern charm, privacy, and abundant natural light. The main-level owner's suite is a private retreat featuring a spa-inspired bath with a Jacuzzi tub, multi-head walk-in shower, dual vanities, and separate closets. Step outside to your own backyard oasis overlooking the golf course. Designed for year-round entertaining, the outdoor living area features a fully equipped outdoor kitchen and a stunning stacked stone wood-burning fireplace. Additional features: * Three-car side-entry garage * Rain Bird irrigation system * Security alarm system * Designer custom draperies. The list price has been thoughtfully positioned to allow the next owner to personalize cosmetic updates, including flooring and interior paint, while enjoying the home's outstanding quality, craftsmanship, and premium features. For buyers interested in a move-in-ready experience, much of the home's furniture is available for purchase outside of the real estate transaction. Buyer to verify all information during due diligence.
| Elementary School | Middle School | High School |
|---|---|---|
| Rockwell Elementary Elementary School | Spanish Fort Middle Middle School | Spanish Fort High High School |
| Price History | |
|---|---|
| 7/24/2026 | Listed $899,000 |
General Features
| Utilities | Water Available,Underground Utilities,Water City,Sewage City,Water Heater Gas |
|---|---|
| HOA Fee | 600 |
| View | Golf Course |
| Property Subtype | Residential Detached |
| Waterfront Features | No Waterfront |
| Community Features | Clubhouse,Golf,Exercise Room,Tennis Racquetball |
| County | Baldwin |
| Property Type | Residential |
| HOA | true |
| Subdivision Name | Timbercreek |
| Garage Y/N | true |
| Status | Active |
| Directions | From Hwy 31, turn left onto Timbercreek Blvd. Turn right onto Pine Run. Turn left onto Middle Creek Cir. Turn left onto D'Olive Ridge. |
| High School | Spanish Fort High |
| City | Daphne |
| MLS Area | Baldwin |
| Elementary School | Rockwell Elementary |
| Middle/Junior High School | Spanish Fort Middle |
| Standard Status | Active |
| Heating | Central |
| Cooling | Gas |
| Roof | Composition Shingle |
| Appliances | Washer,Disposal,Gas Range,Ice Maker,Microwave,Dishwasher,Plumbed For Ice Maker |
| Patio/Porch Features | Patio,Covered Patio |
| Architectural Style | French Country |
| Year Built | 2005 |
| Full Baths | 4 |
| Stories Count | 2 |
| Assoc Fee Paid Per | Semi-Annually |
| Security Features | Security System |
| Association Fee Includes | Association Management,Common Area Maintenance |
Interior Features
| Air Conditioning Y/N | true |
|---|---|
| Heating Y/N | true |
| Fireplace Y/N | true |
| Interior Amenities | En Suite,Ceiling Fan(s),High Ceilings,Termite Contract |
| Flooring | Tile,Wood,Carpet |
| Total Fireplaces | 2 |
| Window Features | Window Treatments |
| Half Baths | 1 |
| Total Bedrooms | 5 |
| LivingAreaSource | Tax Records |
| Total Baths | 5 |
Exterior Features
| Lot Features | Golf Course Lot,Less Than 1 Acre |
|---|---|
| Lot Size Acres | 0.474 |
| Parking Features | Attached,Three Car Garage,Garage Door Opener |
| Exterior Amenities | Built In Gas Grill,Irrigation Sprinkler |
| Fencing | Fenced |
Amenities
- Foreclosure
- Views
- Short Sale
- New Construction
- Adult 55+
- Lease To Own
- No HOA Fees
- Furnished
- Primary On Main
- Air Conditioning
- Seller Finance
- Green
- Fixer Upper
- Horse
- Golf
- Fireplace
- Deck
- Garage
- Basement
- Pool
Property vs Single Family Average in 36527
Price
Year Built
 Baldwin County Association Of Realtors®: All information deemed reliable but not guaranteed. All properties are subject to prior sale, change or withdrawal. Neither listing broker(s) or information provider(s) shall be responsible for any typographical errors, misinformation, misprints and shall be held totally harmless. Listing(s) information is provided for consumer's personal, non-commercial use and may not be used for any purpose other than to identify prospective properties consumers may
 All information is believed to be accurate but is not guaranteed. Protected by Copyright© 2026 and is owned either by the Mobile Area Association of REALTORS® Inc/Gulf Coast MLS; or by the developers of the software, Inside Real Estate, LLC. All rights reserved.
