
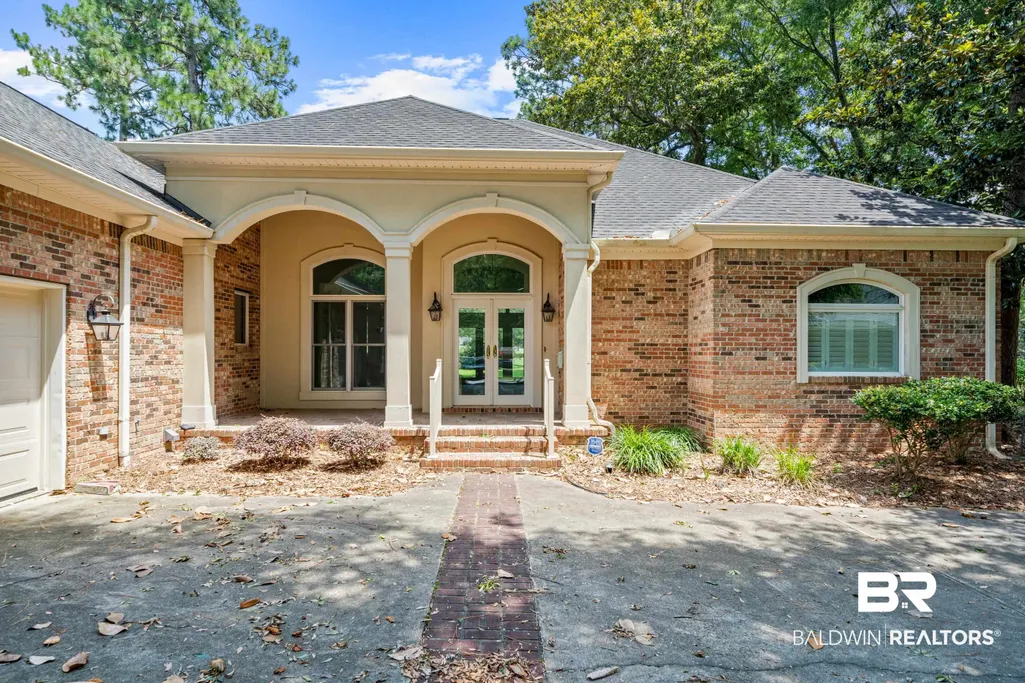
Address
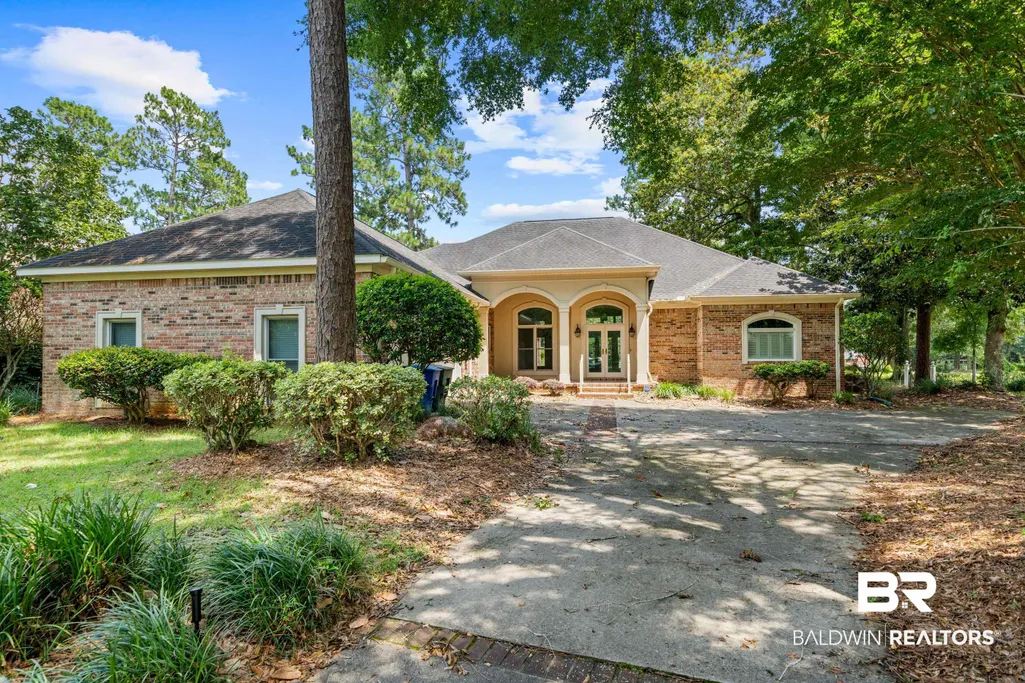
9604 Aspen Circle, Daphne, AL
Price
$ 565,000
Property Attributes
- MLS#398770
- TypeSingle Family
- Listing Status Active
- CountyBaldwin
- CityDaphne
- NeighborhoodTimbercreek
- Zip36527
- StyleContemporary
- Year Built1999
- Price$ 565,000
- Bedrooms3
- Full Bathrooms2
- Half Bathrooms1
- Sqr Footage2564
- Lot Size0.47 Acres
Data Source:
Baldwin County MLS (BCAR)
Property Description
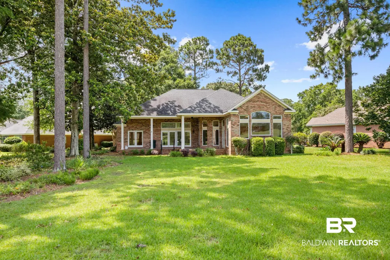
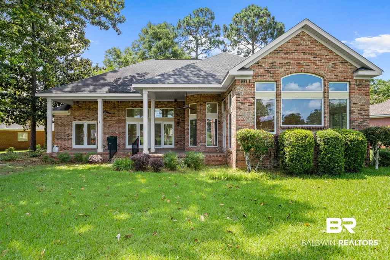

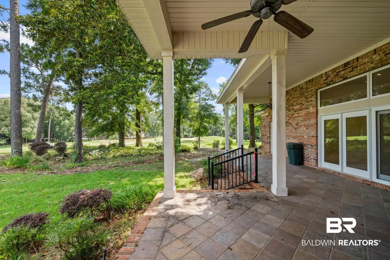
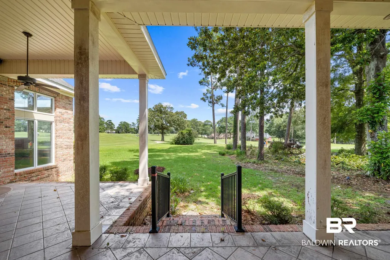
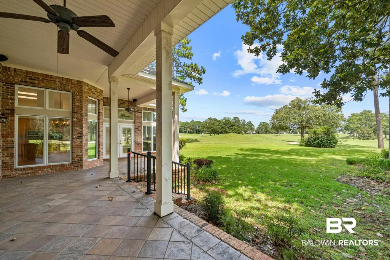
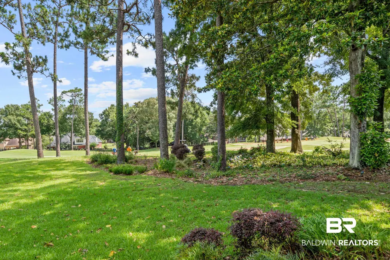
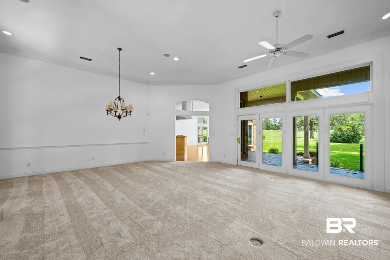
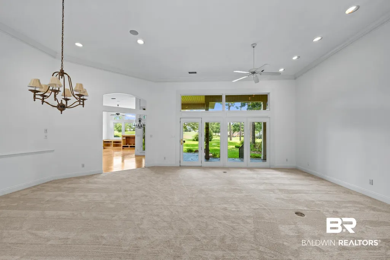
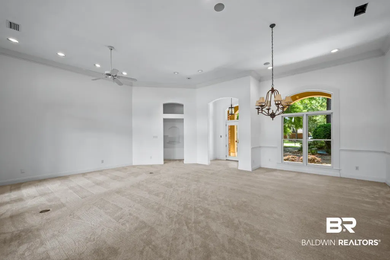
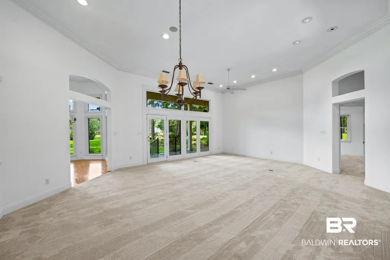
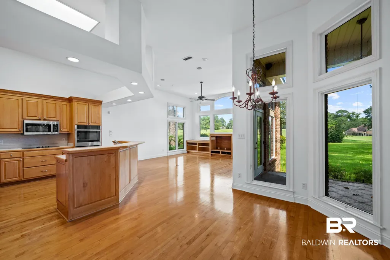
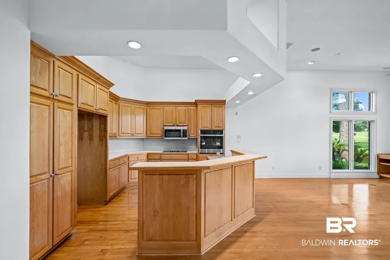
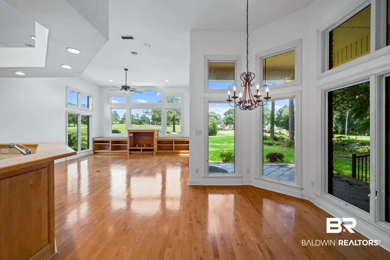
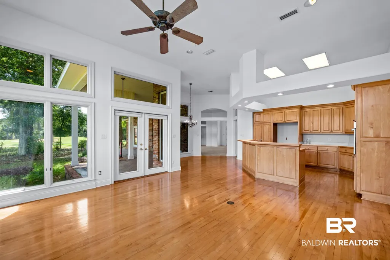
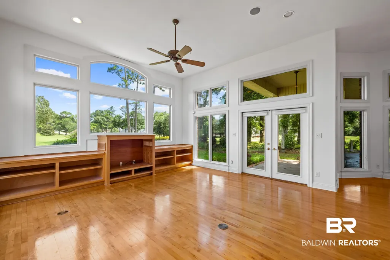
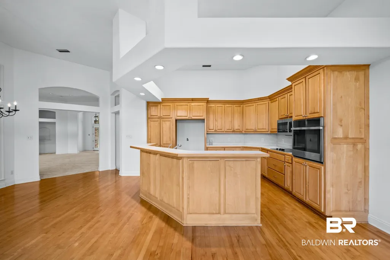
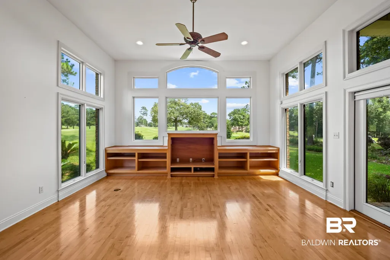
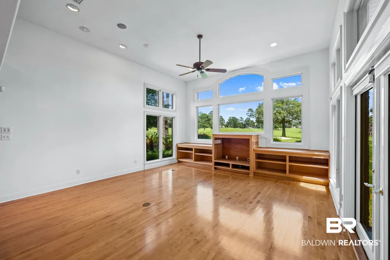
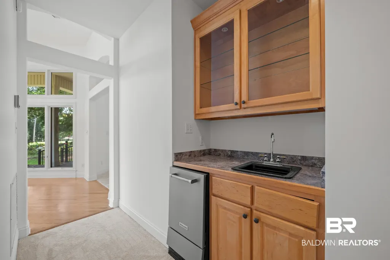
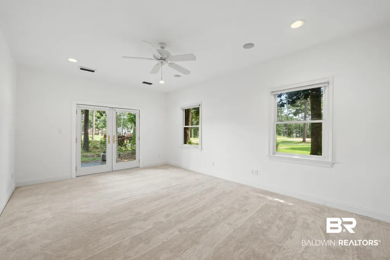
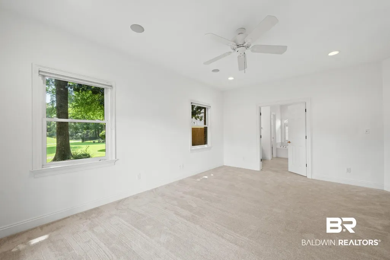
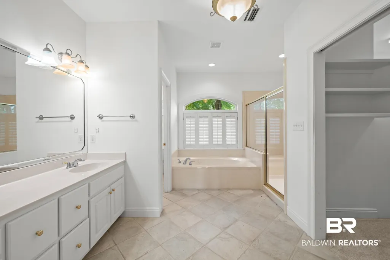
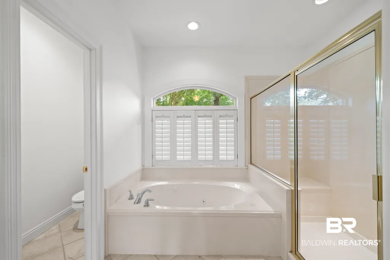
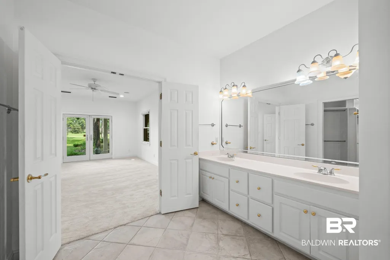
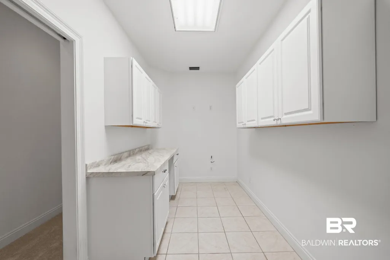
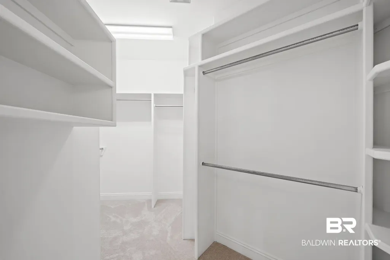
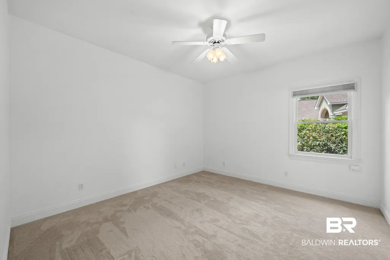
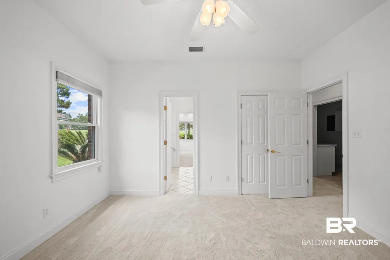
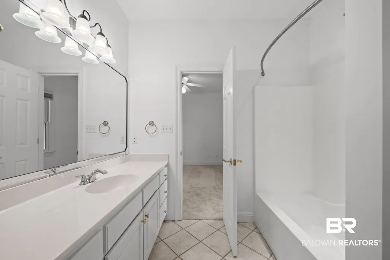
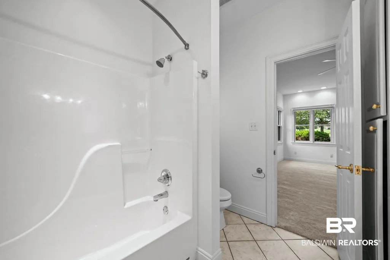
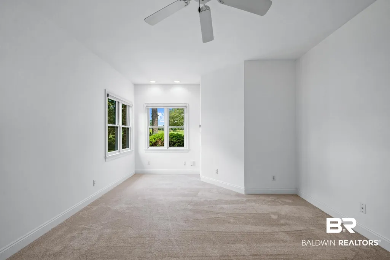
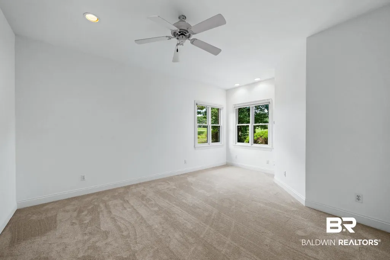
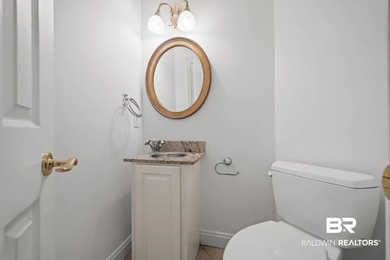
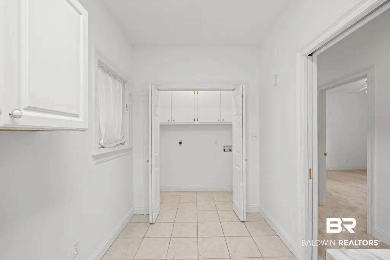
Enjoy golf course living in the desirable Timber Creek community, where this single-level home offers approximately 2,564 square feet of living space, beautiful golf course views, and access to a variety of neighborhood amenities. Featuring 3 bedrooms, 2 full baths, and 1 half bath, the thoughtfully designed floor plan provides both privacy and functionality.The spacious primary suite includes a walk-in closet and a private bath with a soaking tub and separate shower. Bedrooms two and three are generously sized and share a convenient Jack-and-Jill bathroom. A wet bar adds additional entertaining space, and the ice machine conveys but is not warranted. The oversized utility room provides valuable flex space suitable for a variety of uses, including a home office, craft area, or additional storage.Enjoy relaxing views of the golf course from the covered back porch. Additional features include a two-car attached garage and ample living space for everyday comfort and entertaining. The interior was repainted in June 2026, and new carpet was installed throughout in June 2026.Residents of Timber Creek enjoy access to two swimming pools, a playground, community center, and exercise facility. Golf course access and membership opportunities are available separately through the golf club.All information deemed accurate but not guaranteed. Buyer and buyer agent to verify. Buyer to verify all information during due diligence.
| Elementary School | Middle School | High School |
|---|---|---|
| Spanish Fort Elementary Elementary School | Spanish Fort Middle Middle School | Spanish Fort High High School |
| Price History | |
|---|---|
| 7/28/2026 | Listed $565,000 |
General Features
| Utilities | Water City,Daphne Utilities,Riviera Utilities |
|---|---|
| HOA Fee | 500 |
| View | Golf Course |
| Property Subtype | Residential Detached |
| Waterfront Features | No Waterfront |
| Community Features | Clubhouse,Exercise Room,Optional Club |
| County | Baldwin |
| Property Type | Residential |
| HOA | true |
| Subdivision Name | Timbercreek |
| Status | Active |
| Directions | From the entrance to Timber Creek on US Highway 31, drive straight on Timber Creek Boulevard for about half a mile. Turn left onto Aspen Circle and continue following the road until you reach 9604 Aspen Circle, which will be on the left side of the street. |
| High School | Spanish Fort High |
| City | Daphne |
| MLS Area | Baldwin |
| Elementary School | Spanish Fort Elementary |
| Home Warranty Y/N | false |
| Middle/Junior High School | Spanish Fort Middle |
| Standard Status | Active |
| Heating | Electric |
| Cooling | Electric |
| Roof | Composition Shingle |
| Appliances | Dishwasher,Electric Range |
| Patio/Porch Features | Rear Porch,Porch Open,Front Porch |
| Architectural Style | Contemporary |
| Year Built | 1999 |
| Full Baths | 2 |
| Property Condition | Resale |
| Stories Count | 1 |
| Assoc Fee Paid Per | Semi-Annually |
| Body of Water | None |
| Association Fee Includes | Pool,Cable TV,Common Area Maintenance |
| Garage Spaces | 2 |
Interior Features
| Air Conditioning Y/N | true |
|---|---|
| Heating Y/N | true |
| Fireplace Y/N | true |
| Interior Amenities | Ceiling Fan(s),High Ceilings |
| Flooring | Wood,Carpet,Natural Stone |
| Total Fireplaces | 1 |
| Half Baths | 1 |
| Total Bedrooms | 3 |
| LivingAreaSource | Appraiser |
| Total Baths | 3 |
Exterior Features
| Lot Features | Golf Course Lot,Less Than 1 Acre |
|---|---|
| Lot Size Acres | 0.47 |
| Parking Features | Attached,Double Carport |
| Water Source | Public |
| Total Parking | 2 |
Amenities
- Foreclosure
- Views
- Short Sale
- New Construction
- Adult 55+
- Lease To Own
- No HOA Fees
- Furnished
- Primary On Main
- Air Conditioning
- Seller Finance
- Green
- Fixer Upper
- Horse
- Golf
- Fireplace
- Deck
- Garage
- Basement
- Pool
Property vs Single Family Average in 36527
Price
Year Built
 Baldwin County Association Of Realtors®: All information deemed reliable but not guaranteed. All properties are subject to prior sale, change or withdrawal. Neither listing broker(s) or information provider(s) shall be responsible for any typographical errors, misinformation, misprints and shall be held totally harmless. Listing(s) information is provided for consumer's personal, non-commercial use and may not be used for any purpose other than to identify prospective properties consumers may
 All information is believed to be accurate but is not guaranteed. Protected by Copyright© 2026 and is owned either by the Mobile Area Association of REALTORS® Inc/Gulf Coast MLS; or by the developers of the software, Inside Real Estate, LLC. All rights reserved.
