
Open House Sun, Aug 23rd 02:00 PM - 04:00 PM
Address
30300 Scotch Pine Court, Spanish Fort, AL
Price
$ 975,000
Property Attributes
- MLS#397488
- TypeSingle Family
- Listing Status Active
- CountyBaldwin
- CitySpanish Fort
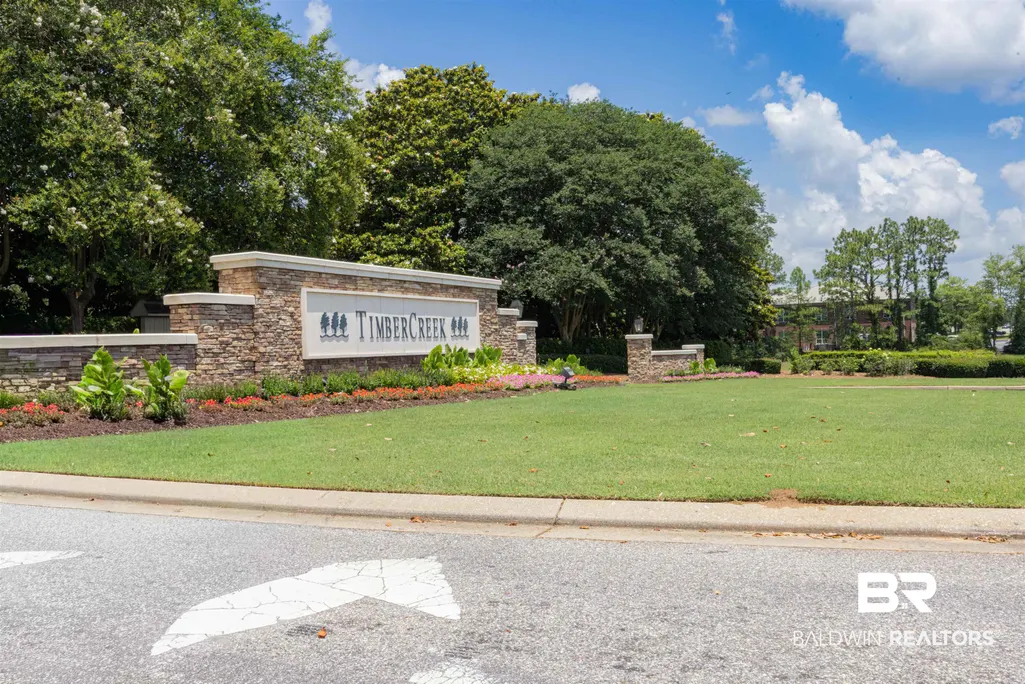
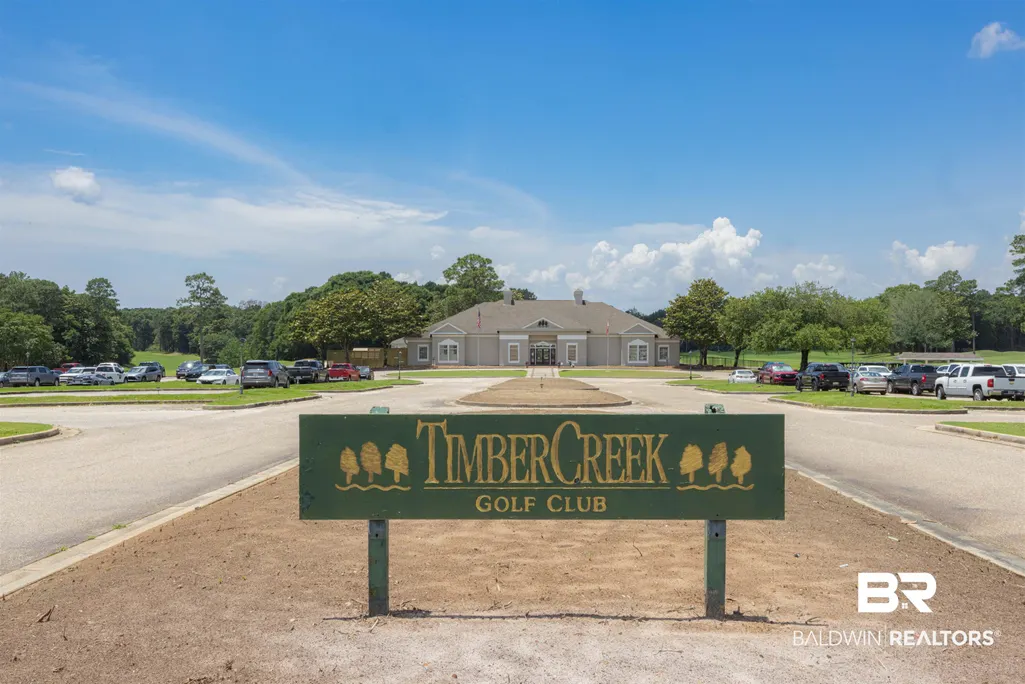
- NeighborhoodTimbercreek
- Zip36527
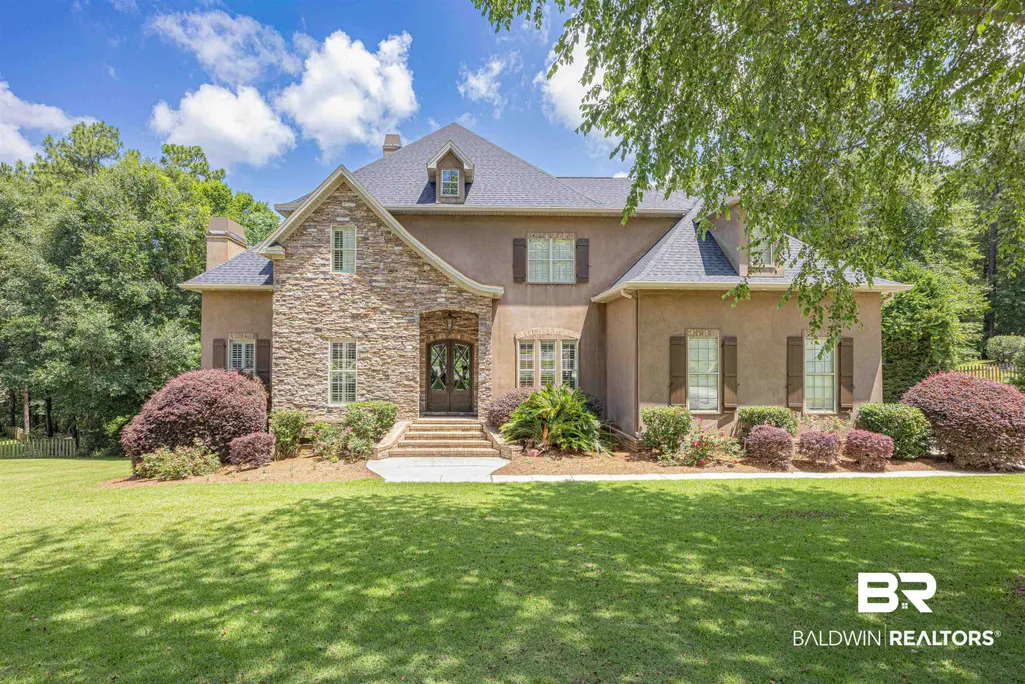
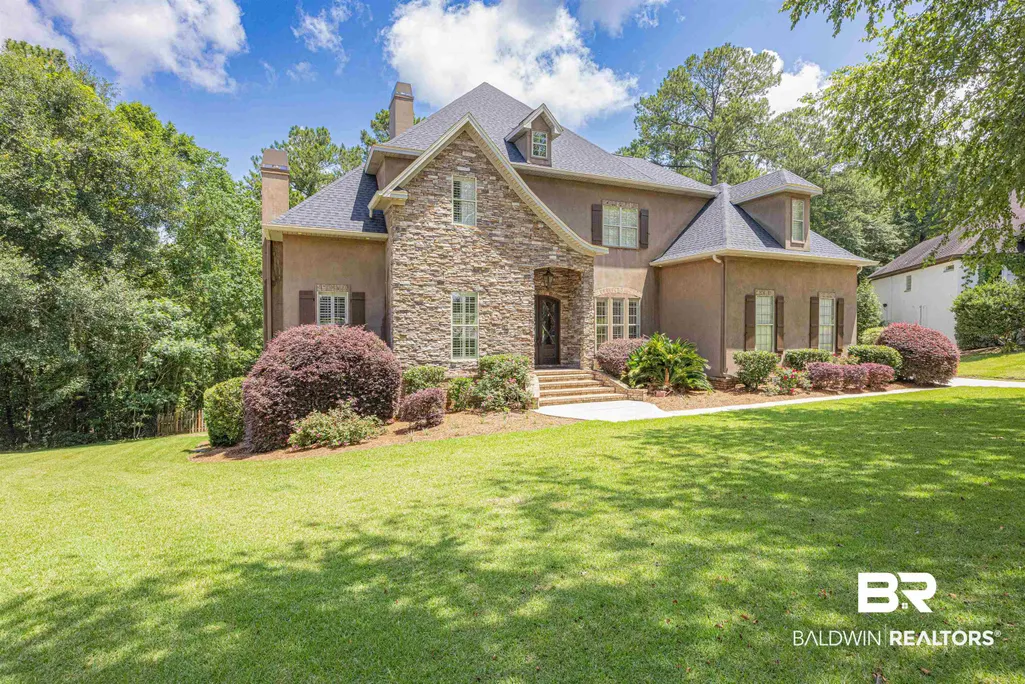
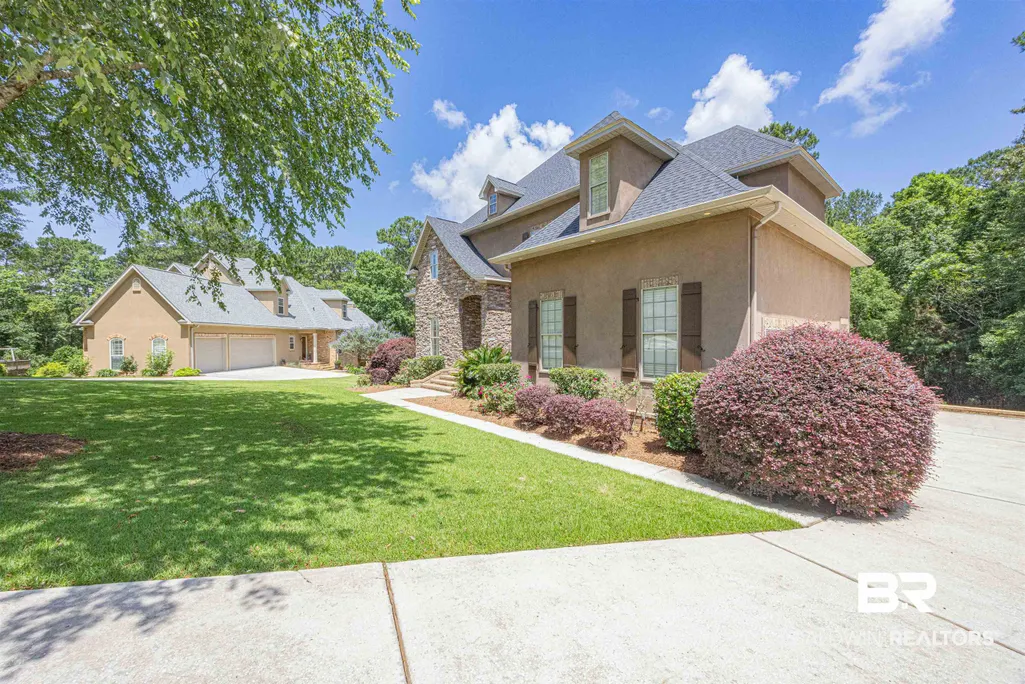
- StyleFrench Country
- Year Built2006
- Price$ 975,000
- Bedrooms5
- Full Bathrooms4
- Half Bathrooms1
- Sqr Footage5031
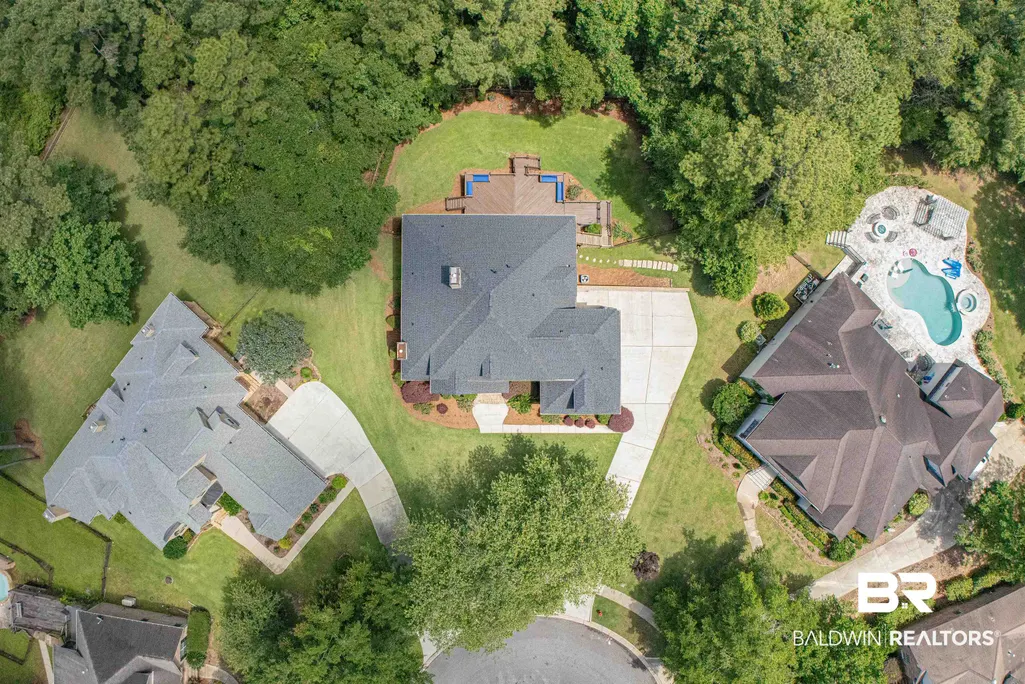
- Lot Size0.786 Acres
Data Source:
Baldwin County MLS (BCAR)
Property Description
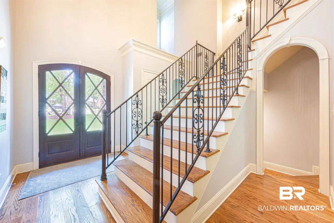
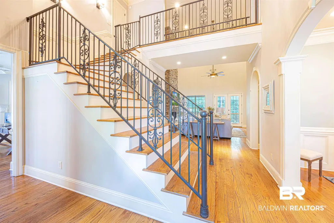
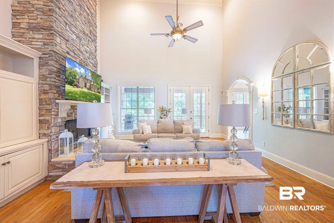
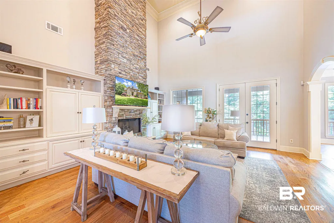
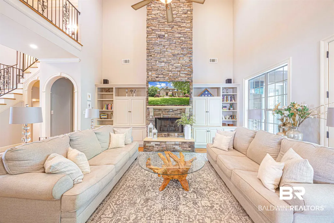
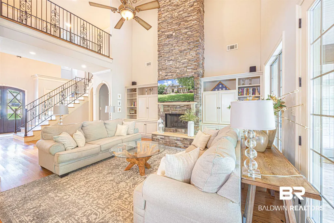
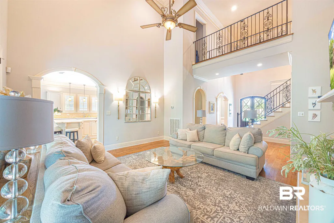
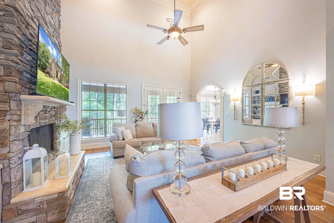
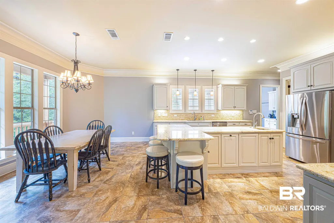
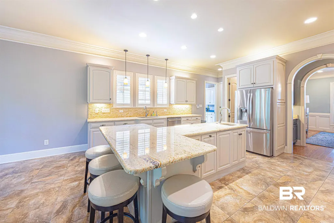
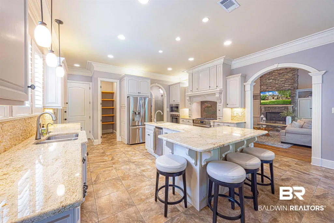
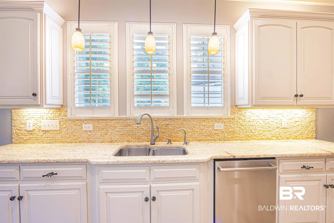
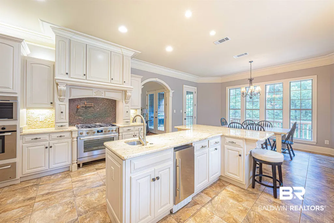
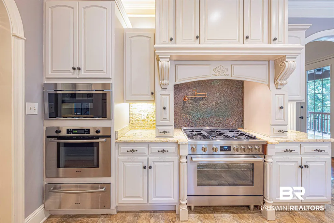
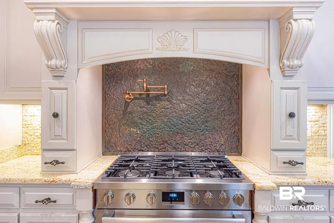
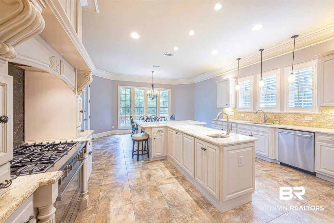
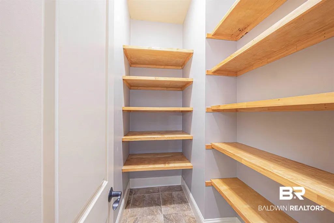
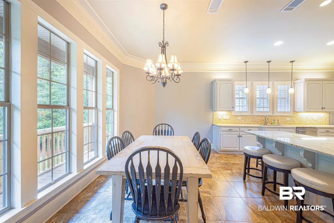
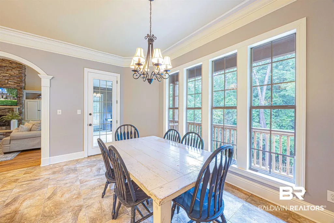
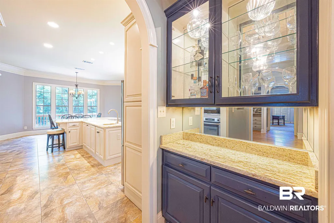
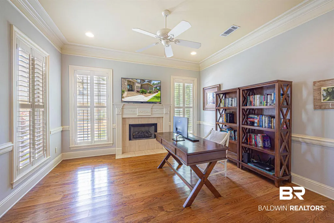
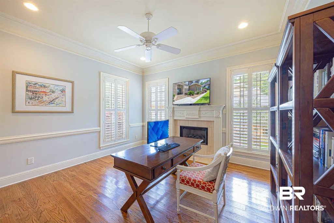
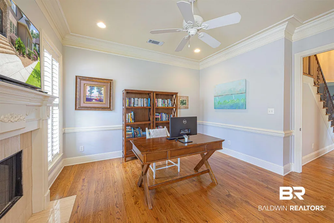
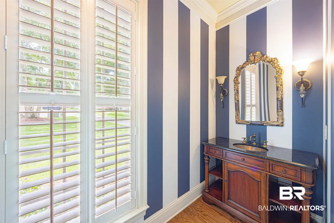
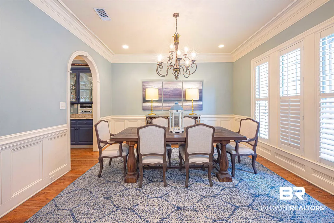
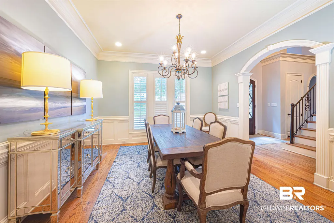
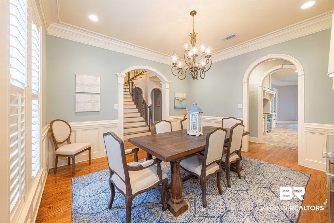
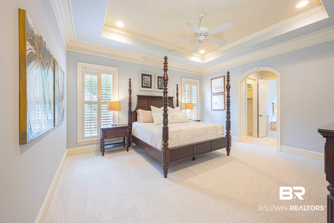
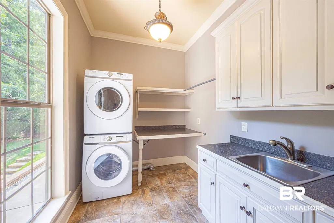
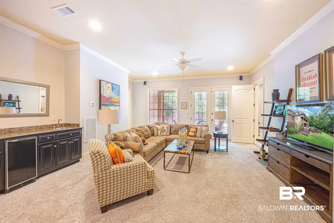
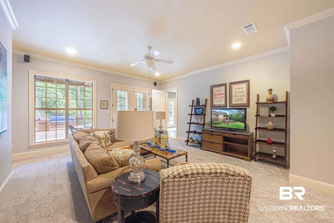
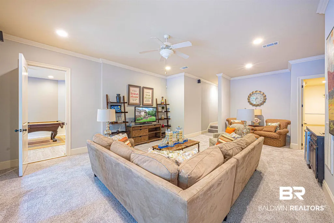
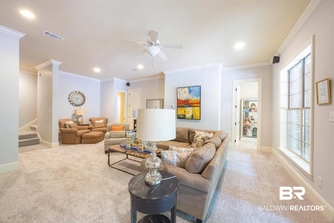
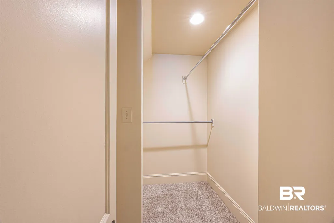
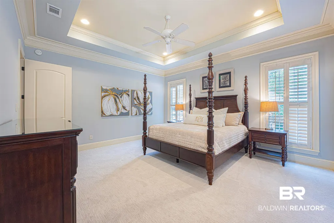
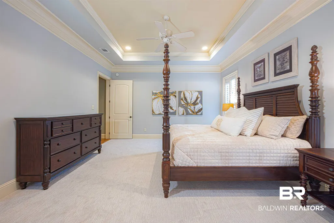
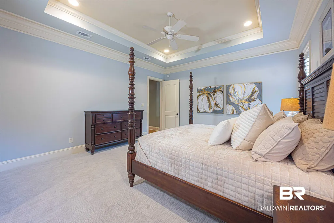
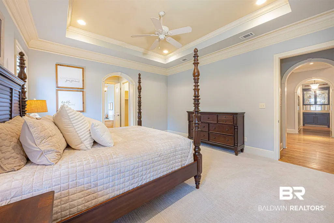
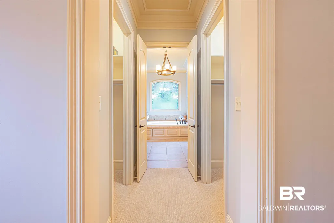
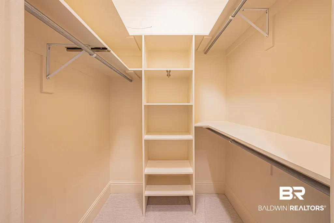
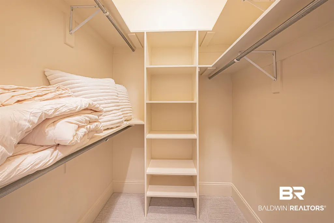
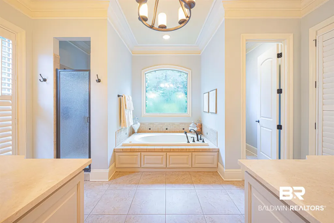
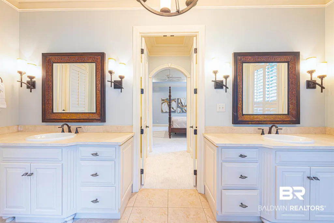
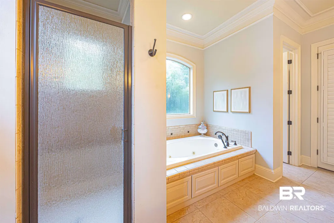
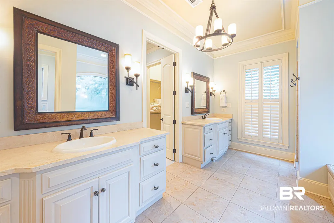
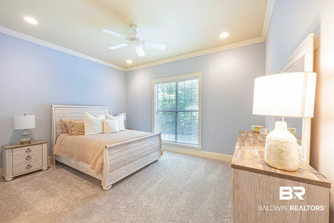
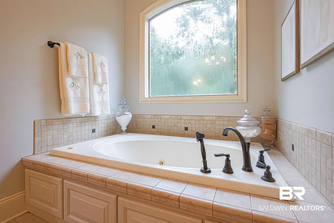
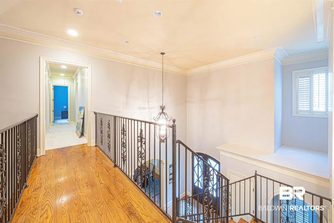
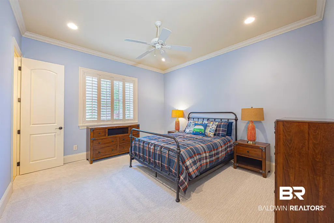
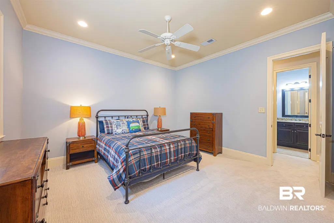
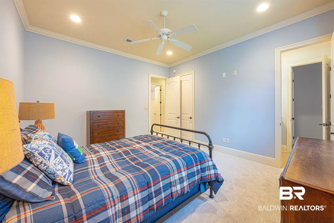
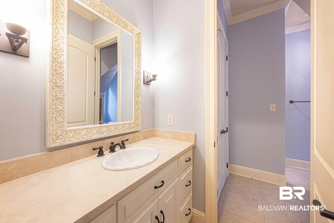
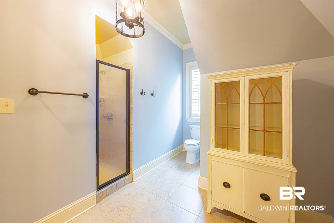
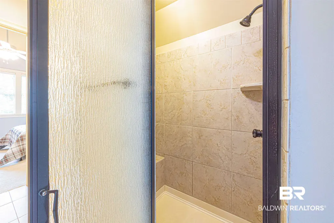
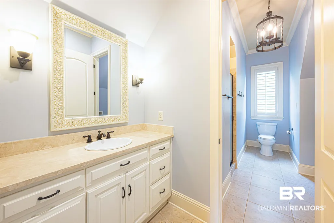
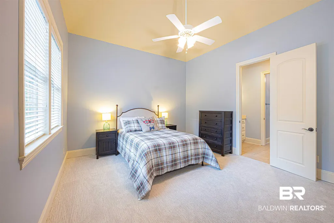
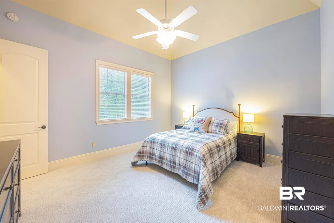
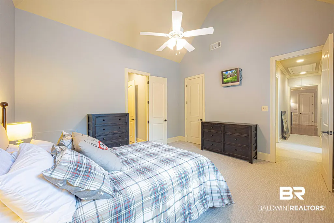
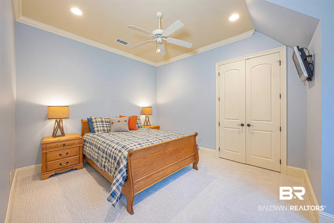
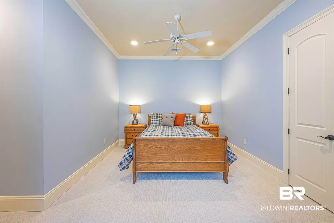
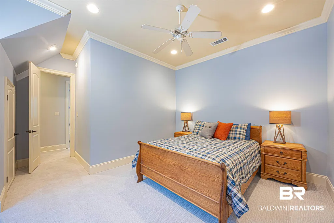
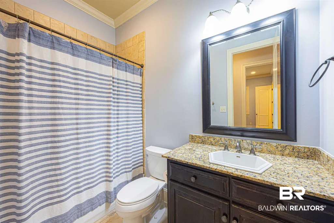
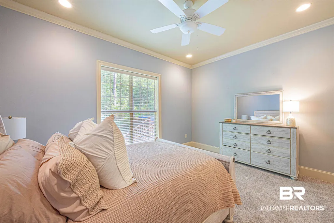
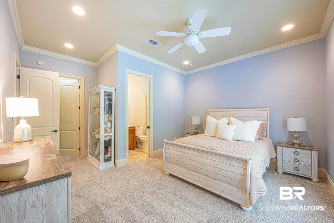
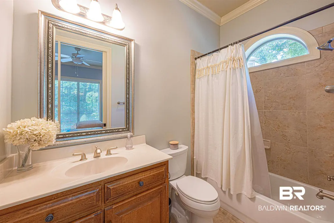
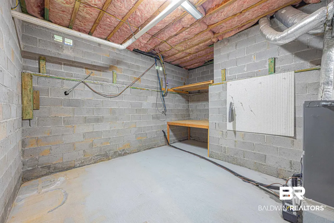
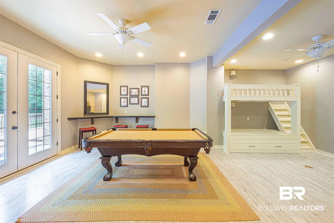
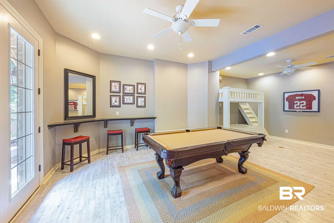
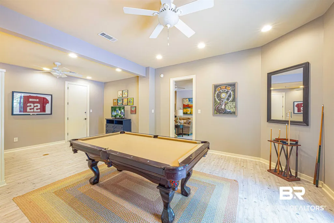
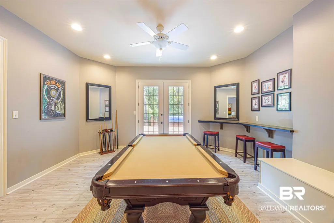
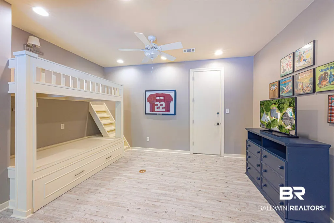
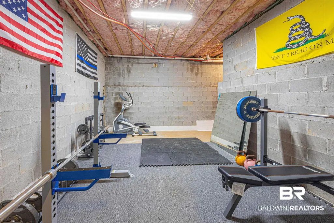
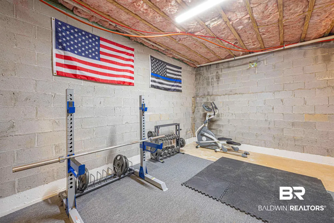
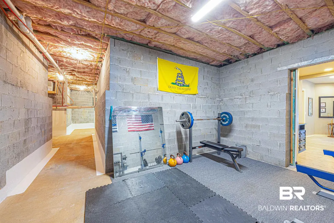
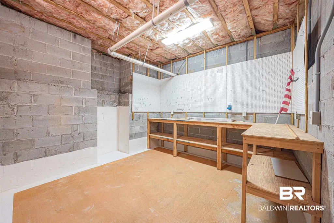
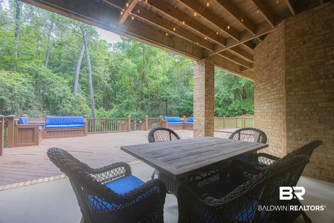
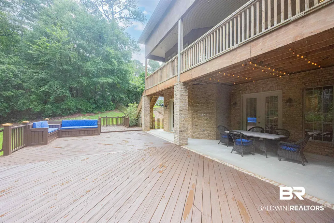
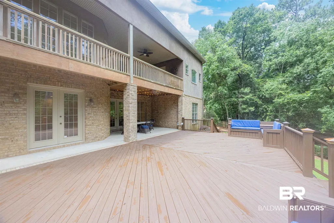
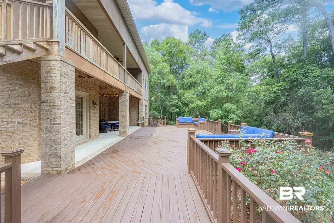
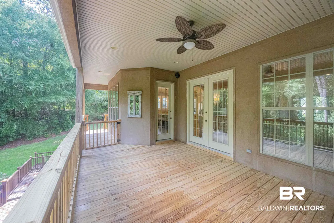
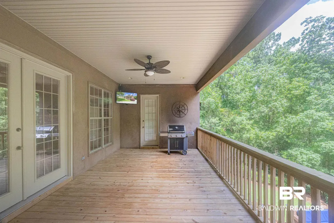
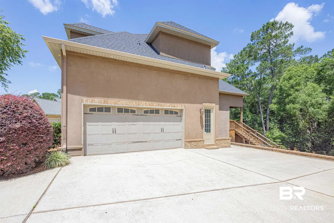
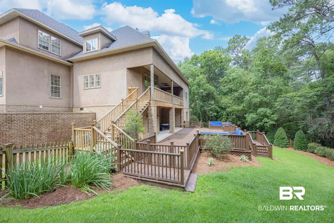
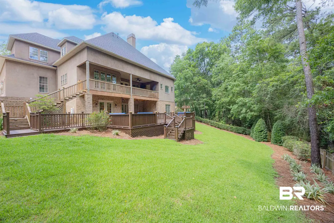
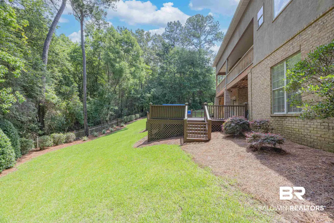
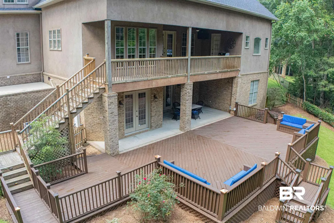
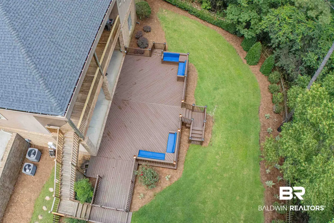
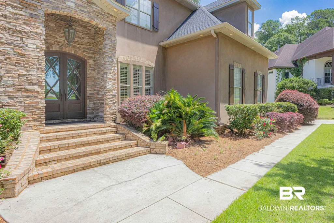
New Fortified roof and new windows adorn this stunning estate home in the sought-after TimberCreek community, offering five bedrooms, four and a half bathrooms, and three levels of luxurious living. Designed for both everyday comfort and entertaining, the heart of the home is the incredible social kitchen featuring a brand-new Bosch gas range, wall oven, drawer microwave, ice maker, dishwasher, and an impressive T-shaped island that serves as the gathering place for family and friends. The adjoining great room showcases soaring two-story ceilings and abundant natural light, while a dramatic second-story bridge overlooks both the great room and grand entryway. The primary bedroom is on the main level with two walk in closets, a soaking tub, separate vanities, and a walk in shower. Capping off the main level is a nicely sized dining room, dry bar area, and a beautiful office with a cozy fireplace. The upper level hosts three spacious bedrooms and two full bathrooms, with brand-new carpeting recently installed in the bedrooms and hallway. Plantation shutters adorn the windows throughout the first and second levels, and fresh paint throughout the home creates a crisp, move-in-ready feel. The lower level offers exceptional versatility with a secondary family room, a private guest suite complete with its own bathroom, a game room featuring built-in bunk beds, and an abundance of storage space. A portion of the unfinished area is currently utilized as a home gym, providing even more flexibility to suit your lifestyle. Step outside and discover your own oasis. Enjoy peaceful mornings or evening gatherings on the covered porch conveniently located off the great room and kitchen. Turn on the fire and grill until your heart is content. The walk-out basement leads to an additional lower-level outdoor living area with both covered and uncovered deck spaces framed by a wooded perimeter. Buyer to verify all information during due diligence.
| Elementary School | Middle School | High School |
|---|---|---|
| Rockwell Elementary Elementary School | Spanish Fort Middle Middle School | Spanish Fort High High School |
| Price History | |
|---|---|
| 7/24/2026 | Listed $989,000 |
| 8/20/2026 | 1$975,000 |
General Features
| Utilities | Natural Gas Available,Water City,Sewage City,Generator Ready |
|---|---|
| HOA Fee | 1200 |
| View | Wooded |
| Property Subtype | Residential Detached |
| Waterfront Features | No Waterfront |
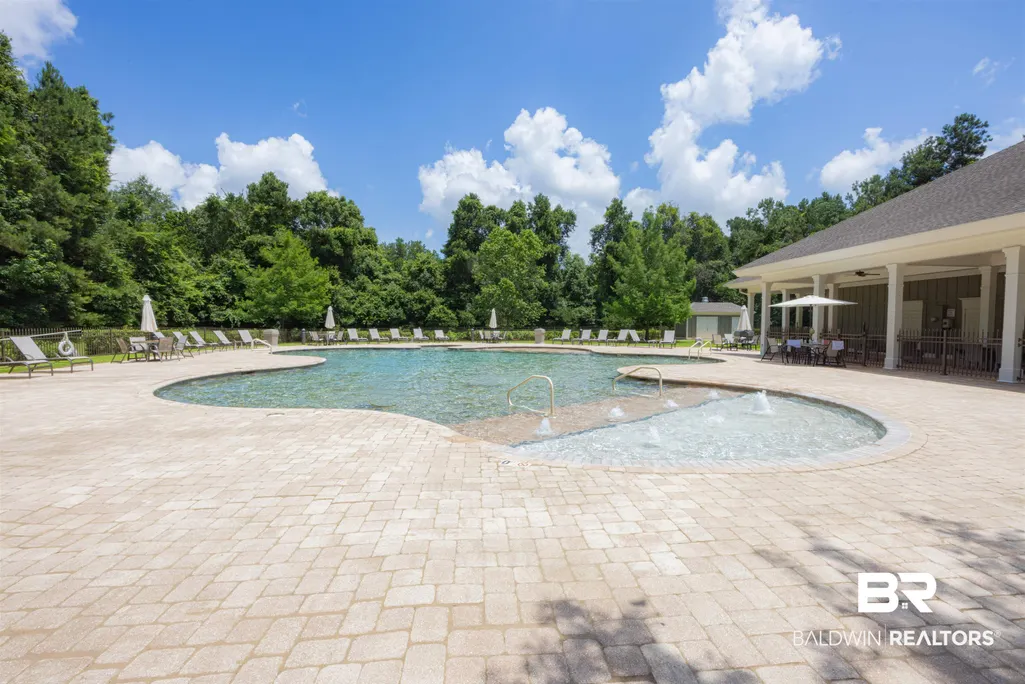
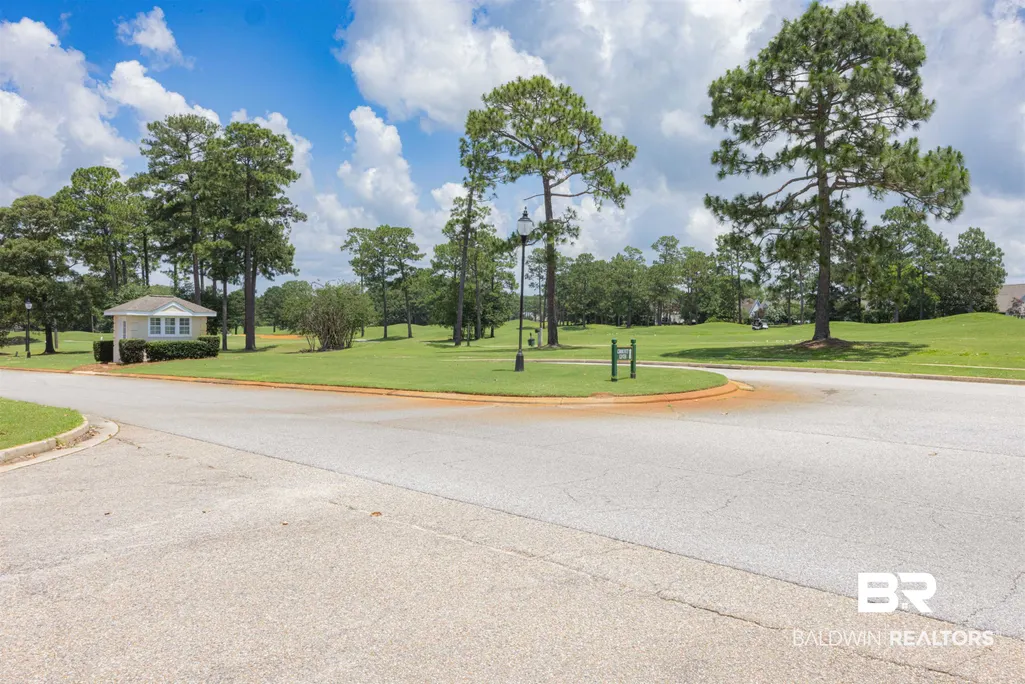
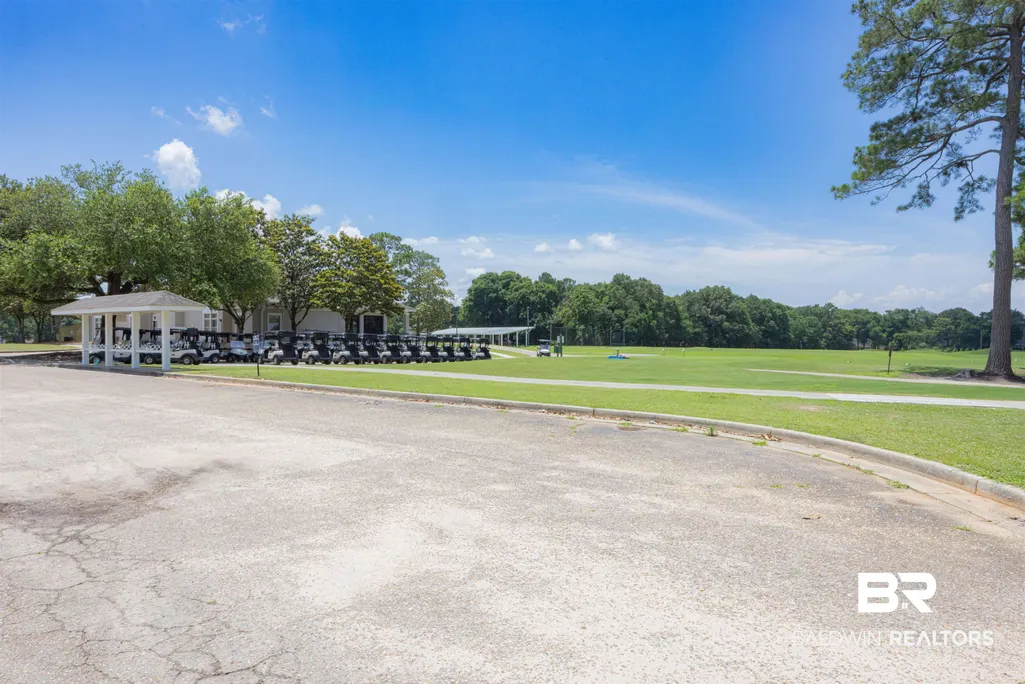
| Community Features | Playground,Golf,Pets Allowed,Optional Club,Pickleball,Tennis Racquetball,More Than Two Pets Allowed |
| County | Baldwin |
| Property Type | Residential |
| HOA | true |
| Subdivision Name | Timbercreek |
| Garage Y/N | true |
| Status | Active |
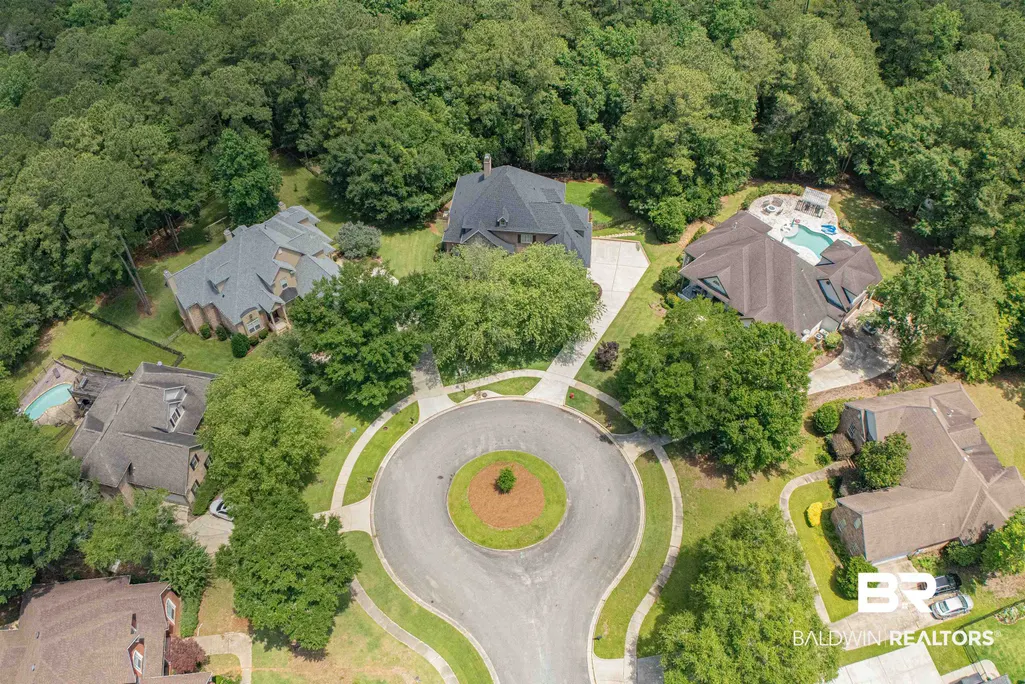
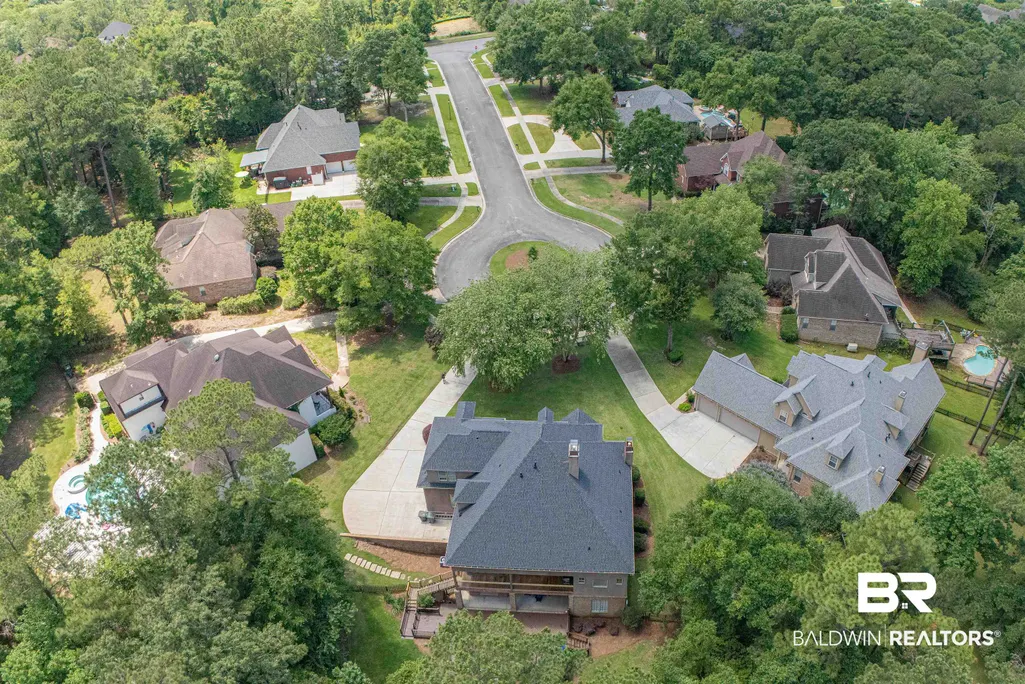
| Directions | I-10 at Malbis Exit 38, North on Hwy 181, left on TimberCreek Blvd. left on Pine Run, right on Scotch Pine Ct.Home is at the end of cul-de-sac. |
| High School | Spanish Fort High |
| City | Spanish Fort |
| MLS Area | Baldwin |
| Elementary School | Rockwell Elementary |
| Home Warranty Y/N | false |
| Middle/Junior High School | Spanish Fort Middle |
| Standard Status | Active |
| Heating | Electric |
| Possession | Negotiable |
| Roof | Composition Shingle |
| Appliances | Dryer,Washer,Disposal,Gas Range,Ice Maker,Microwave,Dishwasher,Double Oven,Convection Oven,Plumbed For Ice Maker,Smoke Detector |
| Patio/Porch Features | Covered Patio |
| Architectural Style | French Country |
| Year Built | 2006 |
| Full Baths | 4 |
| Stories Count | 3 |
| Assoc Fee Paid Per | Annually |
| Security Features | Carbon Monoxide Detector(s) |
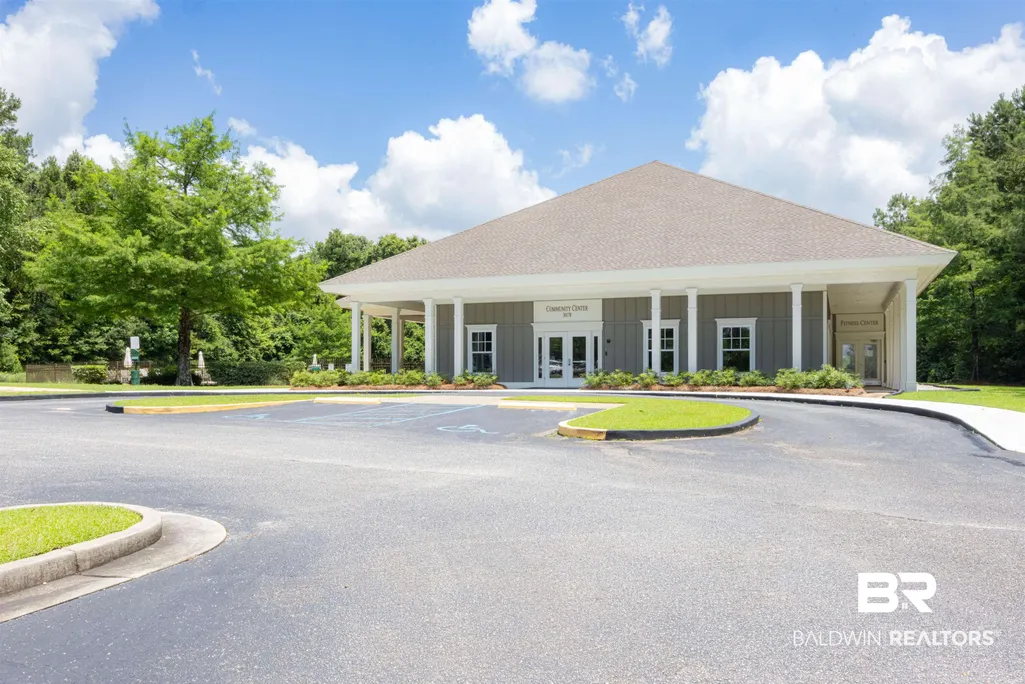
| Association Fee Includes | Pool,Clubhouse,Recreation Facilities,Reserve Funds,Taxes Common Area,Common Area Insurance,Association Management,Common Area Maintenance |
Interior Features
| Heating Y/N | true |
|---|---|
| Fireplace Y/N | true |
| Interior Amenities | En Suite,Bunk Room,Storage,Ceiling Fan(s),High Ceilings,Termite Contract,Split Bedroom Plan |
| Flooring | Tile,Wood,Carpet |
| Furnished Y/N | Unfurnished |
| Total Fireplaces | 3 |
| Fireplace Features | Gas Log,Outside,Great Room,Other/See Remarks |
| Half Baths | 1 |
| Total Bedrooms | 5 |
| LivingAreaSource | Seller |
| Total Baths | 5 |
Exterior Features
| Lot Features | Cul-De-Sac,Some Trees,Subdivision,Less Than 1 Acre |
|---|---|
| Lot Size Acres | 0.786 |
| Number of Lots | 1 |
| Parking Features | Attached,Double Garage,Garage Door Opener |
| Exterior Amenities | Irrigation Sprinkler |
| Total Parking | 6 |
Amenities
- Foreclosure
- Views
- Short Sale
- New Construction
- Adult 55+
- Lease To Own
- No HOA Fees
- Furnished
- Primary On Main
- Air Conditioning
- Seller Finance
- Green
- Fixer Upper
- Horse
- Golf
- Fireplace
- Deck
- Garage
- Basement
- Pool
Property vs Single Family Average in 36527
Price
Year Built
 Baldwin County Association Of Realtors®: All information deemed reliable but not guaranteed. All properties are subject to prior sale, change or withdrawal. Neither listing broker(s) or information provider(s) shall be responsible for any typographical errors, misinformation, misprints and shall be held totally harmless. Listing(s) information is provided for consumer's personal, non-commercial use and may not be used for any purpose other than to identify prospective properties consumers may
 All information is believed to be accurate but is not guaranteed. Protected by Copyright© 2026 and is owned either by the Mobile Area Association of REALTORS® Inc/Gulf Coast MLS; or by the developers of the software, Inside Real Estate, LLC. All rights reserved.
