
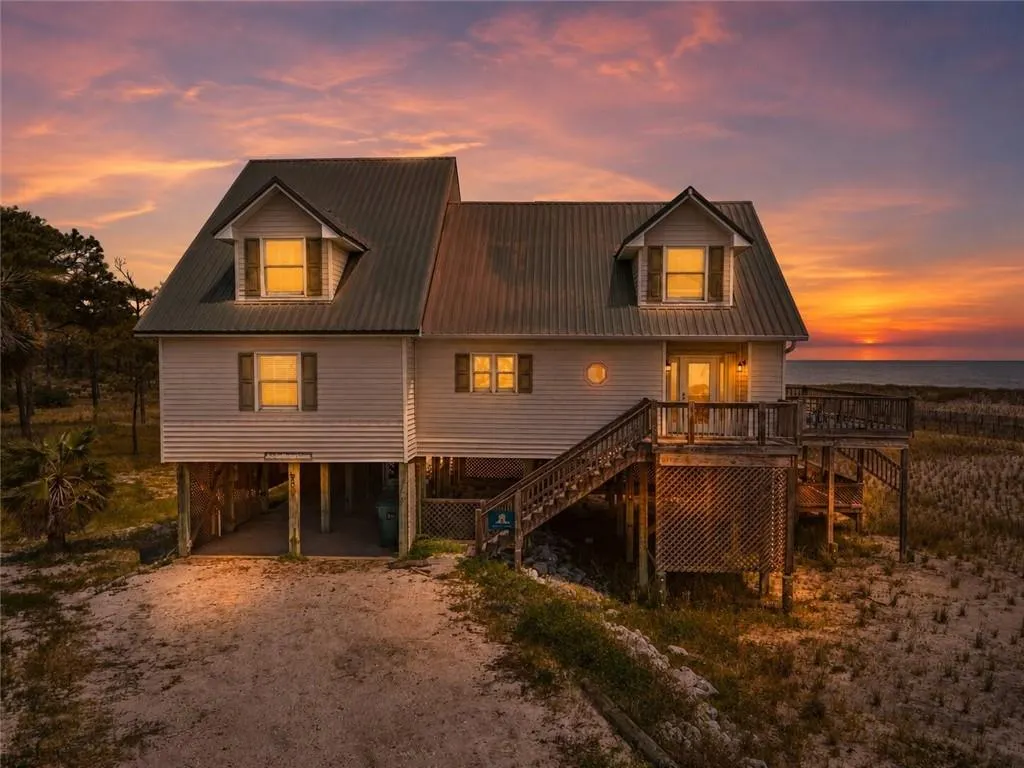
Address
300 Audubon Place, Dauphin Island, AL
Price
$ 999,000
Property Attributes
- MLS#7814548
- TypeSingle Family
- Listing Status Active
- CountyMobile
- CityDauphin Island
- NeighborhoodAudubon Place
- Zip36528
- StyleBeach House
- Year Built1993
- Taxes$ 4742
- Price$ 999,000
- Bedrooms4
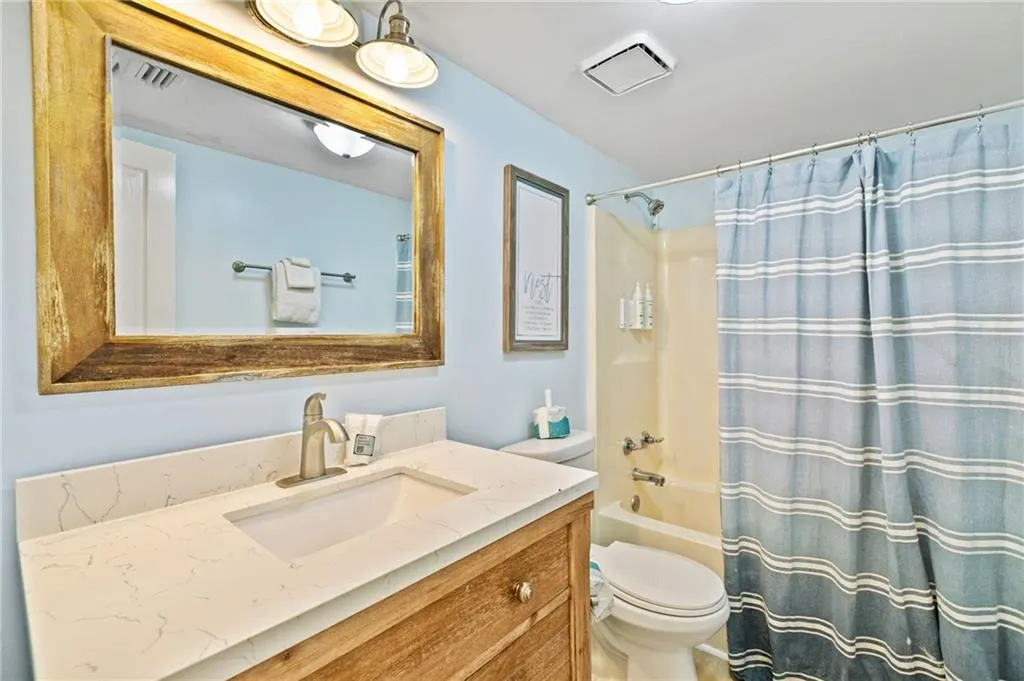
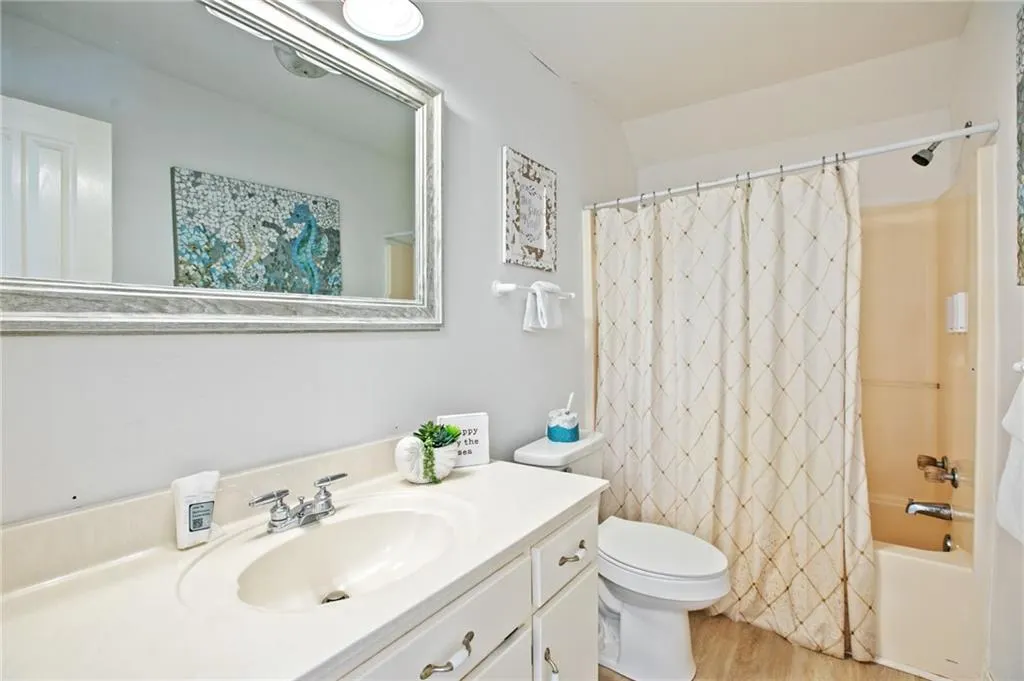
- Full Bathrooms3
- Half Bathrooms1
- Sqr Footage2259
- Lot Size0.2294 Acres
Data Source:
Mobile Area Association of REALTORS®® Inc/Gulf Coast MLS
Property Description
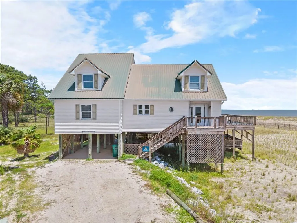
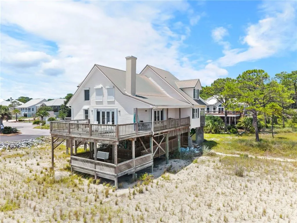
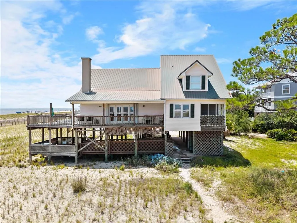
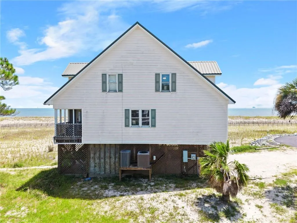
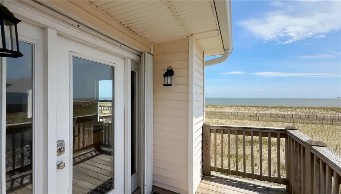
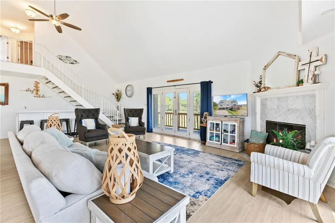
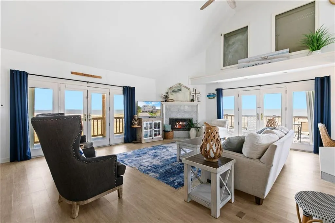
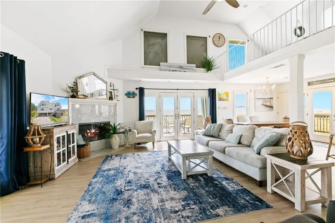
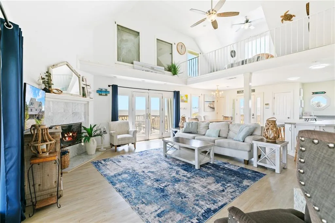
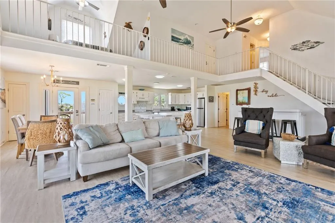
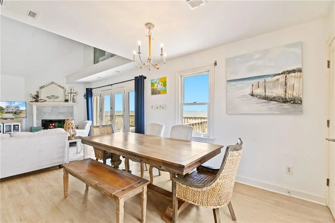
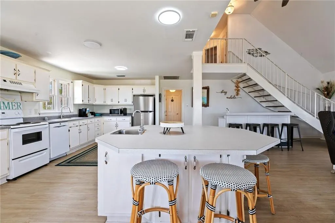
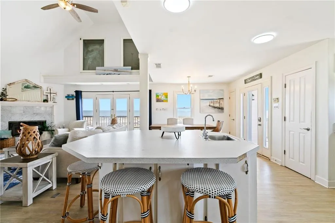
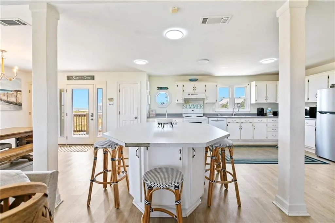
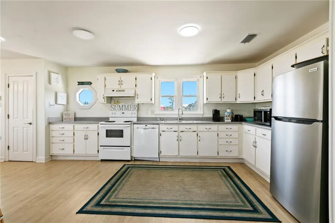
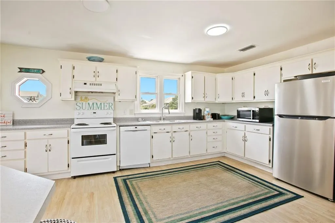
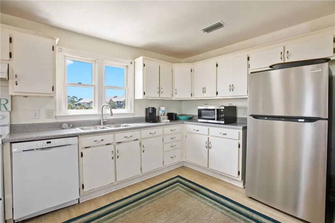
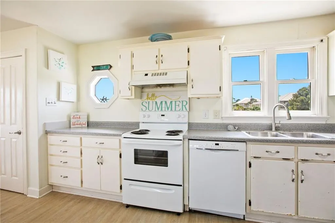
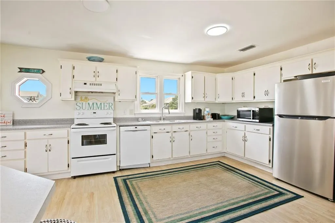
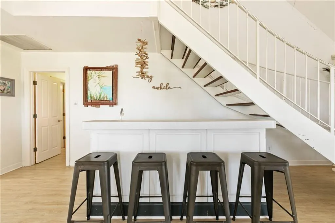
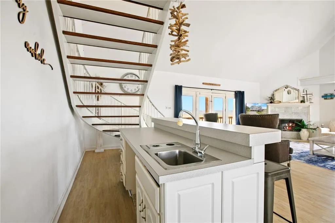
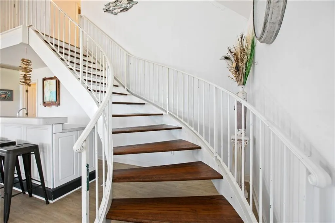
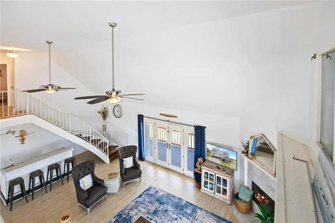
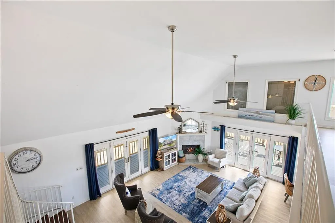
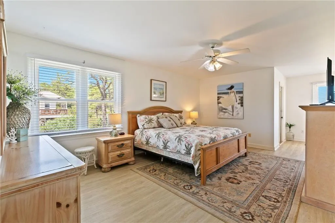
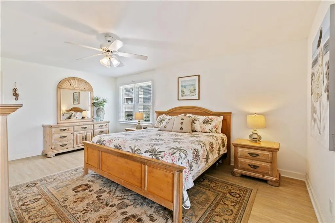
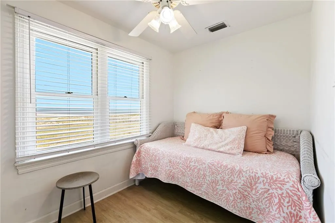
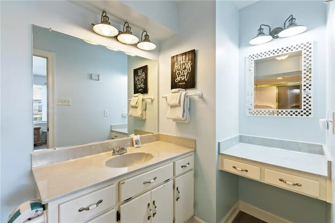
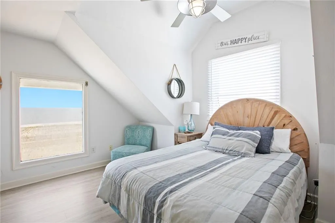
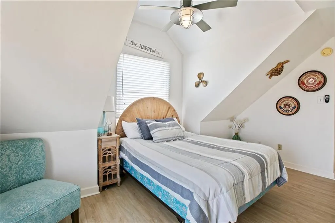
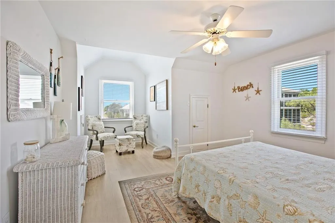
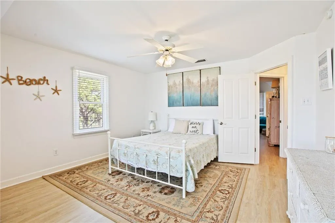
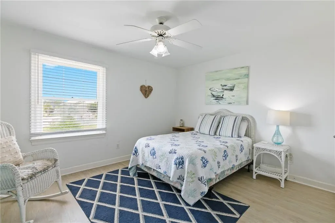
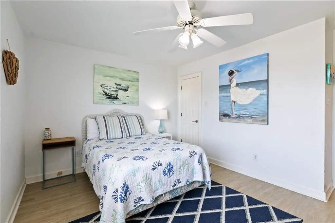
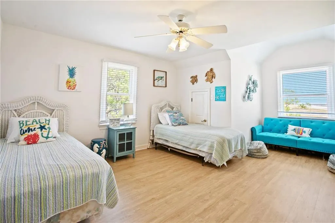
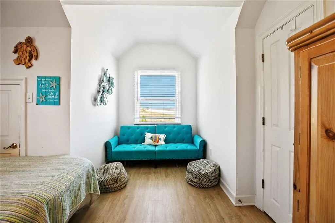
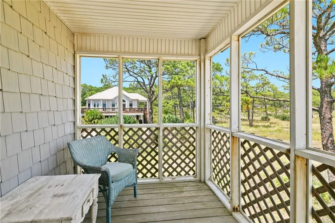
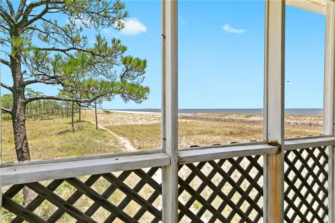
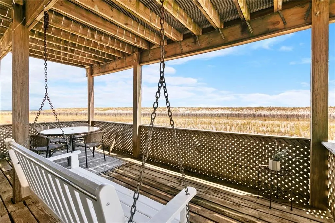
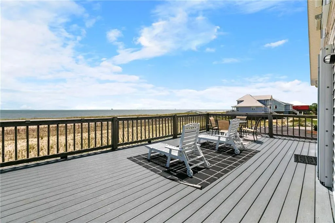
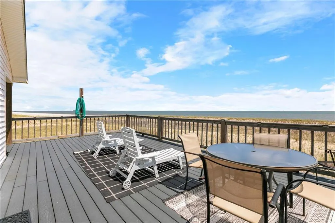
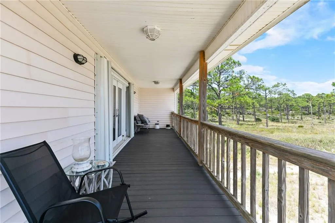
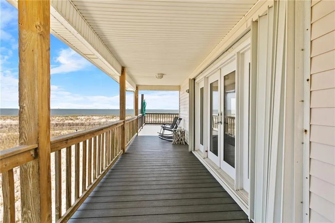
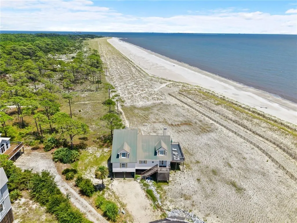
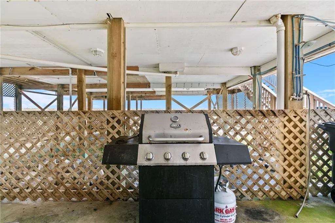
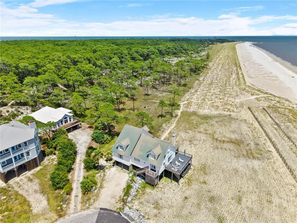
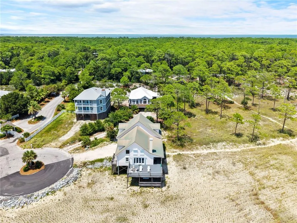
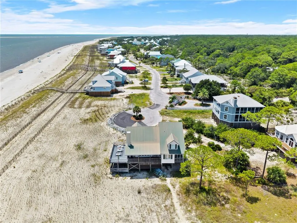
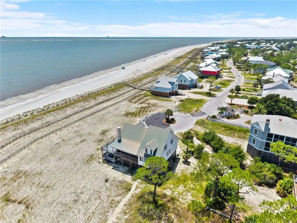
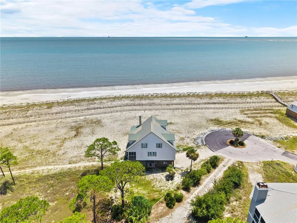
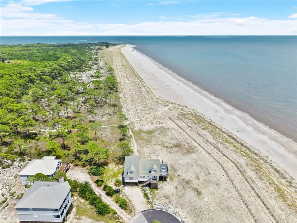
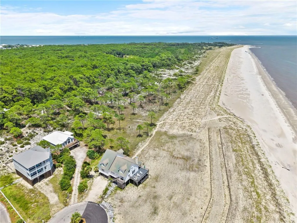
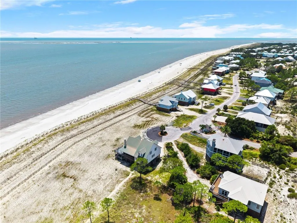
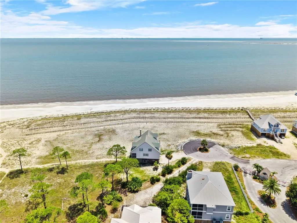
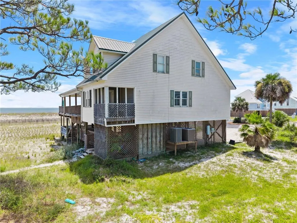
Location, location, location! Nestled on one of the most desirable lots on the island, this fully furnished, spacious four-bedroom waterfront home in the exclusive gated community of Audubon Place offers breathtaking views of both the Gulf of America and the Audubon Bird Sanctuary. With direct beach access just steps away, you'll enjoy the perfect blend of privacy, natural beauty, and coastal living. Relax on the expansive wraparound porch while taking in the sights and sounds of the Gulf. Whether you're sipping your morning coffee, reading a good book, or unwinding after a long day, you'll have a front-row seat to spectacular sunrises, migrating birds, and peaceful waterfront scenery. Inside, the open-concept layout is designed for gathering with family and friends. The spacious kitchen flows seamlessly into the living area, creating an inviting space for entertaining. The main-level primary suite offers a private retreat with its own sitting area, while upstairs you'll find two generously sized bedrooms and a versatile loft that provides additional sleeping space for guests. A charming sand trail leads directly to the beach, making it easy to spend your days swimming, shell collecting, or simply soaking up the sun. Afterward, fire up the private gas grill for a family cookout and enjoy another beautiful sunset from your own backyard. Whether you're searching for a primary residence, a vacation home, or an investment opportunity, this exceptional property offers an unforgettable island lifestyle in one of the area's most sought-after waterfront locations. All information provided about the property, including but not limited to square footage, is deemed reliable but is not guaranteed and should be independently verified. Any/All updates per seller(s). Buyer and/or buyer’s agent to verify any/all information during due diligence period.
| Elementary School | Middle School | High School |
|---|---|---|
| Dauphin Island Elementary School | Peter F Alba Middle School | Alma Bryant High School |
| Price History | |
|---|---|
| 8/3/2026 | Listed $999,000 |
General Features
| Sewer | Public Sewer |
|---|---|
| Heating | Central |
| Cooling | Central Air |
| Utilities | Sewer Available,Water Available |
| Roof | Metal |
| Appliances | Dishwasher,Dryer,Electric Cooktop,Electric Oven,Microwave,Refrigerator,Washer |
| HOA Fee | 900 |
| Patio/Porch Features | Covered,Deck,Side Porch |
| Architectural Style | Beach House |
| Pool Features | None |
| Construction Materials | Vinyl Siding |
| Year Built | 1993 |
| Electric | Other |
| View | Beach,Ocean,Water |
| Levels | Two |
| Property Subtype | Single Family Residence |
| Waterfront Features | Beach Front,Gulf Front,Ocean Front,Waterfront |
| Community Features | Beach Access,Beach Front,Gated,Homeowners Assoc |
| Accessibility | None |
| Assoc Fee Paid Per | Annually |
| County | Mobile - AL |
| Property Type | Residential |
| HOA | true |
| Energy Efficient | None |
| Subdivision Name | Audubon Place |
| Other Structures | None |
| Full Baths | 3 |
| Status | Active |
| High School | Alma Bryant |
| City | Dauphin Island |
| Lot Size Units | Square Feet |
| Lot Size Square Feet | 9992.664 |
| Carport Spaces | 2 |
| Carport Y/N | true |
| Spa Features | None |
| Elementary School | Dauphin Island |
| Land Lease Y/N | false |
| Tax Annual Amount | 4742 |
| Middle/Junior High School | Peter F Alba |
| Virtual Tour | https://eyesky-video-photo-film-llc.aryeo.com/videos/019fc57a-ef87-7389-9e8a-55020ceda2d7 |
| Primary Bedroom Level | Main |
| Standard Status | Active |
| Occupancy Type | Tenant |
| Virtual Tour | https://eyesky-video-photo-film-llc.aryeo.com/sites/300-audubon-pl-dauphin-island-al-36528-27196897/branded |
Interior Features
| Interior Amenities | Cathedral Ceiling(s),High Ceilings 10 ft Main,Wet Bar |
|---|---|
| Basement | None |
| Flooring | Vinyl |
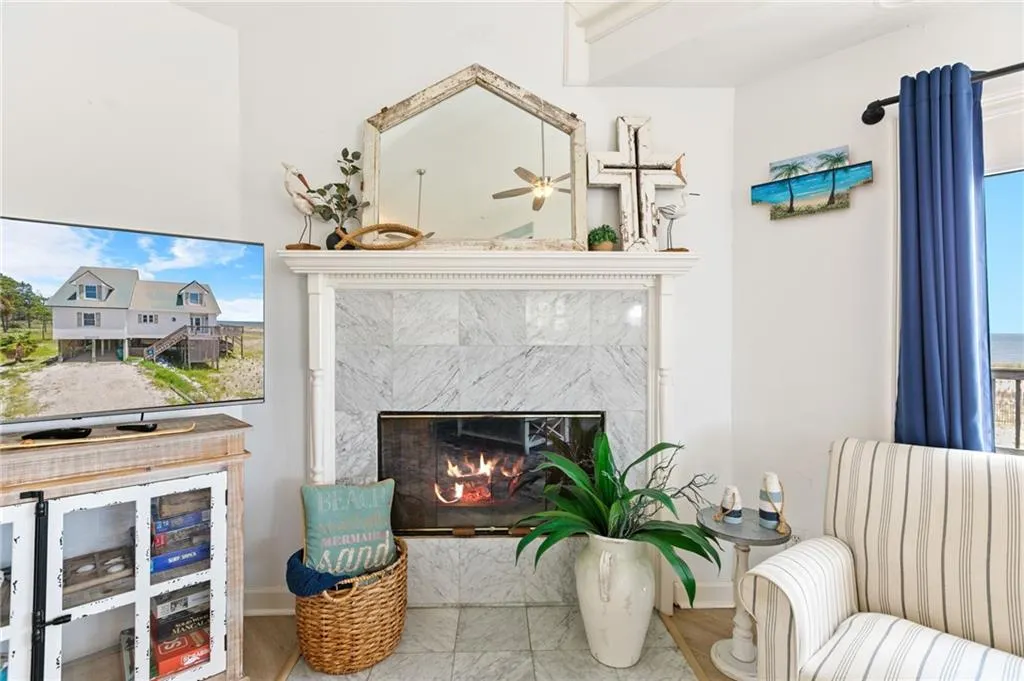
| Fireplace Features | Wood Burning Stove |
| Air Conditioning Y/N | true |
| Heating Y/N | true |
| Window Features | None |
| Fireplace Y/N | true |
| Half Baths | 1 |
| Laundry Features | Laundry Room,Main Level |
| Total Bedrooms | 4 |
| Kitchen Features | Cabinets Stain,Eat-in Kitchen,Kitchen Island,Laminate Counters,View to Family Room |
| Total Baths | 4 |
| RoomBedroomFeatures | Sitting Room |
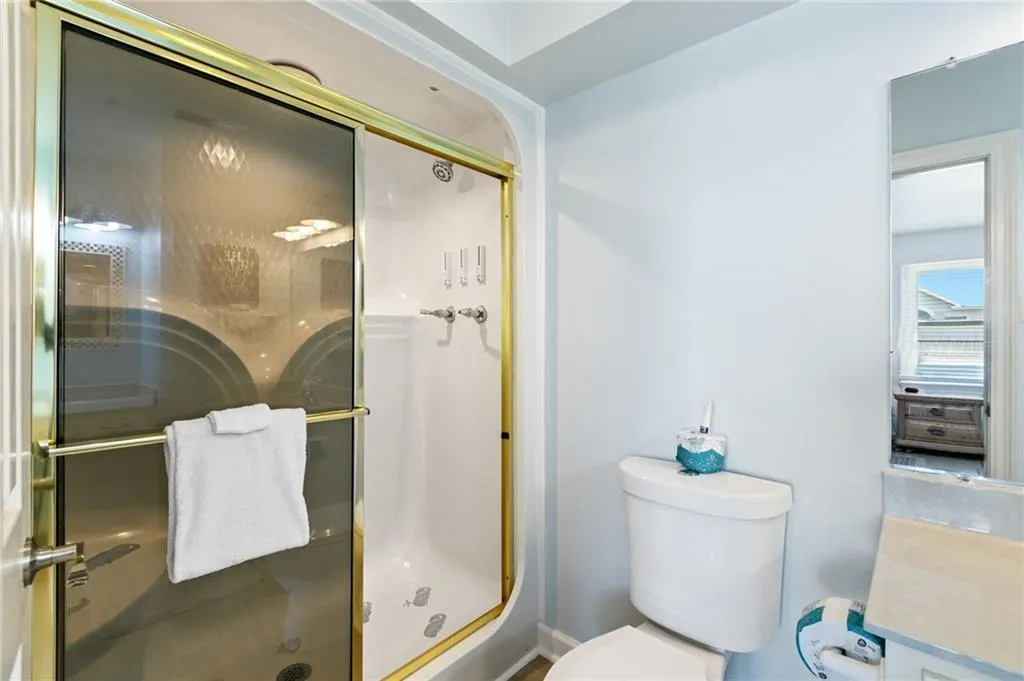
| Primary Bathroom Features | Shower Only |
| Dining Room Features | Open Floorplan |
Exterior Features
| Exterior Amenities | Balcony,Gas Grill,Private Entrance,Private Yard |
|---|---|
| Fencing | None |
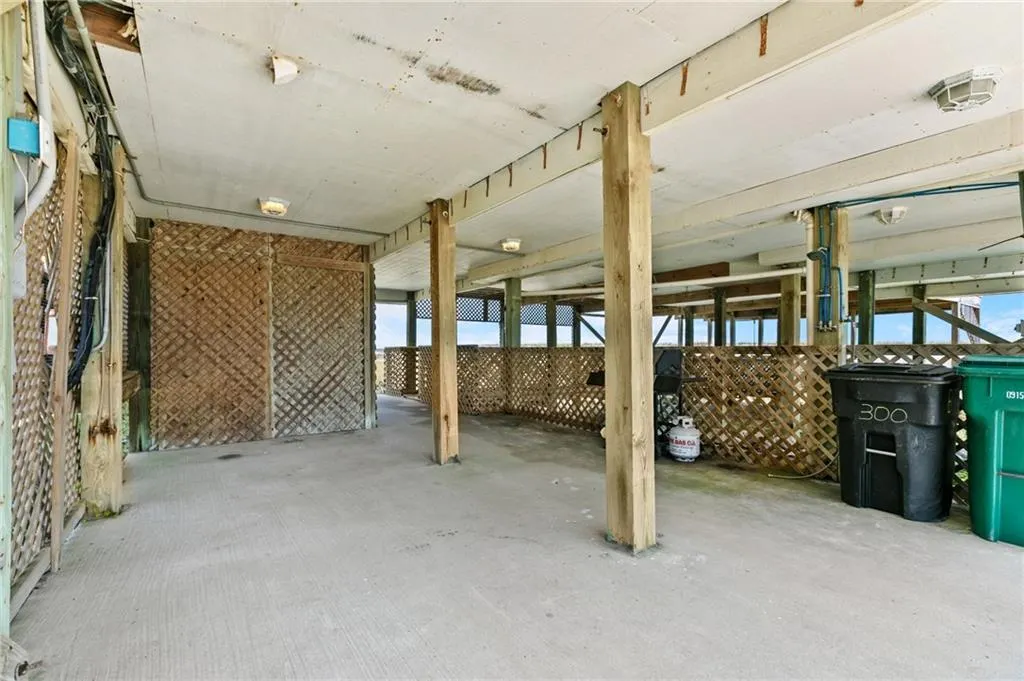
| Parking Features | Attached,Carport,Covered,Driveway,Level Driveway |
| Lot Features | Private,Other |
| Water Source | Public |
| Total Parking | 2 |
| Lot Size Area | 9992.664 |
| Foundation Details | Pillar/Post/Pier |
| Spa | false |
| Building Area Total | 2259 |
| Lot Size Acres | 0.2294 |
| Road Surface Type | Asphalt |
| Waterfront Y/N | true |
| Covered Spaces | 2 |
| Road Frontage Type | Private Road |
Amenities
- Foreclosure
- Views
- Short Sale
- New Construction
- Adult 55+
- Lease To Own
- No HOA Fees
- Furnished
- Primary On Main
- Air Conditioning
- Seller Finance
- Green
- Fixer Upper
- Horse
- Golf
- Fireplace
- Deck
- Garage
- Basement
- Pool
Property vs Single Family Average in 36528
Price
Taxes
Year Built
 Baldwin County Association Of Realtors®: All information deemed reliable but not guaranteed. All properties are subject to prior sale, change or withdrawal. Neither listing broker(s) or information provider(s) shall be responsible for any typographical errors, misinformation, misprints and shall be held totally harmless. Listing(s) information is provided for consumer's personal, non-commercial use and may not be used for any purpose other than to identify prospective properties consumers may
 All information is believed to be accurate but is not guaranteed. Protected by Copyright© 2026 and is owned either by the Mobile Area Association of REALTORS® Inc/Gulf Coast MLS; or by the developers of the software, Inside Real Estate, LLC. All rights reserved.
