

Address
347 Audubon Place, Dauphin Island, AL
Price
$ 1,690,000
Property Attributes
- MLS#7744658
- TypeSingle Family
- Listing Status Active
- CountyMobile
- CityDauphin Island
- NeighborhoodAudubon Place
- Zip36528
- StyleBeach House, Cottage
- Year Built2017
- Taxes$ 6543
- Price$ 1,690,000
- Bedrooms4
- Full Bathrooms4
- Half Bathrooms0
- Sqr Footage2868
- Lot Size1.2125 Acres
Data Source:
Mobile Area Association of REALTORS®® Inc/Gulf Coast MLS
Property Description
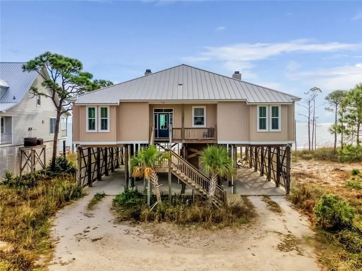
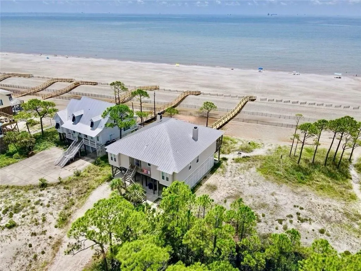
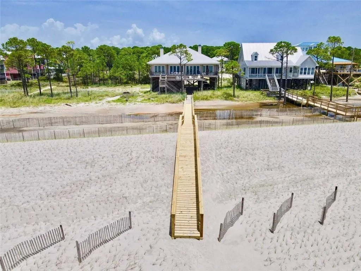
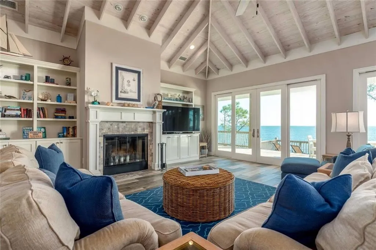
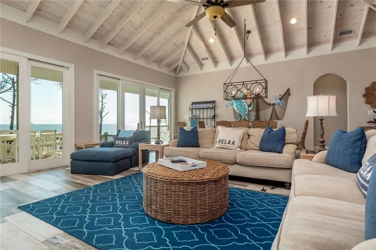
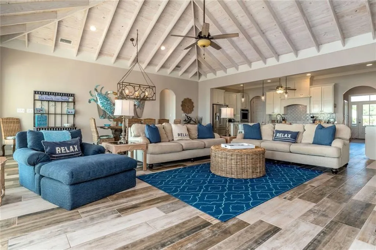
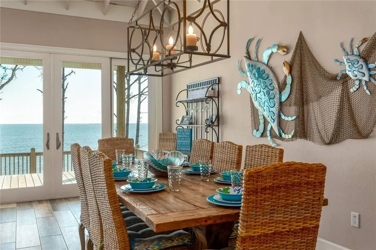
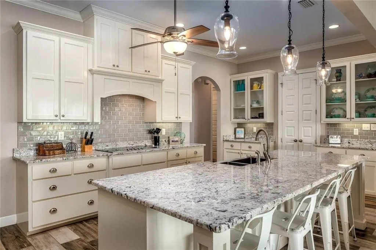
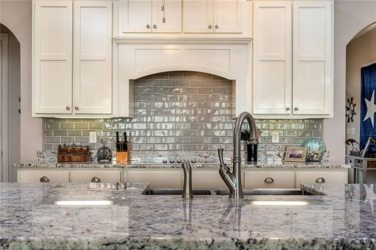
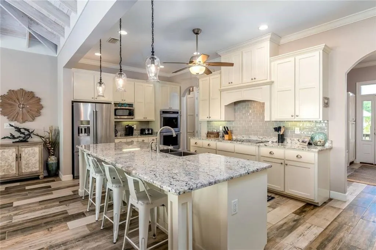
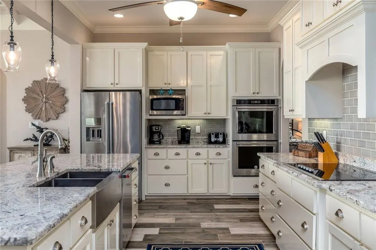
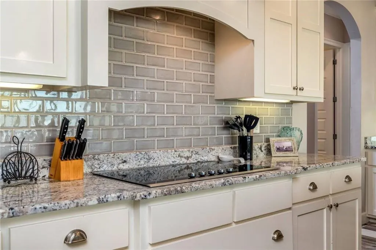
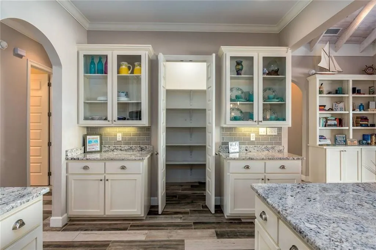
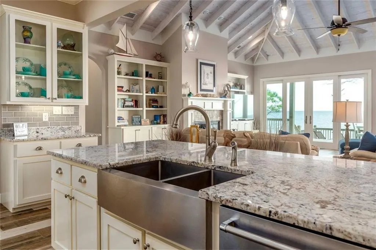
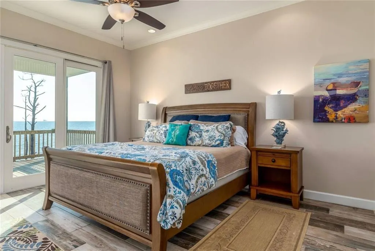
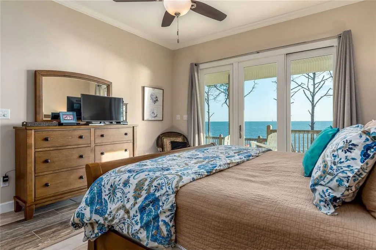
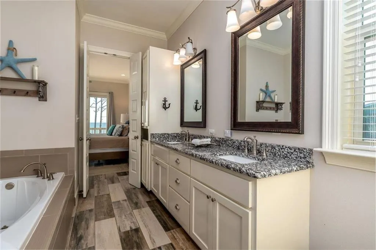
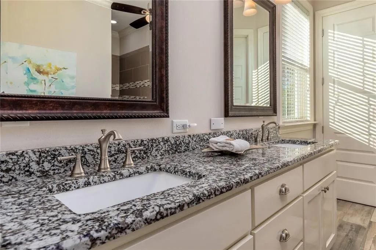
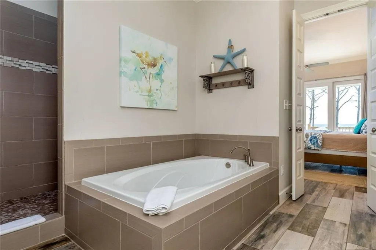
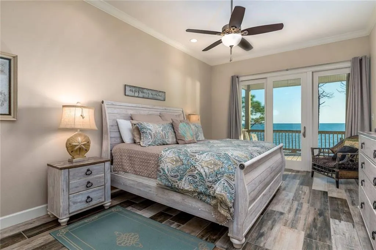
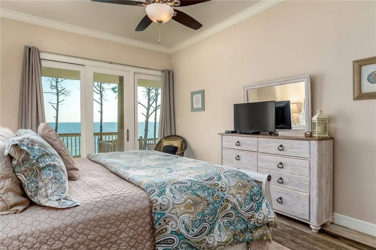
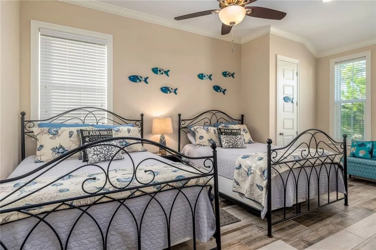
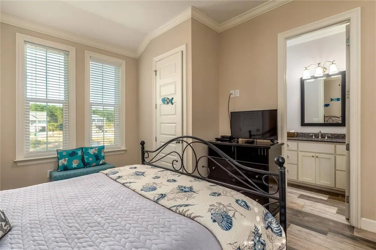
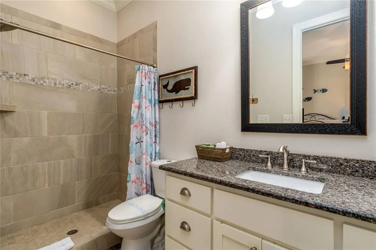
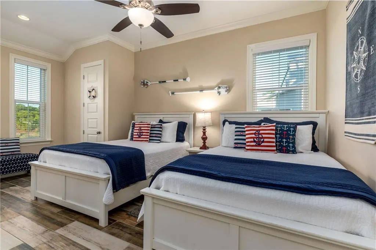
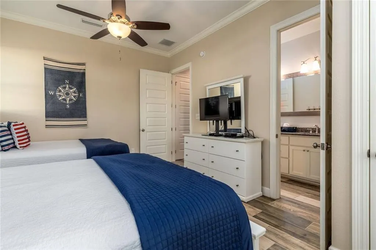
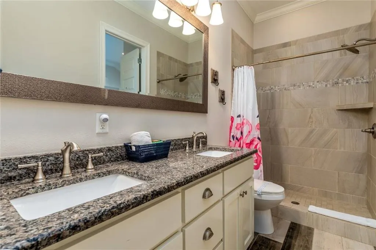
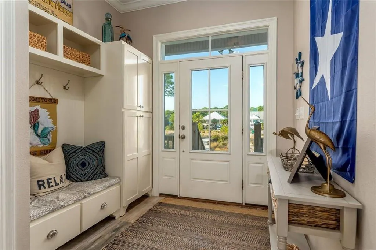
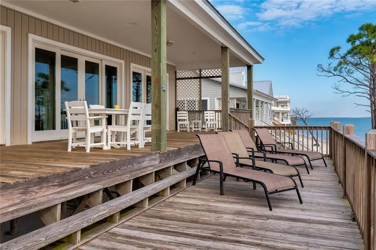
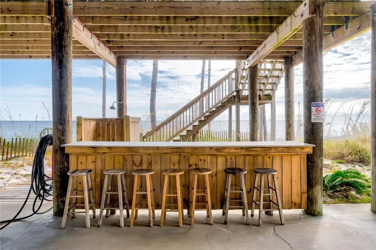
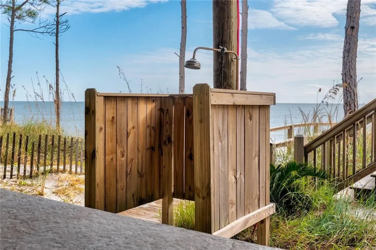
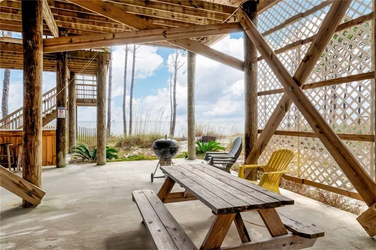
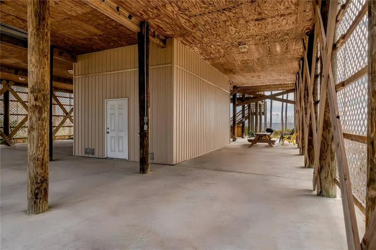
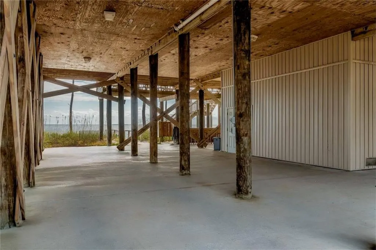
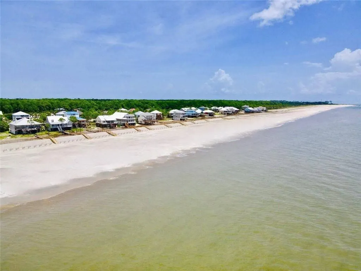
Positioned at the end of Audubon Place, this Gulf front residence offers a setting that feels both private and directly connected to the shoreline. The design is deliberate and open, centered around a main living space with vaulted ceilings and an easy transition between kitchen, dining, and gathering areas. Large sliding glass doors span the Gulf facing wall, allowing natural light to shape the interior throughout the day while maintaining a constant visual connection to the beach. The kitchen is well equipped and functional, featuring custom cabinetry, granite surfaces, and a layout suited for both everyday use and hosting. Each of the four bedrooms is arranged to provide privacy and independence, all with en-suite baths and separate access points. The two Gulf facing primary suites open directly onto the covered deck, offering a quieter, more personal experience of the waterfront. The additional bedrooms are equally well appointed, accommodating guests comfortably while maintaining separation from the main living areas. Outdoor space is a defining feature of the property. A covered deck extends the width of the home, paired with an adjoining open sun deck that steps down toward the Gulf. This was intentionally designed to preserve beach views without interruption. A private boardwalk provides direct beach access, while the expansive area beneath the home offers shaded gathering space, storage, and parking. 347 Audubon is currently a rental property, and is loved by everyone who has had the opportunity to stay in this beautiful home. For buyers looking to further enhance the property, the seller is willing to provide a considerable concession toward the installation of a pool, with the amount to be determined based on the agreed upon purchase price. Call today to schedule your own private tour!
| Elementary School | Middle School | High School |
|---|---|---|
| Dauphin Island Elementary School | Peter F Alba Middle School | Alma Bryant High School |
| Price History | |
|---|---|
| 4/3/2026 | Listed $1,690,000 |
General Features
| Sewer | Public Sewer |
|---|---|
| Heating | Central,Electric |
| Cooling | Ceiling Fan(s),Central Air,Electric |
| Utilities | Cable Available,Electricity Available,Sewer Available,Water Available |
| Roof | Metal |
| Appliances | Dishwasher,Disposal,Dryer,Electric Range,Microwave,Range Hood,Refrigerator,Washer |
| HOA Fee | 900 |
| Patio/Porch Features | Covered,Deck,Front Porch,Rear Porch |
| Architectural Style | Beach House,Cottage |
| Pool Features | None |
| Construction Materials | Frame,Vinyl Siding |
| Year Built | 2017 |
| Electric | 110 Volts,220 Volts |
| View | Beach,Water |
| Levels | One |
| Property Subtype | Single Family Residence |
| Waterfront Features | Gulf Front,Waterfront |
| Community Features | Airport/Runway,Beach Access,Beach Front,Boating,Fishing,Gated,Near Trails/Greenway |
| Accessibility | None |
| Assoc Fee Paid Per | Annually |
| County | Mobile - AL |
| Property Type | Residential |
| HOA | true |
| Energy Efficient | None |
| Subdivision Name | Audubon Place |
| Other Structures | None |
| Full Baths | 4 |
| Status | Active |
| High School | Alma Bryant |
| City | Dauphin Island |
| Lot Size Units | Acres |
| Lot Size Square Feet | 52816.5 |
| Spa Features | None |
| Elementary School | Dauphin Island |
| Land Lease Y/N | false |
| Tax Annual Amount | 6543 |
| Middle/Junior High School | Peter F Alba |
| Primary Bedroom Level | Main |
| Standard Status | Active |
| Occupancy Type | Tenant |
Interior Features
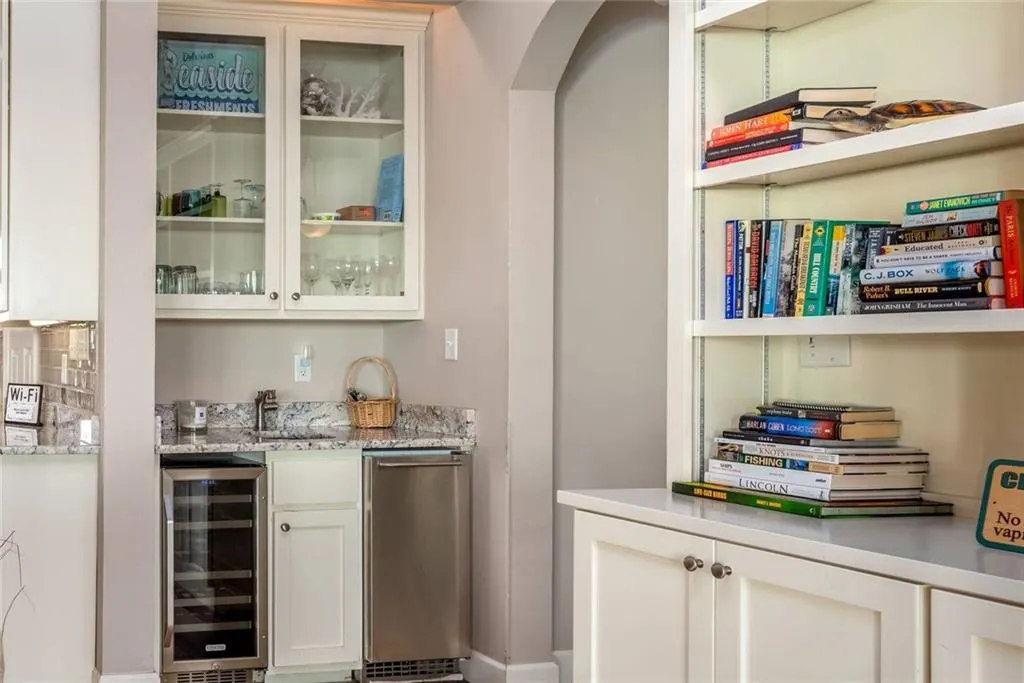
| Interior Amenities | Bookcases,Cathedral Ceiling(s),Crown Molding,Disappearing Attic Stairs,Entrance Foyer,High Ceilings 9 ft Main,High Ceilings 10 ft Main,Recessed Lighting,Wet Bar |
|---|---|
| Basement | None |
| Flooring | Ceramic Tile |
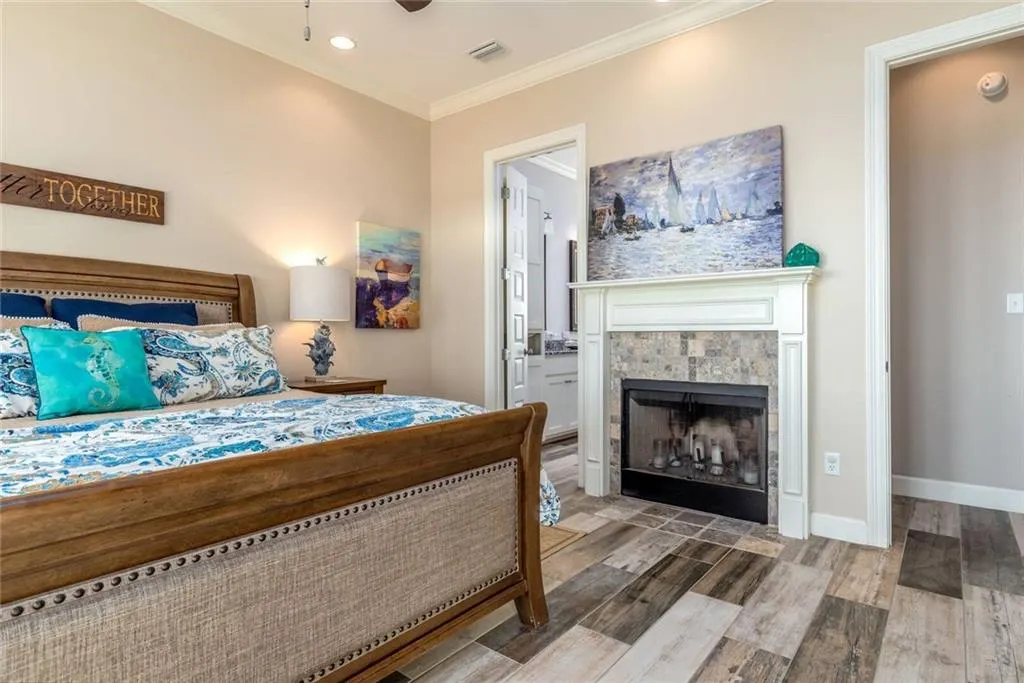
| Fireplace Features | Living Room,Master Bedroom |
| Air Conditioning Y/N | true |
| Heating Y/N | true |
| Window Features | Double Pane Windows |
| Fireplace Y/N | true |
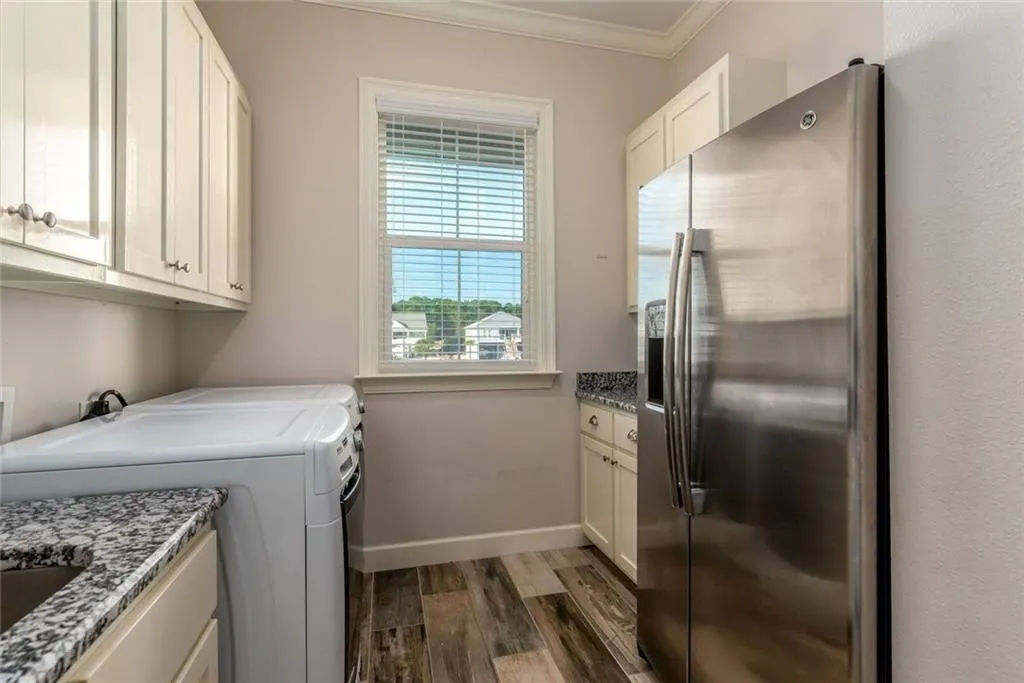
| Laundry Features | Electric Dryer Hookup,Laundry Room,Main Level |
| Total Bedrooms | 4 |
| Kitchen Features | Breakfast Bar,Cabinets White,Kitchen Island,Pantry Walk-In,Solid Surface Counters,View to Family Room |
| Total Baths | 4 |
| RoomBedroomFeatures | Oversized Master |
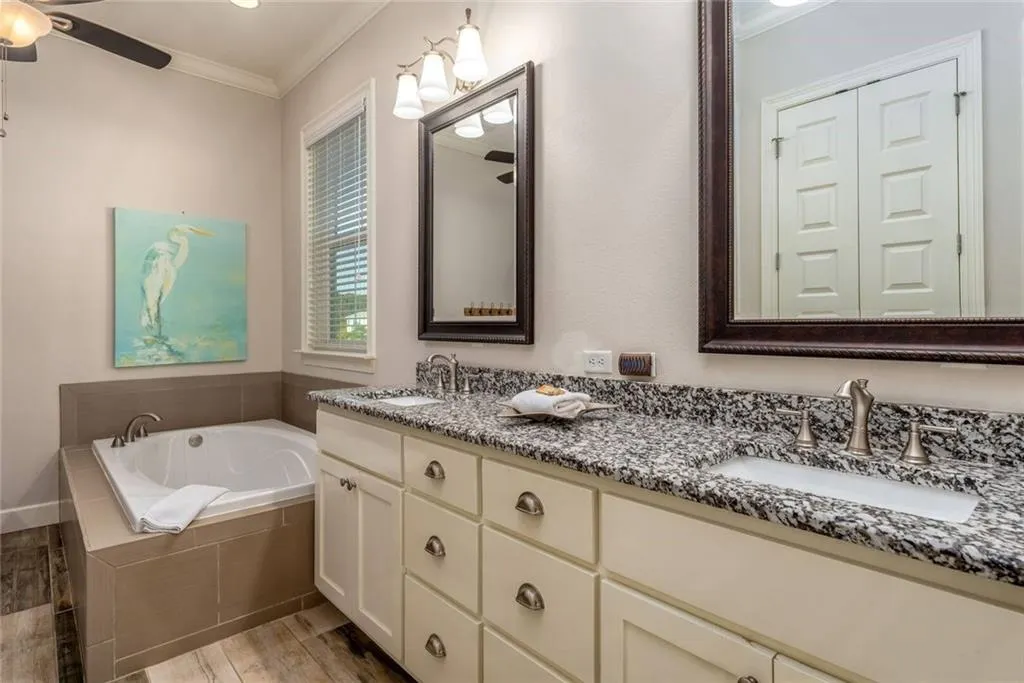
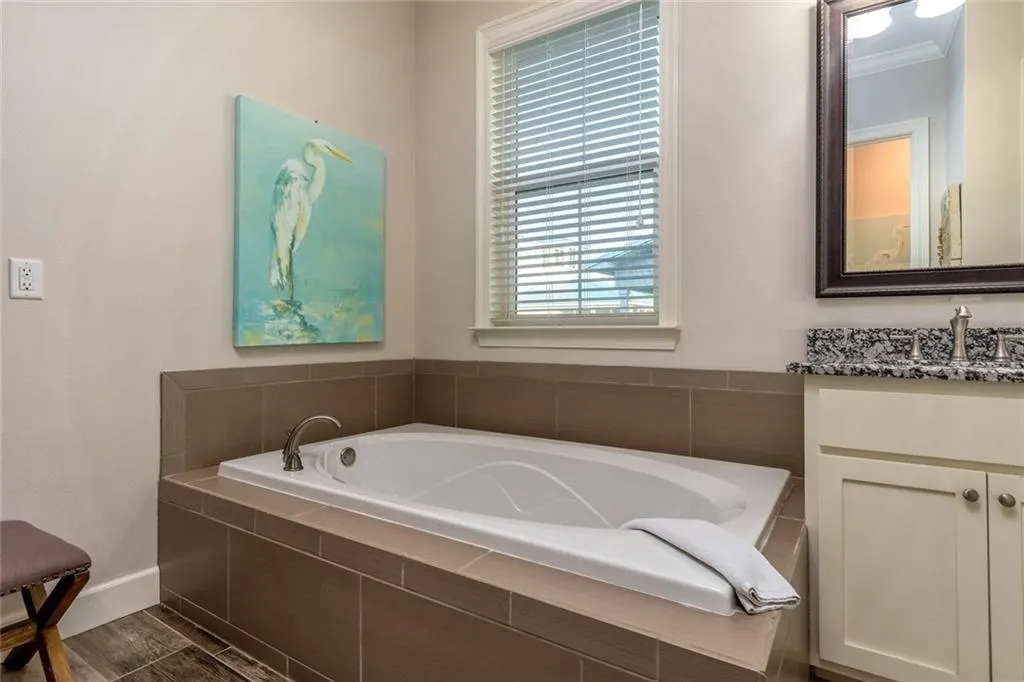
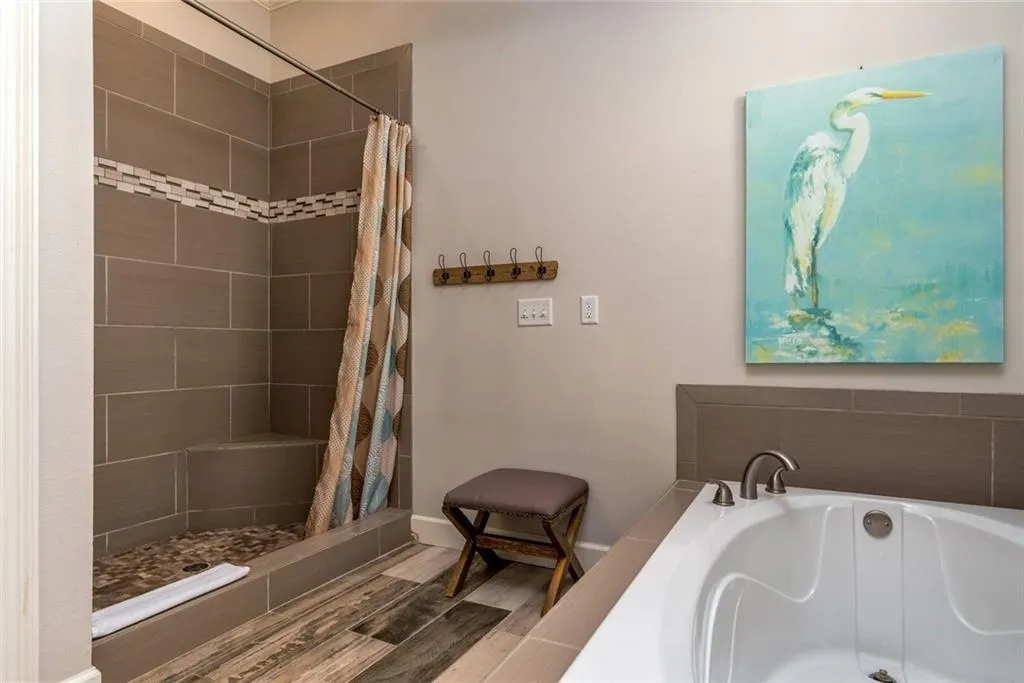
| Primary Bathroom Features | Double Vanity,Separate Tub/Shower,Soaking Tub |
| Dining Room Features | Great Room,Open Floorplan |
Exterior Features
| Exterior Amenities | None |
|---|---|
| Fencing | None |
| Parking Features | Covered,Drive Under Main Level |
| Lot Features | Back Yard,Cul-De-Sac,Front Yard,Irregular Lot |
| Water Source | Public |
| Lot Size Area | 1.2125 |
| Foundation Details | Pillar/Post/Pier,Slab |
| Spa | false |
| Building Area Total | 2868 |
| Lot Dimensions | 53x657x81x644 |
| Lot Size Acres | 1.2125 |
| Road Surface Type | Asphalt |
| Frontage Length | Water Frontage (81) |
| Waterfront Y/N | true |
| Road Frontage Type | Private Road |
Amenities
- Foreclosure
- Views
- Short Sale
- New Construction
- Adult 55+
- Lease To Own
- No HOA Fees
- Furnished
- Primary On Main
- Air Conditioning
- Seller Finance
- Green
- Fixer Upper
- Horse
- Golf
- Fireplace
- Deck
- Garage
- Basement
- Pool
Property vs Single Family Average in 36528
Price
Taxes
Year Built
 Baldwin County Association Of Realtors®: All information deemed reliable but not guaranteed. All properties are subject to prior sale, change or withdrawal. Neither listing broker(s) or information provider(s) shall be responsible for any typographical errors, misinformation, misprints and shall be held totally harmless. Listing(s) information is provided for consumer's personal, non-commercial use and may not be used for any purpose other than to identify prospective properties consumers may
 All information is believed to be accurate but is not guaranteed. Protected by Copyright© 2026 and is owned either by the Mobile Area Association of REALTORS® Inc/Gulf Coast MLS; or by the developers of the software, Inside Real Estate, LLC. All rights reserved.
