
Address
213 Rock Creek Parkway, Fairhope, AL
Price
$ 549,000
Property Attributes
- MLS#7799807
- TypeSingle Family
- Listing Status Active
- CountyBaldwin
- CityFairhope
- NeighborhoodRock Creek
- Zip36532
- StyleTraditional
- Year Built1995
- Taxes$ 2215
- Price$ 549,000
- Bedrooms3
- Full Bathrooms3
- Half Bathrooms1
- Sqr Footage3444
- Lot Size0.3 Acres
Data Source:
Mobile Area Association of REALTORS®® Inc/Gulf Coast MLS
Property Description
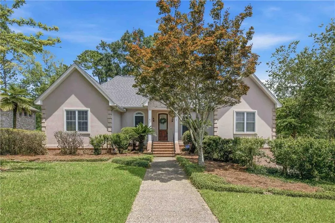
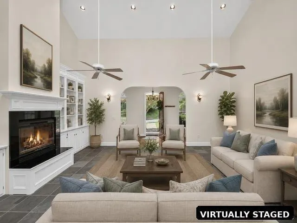
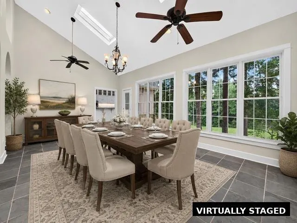
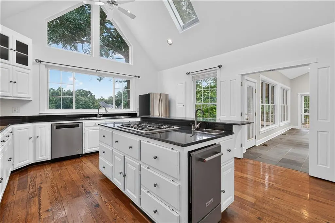
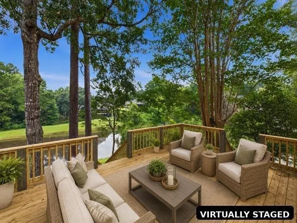
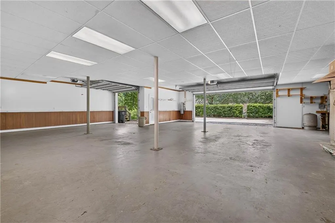
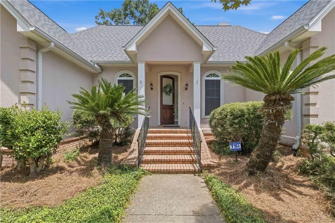
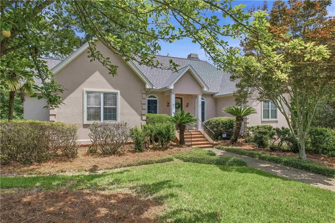
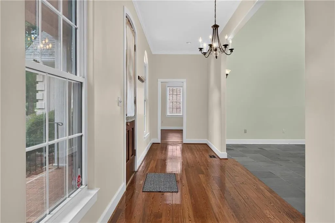
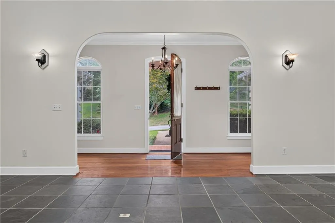
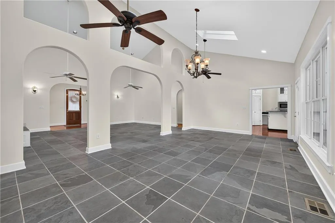
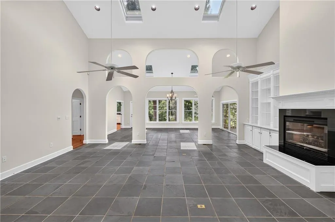
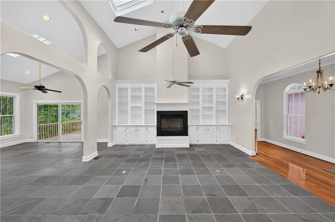
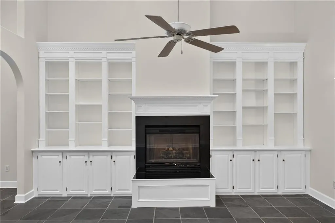
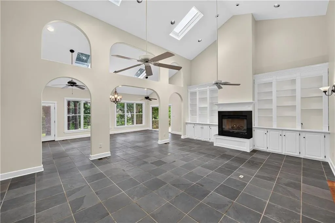
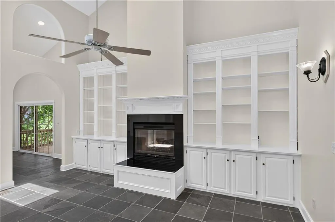
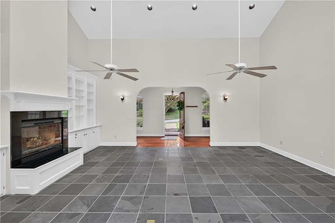
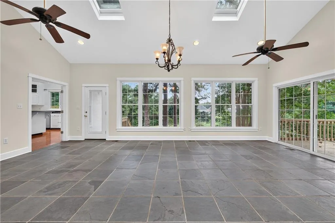
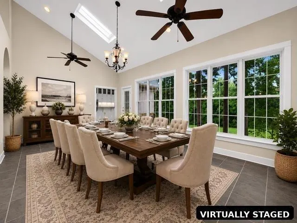
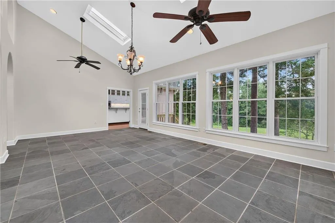
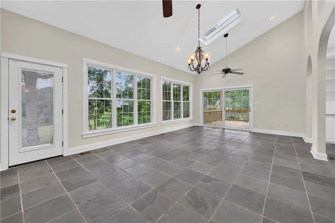
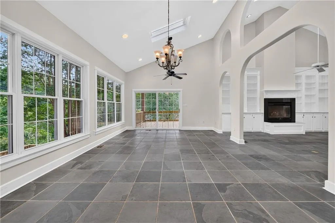
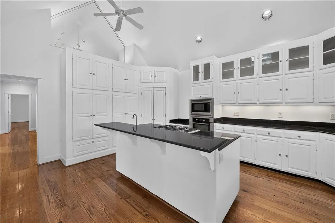
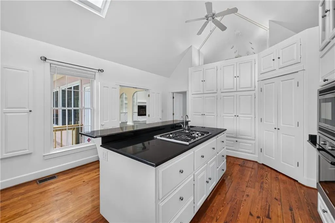
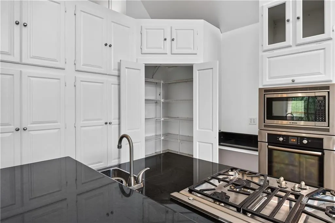
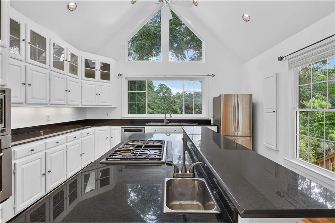
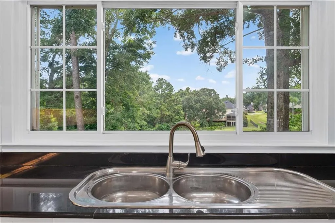
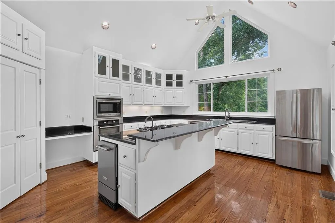
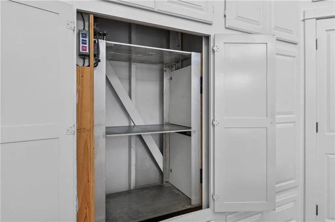
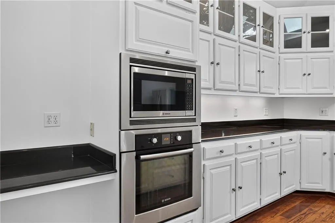
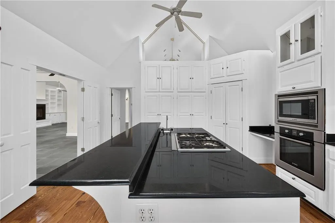
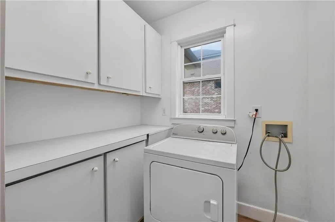
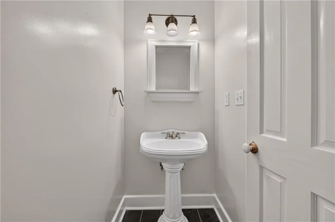
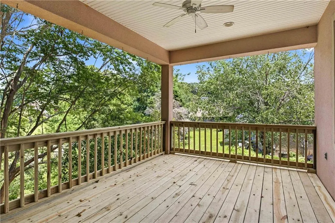
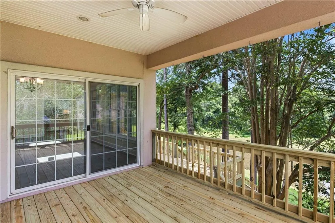
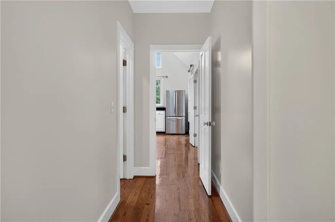
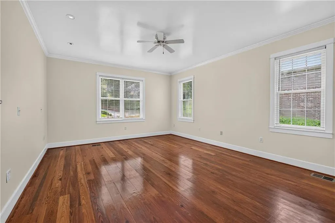
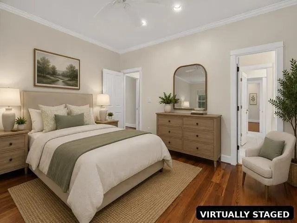
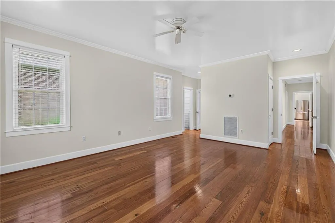
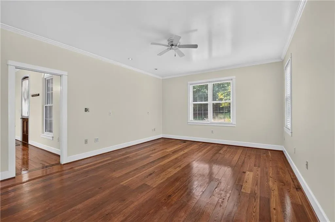
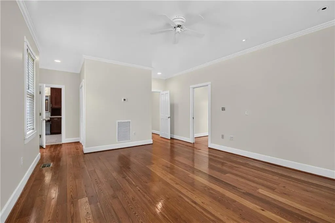
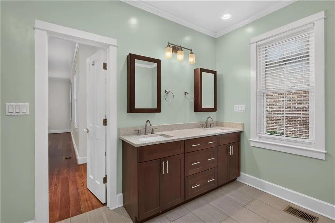
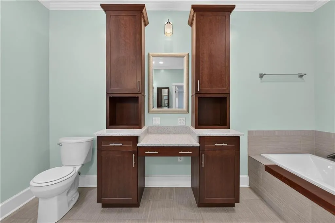
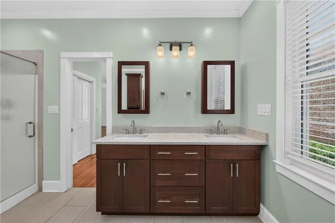
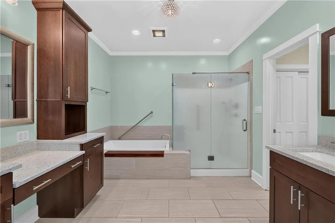
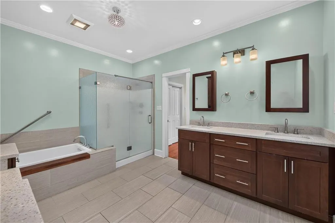
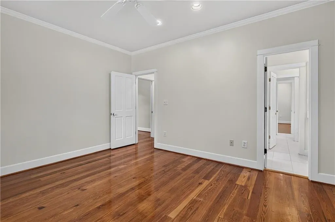
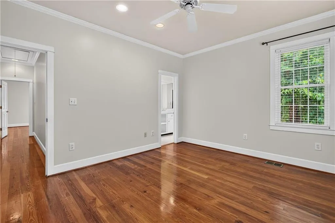
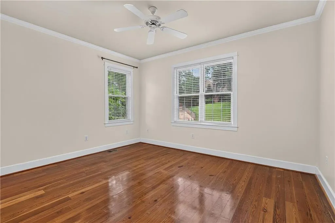
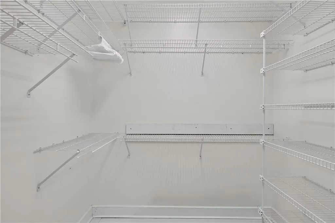
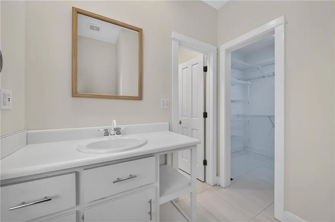
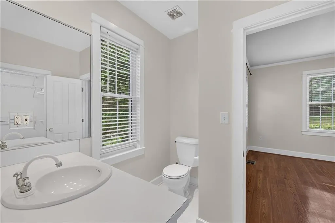
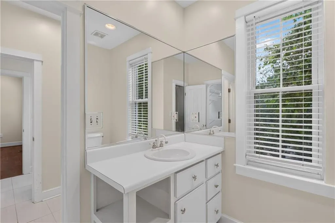
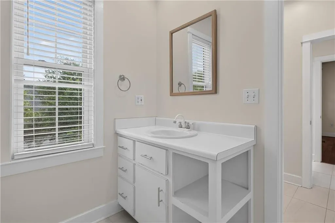
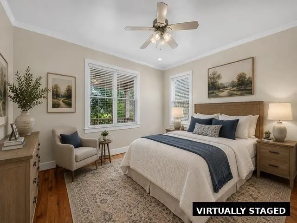
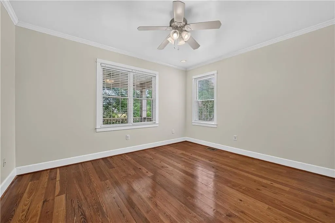
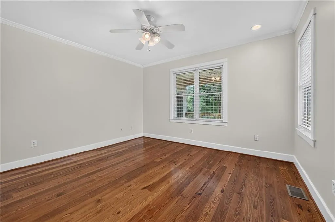
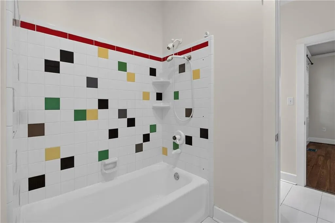
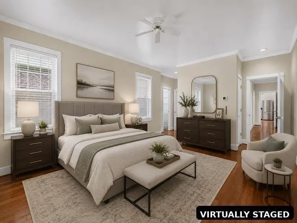
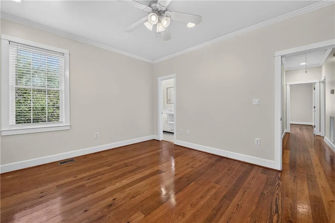
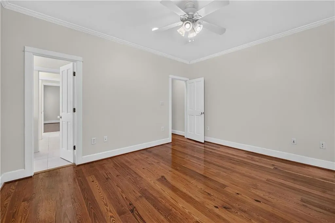
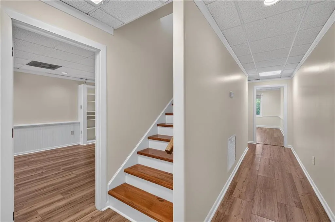
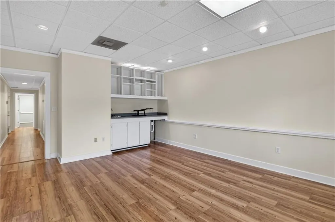
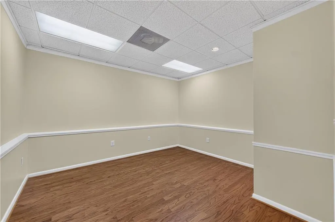
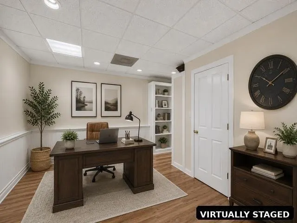
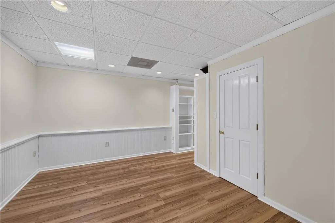
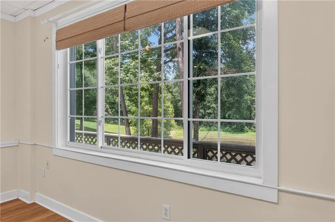
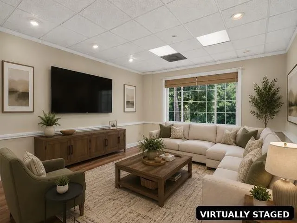
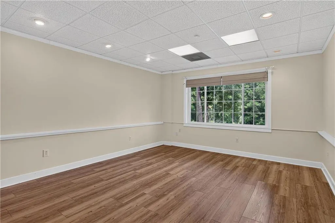
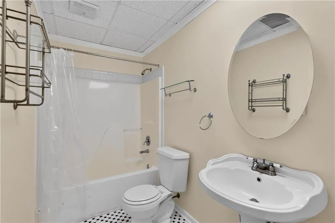
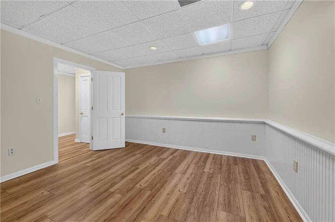
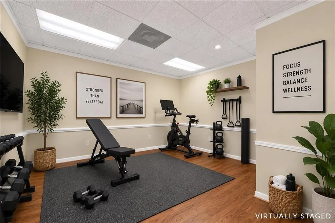
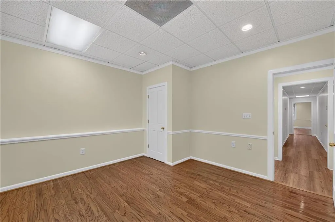
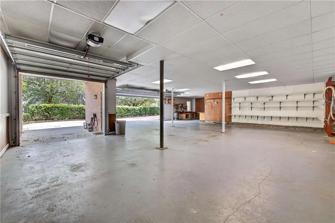
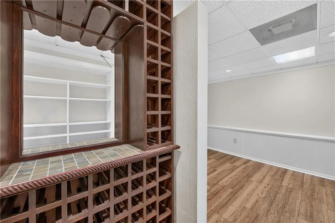
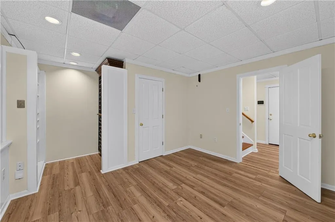
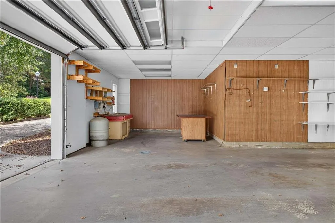
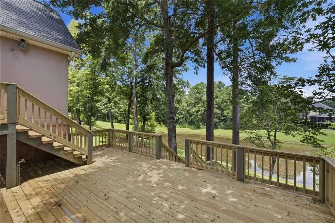
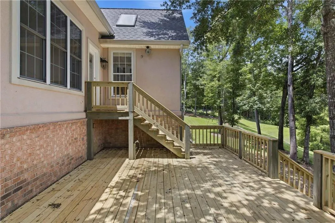
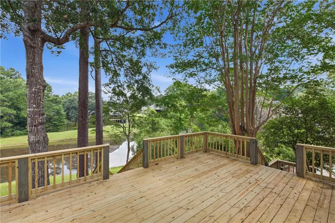
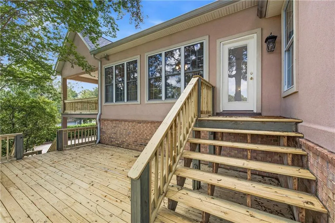
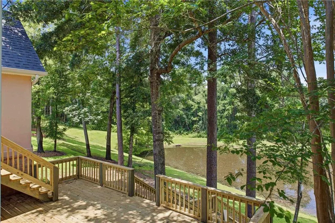
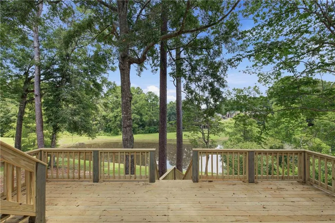
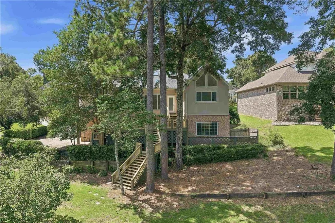

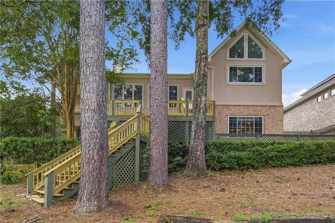
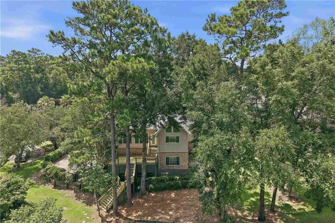
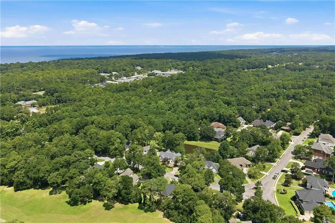
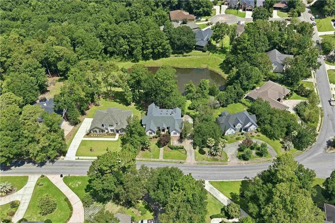
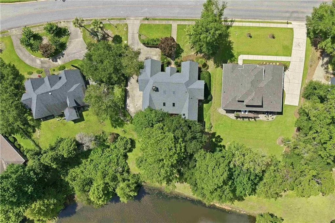
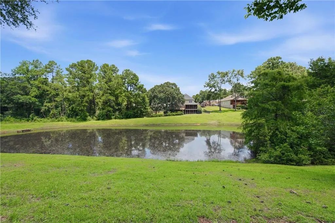
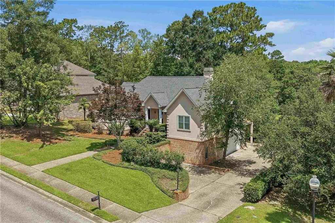
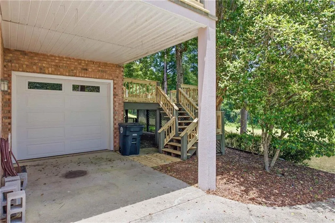
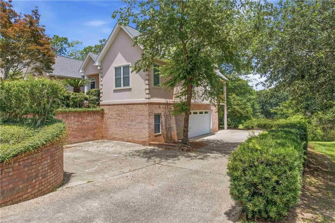
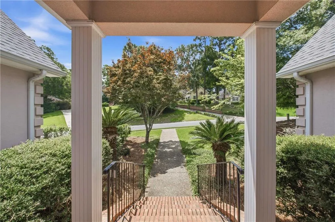
213 Rock Creek Parkway, is nestled in the highly sought-after community of Rock Creek in Fairhope, Alabama. This stunning home offers a perfect combination of functional living areas & a prime location. As you step inside, you are greeted by a grand, great room w/vaulted ceiling & MASSIVE dining room, both with beautiful slate floors and an abundance of natural light. This home has use of the beautiful, new community pool! Roof & skylights were replaced in 2021 and new HVAC in 2015. The kitchen has stainless steel appliances, ice maker, granite countertops, ample storage space, a dumbwaiter to first floor & a center island that invites gatherings & culinary creativity. Adjacent to kitchen is a covered deck, perfect for enjoying morning coffee or casual meals. The main level of the home encompasses a luxurious master suite, walk-in closet, and ensuite bathroom complete w/solid surface dual vanities, a soaking tub, and a separate shower. You'll also find 2 generously sized bedrooms w/ a Jack & Jill bath. The lower level is one of the best parts of this home! It features 3 multi-purpose rooms that could be used as a home office, exercise room, play area, or hobby room & full bath. Great for multi-generational living! Don’t miss the large workshop and room to park 5 vehicles on lower level with 2 addt’l parking areas. The outdoor space is equally captivating, featuring a large BRAND NEW deck, overlooking a pond, where you can relax & enjoy the peaceful surroundings. HVAC has 4 heating & cooling zones. Home has gutters w/gutter guards & floored attics on both sides of house. There is an artesian well on property for irrigation. Vacuum is not warranted by seller. Some photos virtually staged. Buyer to verify all information during due diligence.
| Elementary School | Middle School | High School |
|---|---|---|
| Fairhope East Elementary School | Fairhope Middle School | Fairhope High School |
| Price History | |
|---|---|
| 7/6/2026 | Listed $549,000 |
General Features
| Sewer | Public Sewer |
|---|---|
| Heating | Central,Natural Gas |
| Cooling | Central Air,Ceiling Fan(s),Electric,Zoned |
| Utilities | Natural Gas Available,Sewer Available,Underground Utilities,Other,Water Available,Electricity Available |
| Roof | Composition,Other |
| Appliances | Disposal,Dishwasher,Dryer,Electric Oven,Gas Water Heater,Microwave,Refrigerator |
| HOA Fee | 696 |
| Garage Spaces | 3 |
| Patio/Porch Features | Covered,Deck,Front Porch,Rear Porch,Side Porch |
| Architectural Style | Traditional |
| Pool Features | None |
| Construction Materials | Brick,Synthetic Stucco |
| Year Built | 1995 |
| Electric | 110 Volts,220 Volts in Laundry |
| View | Other |
| Levels | Two |
| Property Subtype | Single Family Residence |
| Waterfront Features | Pond |
| Community Features | Pool |
| Accessibility | None |
| Assoc Fee Paid Per | Annually |
| County | Baldwin - AL |
| Property Type | Residential |
| HOA | true |
| Attached Garage | true |
| Energy Efficient | Windows |
| Subdivision Name | Rock Creek |
| Garage Y/N | true |
| Other Structures | Workshop |
| Full Baths | 3 |
| Status | Active |
| High School | Fairhope |
| City | Fairhope |
| Lot Size Units | Square Feet |
| Lot Size Square Feet | 13068 |
| Spa Features | None |
| Elementary School | Fairhope East |
| Land Lease Y/N | false |
| Tax Annual Amount | 2215 |
| Middle/Junior High School | Fairhope |
| Virtual Tour | https://my.matterport.com/show/?m=upVHMN6uGiE |
| Primary Bedroom Level | Main |
| Standard Status | Active |
| Occupancy Type | Vacant |
Interior Features
| Interior Amenities | Crown Molding,Disappearing Attic Stairs,Double Vanity,Entrance Foyer,High Ceilings 9 ft Lower,Restrooms,Walk-In Closet(s) |
|---|---|
| Basement | Driveway Access,Exterior Entry,Finished,Interior Entry |
| Flooring | Ceramic Tile,Laminate,Wood |
| Fireplace Features | Gas Log,Gas Starter,Great Room |
| Air Conditioning Y/N | true |
| Heating Y/N | true |
| Window Features | Double Pane Windows |
| Fireplace Y/N | true |
| Half Baths | 1 |
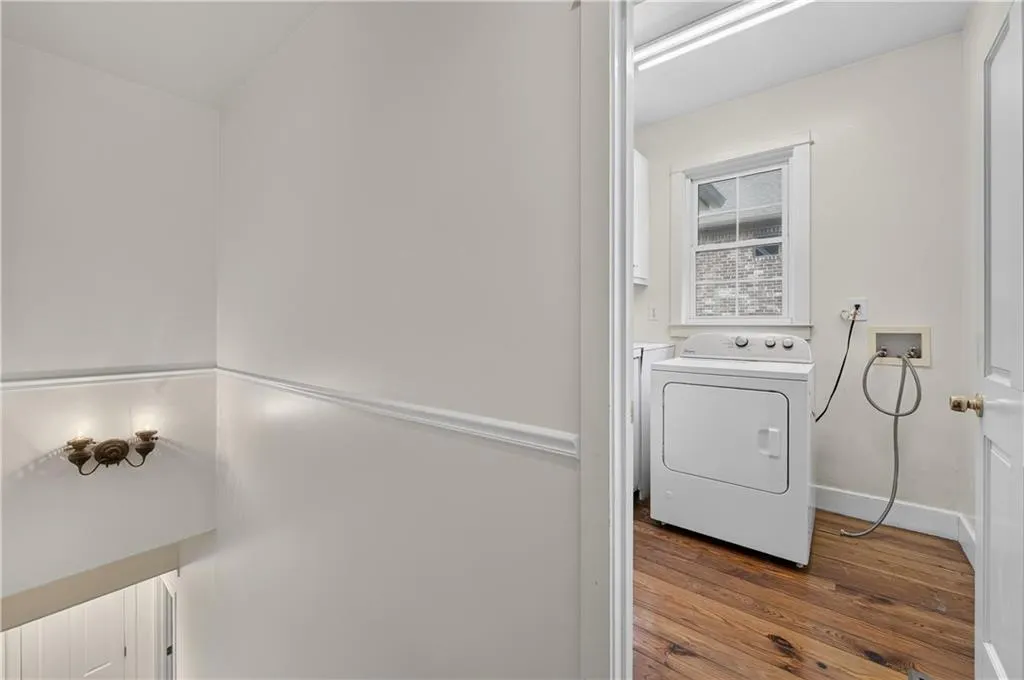
| Laundry Features | Electric Dryer Hookup,Laundry Room,Main Level |
| Total Bedrooms | 3 |
| Kitchen Features | Breakfast Bar,Cabinets White,Eat-in Kitchen,Kitchen Island,Pantry,Stone Counters |
| Total Baths | 4 |
| RoomBedroomFeatures | Split Bedroom Plan |
| Primary Bathroom Features | Double Vanity,Separate Tub/Shower,Soaking Tub |
| Dining Room Features | Separate Dining Room |
Exterior Features
| Exterior Amenities | Rain Gutters |
|---|---|
| Fencing | None |
| Parking Features | Attached,Drive Under Main Level,Garage,Garage Door Opener,Garage Faces Side,Parking Pad,Storage |
| Lot Features | Back Yard,Front Yard,Landscaped,Sprinklers In Front |
| Water Source | Public |
| Total Parking | 3 |
| Lot Size Area | 13068 |
| Foundation Details | Raised,Slab |
| Spa | false |
| Building Area Total | 3444 |
| Lot Dimensions | 100x150x100x150 |
| Lot Size Acres | 0.3 |
| Road Surface Type | Asphalt |
| Covered Spaces | 3 |
| Road Frontage Type | City Street,Other |
Amenities
- Foreclosure
- Views
- Short Sale
- New Construction
- Adult 55+
- Lease To Own
- No HOA Fees
- Furnished
- Primary On Main
- Air Conditioning
- Seller Finance
- Green
- Fixer Upper
- Horse
- Golf
- Fireplace
- Deck
- Garage
- Basement
- Pool
Property vs Single Family Average in 36532
Price
Taxes
Year Built
 Baldwin County Association Of Realtors®: All information deemed reliable but not guaranteed. All properties are subject to prior sale, change or withdrawal. Neither listing broker(s) or information provider(s) shall be responsible for any typographical errors, misinformation, misprints and shall be held totally harmless. Listing(s) information is provided for consumer's personal, non-commercial use and may not be used for any purpose other than to identify prospective properties consumers may
 All information is believed to be accurate but is not guaranteed. Protected by Copyright© 2026 and is owned either by the Mobile Area Association of REALTORS® Inc/Gulf Coast MLS; or by the developers of the software, Inside Real Estate, LLC. All rights reserved.
