
Address
138 Easton Circle, Fairhope, AL
Price
$ 849,900
Property Attributes
- MLS#398003
- TypeSingle Family
- Listing Status ActiveUnderContract
- MunicipalityFairhope
- CountyBaldwin
- CityFairhope
- NeighborhoodRock Creek
- Zip36532
- StyleSingle Story
- Year Built2001
- Price$ 849,900
- Bedrooms4
- Full Bathrooms3
- Half Bathrooms0
- Sqr Footage3574
Data Source:
Baldwin County MLS (BCAR)
Property Description
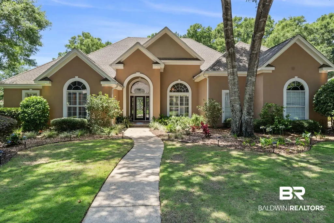
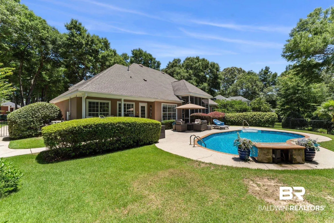
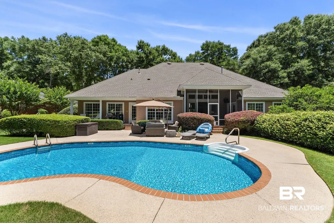
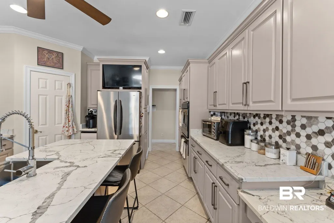
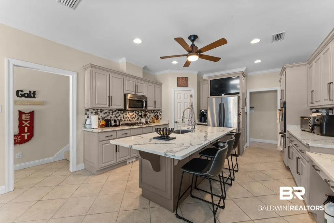
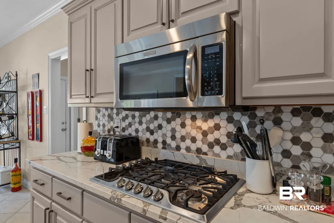
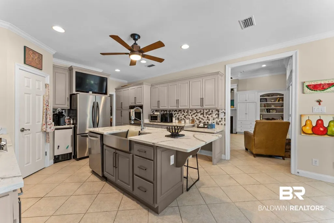
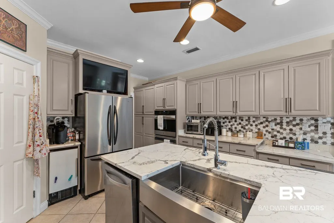
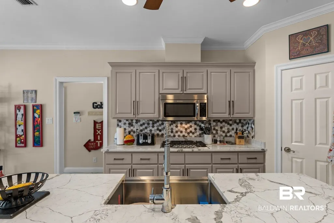
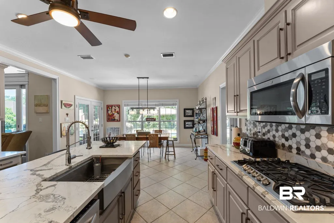
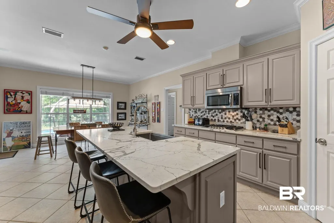
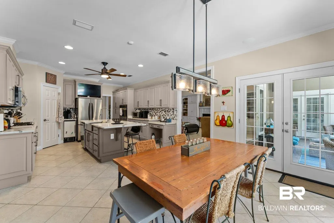
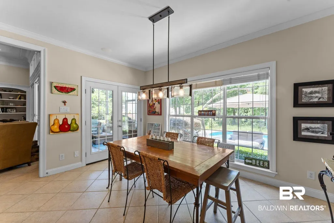
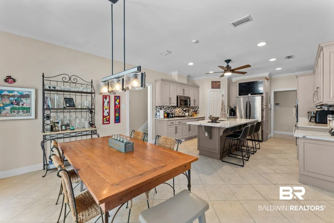
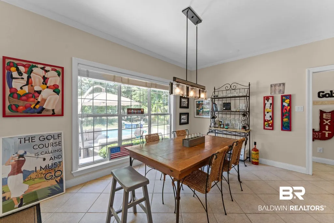
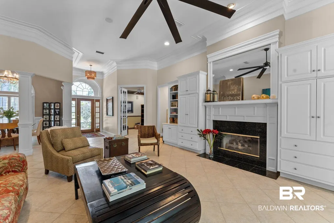
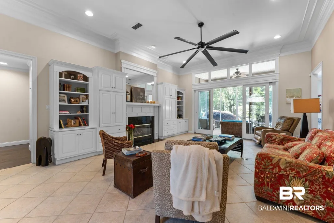
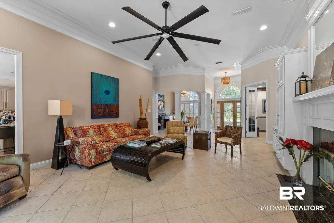
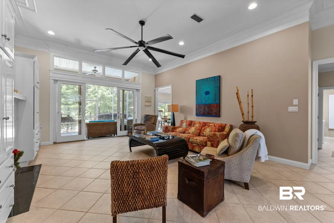
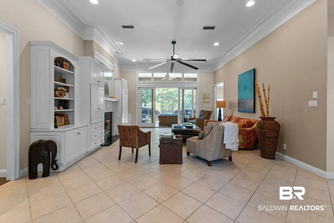
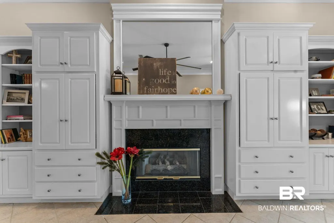
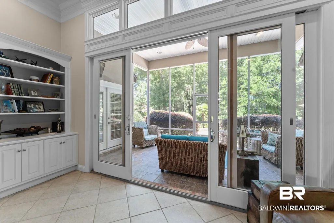
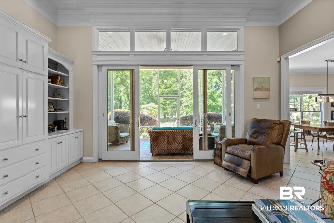
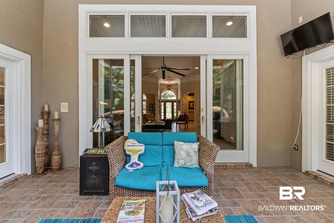
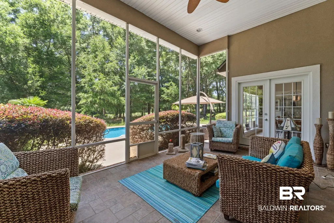

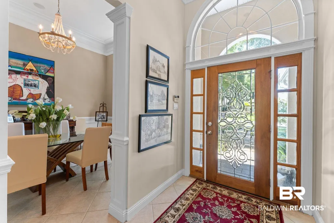
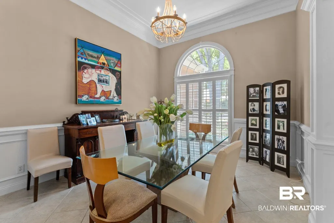
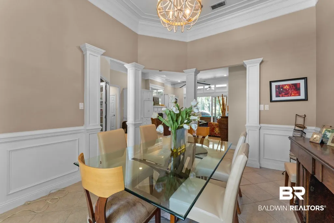
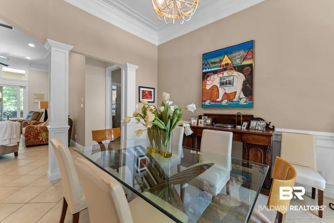
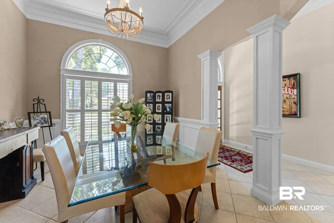
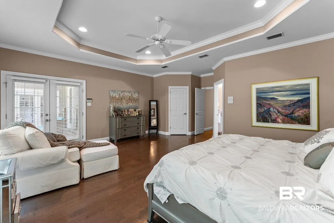
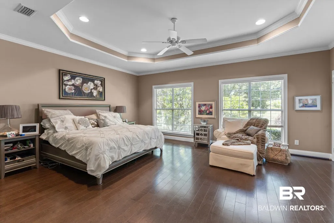
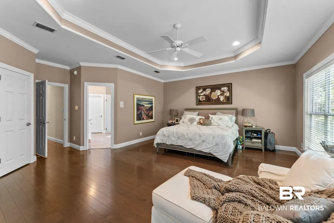
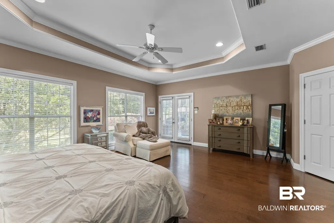
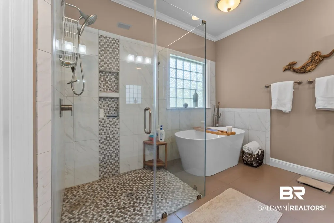
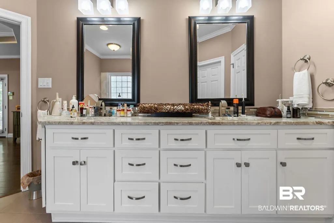
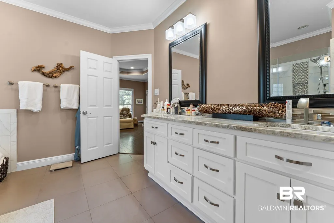
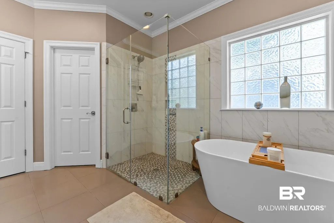
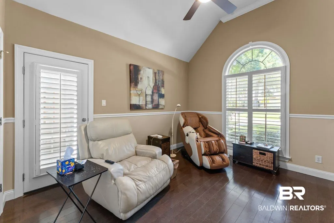
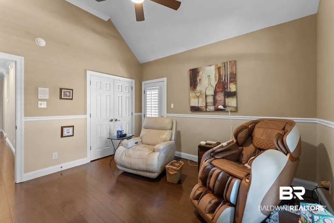
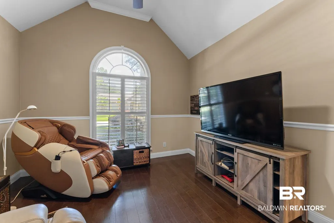
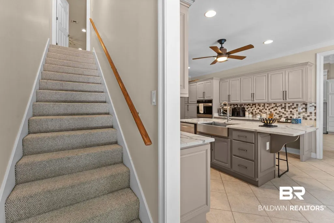
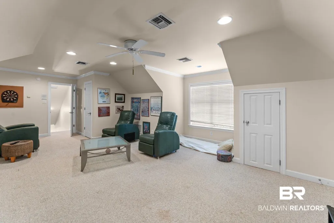
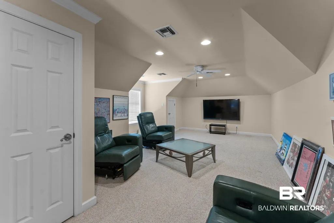
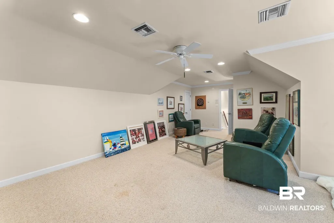
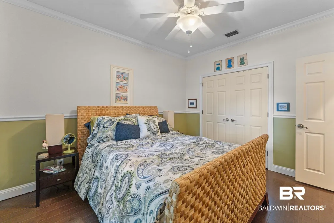
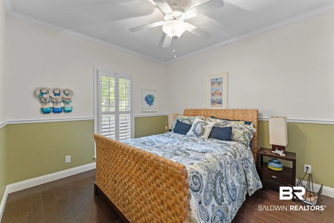
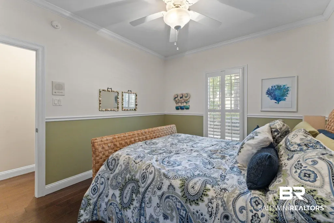
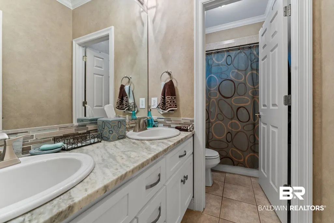
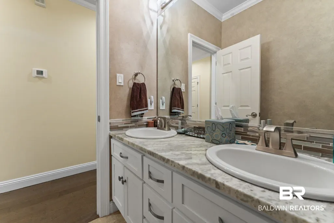
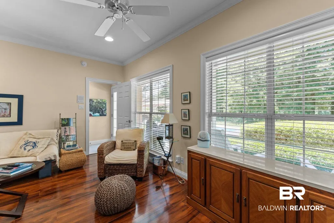
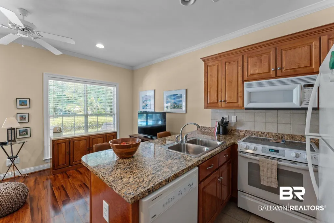
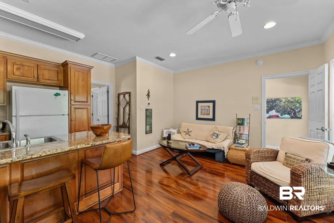
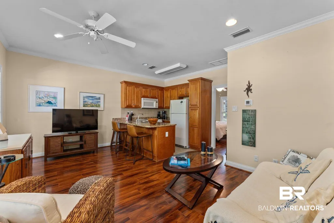
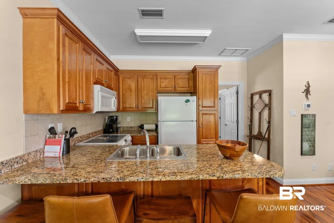
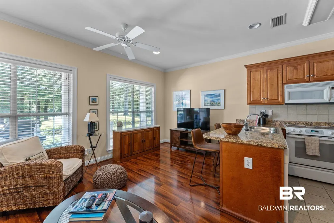
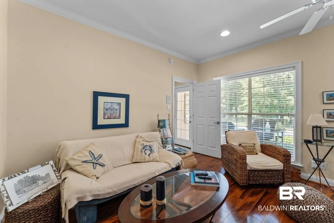
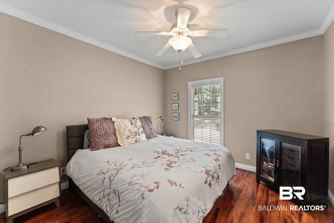
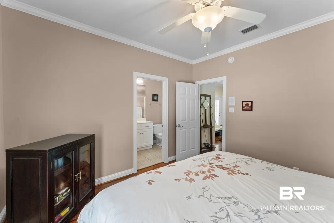
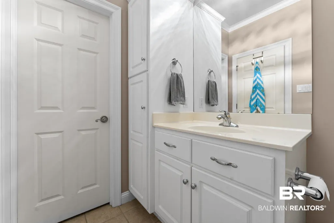
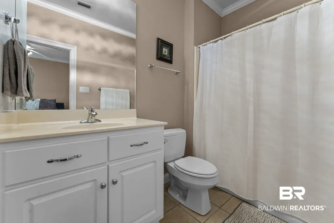
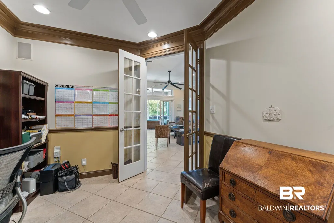
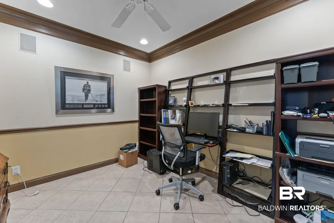
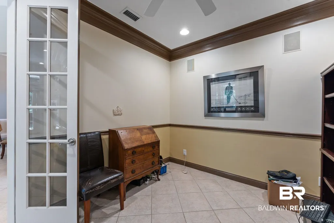
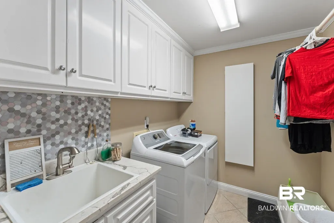
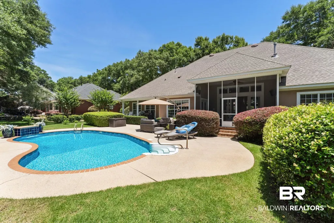
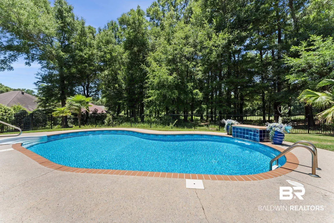
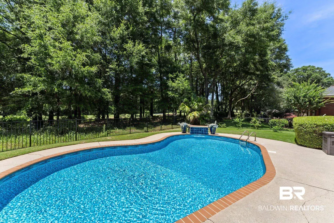
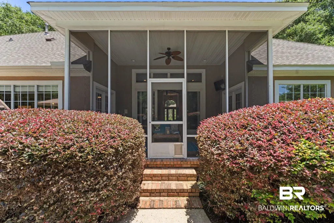
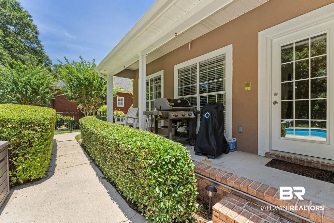
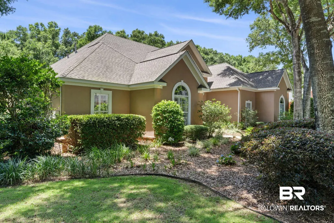
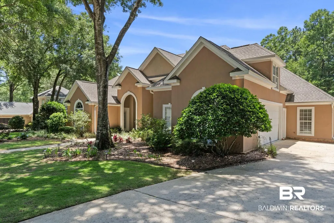
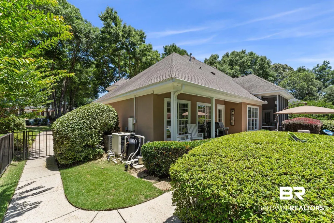
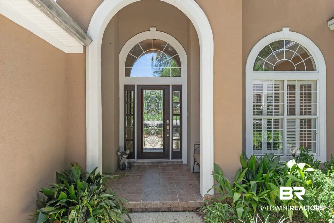
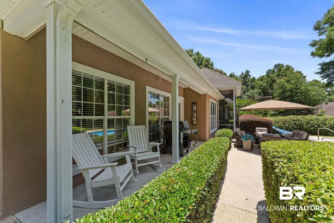
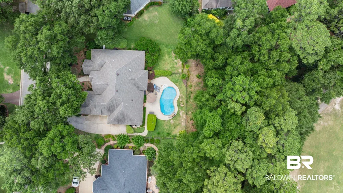
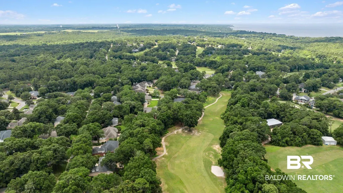
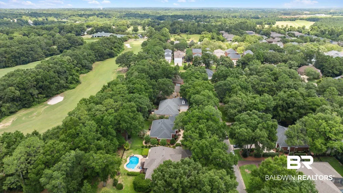
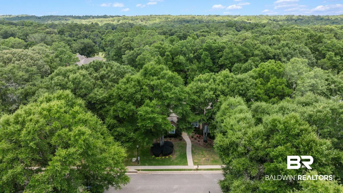
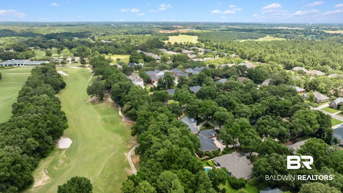
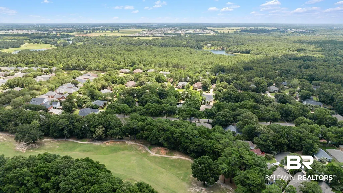
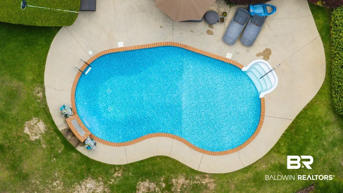
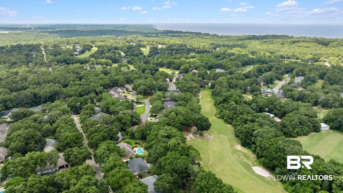
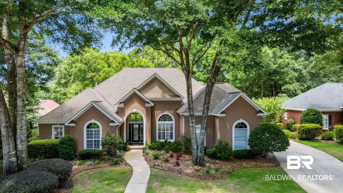
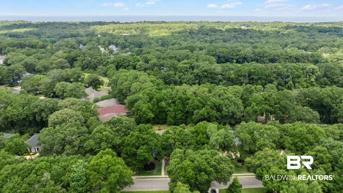
Nestled among mature trees and overlooking the 9th fairway, this exceptional home offers a rare combination of privacy, luxury, and thoughtful updates. Designed for both comfortable everyday living and effortless entertaining, the home features soaring ceilings, extensive crown molding, custom built-ins, abundant natural light, and beautifully maintained living spaces throughout. The renovated kitchen (2021) opens seamlessly to the main living areas and a spacious screened porch overlooking the pool and golf serene golf course setting, making entertaining effortless. A gas fireplace anchors the living room, while the private primary suite serves as a true retreat & features a beautifully renovated spa-inspired bath completed in 2021. A large bonus room provides flexible space for a media room, theater, game room, playroom, or additional living area. One of the home's most unique features is the private guest apartment/suite with direct access to the backyard, allowing guests to come and go without entering the main living area. Complete with its own living area, kitchen, bedroom, and full bath, this flexible space is perfect for extended family, out-of-town guests, college-aged children returning home, or a live-in caregiver. Outdoor living is equally impressive with a pool featuring a heat pump system for heating and cooling that allows the water to be heated or cooled for year-round enjoyment, a screened porch, and beautifully landscaped grounds. The beautifully landscaped grounds are supported by two irrigation meters, while the screened porch provides the perfect place to relax and enjoy the peaceful golf course views. Additional updates include all new windows (2018), Bronze Fortified roof (2022), two HVAC systems replaced (2022), new garage door, two water heaters, and a 21kW Generac natural gas whole-house generator, new pool liner (2023).
| Elementary School | Middle School | High School |
|---|---|---|
| Fairhope East Elementary Elementary School | Fairhope Middle Middle School | Fairhope High High School |
| Price History | |
|---|---|
| 7/28/2026 | Listed $849,900 |
General Features
| Utilities | Riviera Utilities,Fairhope Utilities,MoreThanOneWaterMeter |
|---|---|
| HOA Fee | 700 |
| View | Golf Course,Wooded |
| Property Subtype | Residential Attached |
| Waterfront Features | No Waterfront |
| Community Features | Clubhouse,Golf |
| County | Baldwin |
| Property Type | Residential |
| HOA | true |
| Subdivision Name | Rock Creek |
| Garage Y/N | true |
| Status | ActiveUnderContract |
| Directions | From Hwy 98, enter Rock Creek on Clubhouse Drive. Turn right at the stop sign and continue on Clubhouse Drive. Turn left onto Easton Circle. Bear left and home will be on the left. |
| High School | Fairhope High |
| City | Fairhope |
| MLS Area | Baldwin |
| Elementary School | Fairhope East Elementary |
| Home Warranty Y/N | false |
| Middle/Junior High School | Fairhope Middle |
| Standard Status | Active Under Contract |
| Heating | Central |
| Cooling | Electric |
| Possession | Negotiable,At Closing,Owner Occupied |
| Roof | Composition Shingle |
| Appliances | Dryer,Washer,Cooktop,Disposal,Microwave,Dishwasher,Convection Oven,Plumbed For Ice Maker,Intercom,Central Vacuum |
| Patio/Porch Features | Patio,Rear Porch,Covered Patio,Porch Screened |
| Architectural Style | Single Story |
| Year Built | 2001 |
| Full Baths | 3 |
| Stories Count | 1 |
| Assoc Fee Paid Per | Annually |
| Association Fee Includes | Reserve Funds,Common Area Insurance,Association Management |
| Pool Features | Fenced,Heated,Private,In Ground,Salt Water |
Interior Features
| Air Conditioning Y/N | true |
|---|---|
| Heating Y/N | true |
| Fireplace Y/N | true |
| Interior Amenities | En Suite,Ceiling Fan(s),High Ceilings,Termite Contract |
| Flooring | Tile,Wood,Carpet,Engineered Vinyl Plank |
| Furnished Y/N | Unfurnished |
| Total Fireplaces | 1 |
| Fireplace Features | Gas Log,Living Room |
| Window Features | Window Treatments |
| Total Bedrooms | 4 |
| LivingAreaSource | Agent Measured |
| Total Baths | 3 |
Exterior Features
| Lot Features | Golf Course Lot,Less Than 1 Acre |
|---|---|
| Parking Features | Attached,Golf Cart Garage,Double Garage,Garage Door Opener |
| Exterior Amenities | Irrigation Sprinkler |
Amenities
- Foreclosure
- Views
- Short Sale
- New Construction
- Adult 55+
- Lease To Own
- No HOA Fees
- Furnished
- Primary On Main
- Air Conditioning
- Seller Finance
- Green
- Fixer Upper
- Horse
- Golf
- Fireplace
- Deck
- Garage
- Basement
- Pool
Property vs Single Family Average in 36532
Price
Year Built
 Baldwin County Association Of Realtors®: All information deemed reliable but not guaranteed. All properties are subject to prior sale, change or withdrawal. Neither listing broker(s) or information provider(s) shall be responsible for any typographical errors, misinformation, misprints and shall be held totally harmless. Listing(s) information is provided for consumer's personal, non-commercial use and may not be used for any purpose other than to identify prospective properties consumers may
 All information is believed to be accurate but is not guaranteed. Protected by Copyright© 2026 and is owned either by the Mobile Area Association of REALTORS® Inc/Gulf Coast MLS; or by the developers of the software, Inside Real Estate, LLC. All rights reserved.
