
Address
420 Clubhouse Dr, Fairhope, AL
Price
$ 650,000
Property Attributes
- MLS#406585
- TypeSingle Family
- Listing Status Pending
- CountyBaldwin
- CityFairhope
- NeighborhoodRock Creek
- Zip36532
- StyleTraditional
- Year Built2000
- Price$ 650,000
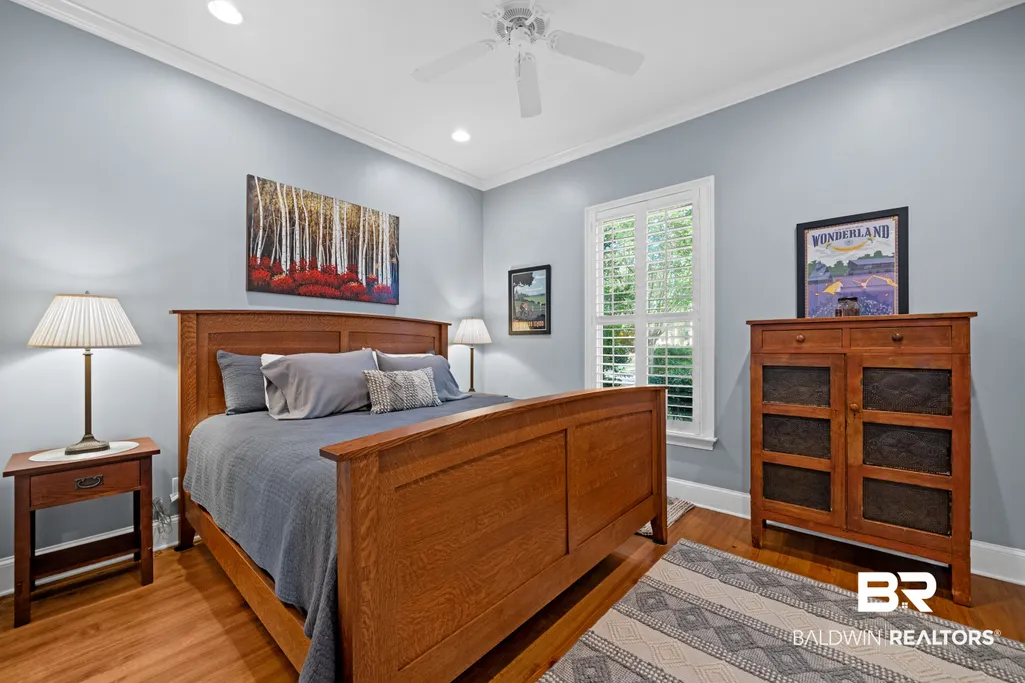
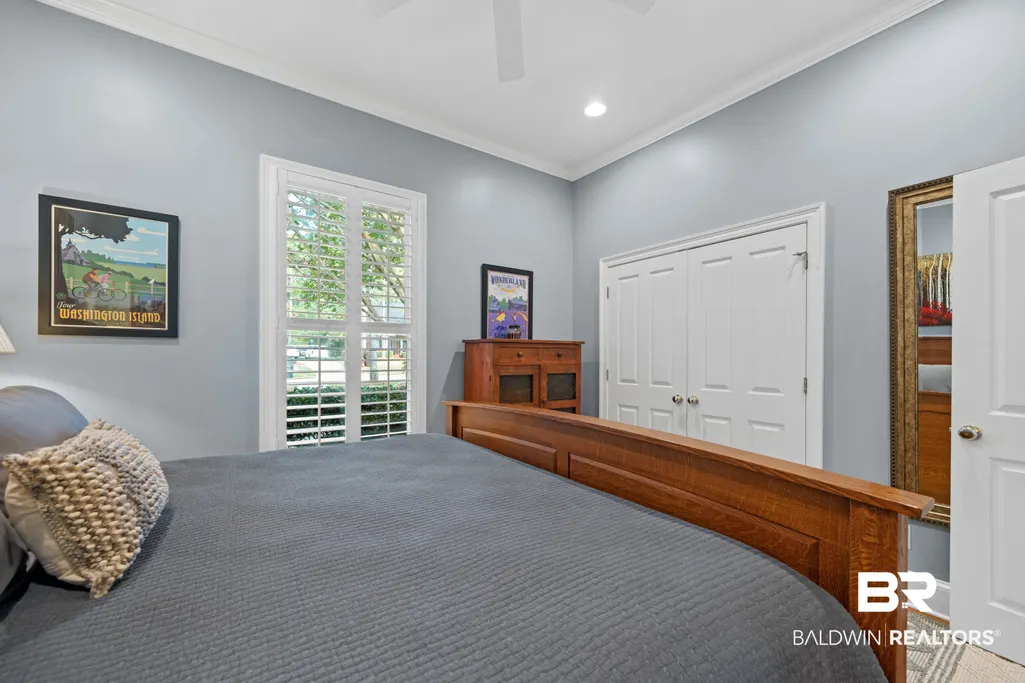
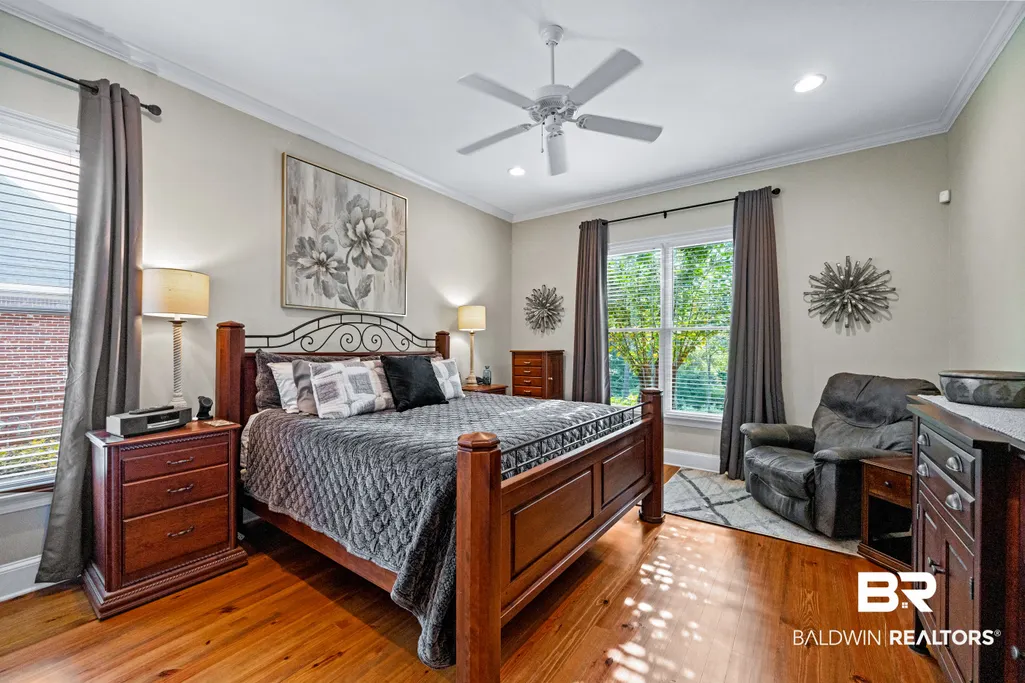
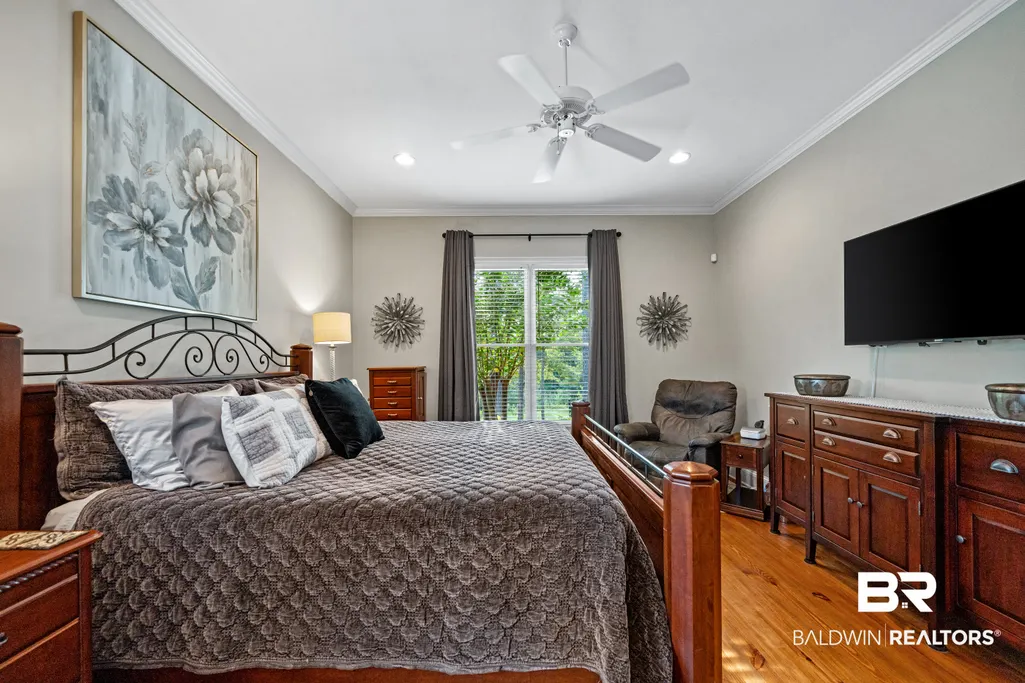
- Bedrooms4
- Full Bathrooms3
- Half Bathrooms1
- Sqr Footage2860
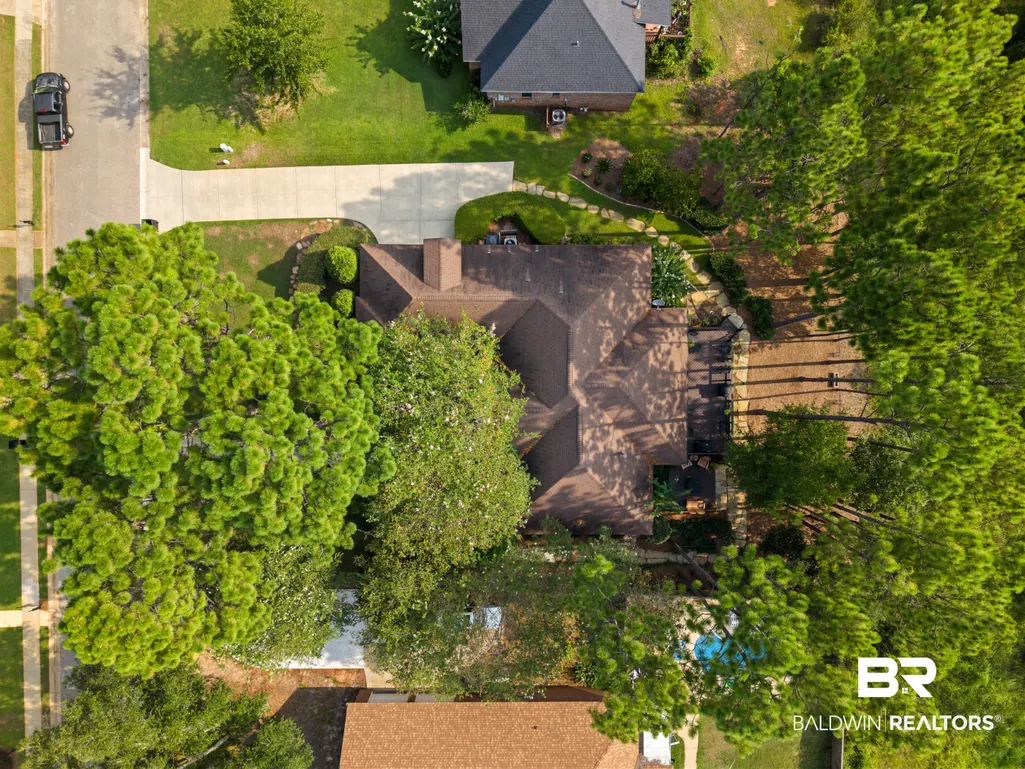
- Lot Size0.351 Acres
Data Source:
Baldwin County MLS (BCAR)
Property Description
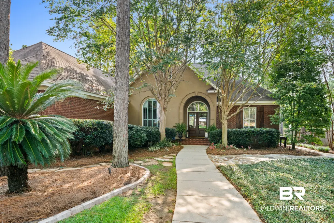
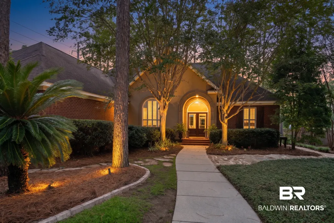
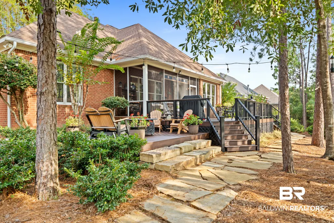
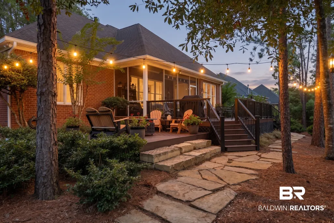
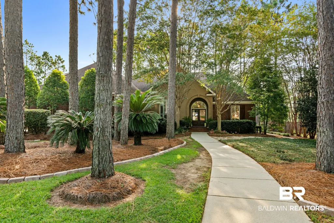
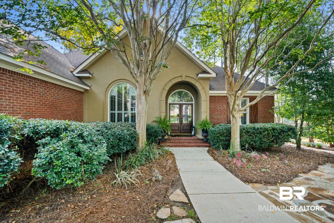
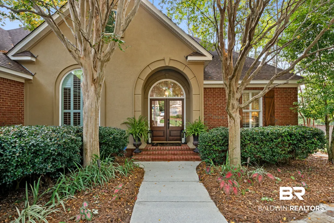
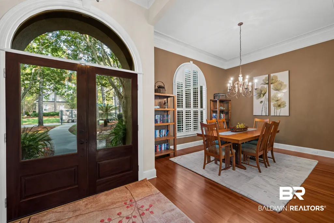
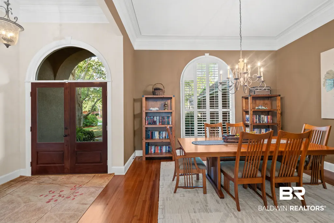
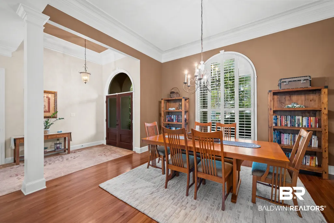
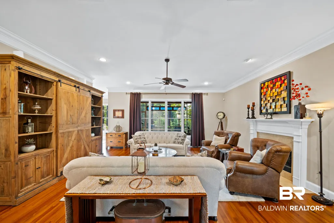
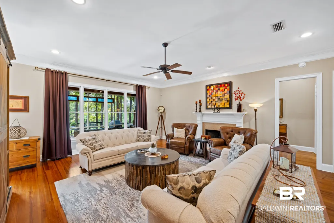
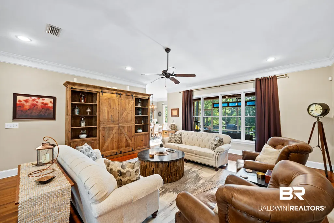
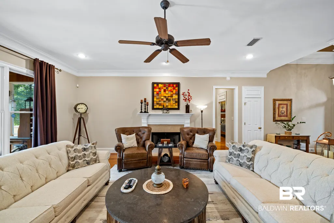
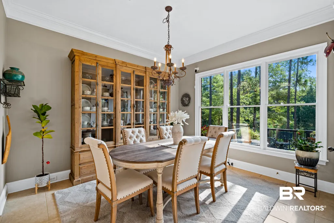
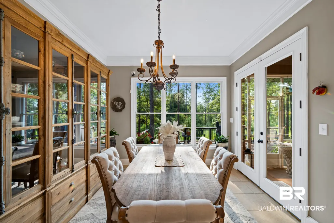
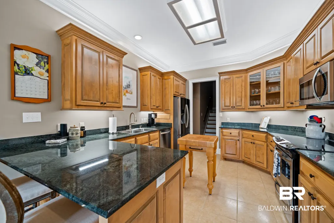
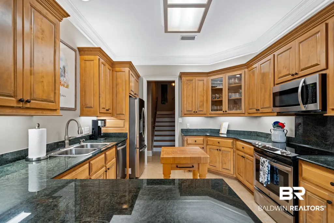
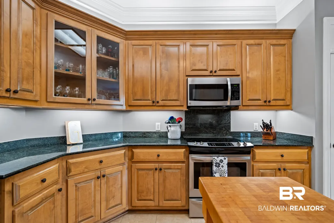
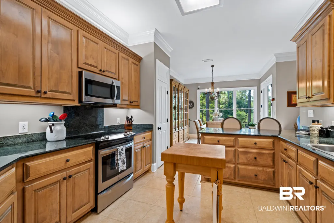
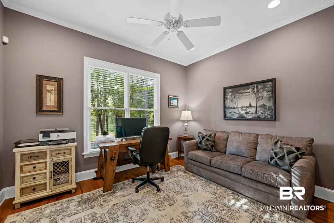
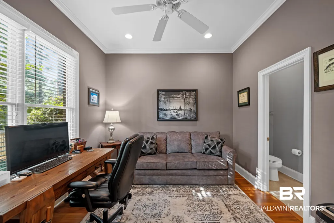
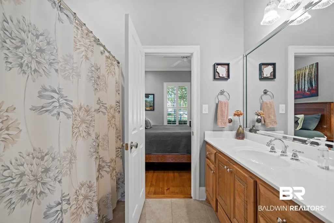
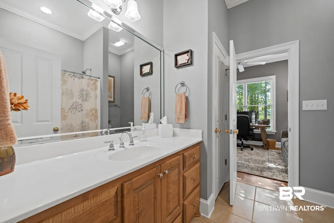
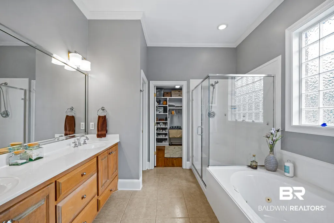
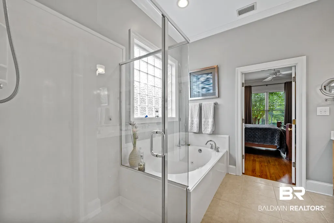
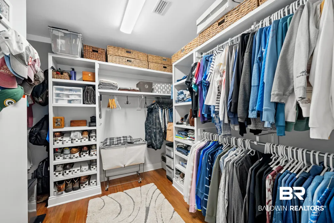
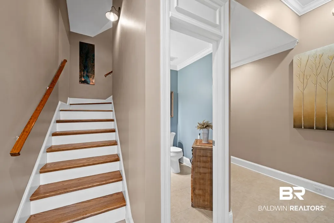
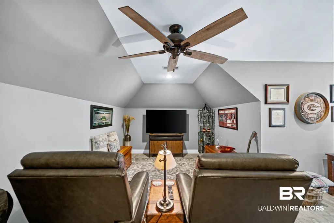
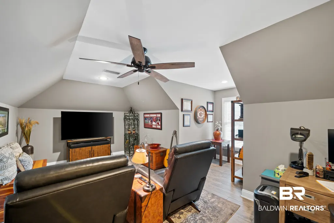
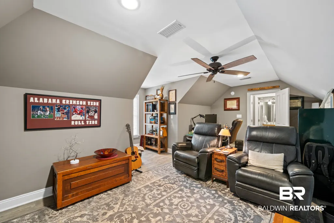
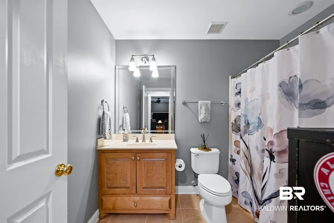
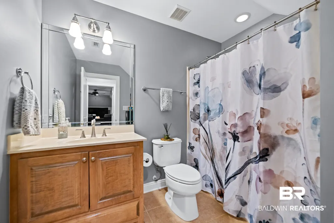
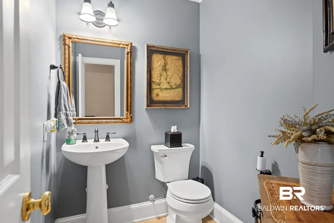
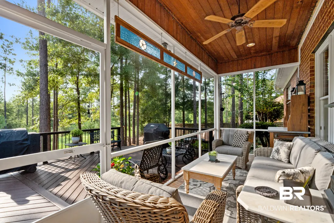
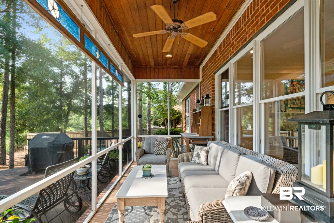
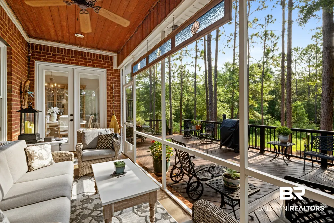
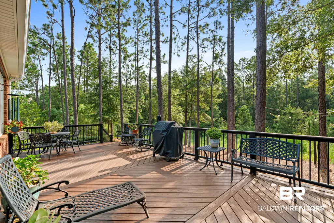
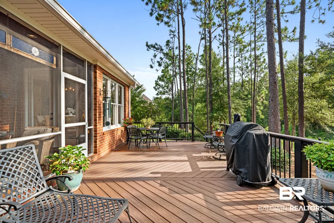
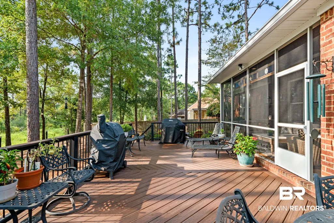
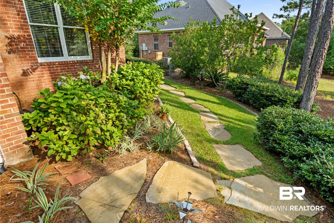
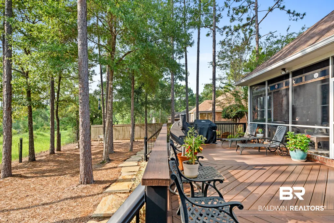
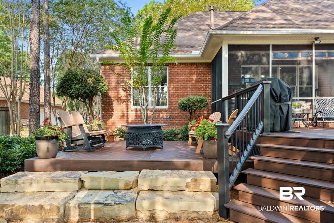
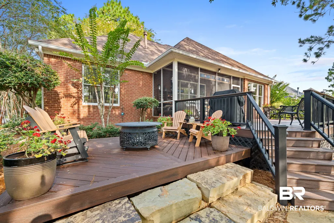
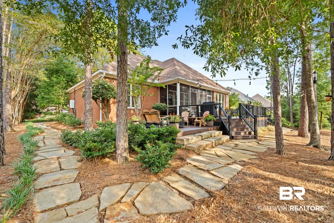
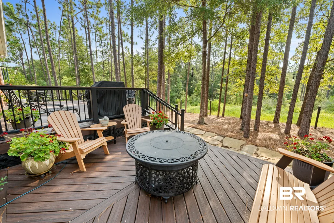
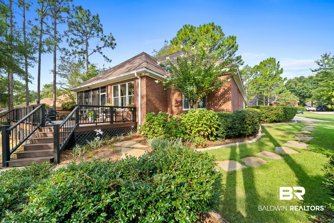
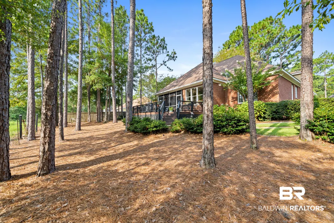
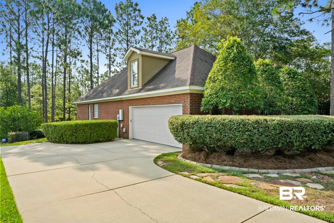
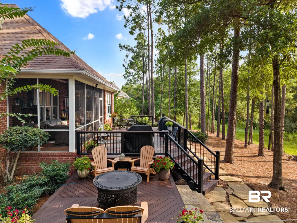
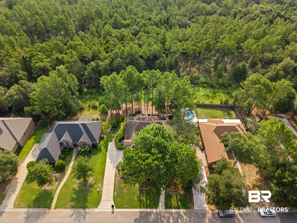
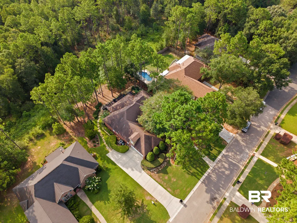
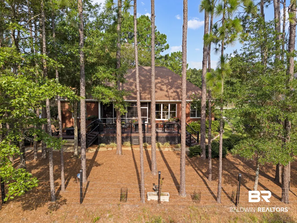
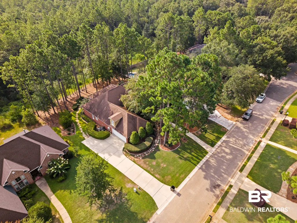
Nestled on a private, wooded homesite in the prestigious Rock Creek community, this exceptional custom-built residence offers refined craftsmanship, timeless elegance, and nearly 600 square feet of thoughtfully designed outdoor living space. Featuring 4 bedrooms, 3 full baths, and 1 half bath, every detail has been carefully curated to create a home that is both sophisticated and welcoming. Inside, exquisite custom moldings, quality finishes, and impeccable attention to detail showcase the home's superior craftsmanship. Designed for both everyday living and effortless entertaining, the spacious floor plan flows seamlessly to the expansive outdoor retreat overlooking a peaceful wooded backdrop, providing exceptional privacy. The impressive outdoor living area features a 14' x 31' premium deck, constructed with Trex's highest-grade composite decking for lasting beauty and minimal maintenance, along with an additional 11' x 14' patio. A flagstone walkway gracefully surrounds the home, while an extensive architectural landscape lighting system enhances both the beauty and ambiance of the property after sunset. This meticulously maintained home has been updated for peace of mind, including a Fortified roof (2020) and irrigation system with separate meter (2023). For a DETAILED LIST OF UPDATES, contact your favorite realtor. The oversized garage is equally impressive, offering abundant custom cabinetry and built-in storage while still accommodating a full-size truck with ease. Immaculate and completely move-in ready, this remarkable residence presents a rare opportunity to own a beautifully appointed custom home in one of Fairhope's most sought-after golf course communities. Experience the perfect blend of luxury, privacy, and exceptional craftsmanship in Rock Creek.
| Elementary School | Middle School | High School |
|---|---|---|
| Fairhope East Elementary Elementary School | Fairhope Middle Middle School | Fairhope High High School |
| Price History | |
|---|---|
| 8/5/2026 | Listed $650,000 |
General Features
| Utilities | Riviera Utilities,Fairhope Utilities,MoreThanOneWaterMeter |
|---|---|
| HOA Fee | 650 |
| View | Wooded,Eastern View,Western View |
| Property Subtype | Residential Detached |
| Waterfront Features | No Waterfront |
| Community Features | Clubhouse,Playground,Golf,Landscaping,Meeting Room |
| County | Baldwin |
| Property Type | Residential |
| HOA | true |
| Subdivision Name | Rock Creek |
| Garage Y/N | true |
| Status | Pending |
| Directions | From the intersection of Highway 104 and 98 in Fairhope, go North on 98 to right on Rock Creek Parkway to Right on Clubhouse Dr. House will be on your right. |
| High School | Fairhope High |
| City | Fairhope |
| MLS Area | Baldwin |
| Elementary School | Fairhope East Elementary |
| Middle/Junior High School | Fairhope Middle |
| Standard Status | Pending |
| Pets Allowed | Yes |
| Heating | Heat Pump,Central |
| Cooling | Electric |
| Possession | At Closing |
| Roof | Dimensional |
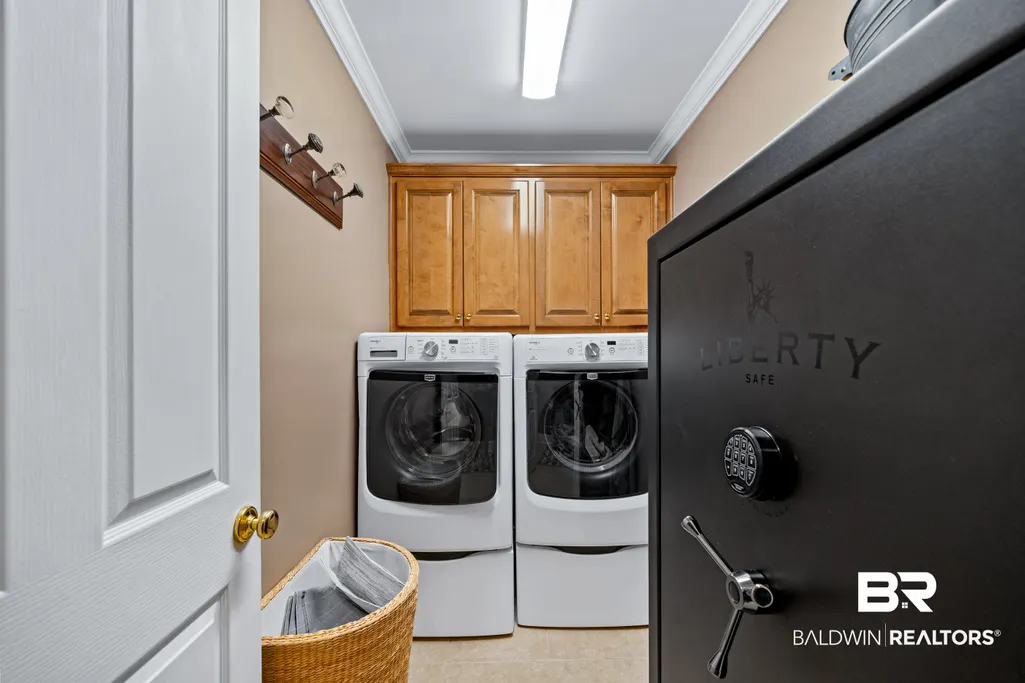
| Appliances | Dryer,Washer,Disposal,Microwave,Dishwasher,Electric Range,Convection Oven,Plumbed For Ice Maker,Smoke Detector |
| Patio/Porch Features | Patio,Rear Porch,Porch Open,Front Porch,Porch Screened |
| Architectural Style | Traditional |
| Year Built | 2000 |
| Full Baths | 3 |
| Stories Count | 1 |
| Assoc Fee Paid Per | Annually |
| Security Features | Security System,Security Lights,Carbon Monoxide Detector(s) |
| Association Fee Includes | Recreation Facilities,Taxes Common Area,Common Area Insurance,Association Management,Common Area Maintenance |
| Pool Features | None |
Interior Features
| Air Conditioning Y/N | true |
|---|---|
| Heating Y/N | true |
| Fireplace Y/N | false |
| Interior Amenities | Storage,Ceiling Fan(s),High Ceilings,Termite Contract,Split Bedroom Plan |
| Flooring | Tile,Wood |
| Total Fireplaces | 1 |
| Fireplace Features | Gas Log,Gas Starter,Living Room |
| Window Features | Window Treatments |
| Half Baths | 1 |
| Total Bedrooms | 4 |
| LivingAreaSource | Appraiser |
| Total Baths | 4 |
Exterior Features
| Lot Features | Some Trees,Subdivision,Less Than 1 Acre |
|---|---|
| Lot Size Acres | 0.351 |
| Parking Features | Attached,Double Garage,Side Entrance,Garage Door Opener |
| Exterior Amenities | Irrigation Sprinkler |
Amenities
- Foreclosure
- Views
- Short Sale
- New Construction
- Adult 55+
- Lease To Own
- No HOA Fees
- Furnished
- Primary On Main
- Air Conditioning
- Seller Finance
- Green
- Fixer Upper
- Horse
- Golf
- Fireplace
- Deck
- Garage
- Basement
- Pool
Property vs Single Family Average in 36532
Price
Year Built
 Baldwin County Association Of Realtors®: All information deemed reliable but not guaranteed. All properties are subject to prior sale, change or withdrawal. Neither listing broker(s) or information provider(s) shall be responsible for any typographical errors, misinformation, misprints and shall be held totally harmless. Listing(s) information is provided for consumer's personal, non-commercial use and may not be used for any purpose other than to identify prospective properties consumers may
 All information is believed to be accurate but is not guaranteed. Protected by Copyright© 2026 and is owned either by the Mobile Area Association of REALTORS® Inc/Gulf Coast MLS; or by the developers of the software, Inside Real Estate, LLC. All rights reserved.
