
Address
11211 Herschel Loop, Daphne, AL
Price
$ 319,900
Property Attributes
- MLS#406715
- TypeSingle Family
- Listing Status Active
- MunicipalityDaphne
- CountyBaldwin
- CityDaphne
- NeighborhoodBay Branch Villas
- Zip36526
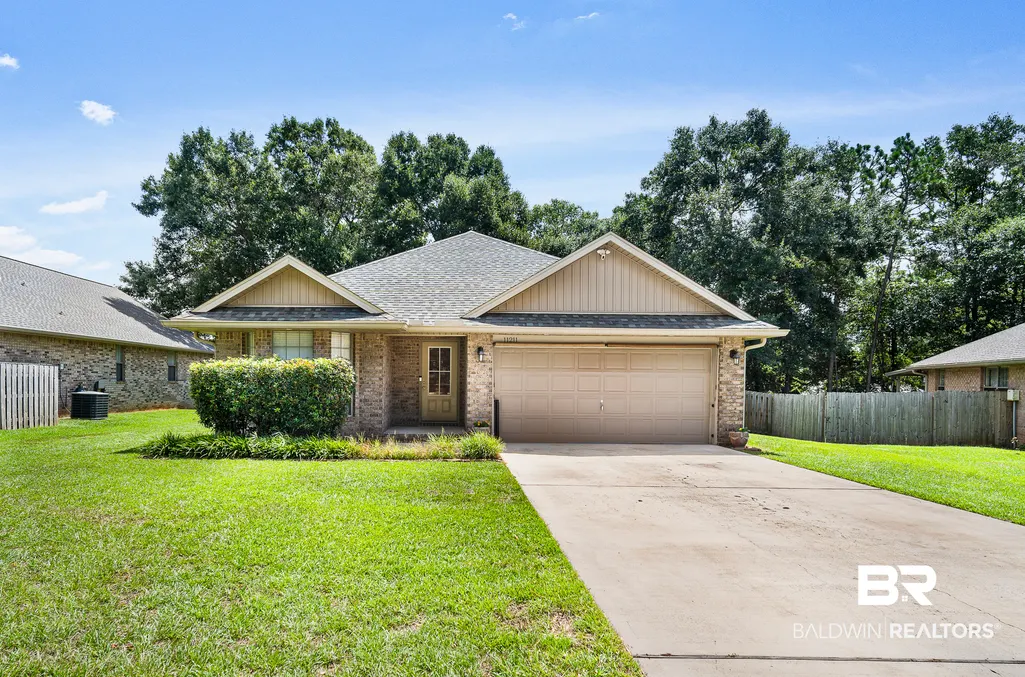
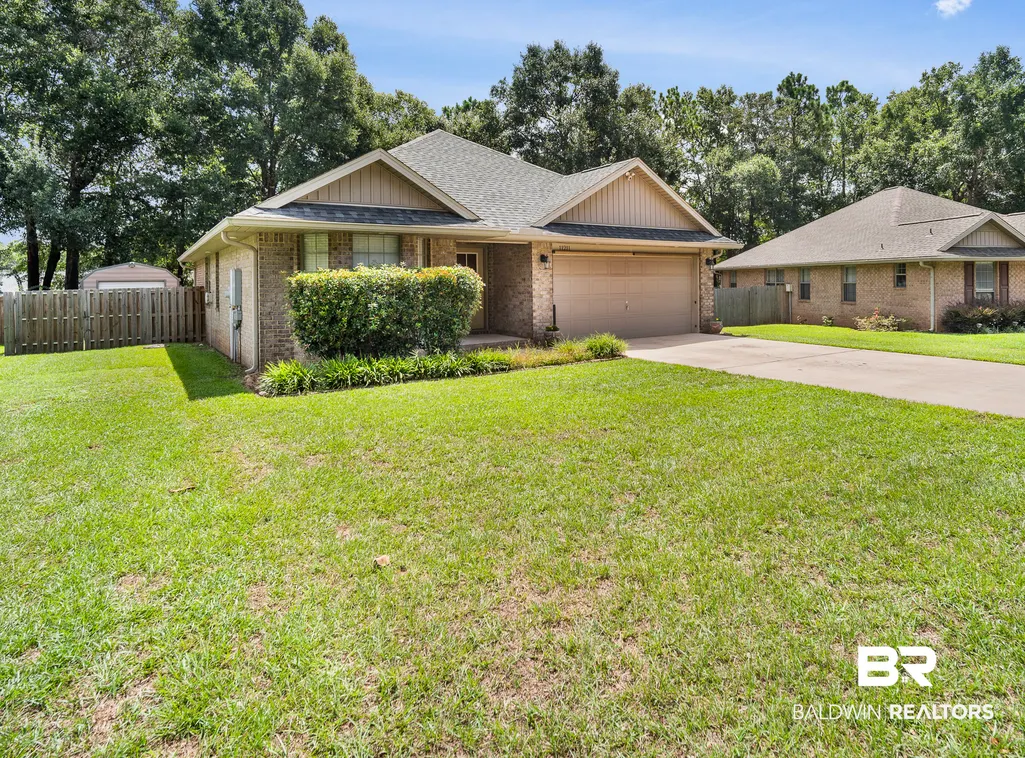
- StyleTraditional
- Year Built2008
- Price$ 319,900
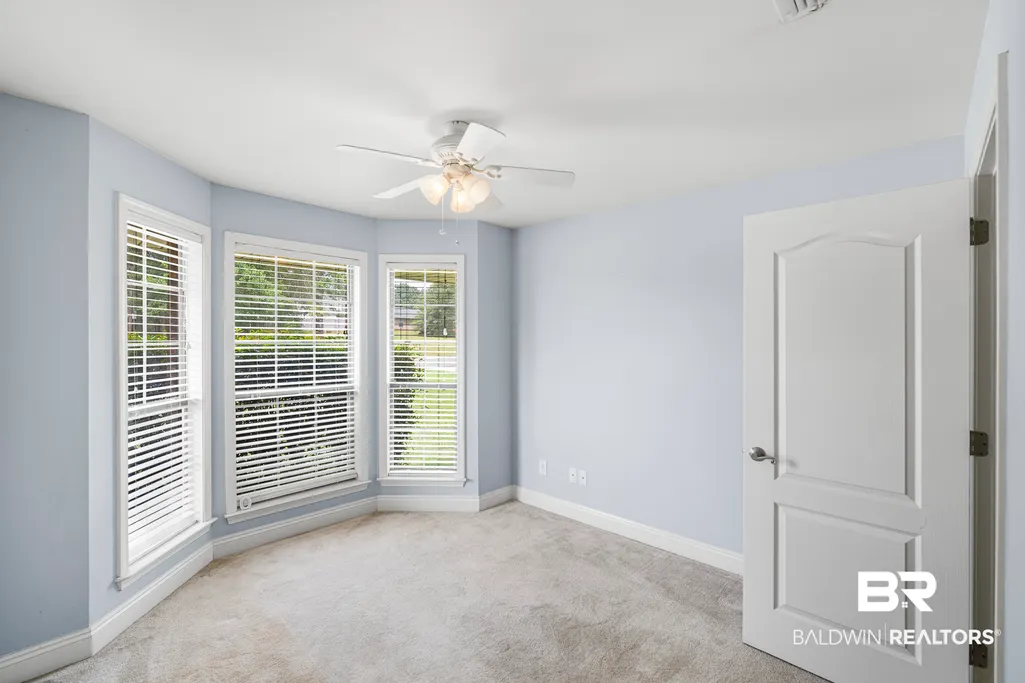
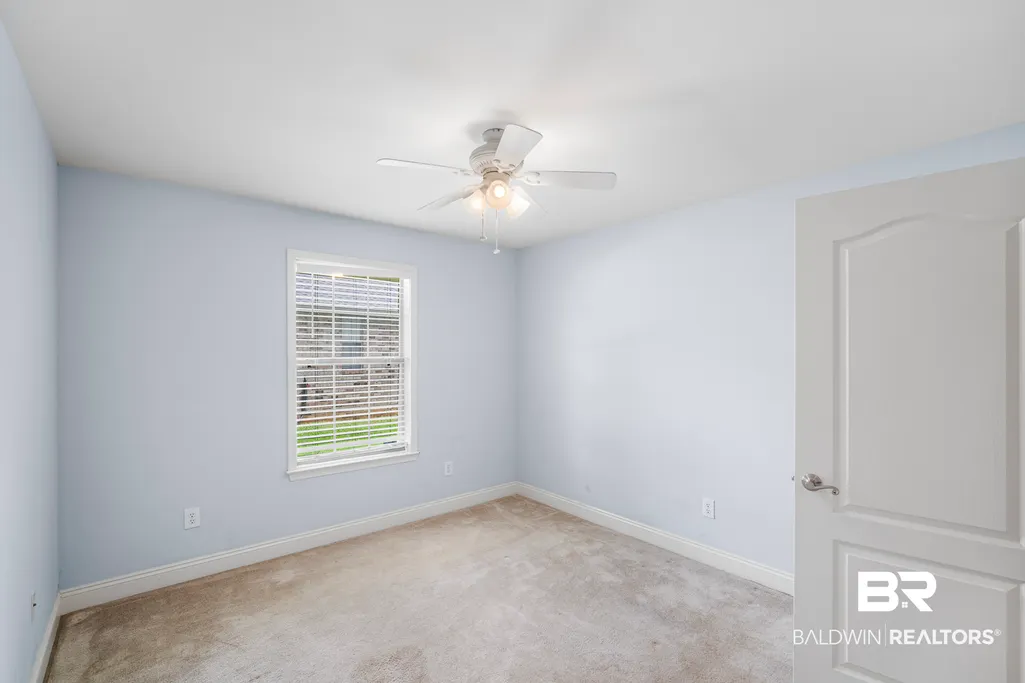
- Bedrooms3
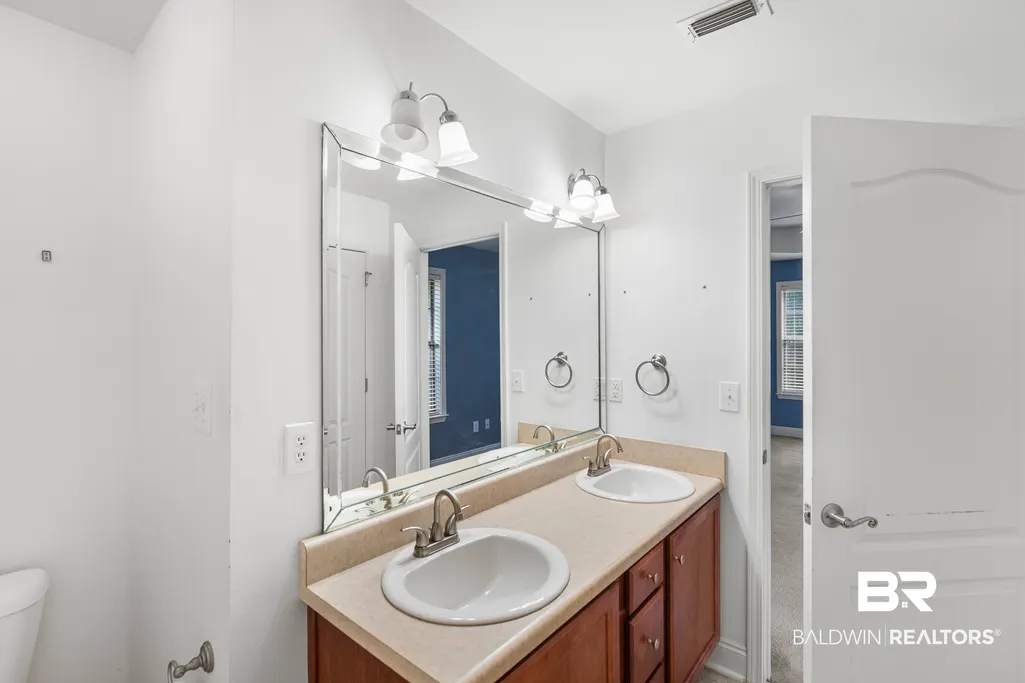
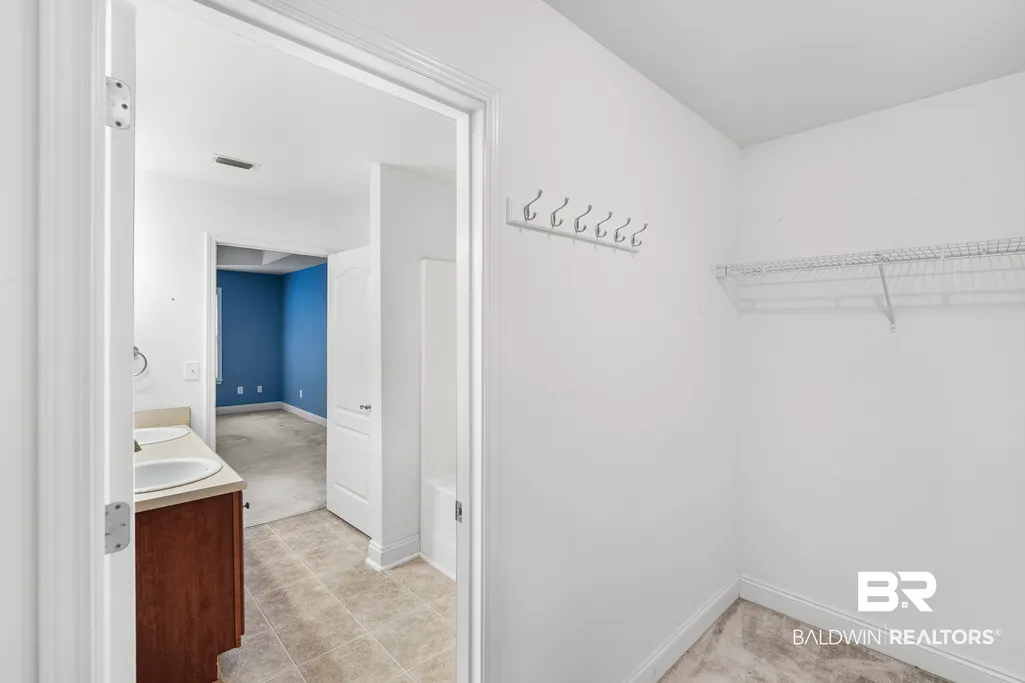
- Full Bathrooms2
- Half Bathrooms0
- Sqr Footage1739
- Lot Size0.237 Acres
Data Source:
Baldwin County MLS (BCAR)
Property Description
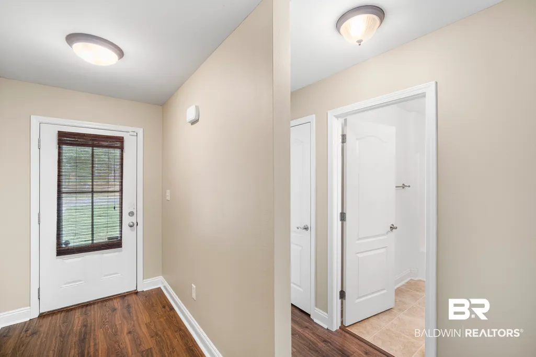
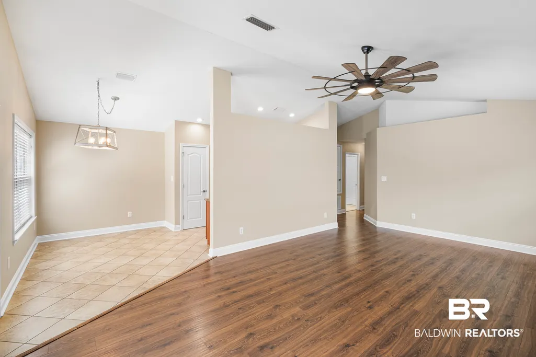
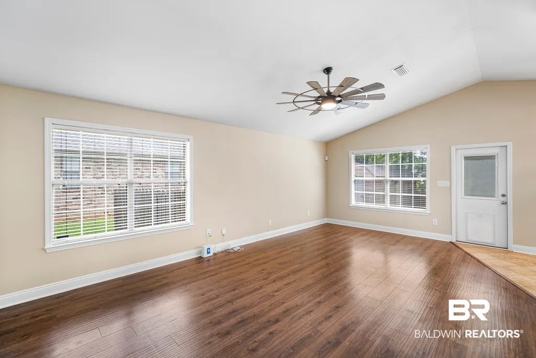
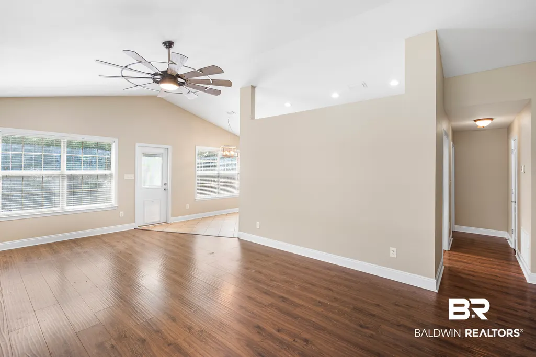
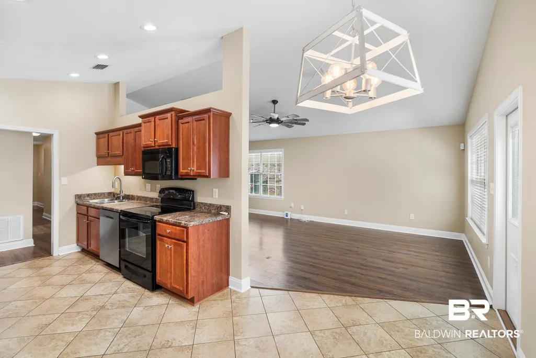
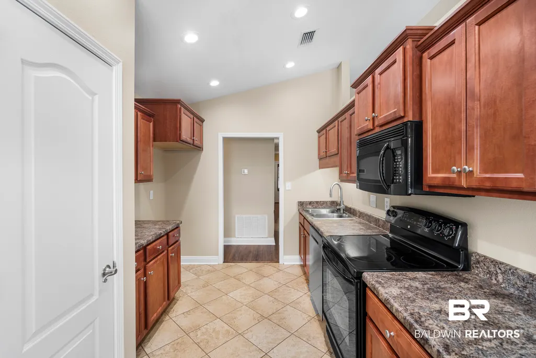
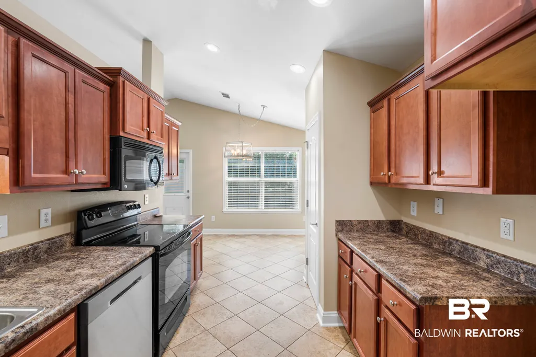
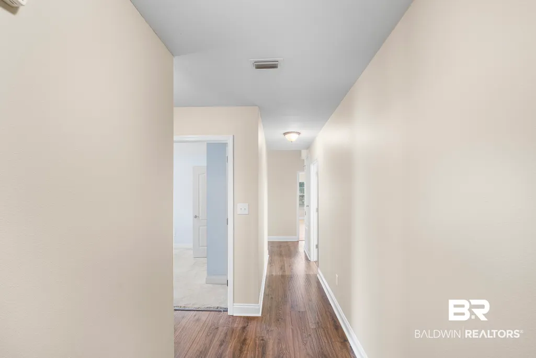
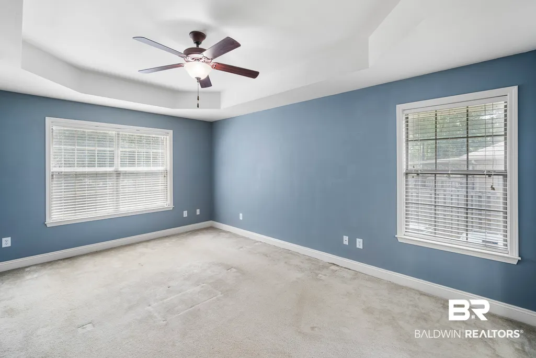
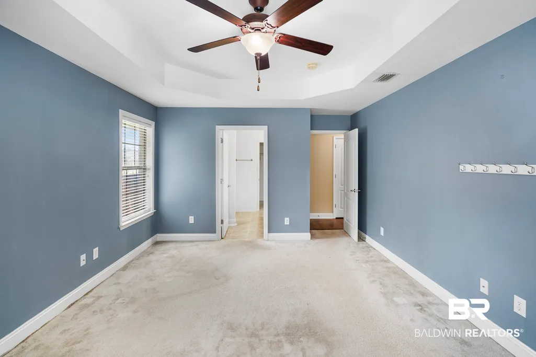
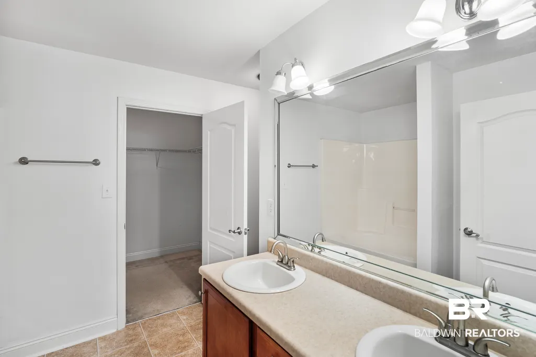
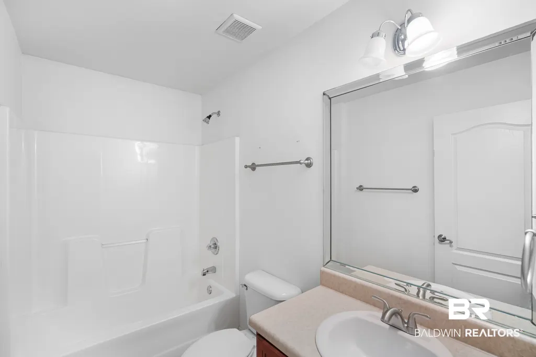
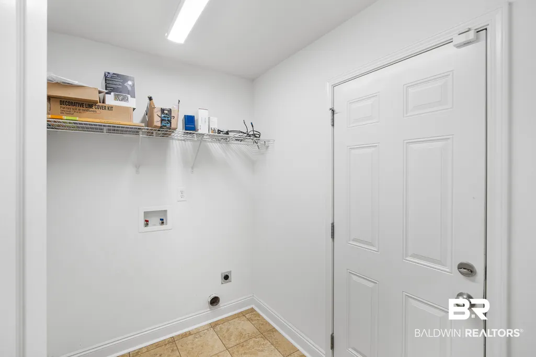
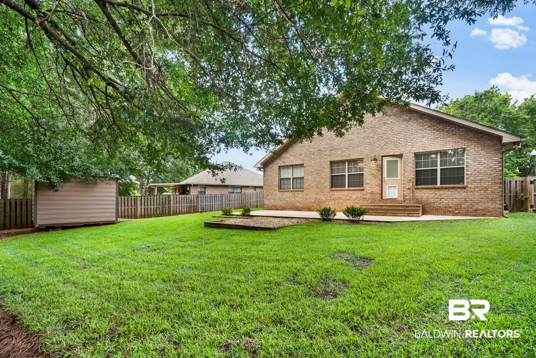
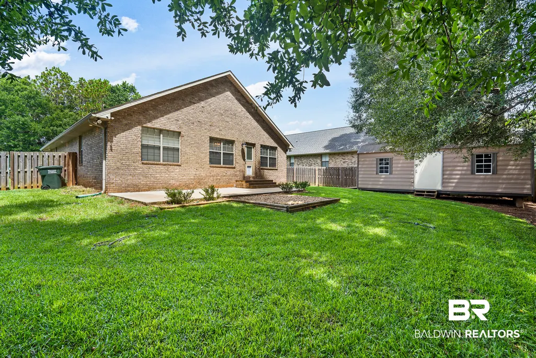
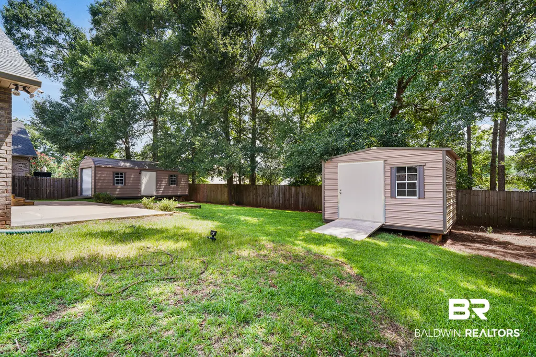
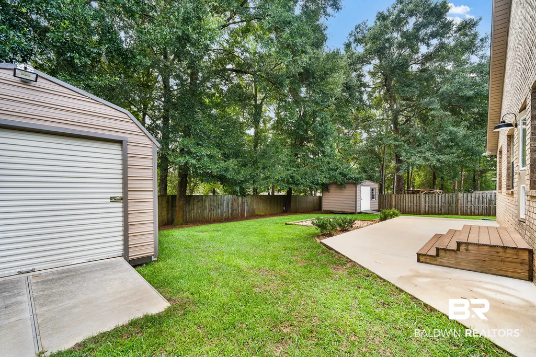
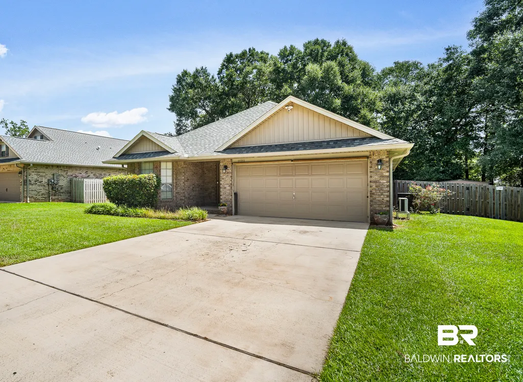
Welcome home to this charming traditional 3-bedroom, 2-bath residence that's packed with valuable updates and move-in-ready appeal! Enjoy peace of mind with a brand-new HVAC system, new water heater, new carpet, and a fortified roof designed for added durability and potential insurance savings. Step outside to a freshly sodded backyard, perfect for entertaining, relaxing, or creating your own outdoor oasis. Need extra workspace? This property features a powered shop and the garage is complete with a mini-split system, making it ideal for year-round projects, hobbies, a home gym, or additional storage. A separate storage shed provides even more room for tools and lawn equipment. With its thoughtful upgrades and functional layout, this home offers comfort, convenience, and exceptional value. Don't miss your opportunity to make this well-maintained property your next home! Buyer to verify all information during due diligence.
| Elementary School | Middle School | High School |
|---|---|---|
| Belforest Elementary School Elementary School | Daphne Middle Middle School | Daphne High High School |
| Price History | |
|---|---|
| 8/6/2026 | Listed $319,900 |
General Features
| Utilities | Loxley Utilitites,Riviera Utilities,Baldwin Co Sewer Service |
|---|---|
| HOA Fee | 200 |
| Property Subtype | Residential Detached |
| Waterfront Features | No Waterfront |
| Community Features | None |
| County | Baldwin |
| Property Type | Residential |
| HOA | true |
| Subdivision Name | Bay Branch Villas |
| Garage Y/N | true |
| Status | Active |
| Directions | From 181 turn onto HWY 90, turn right onto Bay Branch Drive., Left onto Bay Branch Drive, right onto Turkey Branch Drive. Left on Hershel Loop. |
| High School | Daphne High |
| City | Daphne |
| MLS Area | Baldwin |
| Elementary School | Belforest Elementary School |
| Home Warranty Y/N | false |
| Middle/Junior High School | Daphne Middle |
| Standard Status | Active |
| Pets Allowed | Yes |
| Heating | Heat Pump |
| Cooling | Heat Pump |
| Possession | At Closing |
| Roof | Composition Shingle |
| Appliances | Cooktop,Microwave,Dishwasher |
| Architectural Style | Traditional |
| Year Built | 2008 |
| Other Structures | Storage |
| Full Baths | 2 |
| Stories Count | 1 |
| Assoc Fee Paid Per | Annually |
| Association Fee Includes | Taxes Common Area,Common Area Insurance,Association Management,Common Area Maintenance |
| Pool Features | None |
Interior Features
| Air Conditioning Y/N | true |
|---|---|
| Heating Y/N | true |
| Fireplace Y/N | false |
| Interior Amenities | Ceiling Fan(s),Termite Contract |
| Flooring | Tile,Carpet,Laminate |
| Furnished Y/N | Unfurnished |
| Fireplace Features | No Fireplace |
| Total Bedrooms | 3 |
| LivingAreaSource | Seller |
| Total Baths | 2 |
Exterior Features
| Lot Features | Less Than 1 Acre |
|---|---|
| Lot Size Acres | 0.237 |
| Parking Features | Attached,Double Garage,Garage Door Opener |
| Fencing | Cross Fenced |
| Total Parking | 2 |
Amenities
- Foreclosure
- Views
- Short Sale
- New Construction
- Adult 55+
- Lease To Own
- No HOA Fees
- Furnished
- Primary On Main
- Air Conditioning
- Seller Finance
- Green
- Fixer Upper
- Horse
- Golf
- Fireplace
- Deck
- Garage
- Basement
- Pool
Property vs Single Family Average in 36526
Price
Year Built
 Baldwin County Association Of Realtors®: All information deemed reliable but not guaranteed. All properties are subject to prior sale, change or withdrawal. Neither listing broker(s) or information provider(s) shall be responsible for any typographical errors, misinformation, misprints and shall be held totally harmless. Listing(s) information is provided for consumer's personal, non-commercial use and may not be used for any purpose other than to identify prospective properties consumers may
 All information is believed to be accurate but is not guaranteed. Protected by Copyright© 2026 and is owned either by the Mobile Area Association of REALTORS® Inc/Gulf Coast MLS; or by the developers of the software, Inside Real Estate, LLC. All rights reserved.
