
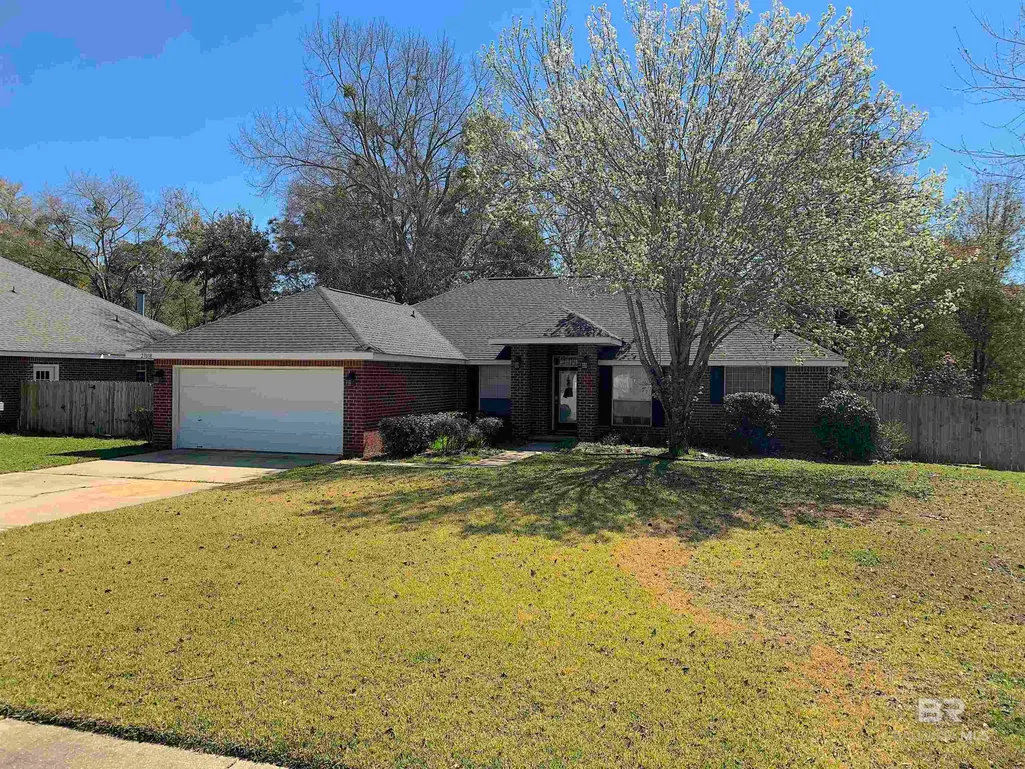
Address
27838 Turkey Branch Drive, Daphne, AL
Price
$ 290,000
Property Attributes
- MLS#378346
- TypeSingle Family
- Listing Status Active
- CountyBaldwin
- CityDaphne
- AreaCentral Baldwin County
- NeighborhoodBay Branch Villas
- Zip36526
- StyleTraditional
- Year Built2006
- Taxes$ 1710.58
- Price$ 290,000
- Bedrooms3
- Full Bathrooms2
- Half Bathrooms0
- Sqr Footage1895
- Lot Size0.266 Acres
Data Source:
Baldwin County MLS (BCAR)
Property Description
Come home to this cozy and welcoming, 3 bed 2 bath home in Bay Branch Villas located in Daphne, Alabama. Situated on a large corner lot that backs up to agricultural land gives you privacy in your fenced backyard. The back yard structure can internally be built out to your perfect use, separate office, guest living space or storage. The home also has a perfect office area with a barn door for privacy. A floor plan that is separated makes this home perfect for families and guest. The double garage allows safety and protection for 2 vehicles or plenty of space for storage.The neighborhood is well maintained and is not in a highly busy area but is minutes from restaurants, shopping and the interstate allowing you quick access for travel. Multiple beaches less than an hour away makes this home easy to access all of the things you enjoy.Buyer to verify all measurements and information during due diligence. Buyer to verify all information during due diligence.
| Elementary School | Middle School | High School |
|---|---|---|
| Belforest Elementary School Elementary School | Daphne Middle Middle School | Daphne High High School |
| Price History | |
|---|---|
| 6/23/2025 | Listed $315,000 |
| 7/8/2025 | 5$299,900 |
| 10/9/2025 | 3$290,000 |
General Features
| Sewer | Grinder Pump |
|---|---|
| Heating | Electric |
| Utilities | Riviera Utilities |
| Roof | Composition |
| Appliances | Dishwasher,Disposal,Microwave,Refrigerator |
| HOA Fee | 200 |
| Association Fee Includes | Association Management |
| Architectural Style | Traditional |
| Construction Materials | Brick |
| Pets Allowed | Allowed,More Than 2 Pets Allowed |
| Year Built | 2006 |
| View | None/Not Applicable |
| Stories | 1 |
| Levels | One |
| Property Subtype | Traditional |
| Ownership | Whole/Full |
| Waterfront Features | No Waterfront |
| Assoc Fee Paid Per | Annually |
| County | Baldwin |
| New Construction | No |
| Property Type | Residential |
| HOA | Yes |
| Subdivision Name | Bay Branch Villas |
| Garage Y/N | Yes |
| Full Baths | 2 |
| Status | Active |
| Directions | From Hwy 90 turn right into Bay Branch Estates,take a left on Bay Branch Drive,take a right on Turkey Branch Drive,home is the last home on Turkey Branch on the left. |
| High School | Daphne High |
| City | Daphne |
| Senior Community Y/N | No |
| MLS Area | Central Baldwin County |
| Lot Size Units | Square Feet |
| Lot Size Square Feet | 11586.96 |
| Carport Y/N | No |
| Elementary School | Belforest Elementary School |
| Property Attached Y/N | No |
| Tax Annual Amount | 1710.58 |
| Home Warranty Y/N | No |
| Middle/Junior High School | Daphne Middle |
| Property Condition | Resale |
| Building Area Units | Square Feet |
| Primary Bedroom Level | Main |
| Living Area Units | Square Feet |
| Standard Status | Active |
| Occupancy Type | Owner |
| Tax Lot | 108 |
Interior Features
| Interior Amenities | En-Suite |
|---|---|
| Flooring | Wood |
| Furnished Y/N | Unfurnished |
| Total Fireplaces | 1 |
| Kitchen Level | Main |
| Air Conditioning Y/N | No |
| Heating Y/N | Yes |
| Fireplace Y/N | Yes |
| Total Bedrooms | 3 |
| Living Room Level | Main |
| LivingAreaSource | Assessor |
| Total Baths | 2 |
| Kitchen Area | 110 |
| Kitchen Length | 11 |
| Kitchen Width | 10 |
| Primary Bedroom Level: First Floor | 110 |
| Second Bedroom Length | 10 |
| Second Bedroom Width | 11 |
| Bedroom 3 Area | 110 |
| Bedroom 3 Length | 10 |
| Bedroom 3 Width | 11 |
| Dining Room Area | 10 |
| Dining Room Width | 9 |
| Living Room Area | 352 |
| Living Room Length | 16 |
| Living Room Width | 22 |
| Master Bedroom Area | 154 |
| Primary Bedroom Features | 1st Floor Primary |
| Master Bedroom Length | 14 |
| Master Bedroom Width | 11 |
| Dining Room Level | Main |
| Dining Room Area | 90 |
| Bedroom 3 Level | Main |
| Second Bedroom Level | Main |
Exterior Features
| Parking Features | Double Garage |
|---|---|
| Lot Features | Less than 1 acre |
| Total Parking | 4 |
| Lot Size Area | 11586.96 |
| Foundation Details | Slab |
| Spa | No |
| Building Area Total | 1895 |
| Lot Size Acres | 0.266 |
| Waterfront Y/N | No |
| Covered Spaces | 2 |
| Number of Lots | 1 |
| Boat Facilities | None |
Amenities
- Foreclosure
- Views
- Short Sale
- New Construction
- Adult 55+
- Lease To Own
- No HOA Fees
- Furnished
- Primary On Main
- Air Conditioning
- Seller Finance
- Green
- Fixer Upper
- Horse
- Golf
- Fireplace
- Deck
- Garage
- Basement
- Pool
Property vs Single Family Average in 36526
Price
Taxes
Year Built
 Baldwin County Association Of Realtors®: All information deemed reliable but not guaranteed. All properties are subject to prior sale, change or withdrawal. Neither listing broker(s) or information provider(s) shall be responsible for any typographical errors, misinformation, misprints and shall be held totally harmless. Listing(s) information is provided for consumer's personal, non-commercial use and may not be used for any purpose other than to identify prospective properties consumers may
 All information is believed to be accurate but is not guaranteed. Protected by Copyright© 2026 and is owned either by the Mobile Area Association of REALTORS® Inc/Gulf Coast MLS; or by the developers of the software, Inside Real Estate, LLC. All rights reserved.
