
Address
28137 Turkey Branch Drive, Daphne, AL
Price
$ 429,900
Property Attributes
- MLS#395829
- TypeSingle Family
- Listing Status Active
- CountyBaldwin
- CityDaphne
- NeighborhoodBay Branch Villas
- Zip36526
- StyleContemporary
- Year Built2010
- Price$ 429,900
- Bedrooms4
- Full Bathrooms3
- Half Bathrooms1
- Sqr Footage3154
- Lot Size0.235 Acres
Data Source:
Baldwin County MLS (BCAR)
Property Description
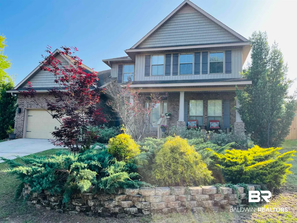
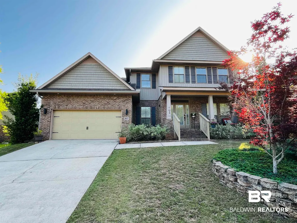
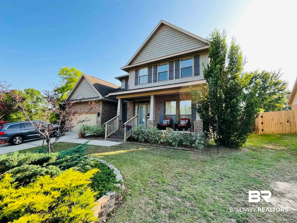
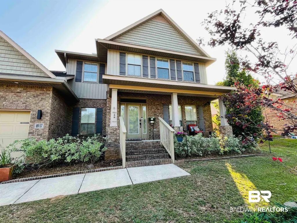
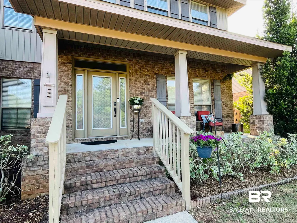
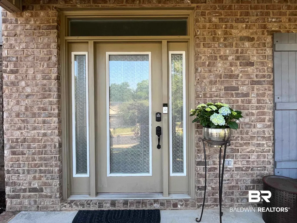
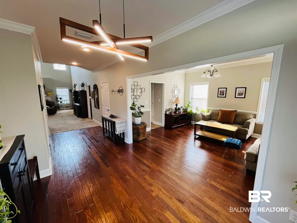
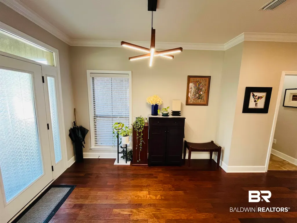
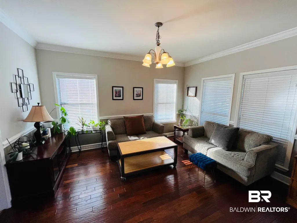
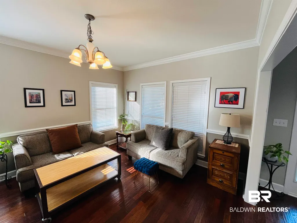
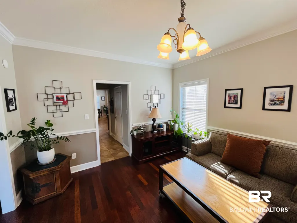
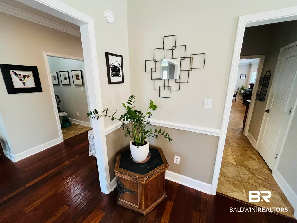
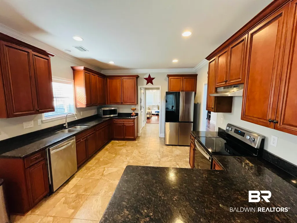
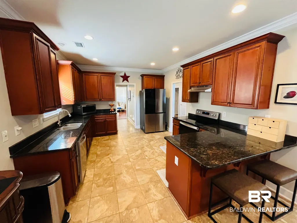
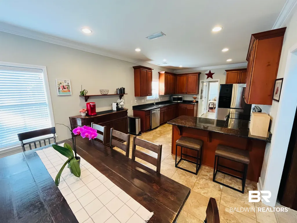
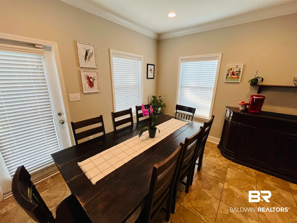
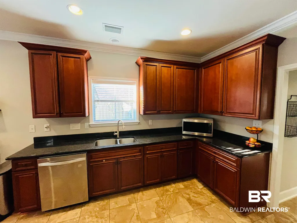
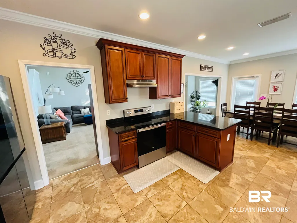
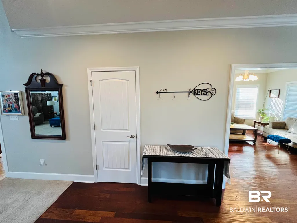
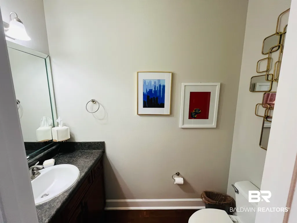
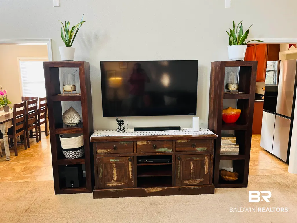
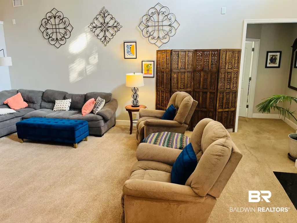
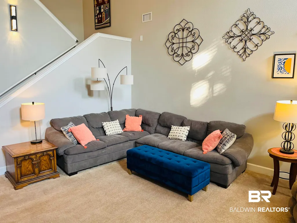
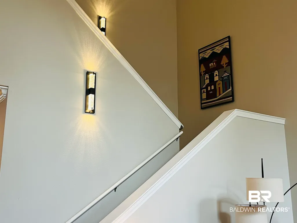
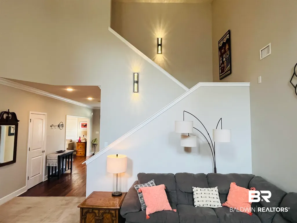
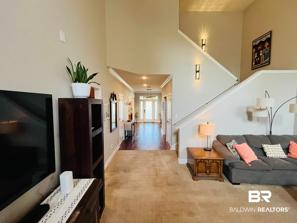
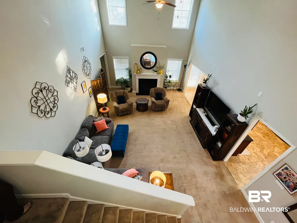
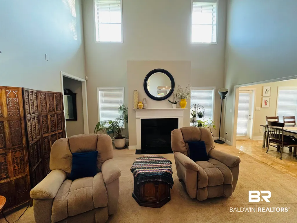
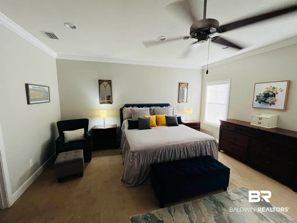
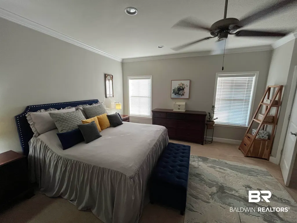
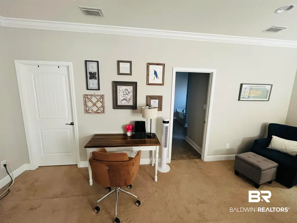
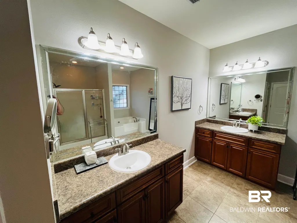
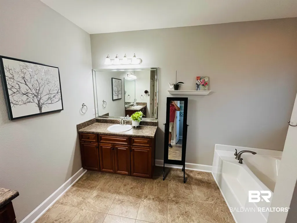
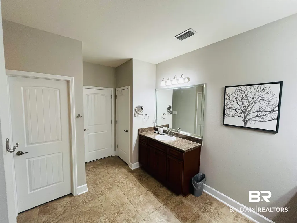
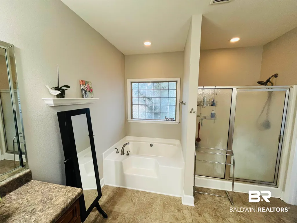
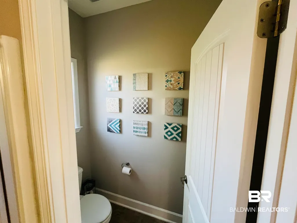
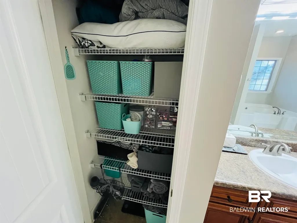
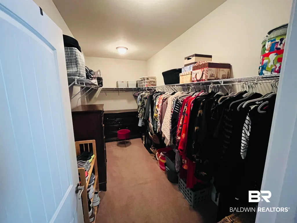
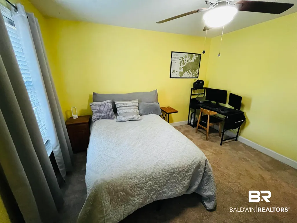
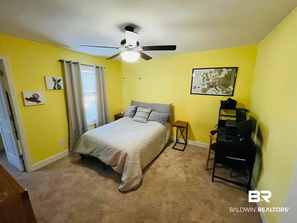
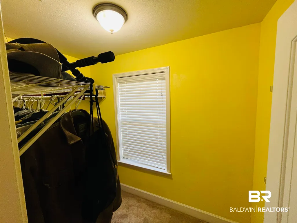
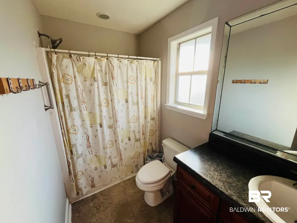
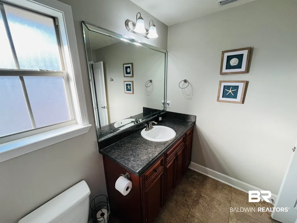
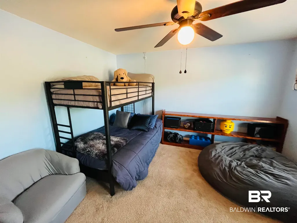
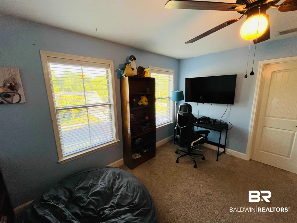
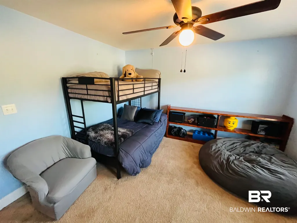
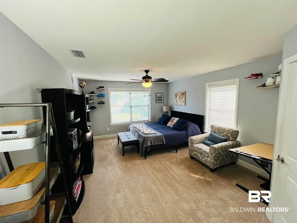
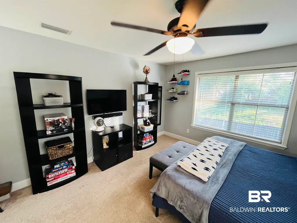
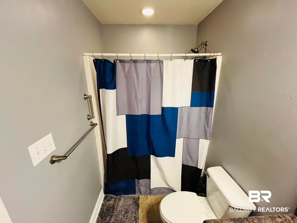
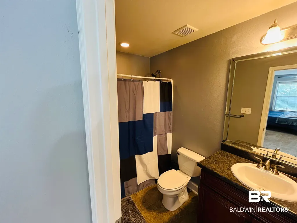
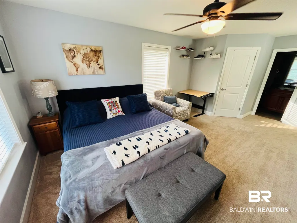
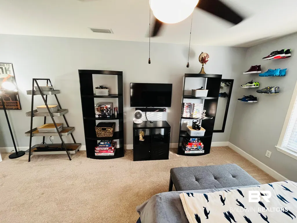
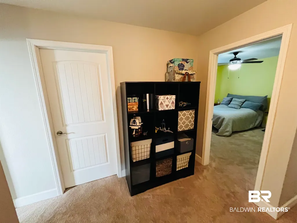
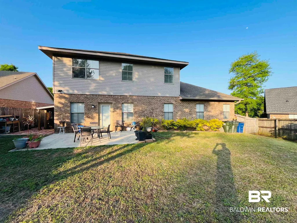
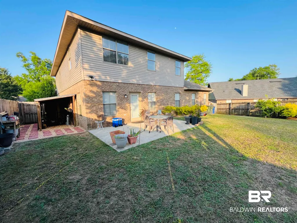
Welcome to an all-American dream home!! The largest home in Bay Branch does not disappoint with almost 3,200 square feet of thoughtfully appointed space. This four-bedroom home features a large first floor primary suite with a massive walk-in closet and ample primary bathroom with his & hers vanities and separate tub and shower. Love to cook? This spacious eat-in kitchen hosts a large pantry and bar area, along with tons of prep space and convenient layout. Stainless appliances and granite countertops complete this stylish space. The versatile floor plan of this home allows for establishing a separate dining area right off the front entry, but also works well as second living space or a spacious home office. This one is truly a blank canvas that can accommodate a large family or extended family living quite easily. Dramatic ceiling height in the main living area gives the main floor a grand feel. Upstairs, you'll find a second master with en suite bath, two extra bedrooms, another full bath, and a spacious landing area easily used for an office or media space. Finally, there is allure of the location itself. A well-established neighborhood, Bay Branch affords residents all the amenities of Daphne living and access to its top-notch schools without the congestion of many other neighborhoods. Its convenience to I-10 and Baldwin Beach express make it a highly sought-after location, one you would be happy to call home! This location, curb appeal, convenience, and square footage cannot easily be found at a price this competitive. Make sure to schedule your private showing right away! Buyer to verify all information during due diligence.
| Elementary School | Middle School | High School |
|---|---|---|
| Belforest Elementary School Elementary School | Daphne Middle Middle School | Daphne High High School |
| Price History | |
|---|---|
| 7/30/2026 | Listed $429,900 |
General Features
| Utilities | Riviera Utilities,Baldwin Co Sewer Service |
|---|---|
| HOA Fee | 200 |
| View | None/Not Applicable |
| Property Subtype | Residential Detached |
| Waterfront Features | No Waterfront |
| Community Features | None |
| County | Baldwin |
| Property Type | Residential |
| HOA | true |
| Subdivision Name | Bay Branch Villas |
| Garage Y/N | true |
| Status | Active |
| Directions | From 181 turn right on to hwy 90. Left on Bay Branch Drive. Right on Turkey Branch Drive. Home will be on the right. |
| High School | Daphne High |
| City | Daphne |
| MLS Area | Baldwin |
| Elementary School | Belforest Elementary School |
| Middle/Junior High School | Daphne Middle |
| Standard Status | Active |
| Heating | Electric |
| Roof | Composition Shingle |
| Appliances | Dishwasher,Electric Range |
| Patio/Porch Features | Front Porch |
| Architectural Style | Contemporary |
| Year Built | 2010 |
| Full Baths | 3 |
| Stories Count | 2 |
| Assoc Fee Paid Per | Annually |
| Association Fee Includes | Association Management,Common Area Maintenance |
Interior Features
| Heating Y/N | true |
|---|---|
| Fireplace Y/N | true |
| Interior Amenities | Ceiling Fan(s),High Ceilings |
| Flooring | Tile,Wood,Carpet |
| Total Fireplaces | 1 |
| Half Baths | 1 |
| Total Bedrooms | 4 |
| LivingAreaSource | Tax Records |
| Total Baths | 4 |
Exterior Features
| Lot Features | Less Than 1 Acre |
|---|---|
| Lot Size Acres | 0.235 |
| Parking Features | Double Garage |
Amenities
- Foreclosure
- Views
- Short Sale
- New Construction
- Adult 55+
- Lease To Own
- No HOA Fees
- Furnished
- Primary On Main
- Air Conditioning
- Seller Finance
- Green
- Fixer Upper
- Horse
- Golf
- Fireplace
- Deck
- Garage
- Basement
- Pool
Property vs Single Family Average in 36526
Price
Year Built
 Baldwin County Association Of Realtors®: All information deemed reliable but not guaranteed. All properties are subject to prior sale, change or withdrawal. Neither listing broker(s) or information provider(s) shall be responsible for any typographical errors, misinformation, misprints and shall be held totally harmless. Listing(s) information is provided for consumer's personal, non-commercial use and may not be used for any purpose other than to identify prospective properties consumers may
 All information is believed to be accurate but is not guaranteed. Protected by Copyright© 2026 and is owned either by the Mobile Area Association of REALTORS® Inc/Gulf Coast MLS; or by the developers of the software, Inside Real Estate, LLC. All rights reserved.
