
Address
161 Lakeview Loop, Daphne, AL
Price
$ 495,000
Property Attributes
- MLS#400044
- TypeSingle Family
- Listing Status Active
- MunicipalityDaphne
- CountyBaldwin
- CityDaphne
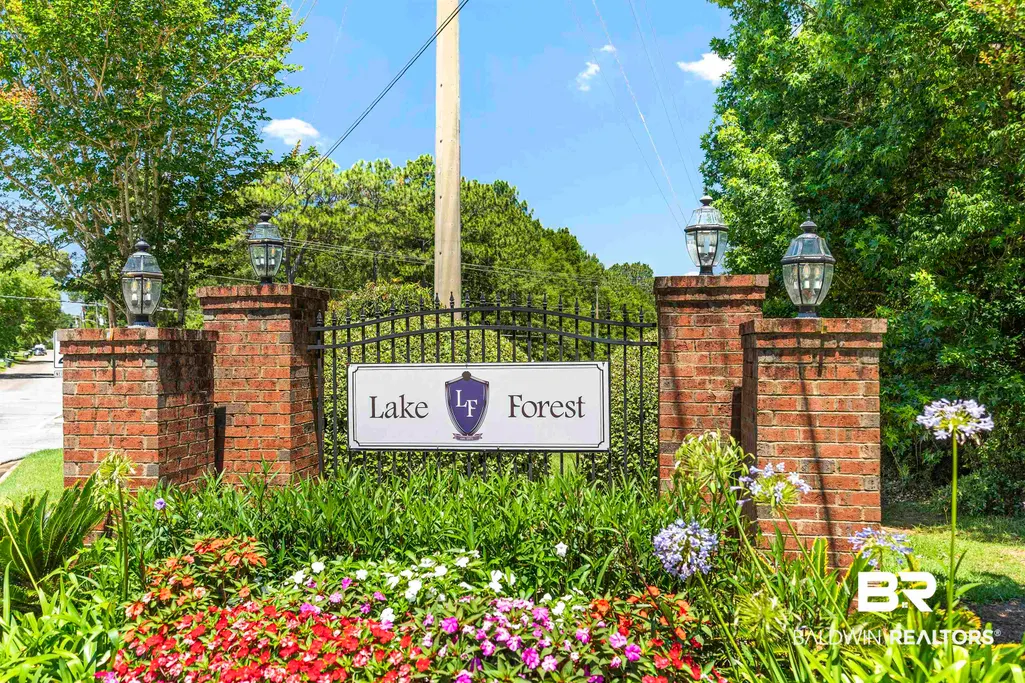
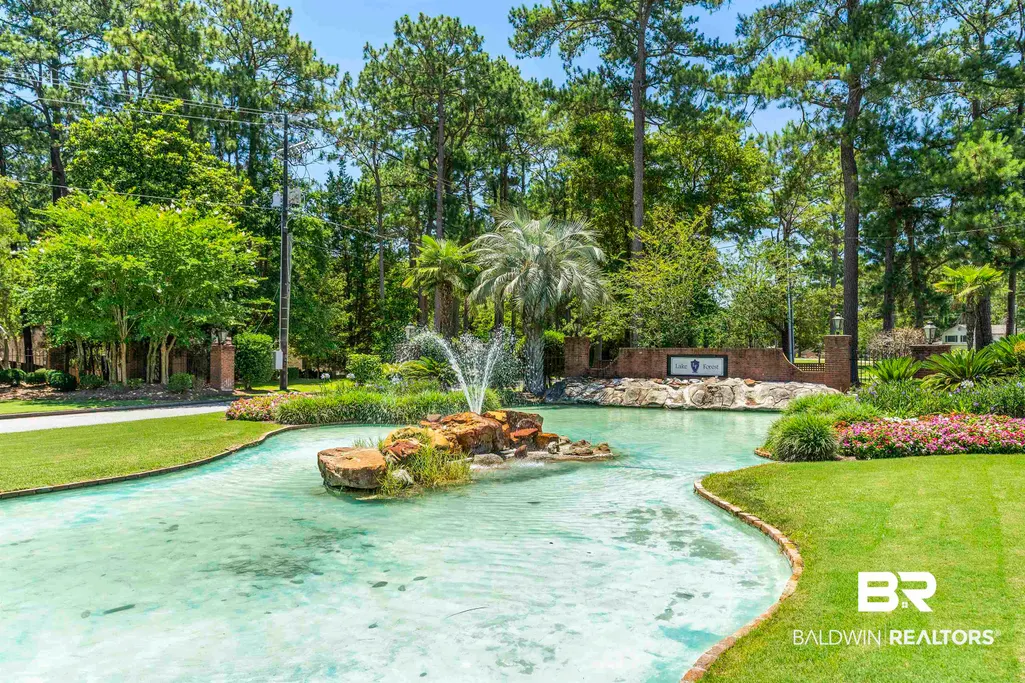
- NeighborhoodLake Forest
- Zip36526
- StyleColonial
- Year Built1996
- Price$ 495,000
- Bedrooms3
- Full Bathrooms2
- Half Bathrooms1
- Sqr Footage2803
Data Source:
Baldwin County MLS (BCAR)
Property Description
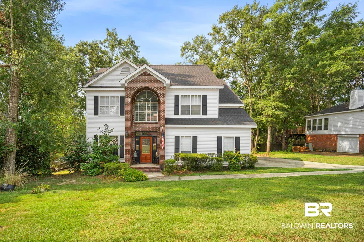
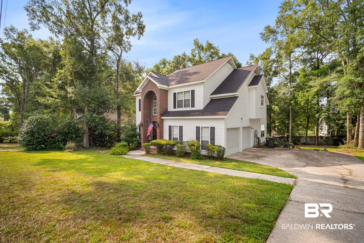
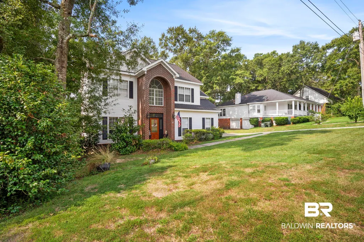
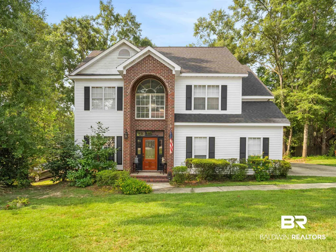
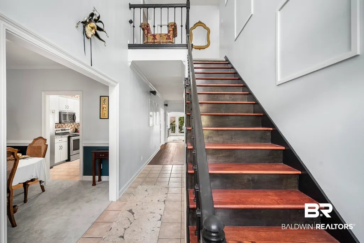
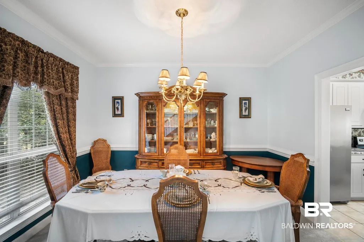
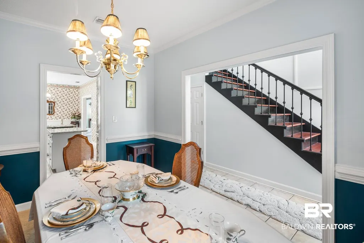
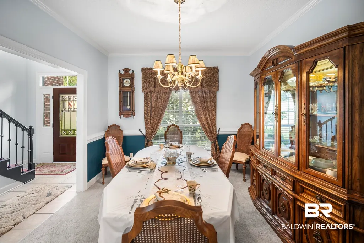
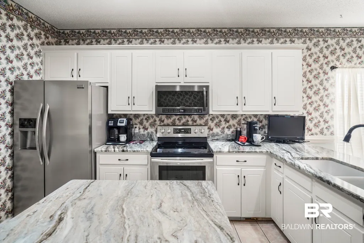
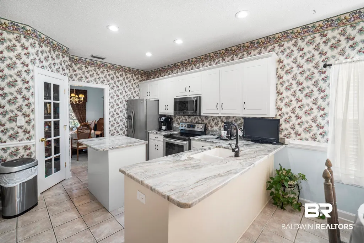
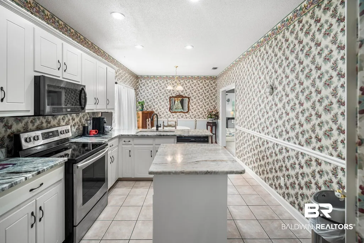
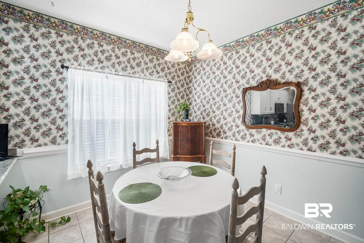

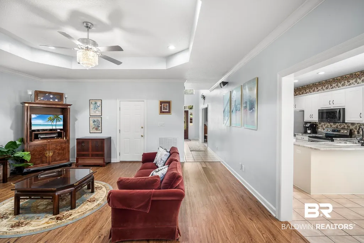
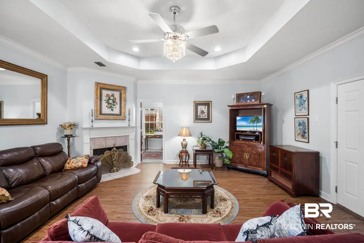
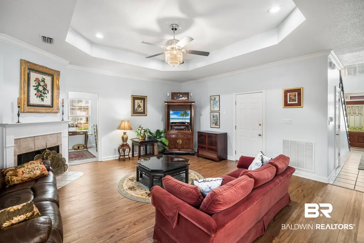
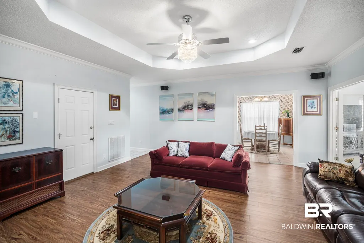
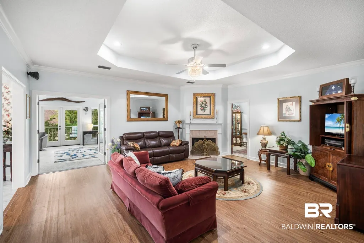
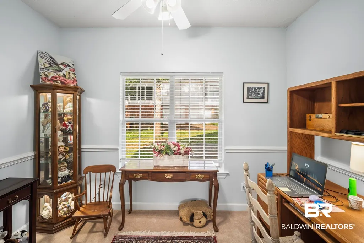
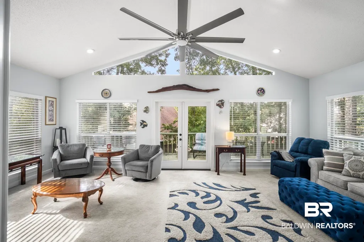
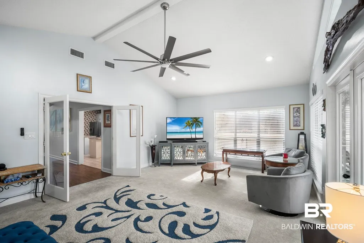
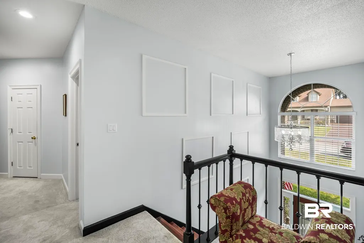
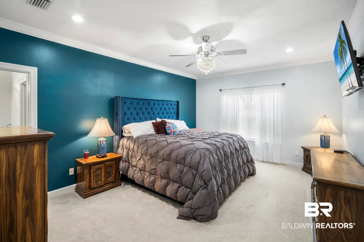
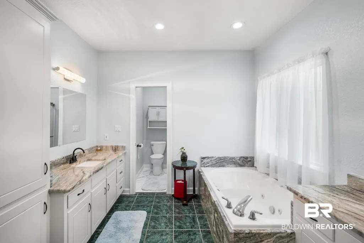
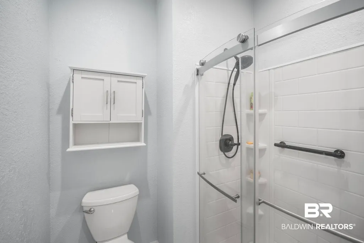
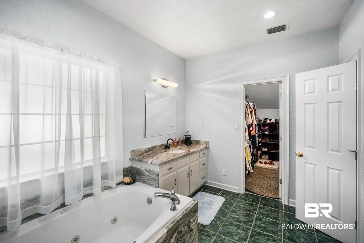
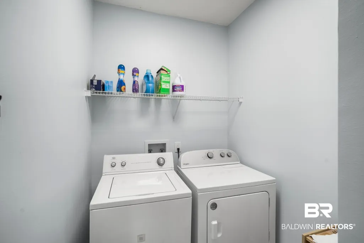
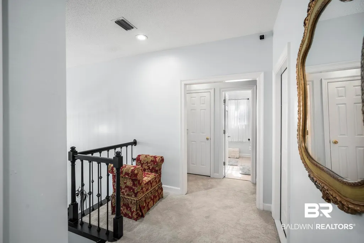
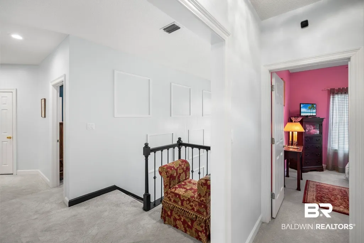
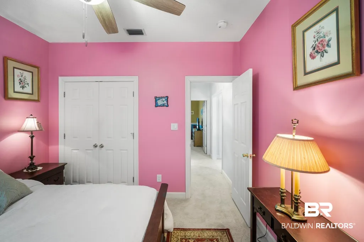
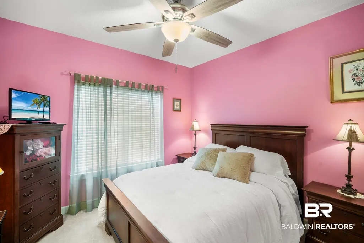
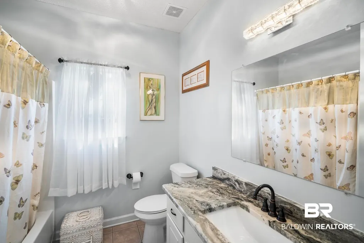
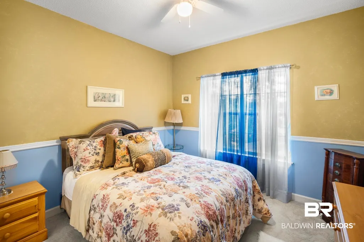
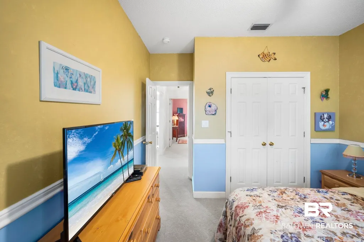
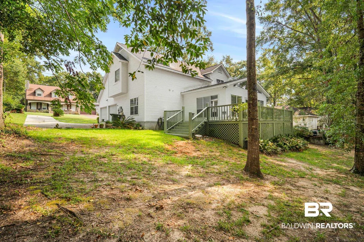
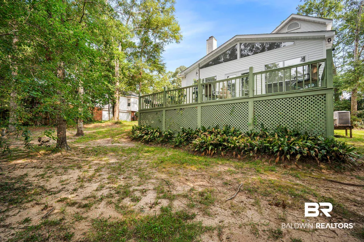
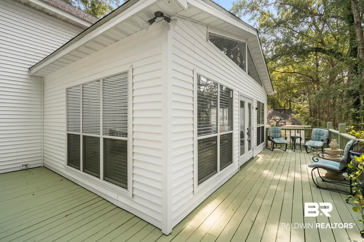
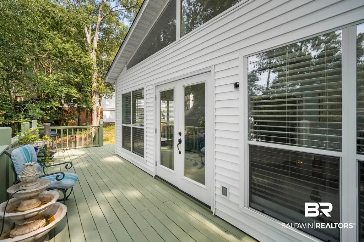
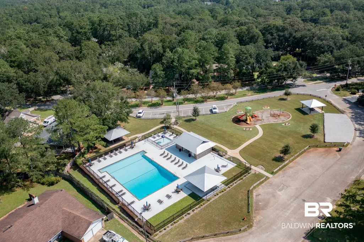
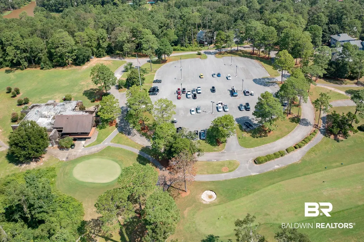
Welcome to this beautifully maintained two-story home nestled on a tree-lined lot in the Lake Forest neighborhood. A striking brick and arched-window façade with a two-story entry creates immediate curb appeal, complemented by mature landscaping.Step inside to find generous living space designed for both everyday living and entertaining, including a living room plus a sun/great room. Off the living room is a bonus room/office. The home offers 3 bedrooms and 2 full bathrooms, plus a convenient powder room for guests. A walk-in attic provides excellent extra storage.Recent updates include a new roof (2022) and two HVAC systems (2022 and 2020).Situated in the desirable Lake Forest community, residents enjoy access to neighborhood amenities including golf, tennis, swimming, and a clubhouse — all conveniently located close to I-10. Buyer to verify all information during due diligence.
| Elementary School | Middle School | High School |
|---|---|---|
| Daphne East Elementary Elementary School | Daphne Middle Middle School | Daphne High High School |
| Price History | |
|---|---|
| 7/29/2026 | Listed $495,000 |
General Features
| Utilities | Daphne Utilities,Riviera Utilities |
|---|---|
| HOA Fee | 70 |
| View | None/Not Applicable |
| Property Subtype | Residential Detached |
| Waterfront Features | No Waterfront |
| Community Features | Clubhouse,Playground,Golf,Tennis Racquetball,More Than Two Pets Allowed |
| County | Baldwin |
| Property Type | Residential |
| HOA | true |
| Subdivision Name | Lake Forest |
| Garage Y/N | true |
| Status | Active |
| Directions | From intersection of Hwy 98 and US 90, continue East on US 90. Turn right on Bay View Drive (Lake Forest entrance), left on Lakeview Loop, left at stop sign on Lakeview Loop, right at stop sign continuing on Lakeview Loop. Home is on right. |
| High School | Daphne High |
| City | Daphne |
| MLS Area | Baldwin |
| Elementary School | Daphne East Elementary |
| Home Warranty Y/N | false |
| Middle/Junior High School | Daphne Middle |
| Standard Status | Active |
| Heating | Electric |
| Possession | At Closing |
| Roof | Composition Shingle |
| Appliances | Microwave,Dishwasher,Refrigerator,Electric Range,Convection Oven,Smoke Detector |
| Architectural Style | Colonial |
| Year Built | 1996 |
| Full Baths | 2 |
| Stories Count | 1 |
| Assoc Fee Paid Per | Monthly |
| Association Fee Includes | Pool,Clubhouse,Association Management,Common Area Maintenance |
| Pool Features | None |
Interior Features
| Heating Y/N | true |
|---|---|
| Fireplace Y/N | true |
| Interior Amenities | Ceiling Fan(s),Split Bedroom Plan |
| Flooring | Tile,Carpet,Luxury Vinyl Plank |
| Total Fireplaces | 1 |
| Fireplace Features | Living Room |
| Half Baths | 1 |
| Total Bedrooms | 3 |
| LivingAreaSource | Tax Records |
| Total Baths | 3 |
Exterior Features
| Lot Features | Some Trees,Less Than 1 Acre |
|---|---|
| Parking Features | Attached,Double Garage,Side Entrance,Garage Door Opener |
Amenities
- Foreclosure
- Views
- Short Sale
- New Construction
- Adult 55+
- Lease To Own
- No HOA Fees
- Furnished
- Primary On Main
- Air Conditioning
- Seller Finance
- Green
- Fixer Upper
- Horse
- Golf
- Fireplace
- Deck
- Garage
- Basement
- Pool
Property vs Single Family Average in 36526
Price
Year Built
 Baldwin County Association Of Realtors®: All information deemed reliable but not guaranteed. All properties are subject to prior sale, change or withdrawal. Neither listing broker(s) or information provider(s) shall be responsible for any typographical errors, misinformation, misprints and shall be held totally harmless. Listing(s) information is provided for consumer's personal, non-commercial use and may not be used for any purpose other than to identify prospective properties consumers may
 All information is believed to be accurate but is not guaranteed. Protected by Copyright© 2026 and is owned either by the Mobile Area Association of REALTORS® Inc/Gulf Coast MLS; or by the developers of the software, Inside Real Estate, LLC. All rights reserved.
