
Just Listed
Address
126 Bay View Drive, Daphne, AL
Price
$ 418,888
Property Attributes
- MLS#409298
- TypeSingle Family
- Listing Status Active
- MunicipalityDaphne
- CountyBaldwin
- CityDaphne
- NeighborhoodLake Forest
- Zip36526
- StyleOther See Remarks
- Year Built1994
- Price$ 418,888
- Bedrooms3
- Full Bathrooms3
- Half Bathrooms0
- Sqr Footage2638
- Lot Size0.559 Acres
Data Source:
Baldwin County MLS (BCAR)
Property Description
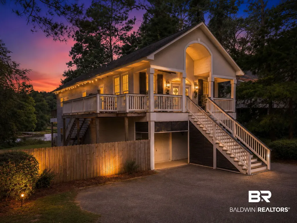
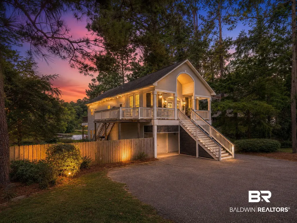
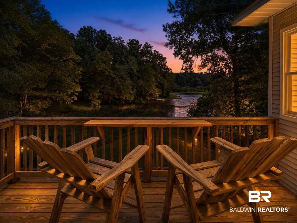
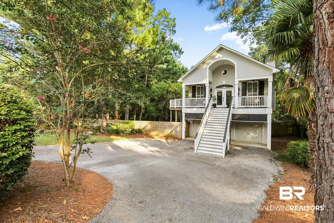
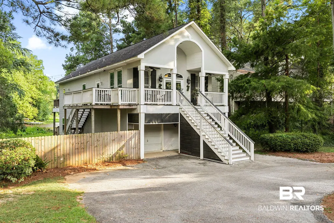
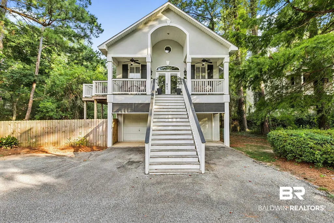
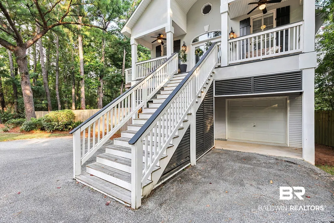
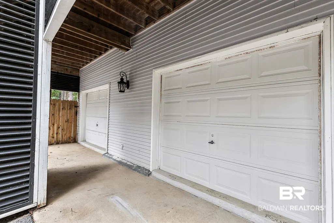
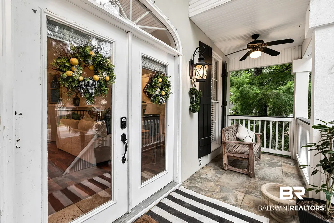
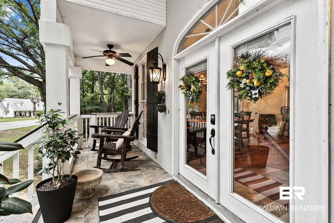
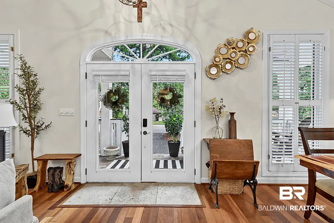
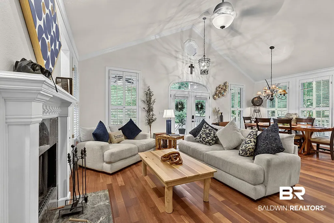
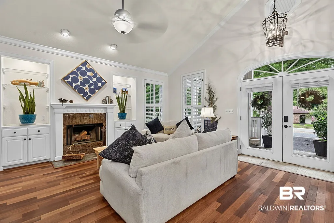
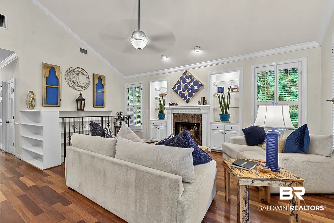
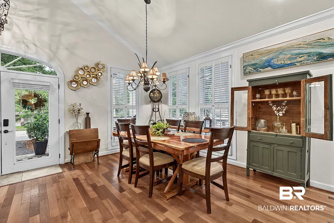
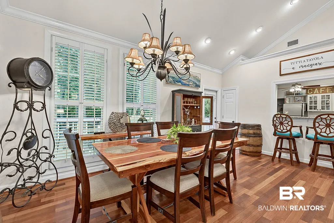
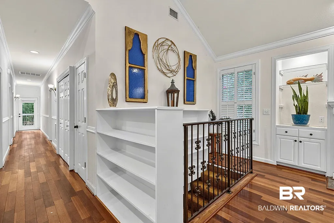
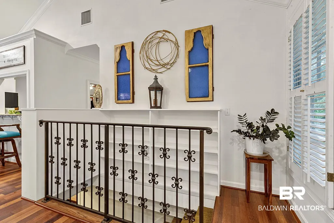
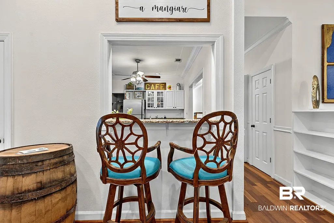
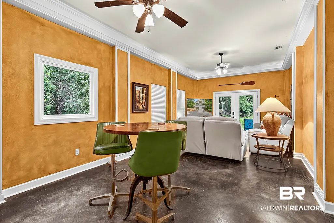
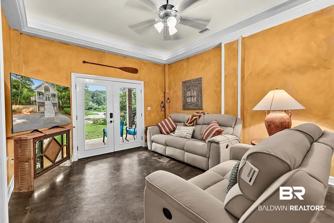
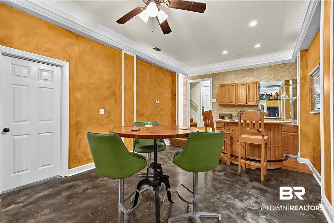
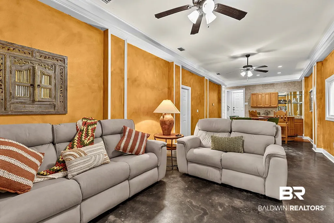
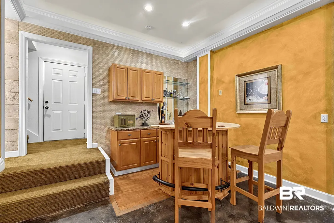
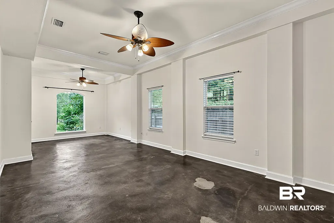
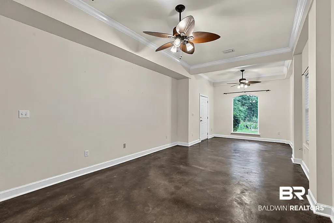
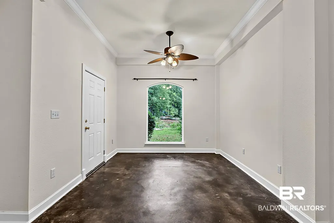
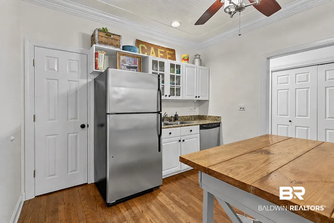
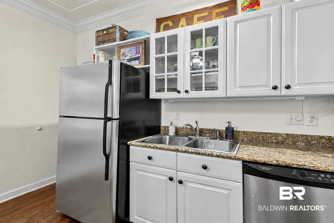
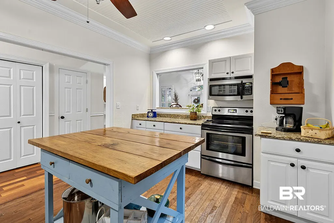
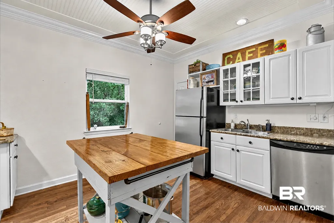
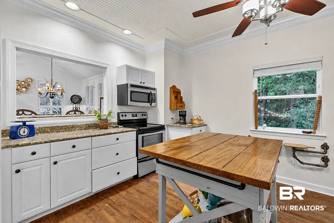
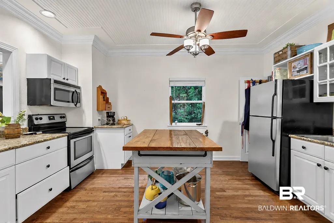
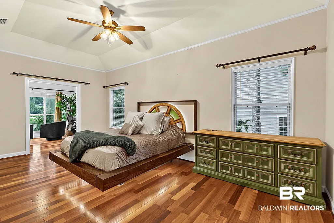
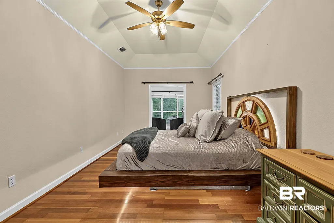
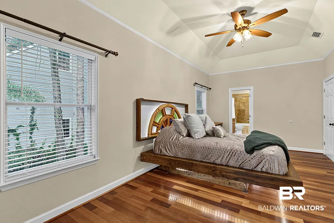
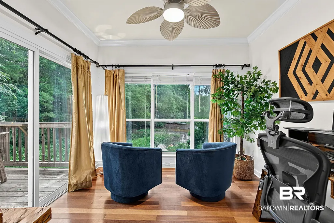
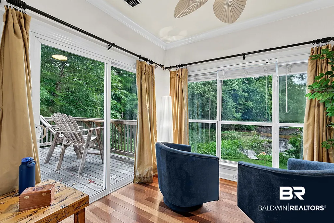
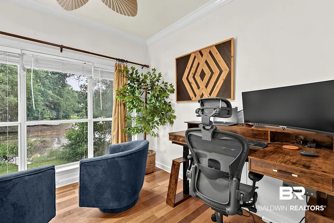
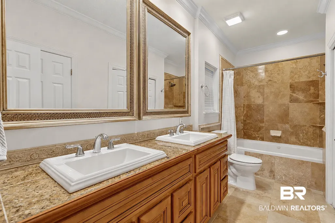
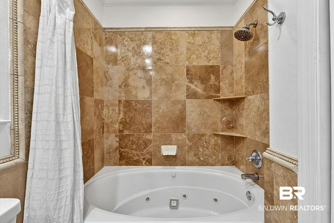
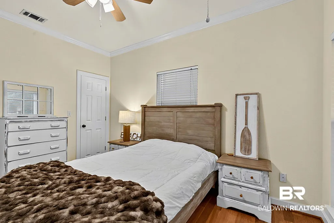
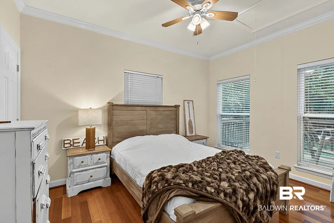
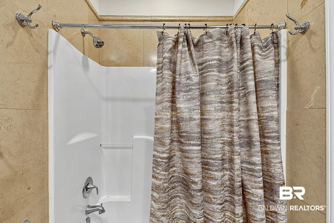
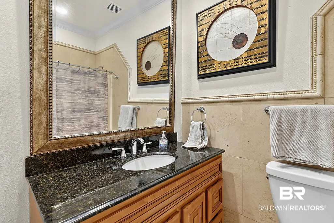
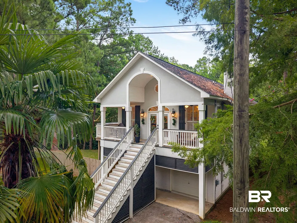
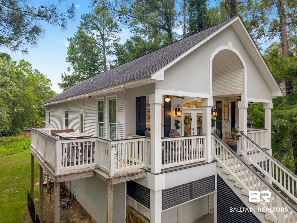
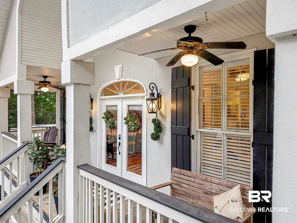
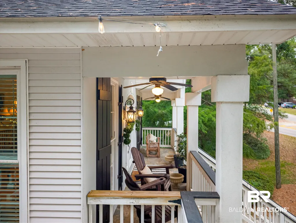
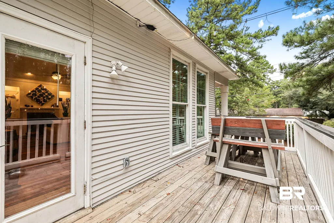
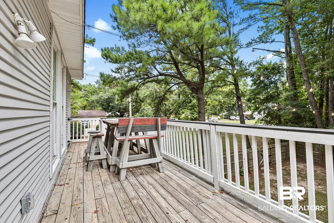
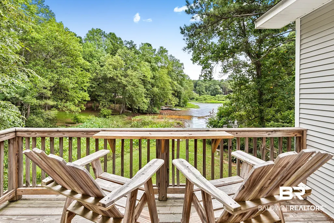
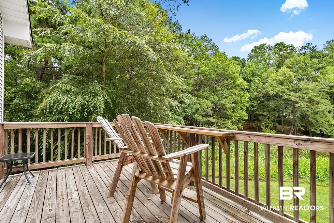
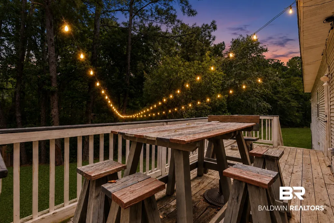
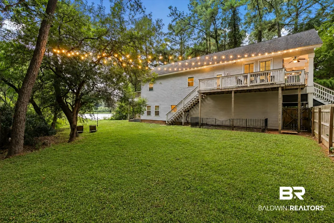
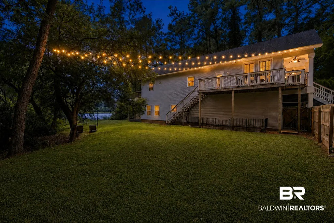
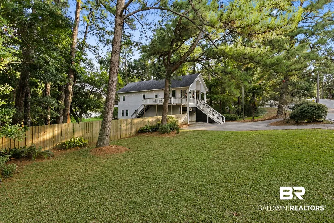
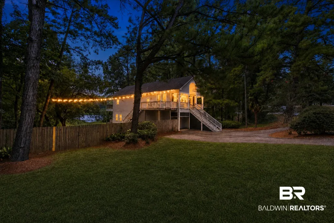
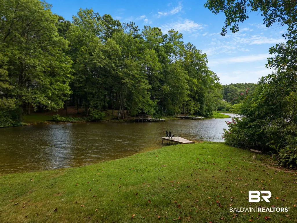
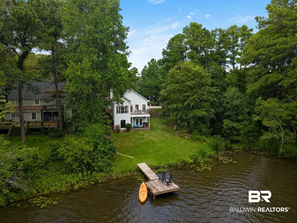
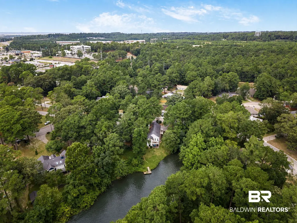
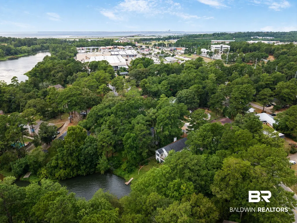
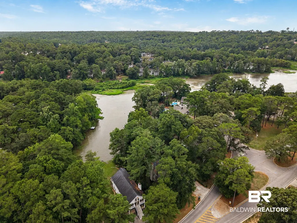
Welcome to waterfront living at 126 Bay View Drive, a hidden gem conveniently located near the entrance of Lake Forest and just minutes from shopping, dining, schools, and everything Daphne has to offer. This spacious three-bedroom, three-full-bath home combines beautiful water views, flexible living spaces, and an inviting setting designed for both relaxation and entertaining. Step inside to soaring ceilings, beautiful wood floors, plantation shutters, and abundant natural light. The kitchen offers exceptional storage with three pantries and opens seamlessly to the main living area. A raised counter provides the perfect spot for casual seating, serving guests, or gathering during meals. The spacious primary suite includes a versatile bonus area leading to a private balcony overlooking the lake—an ideal place to enjoy morning coffee, peaceful evenings, and colorful sunsets. With three balconies throughout the home, there are plenty of opportunities to take in the surrounding natural beauty. Downstairs, an additional flex space offers endless possibilities for a recreation room, guest retreat, home office, fitness area, or separate entertaining space. A double garage, generous driveway, and ample parking make it easy to accommodate multiple vehicles, a golf cart, kayaks, and lake-day equipment. Outside, the large lot offers abundant green space along with a private pier on the lake. Spend your days kayaking, fishing, grilling with friends, or simply unwinding beside the water as the sun sets. Lake Forest ownership also provides access to an impressive collection of neighborhood amenities, including the nearby golf course, swimming pools, tennis facilities, playgrounds, horseback riding opportunities, a marina and yacht club, and more. Golf membership is available for an additional monthly fee. 126 Bay View Drive offers more than a home—it delivers the relaxed lakefront lifestyle you have been looking for in the heart of Daphne. Buyer to verify all information during due diligence.
| Elementary School | Middle School | High School |
|---|---|---|
| Daphne Elementary Elementary School | Daphne Middle Middle School | Daphne High High School |
| Price History | |
|---|---|
| 8/20/2026 | Listed $418,888 |
General Features
| Utilities | Daphne Utilities,Riviera Utilities |
|---|---|
| HOA Fee | 70 |
| View | Direct Lake Front |
| Property Subtype | Residential Detached |
| Waterfront Features | Lake Front |
| Community Features | Clubhouse,Playground,Golf,Pets Allowed,Tennis Racquetball |
| County | Baldwin |
| Property Type | Residential |
| HOA | true |
| Subdivision Name | Lake Forest |
| Garage Y/N | true |
| Status | Active |
| Directions | Exit 35B on I-10, left on Highway 90, right onto Bayview Dr. into Lake Forest Entrance, home is on the right. |
| High School | Daphne High |
| City | Daphne |
| MLS Area | Baldwin |
| Elementary School | Daphne Elementary |
| Home Warranty Y/N | false |
| Middle/Junior High School | Daphne Middle |
| Standard Status | Active |
| Pets Allowed | Yes |
| Heating | Electric |
| Cooling | Electric |
| Possession | At Closing |
| Roof | Composition Shingle |
| Appliances | Disposal,Dishwasher,Refrigerator,Electric Range |
| Patio/Porch Features | Rear Porch,Side Porch,Front Porch |
| Architectural Style | Other See Remarks |
| Year Built | 1994 |
| Full Baths | 3 |
| Stories Count | 2 |
| Assoc Fee Paid Per | Monthly |
| Body of Water | Lake Forest |
| Association Fee Includes | Pool,Clubhouse,Recreation Facilities,Taxes Common Area,Common Area Insurance,Association Management,Common Area Maintenance |
Interior Features
| Air Conditioning Y/N | true |
|---|---|
| Heating Y/N | true |
| Fireplace Y/N | false |
| Interior Amenities | Ceiling Fan(s),High Ceilings,Termite Contract |
| Flooring | Tile,Wood |
| Furnished Y/N | Unfurnished |
| Total Fireplaces | 1 |
| Window Features | Window Treatments |
| Total Bedrooms | 3 |
| LivingAreaSource | Tax Records |
| Total Baths | 3 |
Exterior Features
| Lot Features | Waterfront,Some Trees,Subdivision,Less Than 1 Acre |
|---|---|
| Lot Size Acres | 0.559 |
| Number of Lots | 1 |
| Parking Features | Attached,Double Garage,Garage Door Opener |
| Fencing | Fenced |
Amenities
- Foreclosure
- Views
- Short Sale
- New Construction
- Adult 55+
- Lease To Own
- No HOA Fees
- Furnished
- Primary On Main
- Air Conditioning
- Seller Finance
- Green
- Fixer Upper
- Horse
- Golf
- Fireplace
- Deck
- Garage
- Basement
- Pool
Property vs Single Family Average in 36526
Price
Year Built
 Baldwin County Association Of Realtors®: All information deemed reliable but not guaranteed. All properties are subject to prior sale, change or withdrawal. Neither listing broker(s) or information provider(s) shall be responsible for any typographical errors, misinformation, misprints and shall be held totally harmless. Listing(s) information is provided for consumer's personal, non-commercial use and may not be used for any purpose other than to identify prospective properties consumers may
 All information is believed to be accurate but is not guaranteed. Protected by Copyright© 2026 and is owned either by the Mobile Area Association of REALTORS® Inc/Gulf Coast MLS; or by the developers of the software, Inside Real Estate, LLC. All rights reserved.
