
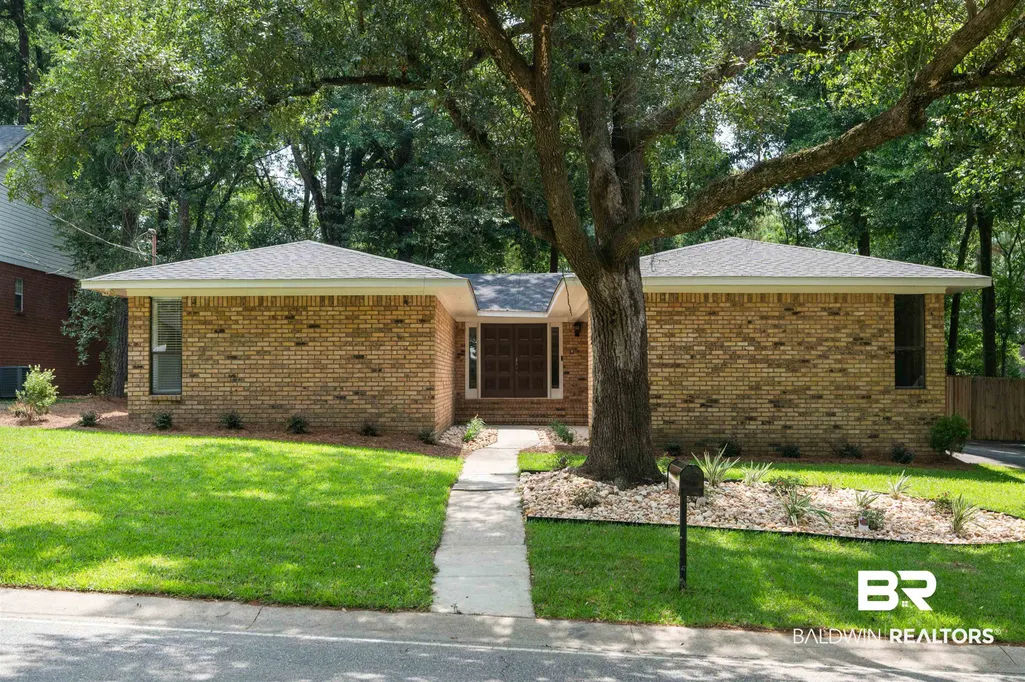
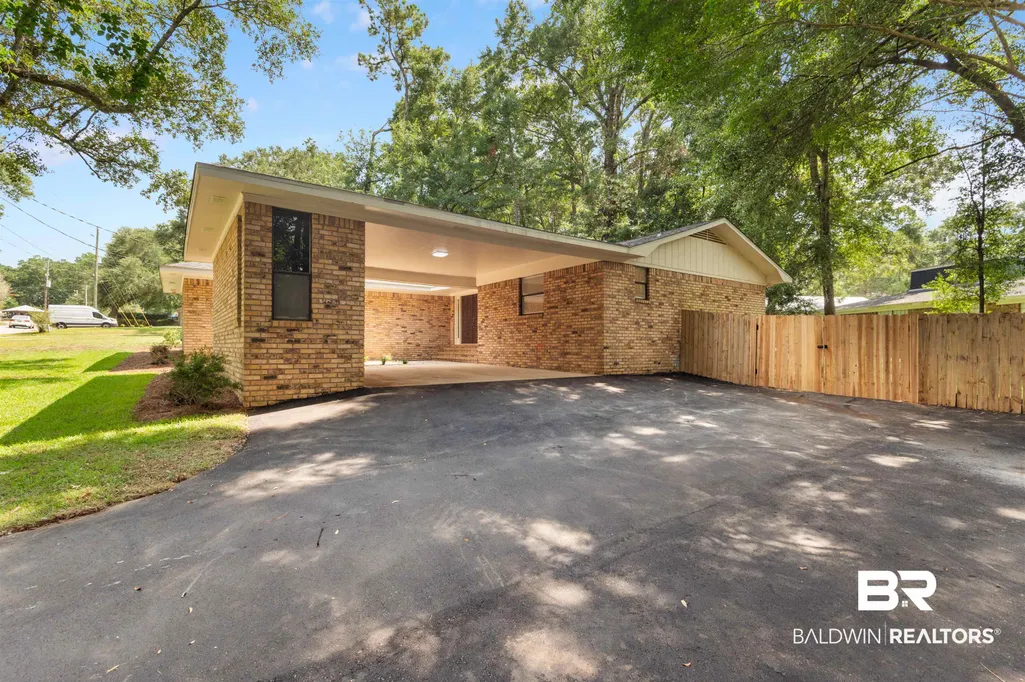
Address
599 Ridgewood Drive, Daphne, AL
Price
$ 299,500
Property Attributes
- MLS#400154
- TypeSingle Family
- Listing Status ActiveUnderContract
- CountyBaldwin
- CityDaphne
- NeighborhoodLake Forest
- Zip36526
- StyleRanch
- Year Built1977
- Price$ 299,500
- Bedrooms3
- Full Bathrooms2
- Half Bathrooms0
- Sqr Footage1818
- Lot Size0.272 Acres
Data Source:
Baldwin County MLS (BCAR)
Property Description
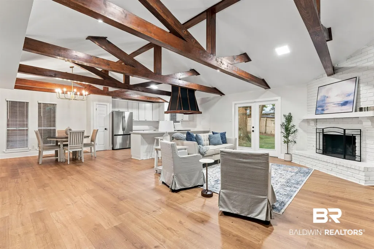
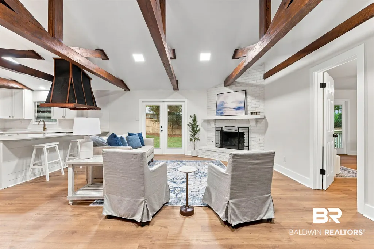
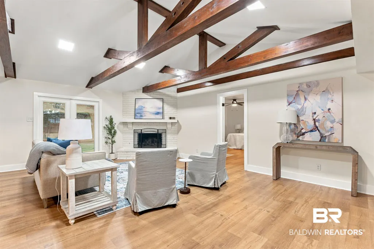
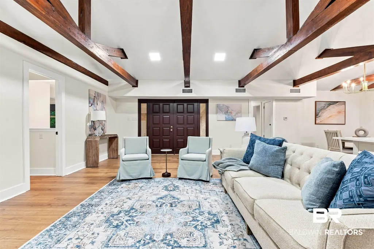
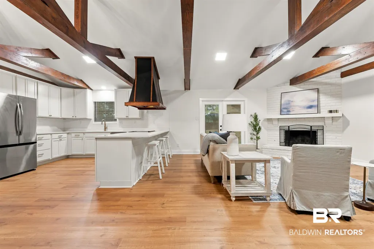
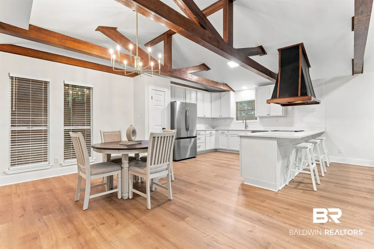
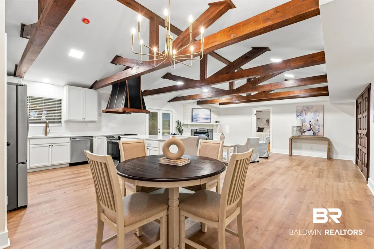
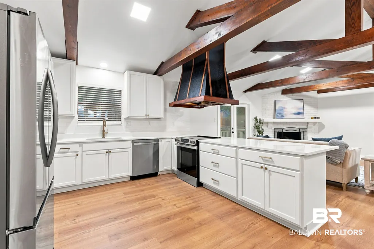
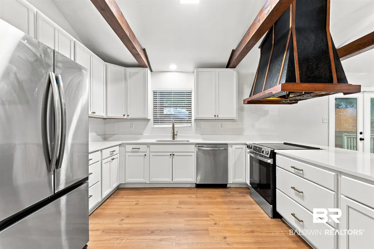
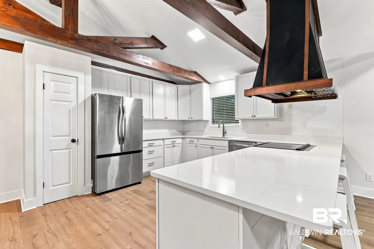
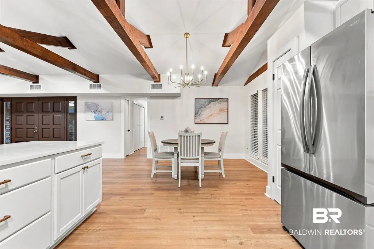
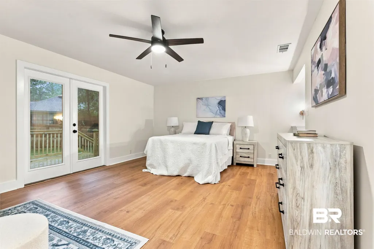
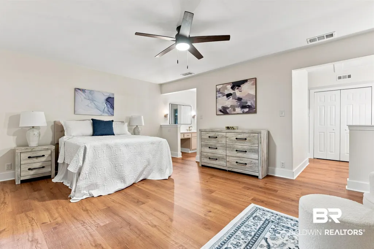
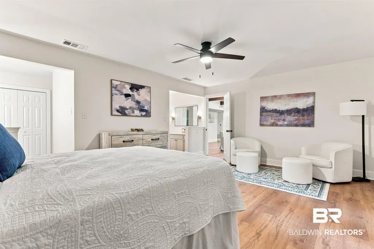
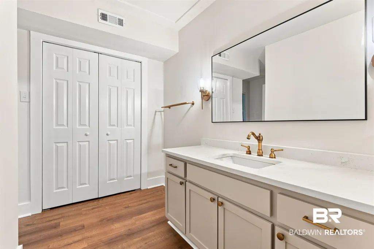
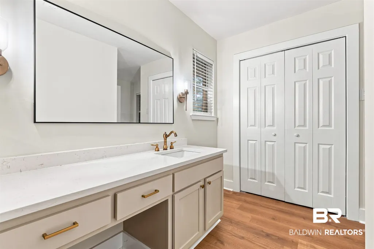
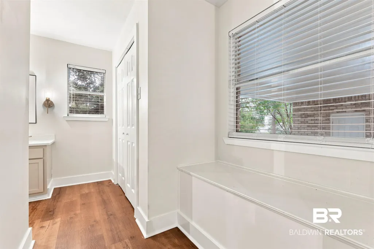
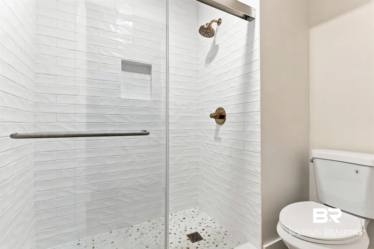
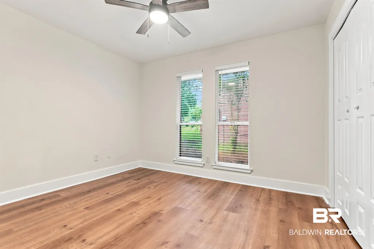
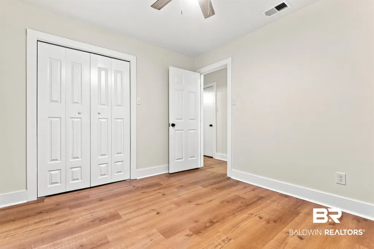
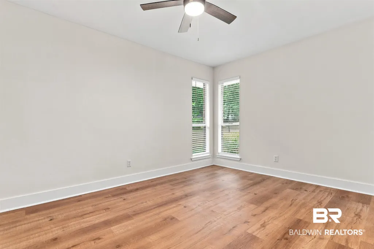
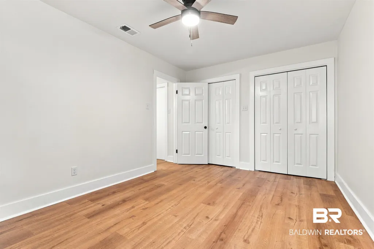
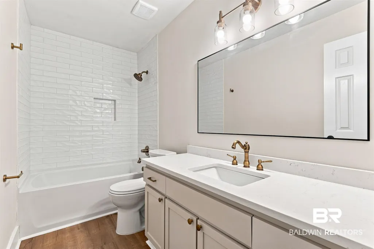
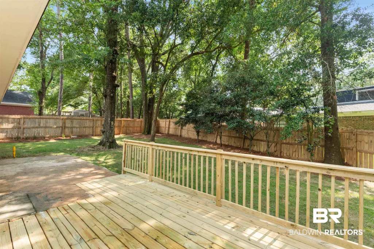
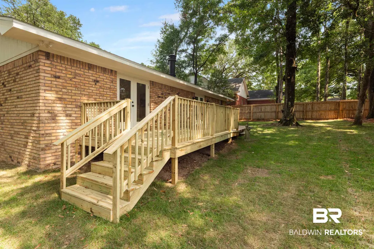
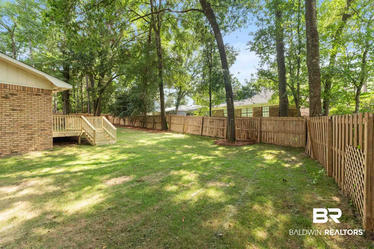
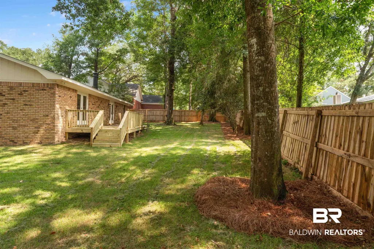
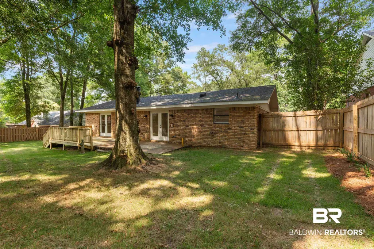
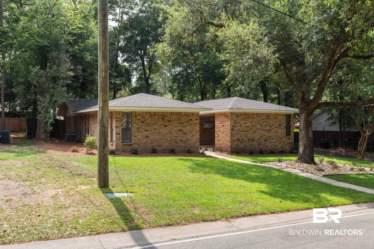
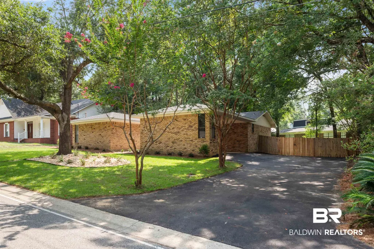
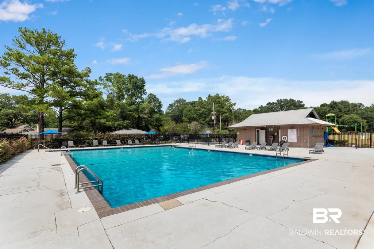
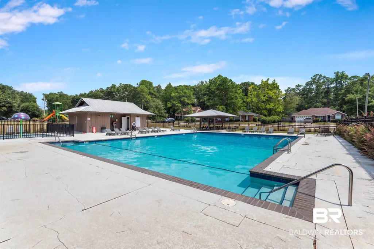
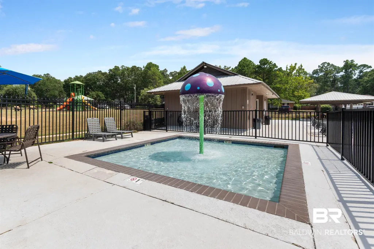
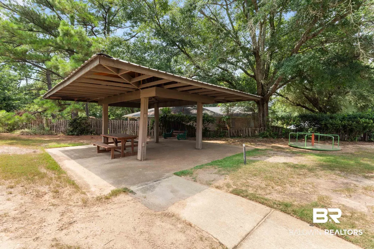
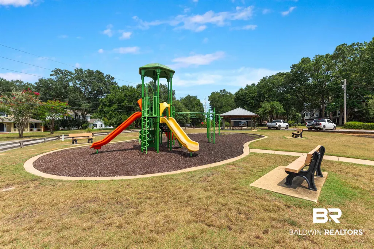
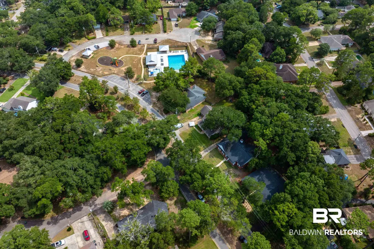
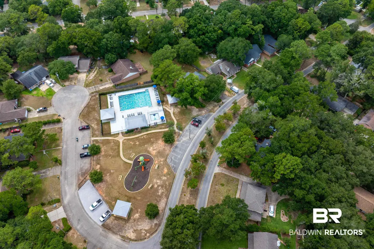
Thoughtfully renovated while preserving its original character and charm, this move-in ready Lake Forest home offers the perfect blend of timeless design and modern updates. The spacious living area features soaring vaulted ceilings with exposed wood beams, a stunning white brick fireplace, and an open-concept layout that flows into the beautifully updated kitchen with quartz countertops, updated cabinetry, and a large peninsula. Renovations continue throughout with updated bathrooms, new flooring, fresh finishes, and a brand-new rear deck. Recent major improvements include a new roof, HVAC system, and water heater, all replaced in 2022, providing added peace of mind. Located just three homes down from one of Lake Forest’s community pools, you’ll enjoy convenient access to neighborhood amenities while being surrounded by the mature trees and established setting that make Lake Forest so desirable. Buyer to verify all information during due diligence.
| Elementary School | Middle School | High School |
|---|---|---|
| Daphne Elementary Elementary School | Daphne Middle Middle School | Daphne High High School |
| Price History | |
|---|---|
| 7/31/2026 | Listed $299,500 |
General Features
| Utilities | Daphne Utilities,Riviera Utilities |
|---|---|
| HOA Fee | 70 |
| View | None/Not Applicable |
| Property Subtype | Residential Detached |
| Waterfront Features | No Waterfront |
| Community Features | Clubhouse,Golf |
| County | Baldwin |
| Property Type | Residential |
| HOA | true |
| Subdivision Name | Lake Forest |
| Status | ActiveUnderContract |
| Directions | Turn left onto Lawson Road, Turn right onto Ridgewood Drive, Stay on Ridgewood Drive for approximately 1.5 miles, 599 Ridgewood Drive will be on your left |
| High School | Daphne High |
| City | Daphne |
| MLS Area | Baldwin |
| Elementary School | Daphne Elementary |
| Middle/Junior High School | Daphne Middle |
| Standard Status | Active Under Contract |
| Heating | Central |
| Cooling | Electric |
| Roof | Composition Shingle |
| Appliances | Dryer,Washer,Disposal,Dishwasher,Electric Range,Plumbed For Ice Maker,Smoke Detector |
| Patio/Porch Features | Rear Porch |
| Architectural Style | Ranch |
| Year Built | 1977 |
| Full Baths | 2 |
| Stories Count | 1 |
| Assoc Fee Paid Per | Monthly |
| Security Features | Carbon Monoxide Detector(s) |
| Association Fee Includes | Pool,Clubhouse,Common Area Maintenance |
Interior Features
| Air Conditioning Y/N | true |
|---|---|
| Heating Y/N | true |
| Fireplace Y/N | true |
| Interior Amenities | Ceiling Fan(s),Split Bedroom Plan |
| Flooring | Luxury Vinyl Plank |
| Total Fireplaces | 1 |
| Total Bedrooms | 3 |
| LivingAreaSource | Tax Records |
| Total Baths | 2 |
Exterior Features
| Lot Features | Less Than 1 Acre |
|---|---|
| Lot Size Acres | 0.272 |
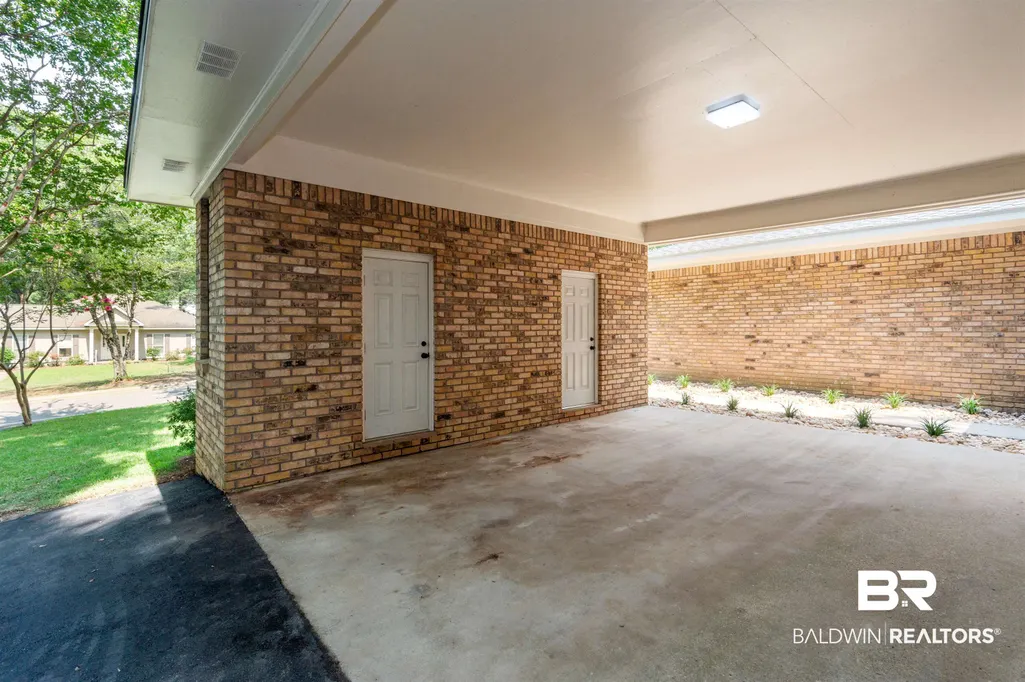
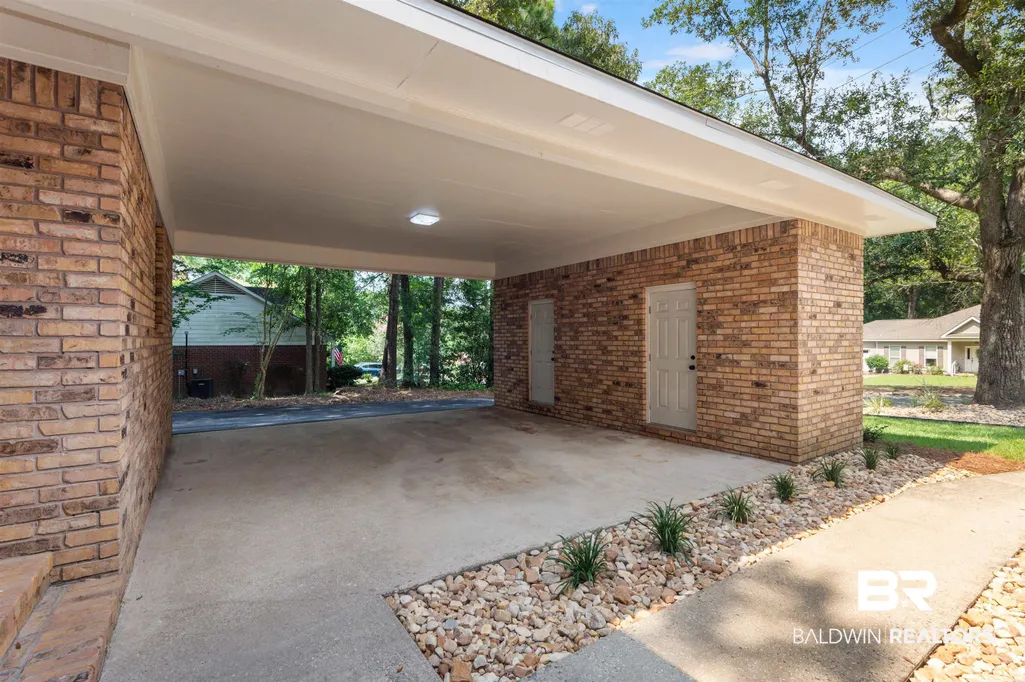
| Parking Features | Double Carport |
| Exterior Amenities | Storage |
Amenities
- Foreclosure
- Views
- Short Sale
- New Construction
- Adult 55+
- Lease To Own
- No HOA Fees
- Furnished
- Primary On Main
- Air Conditioning
- Seller Finance
- Green
- Fixer Upper
- Horse
- Golf
- Fireplace
- Deck
- Garage
- Basement
- Pool
Property vs Single Family Average in 36526
Price
Year Built
 Baldwin County Association Of Realtors®: All information deemed reliable but not guaranteed. All properties are subject to prior sale, change or withdrawal. Neither listing broker(s) or information provider(s) shall be responsible for any typographical errors, misinformation, misprints and shall be held totally harmless. Listing(s) information is provided for consumer's personal, non-commercial use and may not be used for any purpose other than to identify prospective properties consumers may
 All information is believed to be accurate but is not guaranteed. Protected by Copyright© 2026 and is owned either by the Mobile Area Association of REALTORS® Inc/Gulf Coast MLS; or by the developers of the software, Inside Real Estate, LLC. All rights reserved.
