
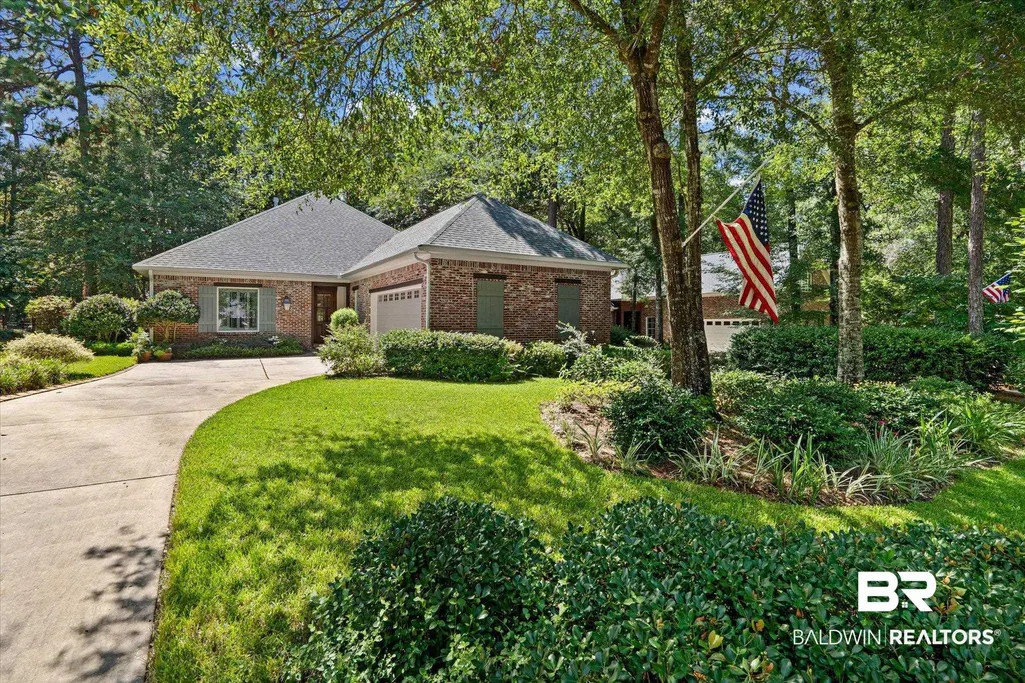
Address
312 Poplar Place, Fairhope, AL
Price
$ 675,000
Property Attributes
- MLS#399718
- TypeSingle Family
- Listing Status Active
- MunicipalityFairhope
- CountyBaldwin
- CityFairhope
- NeighborhoodSandy Ford
- Zip36532
- StyleTraditional
- Year Built2002
- Price$ 675,000
- Bedrooms3
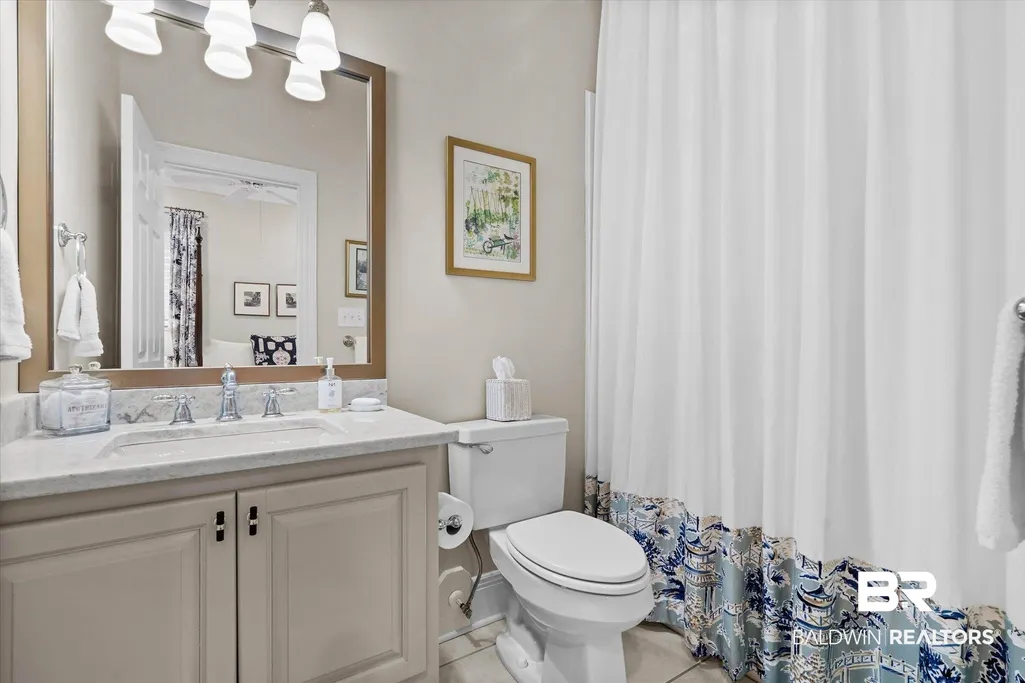
- Full Bathrooms3
- Half Bathrooms0
- Sqr Footage2250
- Lot Size0.346 Acres
Data Source:
Baldwin County MLS (BCAR)
Property Description
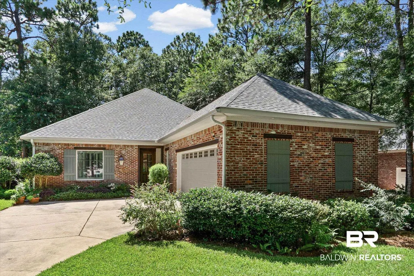
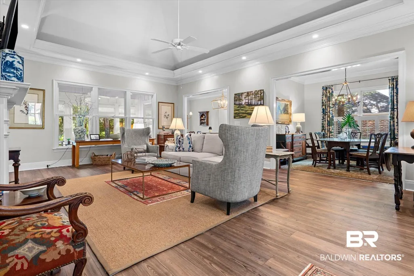
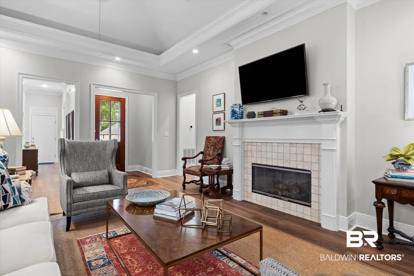
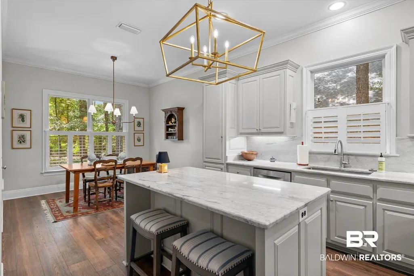
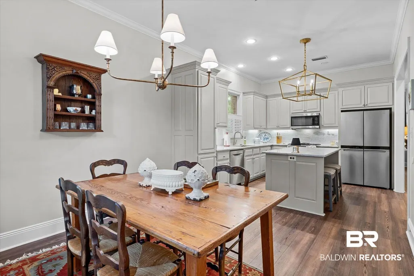
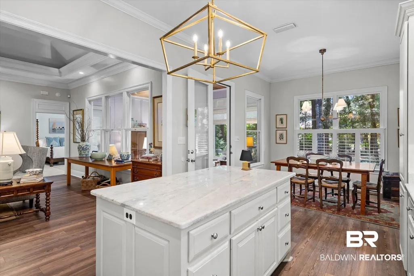
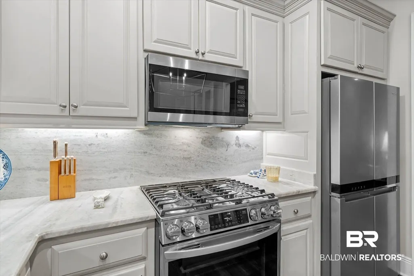
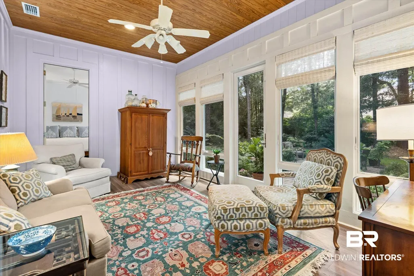
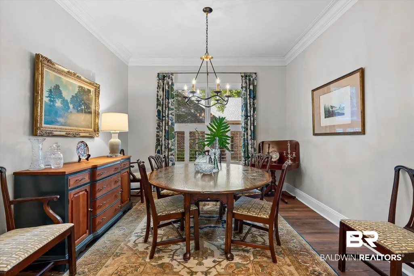
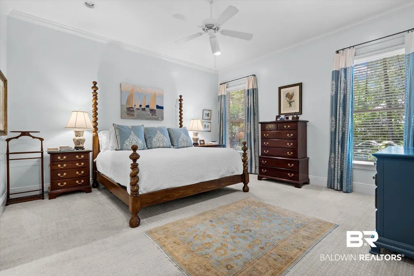
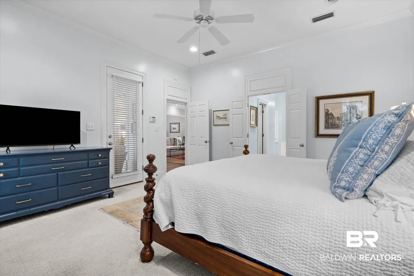
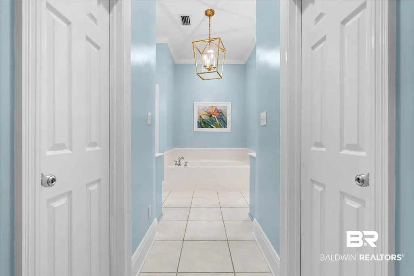
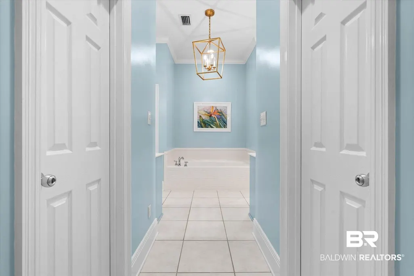
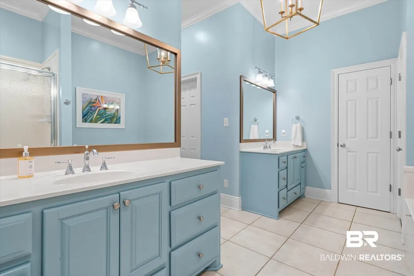
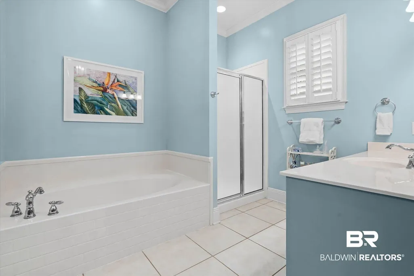
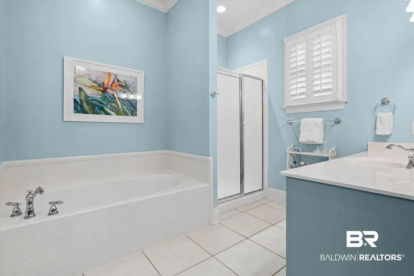
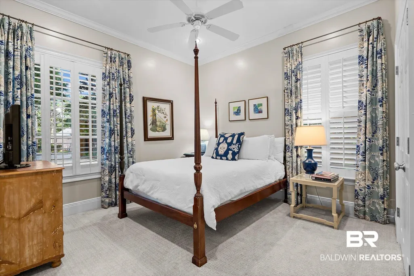
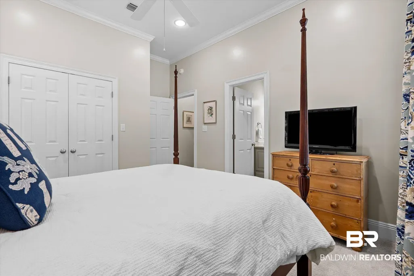
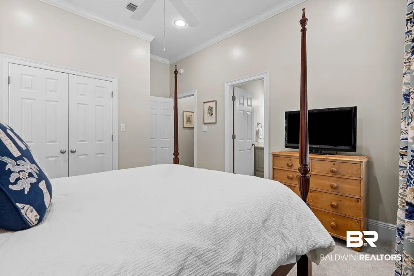
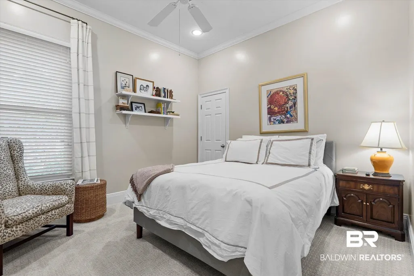
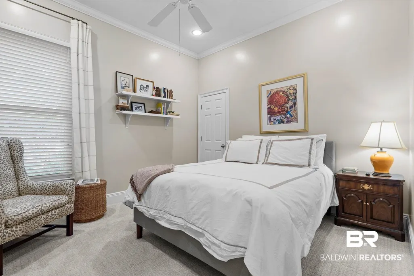
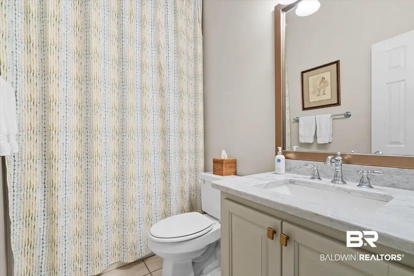
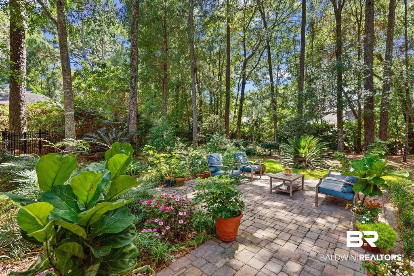
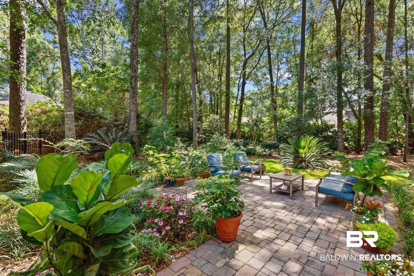
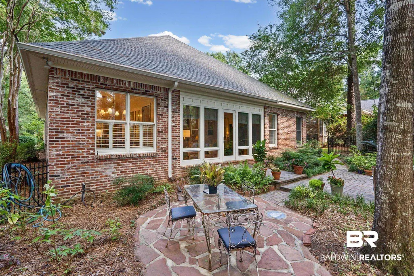
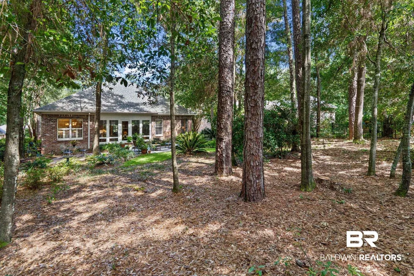
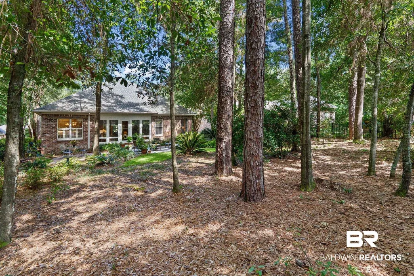
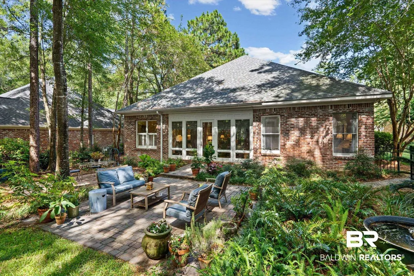
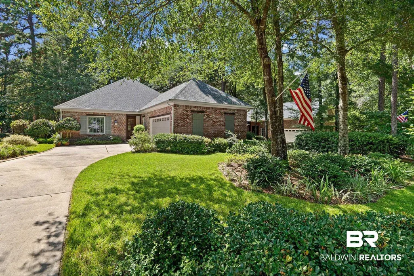
Nestled along a beautiful tree-lined street in Fairhope’s desirable Sandy Ford neighborhood, this custom-built French Country home offers 3 bedrooms, 3 full baths, and a thoughtfully designed split-bedroom floor plan providing privacy for family and guests. The spacious great room features a distinctive turtle-back ceiling, gas-log fireplace, built-ins, and large windows overlooking the heated and cooled sunroom and beautifully landscaped backyard.The flexible formal dining room can easily serve as a home office, library, music room, or playroom to fit your lifestyle. The kitchen features marble countertops, abundant cabinetry and counter space, along with a casual dining area offering peaceful views of the backyard.Step into the heated and cooled sunroom, an inviting space to enjoy your morning coffee or relax while taking in the natural surroundings. Outside, mature trees, thoughtful landscaping, a fenced backyard, and multiple outdoor living areas create a wonderful setting for entertaining and grilling. The back porch and walkway connect to the large open patio, adding even more space to enjoy the outdoors.With its flexible floor plan, inviting living spaces, and beautiful setting, this Sandy Ford home is ready for its next owner to make it their own. FORTIFIED ROOF, Buyer to verify all information during due diligence.
| Elementary School | Middle School | High School |
|---|---|---|
| Fairhope East Elementary Elementary School | Fairhope Middle Middle School | Fairhope High High School |
| Price History | |
|---|---|
| 7/24/2026 | Listed $675,000 |
General Features
| Utilities | Water City,Sewage City |
|---|---|
| HOA Fee | 600 |
| View | None/Not Applicable |
| Property Subtype | Residential Detached |
| Waterfront Features | No Waterfront |
| Community Features | None |
| County | Baldwin |
| Property Type | Residential |
| HOA | true |
| Subdivision Name | Sandy Ford |
| Garage Y/N | true |
| Status | Active |
| Directions | Hwy 98 North to to Rock Creek Pkwy. Turn right onto clubhouse drive, right on Cumberland Rd, left onto Sandy Ford Rd and Right on Poplar Place and the home will be on your right. |
| High School | Fairhope High |
| City | Fairhope |
| MLS Area | Baldwin |
| Elementary School | Fairhope East Elementary |
| Middle/Junior High School | Fairhope Middle |
| Standard Status | Active |
| Heating | Central,Electric |
| Cooling | Electric |
| Possession | At Closing |
| Roof | Composition Shingle |
| Appliances | Washer,Disposal,Microwave,Dishwasher,Electric Range,Convection Oven,Smoke Detector |
| Patio/Porch Features | Rear Porch |
| Architectural Style | Traditional |
| Year Built | 2002 |
| Full Baths | 3 |
| Stories Count | 1 |
| Assoc Fee Paid Per | Annually |
| Association Fee Includes | Association Management,Common Area Maintenance |
Interior Features
| Air Conditioning Y/N | true |
|---|---|
| Heating Y/N | true |
| Fireplace Y/N | true |
| Interior Amenities | Ceiling Fan(s),High Ceilings,Split Bedroom Plan |
| Flooring | Tile,Carpet |
| Total Fireplaces | 1 |
| Fireplace Features | Living Room |
| Total Bedrooms | 3 |
| LivingAreaSource | Tax Records |
| Total Baths | 3 |
Exterior Features
| Lot Features | Inside Lot,Some Trees,Subdivision,Less Than 1 Acre |
|---|---|
| Lot Size Acres | 0.346 |
| Parking Features | Double Garage,Three Or More Vehicles,Garage Door Opener |
| Fencing | Fenced |
Amenities
- Foreclosure
- Views
- Short Sale
- New Construction
- Adult 55+
- Lease To Own
- No HOA Fees
- Furnished
- Primary On Main
- Air Conditioning
- Seller Finance
- Green
- Fixer Upper
- Horse
- Golf
- Fireplace
- Deck
- Garage
- Basement
- Pool
Property vs Single Family Average in 36532
Price
Year Built
 Baldwin County Association Of Realtors®: All information deemed reliable but not guaranteed. All properties are subject to prior sale, change or withdrawal. Neither listing broker(s) or information provider(s) shall be responsible for any typographical errors, misinformation, misprints and shall be held totally harmless. Listing(s) information is provided for consumer's personal, non-commercial use and may not be used for any purpose other than to identify prospective properties consumers may
 All information is believed to be accurate but is not guaranteed. Protected by Copyright© 2026 and is owned either by the Mobile Area Association of REALTORS® Inc/Gulf Coast MLS; or by the developers of the software, Inside Real Estate, LLC. All rights reserved.
