
Address
103 Cross Creek, Fairhope, AL
Price
$ 774,900
Property Attributes
- MLS#399579
- TypeSingle Family
- Listing Status Active
- MunicipalityFairhope
- CountyBaldwin
- CityFairhope
- NeighborhoodSandy Ford
- Zip36532
- StyleTraditional
- Year Built2003
- Price$ 774,900
- Bedrooms4
- Full Bathrooms3
- Half Bathrooms1
- Sqr Footage3104
- Lot Size0.47 Acres
Data Source:
Baldwin County MLS (BCAR)
Property Description
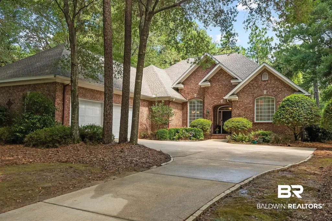
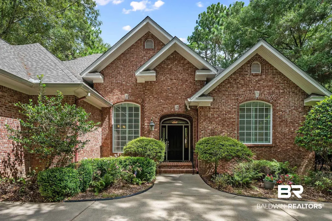
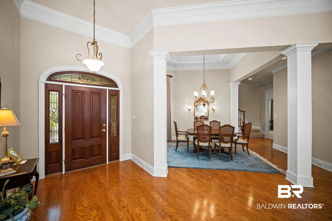
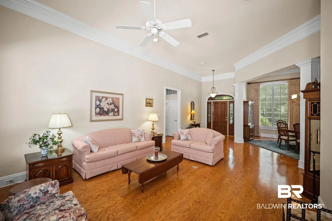
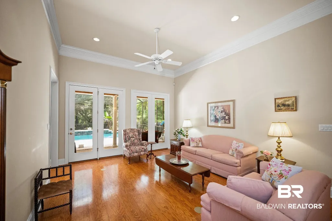
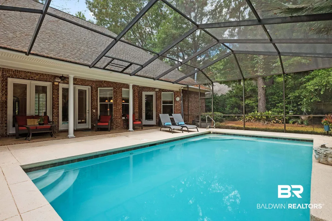
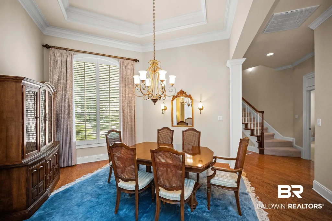
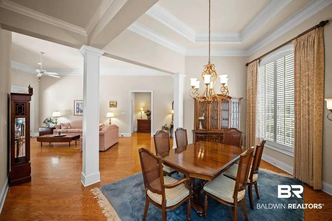
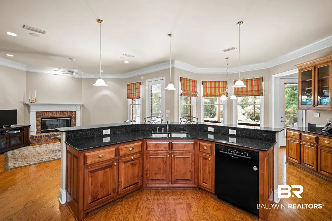
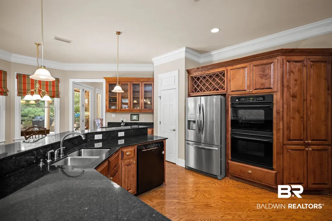
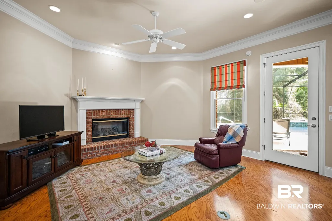
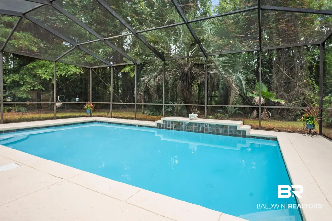
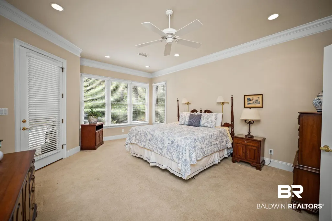
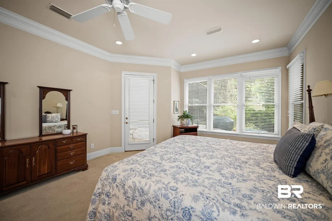
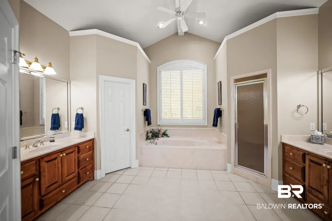
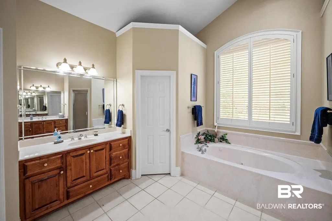
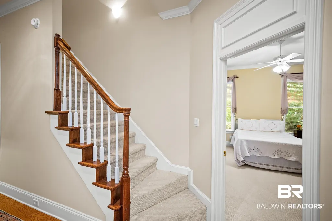
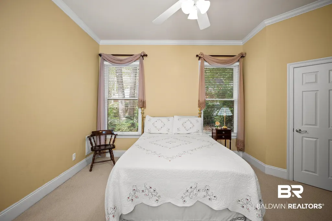
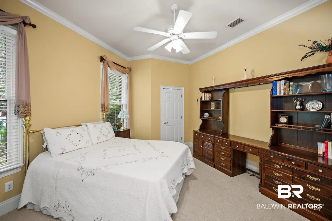
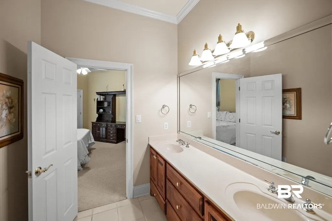
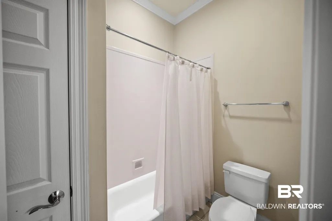
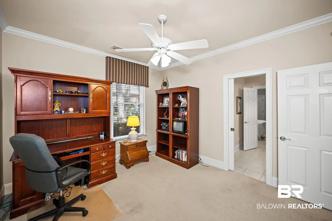
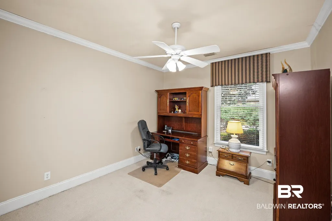
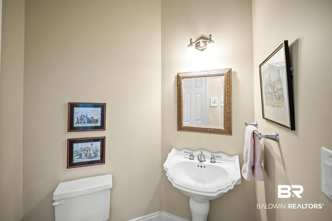
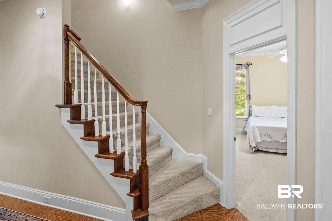
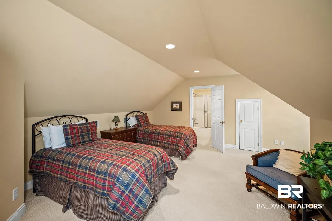
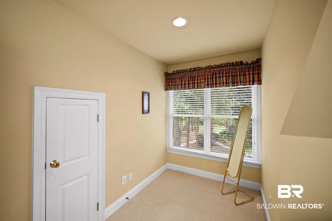
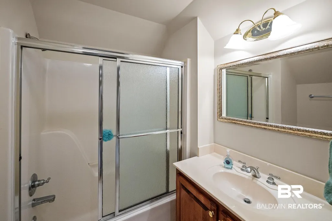
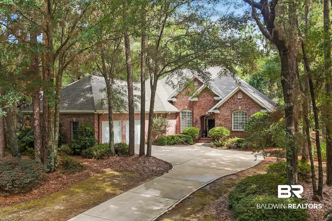
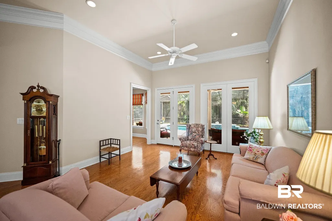
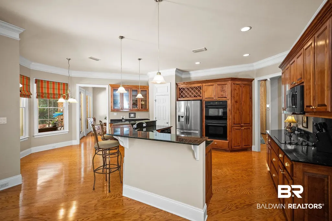
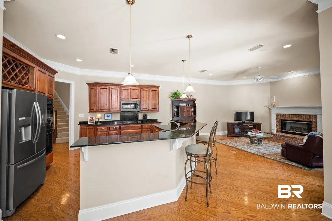
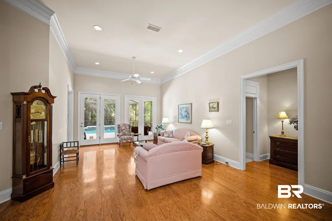
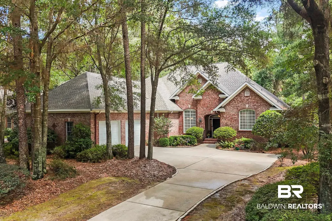
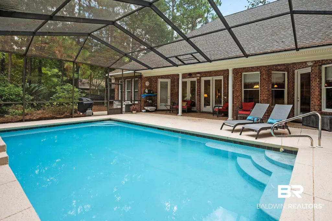
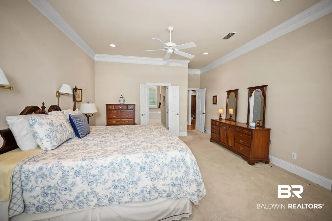
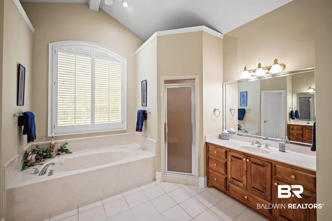
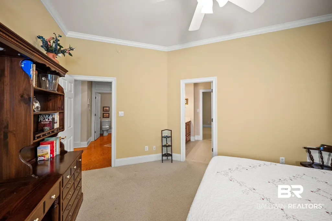
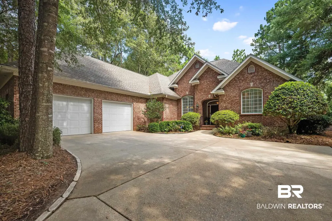
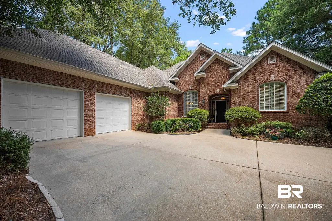
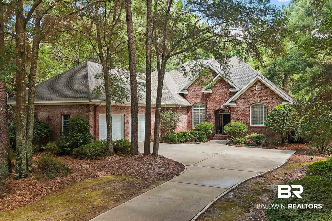
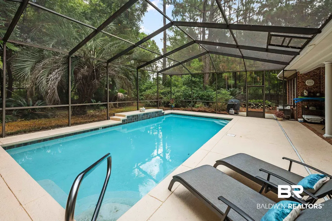
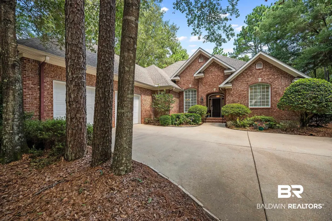
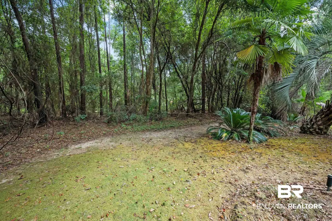
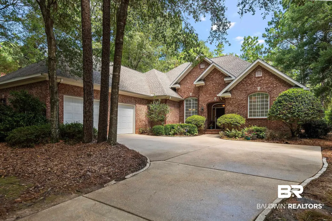
Nestled within the tucked away, tree lined streets in Fairhope's Sandy Ford community, this beautifully designed and custom built 4-bedroom, 3.5-bath residence offers approximately 3,104 square feet of thoughtfully planned living space. Blending timeless elegance with everyday comfort, the home features formal living and dining areas that are perfect for entertaining. At the heart of the home is a spacious kitchen that flows seamlessly into the breakfast area and inviting family room, all overlooking the covered lanai and sparkling pool—creating an ideal setting for indoor-outdoor living and year-round enjoyment. The private lot provides a peaceful retreat with plenty of room to relax, while the attached double garage offers convenience and additional storage. With generous living spaces, a desirable floor plan, and a prime location in one of Fairhope's most established neighborhoods, this home is an exceptional opportunity to enjoy the best of coastal living. Fortified roof and whole house generator too. Buyer to verify all information during due diligence.
| Elementary School | Middle School | High School |
|---|---|---|
| Fairhope East Elementary Elementary School | Fairhope Middle Middle School | Fairhope High High School |
| Price History | |
|---|---|
| 7/28/2026 | Listed $774,900 |
General Features
| Utilities | Natural Gas Available,Underground Utilities,Water City,Sewage City,Riviera Utilities,Fairhope Utilities,Generator Built In |
|---|---|
| HOA Fee | 500 |
| View | Pool,Wooded |
| Property Subtype | Residential Detached |
| Waterfront Features | No Waterfront |
| Community Features | None |
| County | Baldwin |
| Property Type | Residential |
| HOA | true |
| Subdivision Name | Sandy Ford |
| Garage Y/N | true |
| Status | Active |
| Directions | From Intersection of Rock Creek Pkwy and Hwy 98, turn into Rock Creek Golf Course community on Rock Creek Pkwy. Turn right at the end on Clubhouse Drive. Go thru the three way stop and turn right into Sandy Ford on Cumberland Road. Take first left and home will be on the left at 103 Cross Creek. |
| High School | Fairhope High |
| City | Fairhope |
| MLS Area | Baldwin |
| Elementary School | Fairhope East Elementary |
| Home Warranty Y/N | false |
| Middle/Junior High School | Fairhope Middle |
| Standard Status | Active |
| Heating | Heat Pump |
| Cooling | Heat Pump |
| Possession | Negotiable |
| Roof | Dimensional |
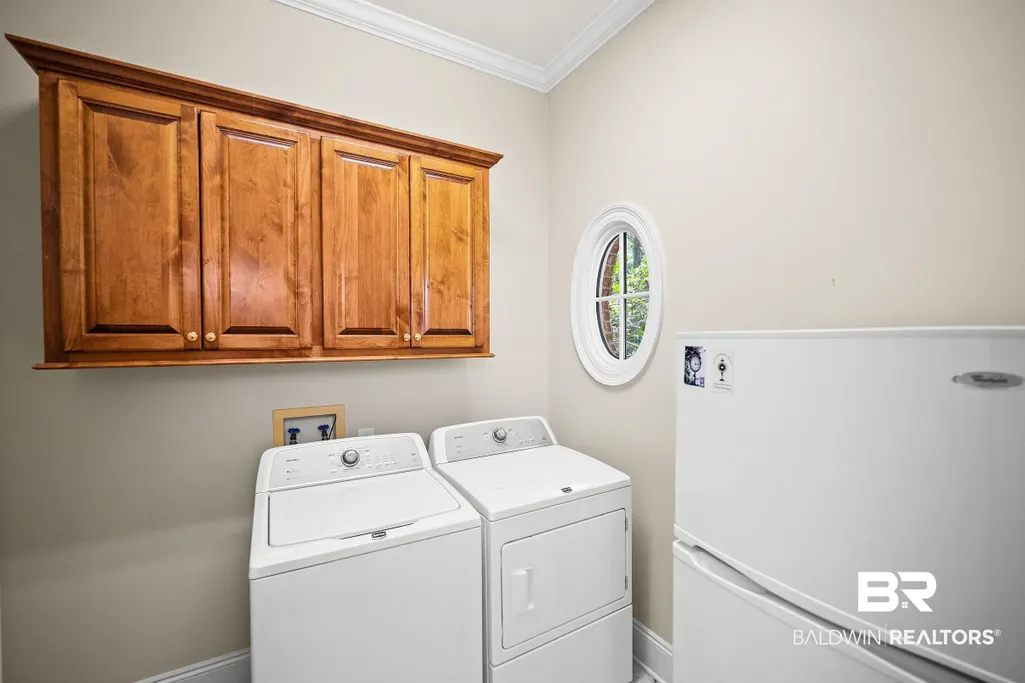
| Appliances | Dryer,Washer,Cooktop,Disposal,Microwave,Dishwasher,Double Oven,Refrigerator,Electric Range,Smoke Detector |
| Patio/Porch Features | Patio,Rear Porch,Covered Patio,Porch Screened |
| Architectural Style | Traditional |
| Year Built | 2003 |
| Full Baths | 3 |
| Property Condition | Resale |
| Stories Count | 1 |
| Assoc Fee Paid Per | Annually |
| Body of Water | None |
| Association Fee Includes | Common Area Insurance,Association Management,Common Area Maintenance |
| Pool Features | Heated,Private,In Ground,Screen Enclosure |
| Garage Spaces | 2 |
Interior Features
| Air Conditioning Y/N | true |
|---|---|
| Heating Y/N | true |
| Fireplace Y/N | true |
| Interior Amenities | En Suite,Storage,Ceiling Fan(s),High Ceilings,Termite Contract,Split Bedroom Plan |
| Flooring | Tile,Wood,Carpet |
| Furnished Y/N | Unfurnished |
| Total Fireplaces | 1 |
| Fireplace Features | Gas Log,Family Room |
| Window Features | Window Treatments |
| Half Baths | 1 |
| Total Bedrooms | 4 |
| LivingAreaSource | Builder |
| Total Baths | 4 |
Exterior Features
| Lot Features | Level,Some Trees,Less Than 1 Acre |
|---|---|
| Lot Size Acres | 0.47 |
| Parking Features | Attached,Double Garage,Garage Door Opener |
| Water Source | Public |
| Total Parking | 2 |
Amenities
- Foreclosure
- Views
- Short Sale
- New Construction
- Adult 55+
- Lease To Own
- No HOA Fees
- Furnished
- Primary On Main
- Air Conditioning
- Seller Finance
- Green
- Fixer Upper
- Horse
- Golf
- Fireplace
- Deck
- Garage
- Basement
- Pool
Property vs Single Family Average in 36532
Price
Year Built
 Baldwin County Association Of Realtors®: All information deemed reliable but not guaranteed. All properties are subject to prior sale, change or withdrawal. Neither listing broker(s) or information provider(s) shall be responsible for any typographical errors, misinformation, misprints and shall be held totally harmless. Listing(s) information is provided for consumer's personal, non-commercial use and may not be used for any purpose other than to identify prospective properties consumers may
 All information is believed to be accurate but is not guaranteed. Protected by Copyright© 2026 and is owned either by the Mobile Area Association of REALTORS® Inc/Gulf Coast MLS; or by the developers of the software, Inside Real Estate, LLC. All rights reserved.
