
Address
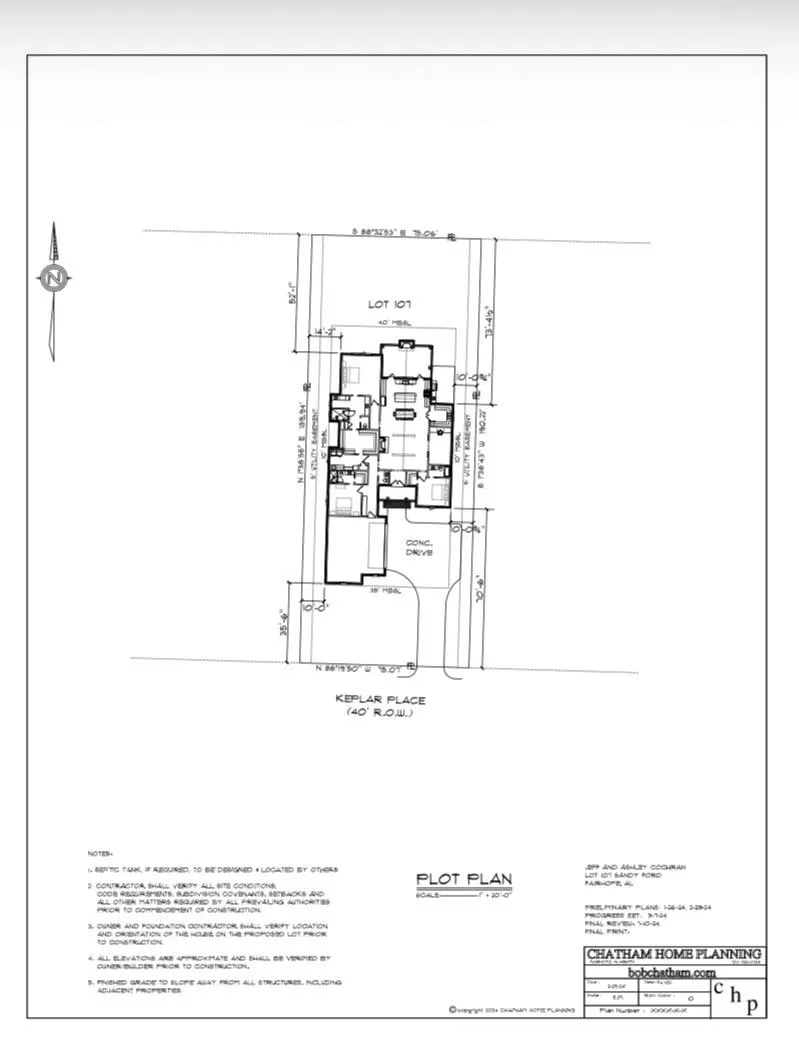
119 Keplar Place, Fairhope, AL
Price
$ 1,200,000
Property Attributes
- MLS#398778
- TypeSingle Family
- Listing Status Active
- MunicipalityFairhope
- CountyBaldwin
- CityFairhope
- NeighborhoodSandy Ford
- Zip36532
- StyleCottage
- Year Built2026
- Price$ 1,200,000
- Bedrooms3
- Full Bathrooms3
- Half Bathrooms1
- Sqr Footage3121
- Lot Size0.32 Acres
Data Source:
Baldwin County MLS (BCAR)
Property Description
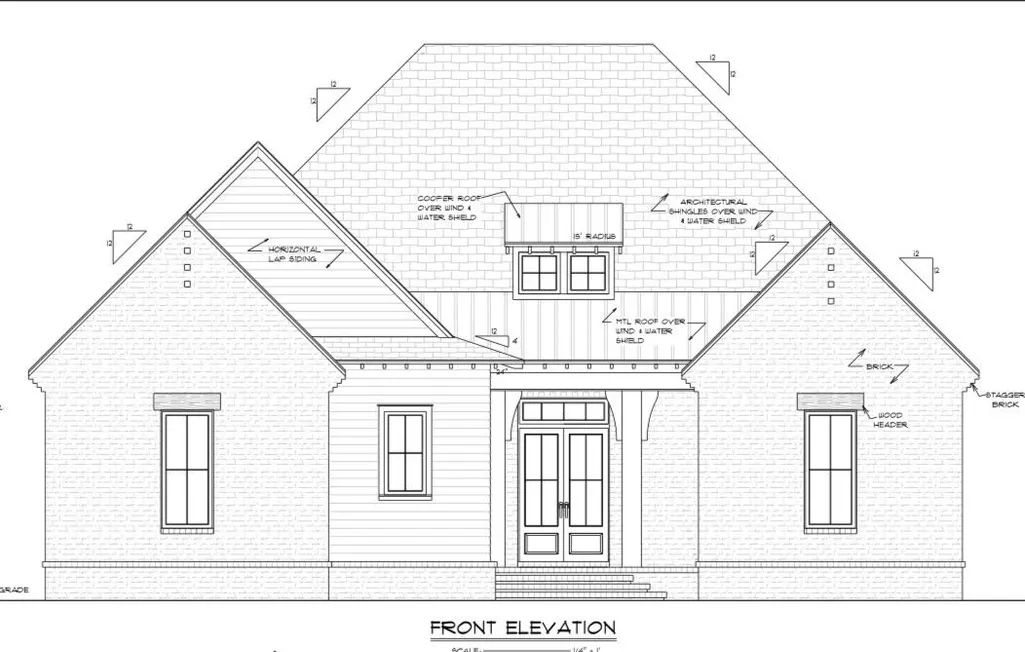
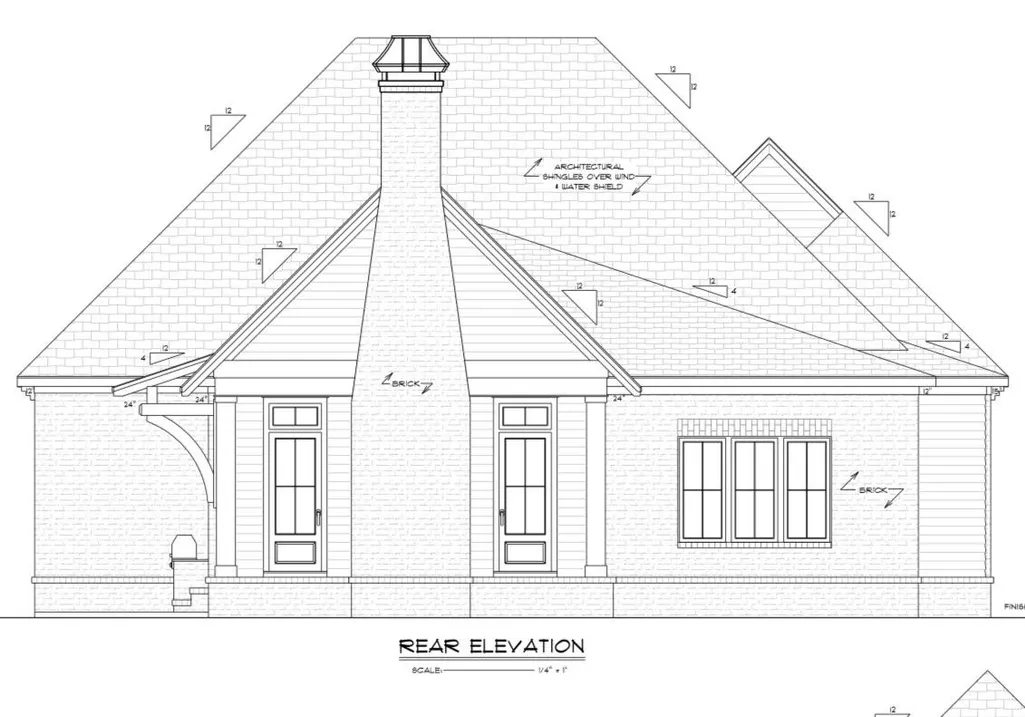
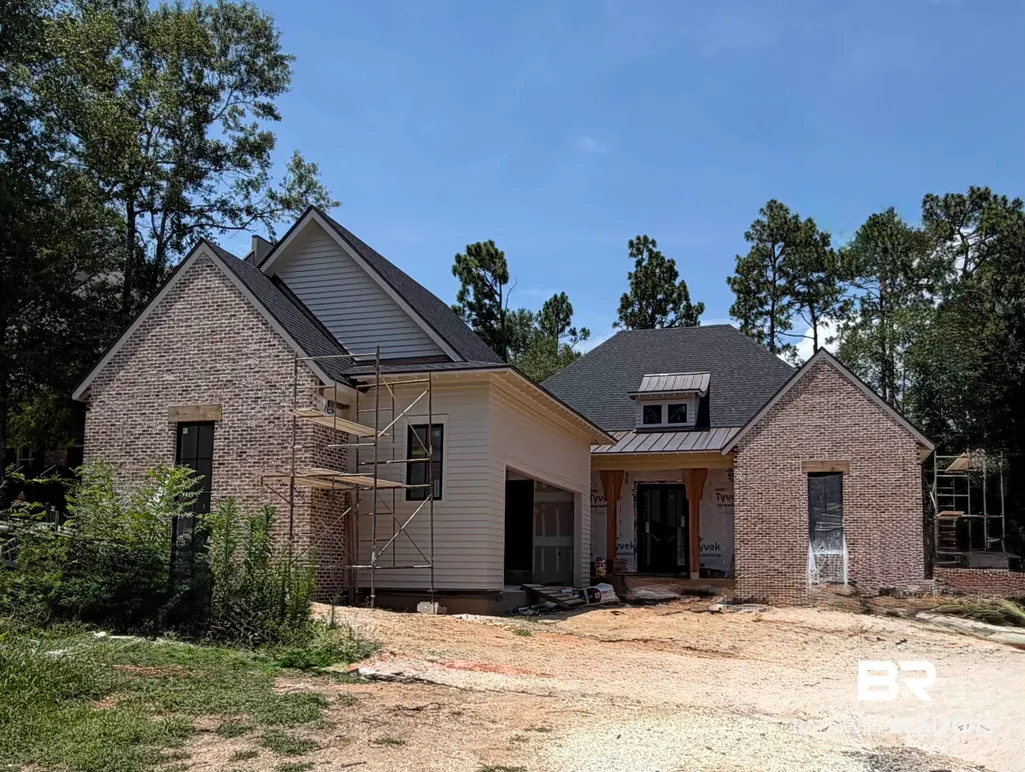
Amazing opportunity in Fairhope's Sandy Ford to own a renown Cochran Builders, Inc. gold fortified new construction home designed by Bob Chatham! Estimated completion September 2026. Quality and livability go hand in hand in this 3121 SQFT, 3 bedrooms, 3.5 bathrooms + flex space that could serve as an office or 4th bedroom. Covered front porch showcases antique heart pine columns, peacock pavers, modern impact rated front door that matches the windows in aesthetic. Cozy Foyer leads to the heart of the house. Open concept Living/Dining/Kitchen with a grandiose 22' vaulted ceiling and an exposed decorative wood ceiling beam. Stone surround gas fireplace anchors the Living area which seamlessly flows into the Dining and Kitchen. Gourmet Kitchen includes Thermador appliances, gas range, side by side refrigeration, ice maker, Quartz counters, large island with, deep sink underneath windows and oversized butler's pantry with sink and microwave for a clutter free kitchen. Charming Powder room for guests. All bedrooms include ensuite bathrooms with walk-in closets. Primary bedroom suite has a grand zero-entry tiled shower with glass wall, double vanities, built-in linen cabinet, spacious walk-in closet connected to the laundry room. Laundry offers a utility sink, cabinets, broom closet and is also accessible via the hall. Mudroom off garage. Large covered back porch with tongue and groove wood ceiling & 42" wood burning fireplace with raised brick hearth. Extended side patio with covered outdoor grill area to include Coyote grill and sink for easy entertaining. Exterior features Old Chicago Cherokee Brick with Savannah Ivory mortar, hardiboard, architectural shingles, standing seam copper roof accents, exposed rafter tails. Impact rated Marvin windows. Generator hook-up ready. Tankless water heater. Whole home water filtration system. Oversized deep double garage (26'2") with plenty of storage. Irrigation system with separate buddy meter. Buyer to verify all information dur Buyer to verify all information during due diligence.
| Elementary School | Middle School | High School |
|---|---|---|
| Fairhope East Elementary Elementary School | Fairhope Middle Middle School | Fairhope High High School |
| Price History | |
|---|---|
| 7/28/2026 | Listed $1,200,000 |
General Features
| Utilities | Natural Gas Available,Underground Utilities,Water City,Sewage City,Riviera Utilities,Fairhope Utilities,Water Heater Tankless |
|---|---|
| HOA Fee | 500 |
| View | Southern View |
| Property Subtype | Residential Detached |
| Waterfront Features | No Waterfront |
| Community Features | Pets Allowed,More Than Two Pets Allowed |
| County | Baldwin |
| Property Type | Residential |
| HOA | true |
| Subdivision Name | Sandy Ford |
| Garage Y/N | true |
| Status | Active |
| Directions | Located behind Rock Creek in Sandy Ford. From 98, take South Drive East. Turn left on Cumberland Road. Turn right on Keplar Place. House will be on your right near end. |
| High School | Fairhope High |
| City | Fairhope |
| MLS Area | Baldwin |
| Elementary School | Fairhope East Elementary |
| Home Warranty Y/N | true |
| Middle/Junior High School | Fairhope Middle |
| Standard Status | Active |
| Heating | Natural Gas,Electric |
| Possession | At Closing |
| Roof | Metal,Dimensional |
| Appliances | Disposal,Gas Range,Ice Maker,Microwave,Dishwasher,Plumbed For Ice Maker,Smoke Detector,Home Water Filtration System |
| Patio/Porch Features | Patio,Rear Porch,Front Porch |
| Architectural Style | Cottage |
| Year Built | 2026 |
| Full Baths | 3 |
| Stories Count | 1 |
| Assoc Fee Paid Per | Annually |
| Security Features | Security Lights,Carbon Monoxide Detector(s) |
| Association Fee Includes | Reserve Funds,Taxes Common Area,Common Area Insurance,Association Management,Common Area Maintenance |
| Pool Features | None |
Interior Features
| Heating Y/N | true |
|---|---|
| Fireplace Y/N | true |
| Interior Amenities | Wet Bar,En Suite,Ceiling Fan(s),High Ceilings,Vaulted Ceiling(s),Termite Contract,Split Bedroom Plan |
| Flooring | Tile,Wood |
| Furnished Y/N | Unfurnished |
| Total Fireplaces | 2 |
| Fireplace Features | Gas Log,Outside,Gas Starter,Living Room,Wood Burning |
| Half Baths | 1 |
| Total Bedrooms | 3 |
| LivingAreaSource | Builder |
| Total Baths | 4 |
Exterior Features
| Lot Features | Inside Lot,Some Trees,Subdivision,Elevation High,Less Than 1 Acre |
|---|---|
| Lot Size Acres | 0.32 |
| Number of Lots | 1 |
| Parking Features | Attached,Double Garage,Garage Door Opener |
| Exterior Amenities | Outdoor Kitchen,Irrigation Sprinkler |
| Total Parking | 2 |
Amenities
- Foreclosure
- Views
- Short Sale
- New Construction
- Adult 55+
- Lease To Own
- No HOA Fees
- Furnished
- Primary On Main
- Air Conditioning
- Seller Finance
- Green
- Fixer Upper
- Horse
- Golf
- Fireplace
- Deck
- Garage
- Basement
- Pool
Property vs Single Family Average in 36532
Price
Year Built
 Baldwin County Association Of Realtors®: All information deemed reliable but not guaranteed. All properties are subject to prior sale, change or withdrawal. Neither listing broker(s) or information provider(s) shall be responsible for any typographical errors, misinformation, misprints and shall be held totally harmless. Listing(s) information is provided for consumer's personal, non-commercial use and may not be used for any purpose other than to identify prospective properties consumers may
 All information is believed to be accurate but is not guaranteed. Protected by Copyright© 2026 and is owned either by the Mobile Area Association of REALTORS® Inc/Gulf Coast MLS; or by the developers of the software, Inside Real Estate, LLC. All rights reserved.
