
Address
1103 Pencarro Boulevard, Foley, AL
Price
$ 425,000
Property Attributes
- MLS#398485
- TypeSingle Family
- Listing Status Active
- MunicipalityFoley
- CountyBaldwin
- CityFoley
- NeighborhoodRiverside Arbor Walk
- Zip36535
- StyleTraditional
- Year Built2023
- Price$ 425,000
- Bedrooms4
- Full Bathrooms2
- Half Bathrooms1
- Sqr Footage2306
- Lot Size0.224 Acres
Data Source:
Baldwin County MLS (BCAR)
Property Description
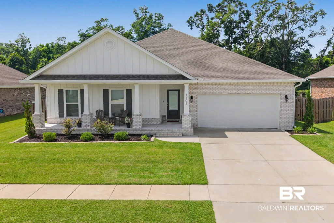
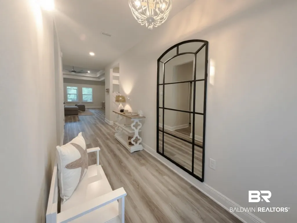
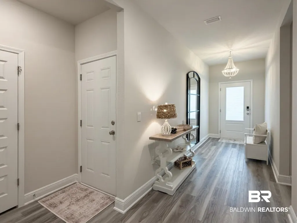
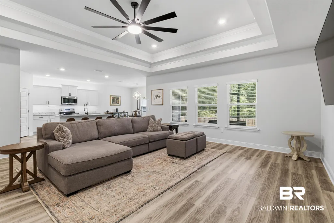
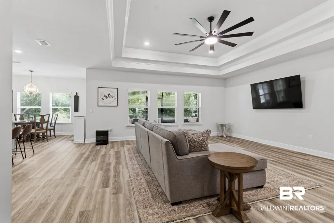
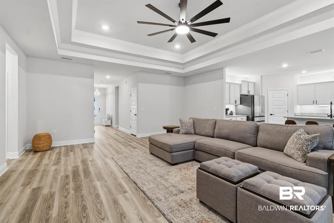
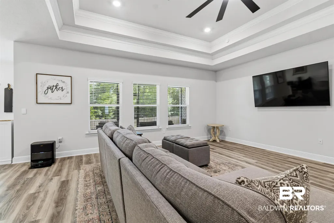
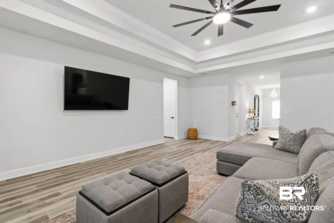
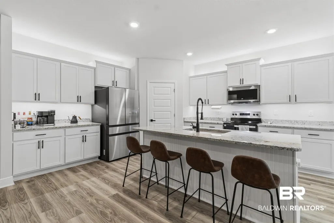
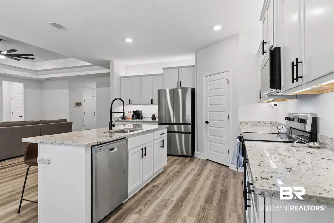
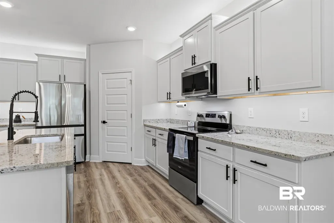
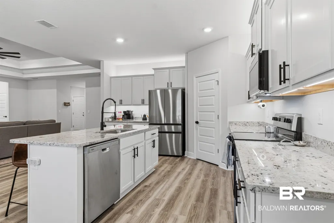
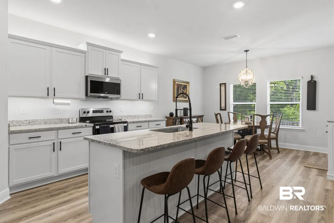
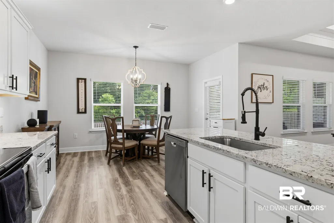
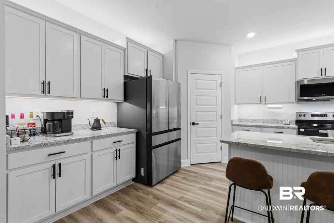
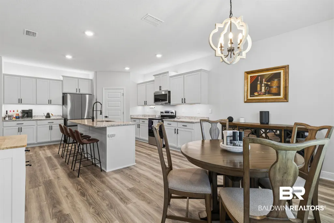
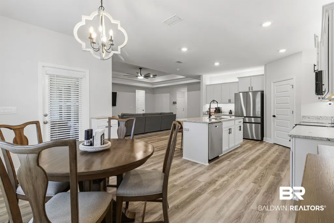
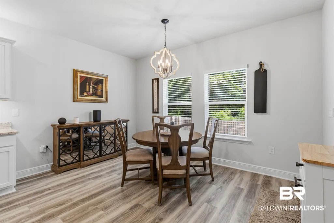
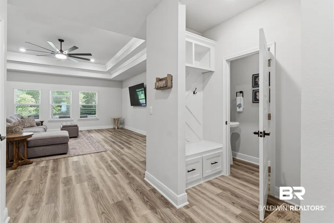
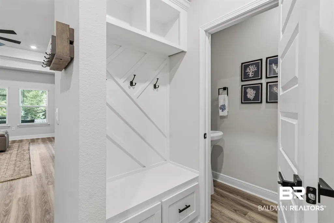
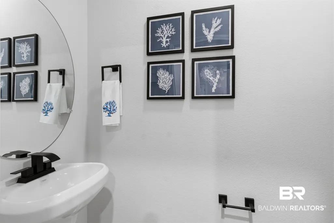
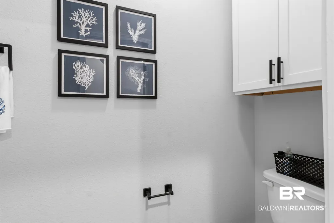
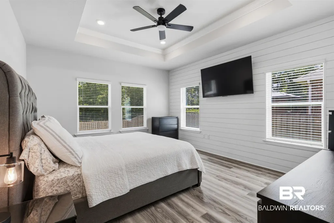
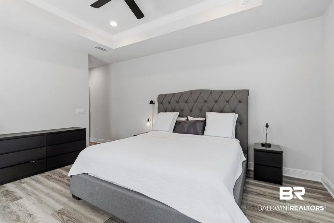
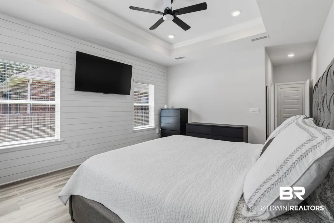
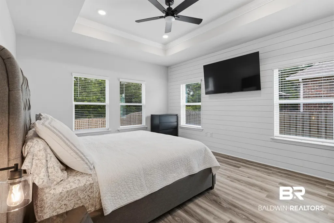
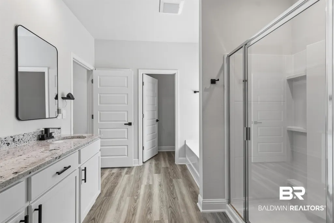
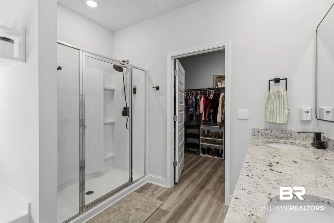
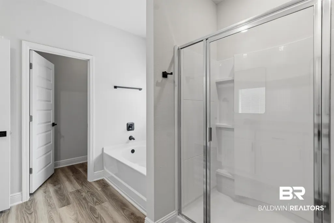
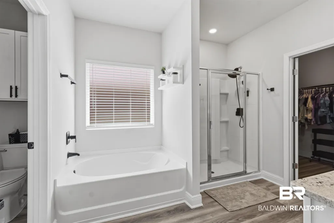
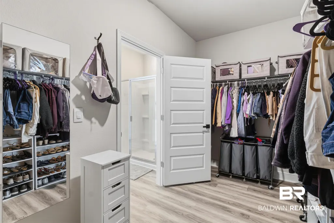
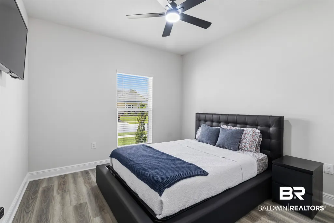
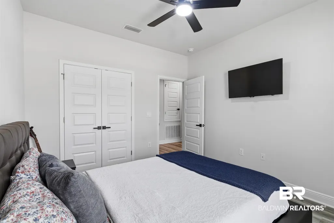
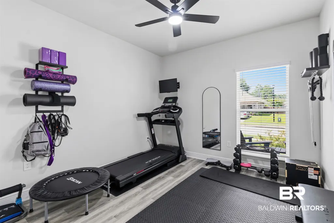

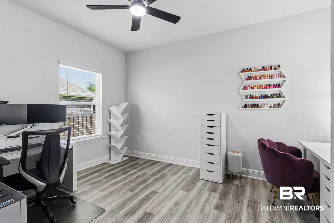
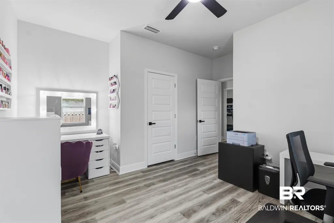
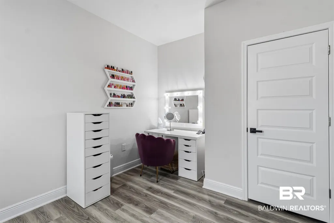
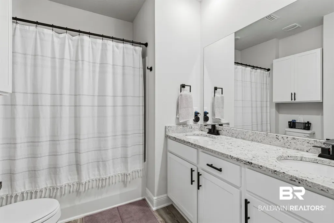
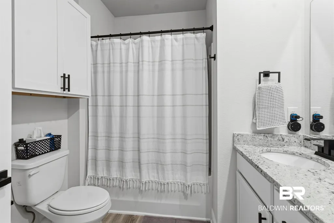
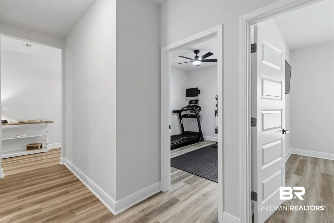
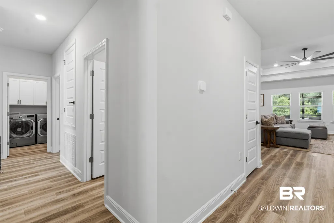
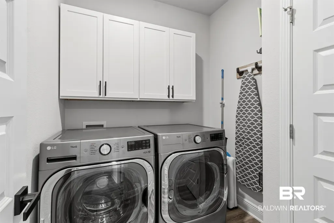
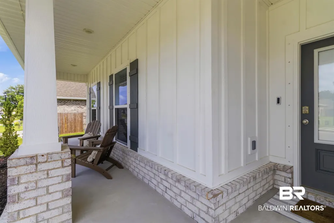
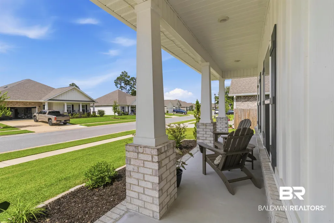
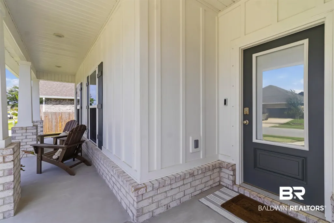
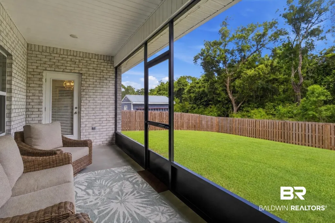
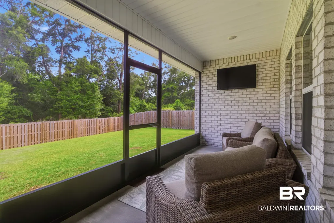
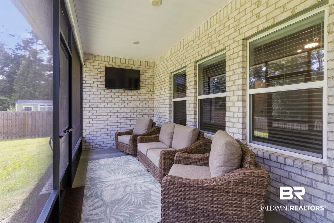
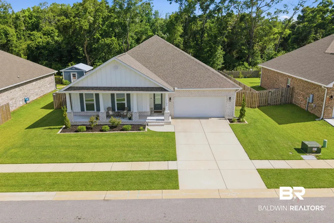
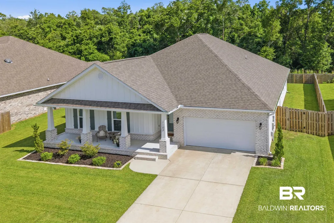
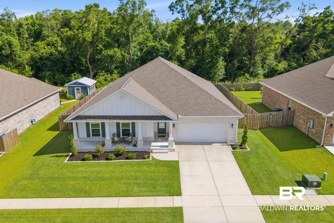
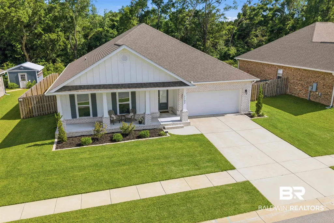
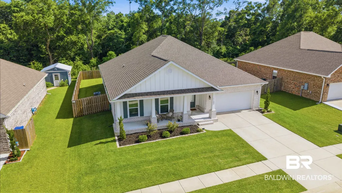
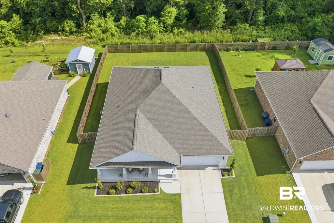
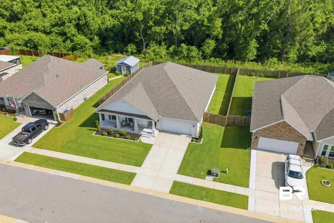
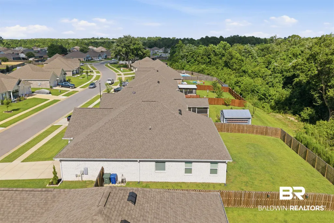
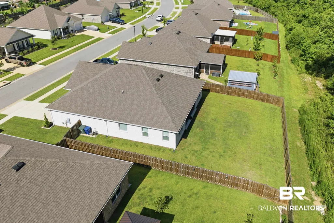
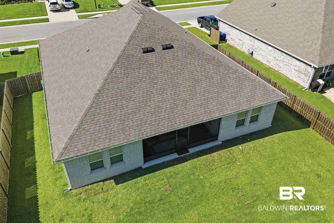
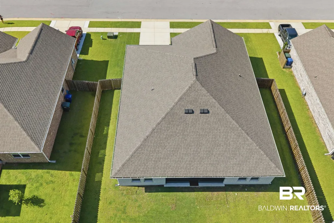
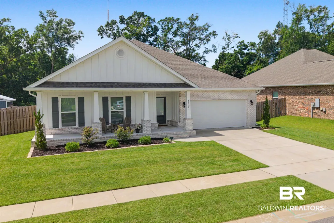
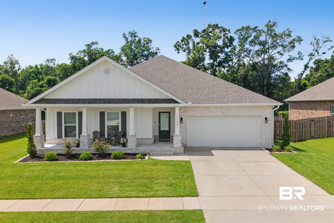
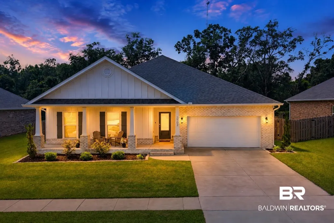
ALL ONE LEVEL and GOLD FORTIFIED, this lovely home is absolutely pristine and fully upgraded with SUPER NICE FEATURES. And, if you're looking for extra space inside and out, here you'll find 2,306 sf with 4 bedrooms and 2.5 baths, located on a large 75x130 lot that backs up to a private, wooded common area. Stylish comfort and a functional split floorplan define the interior, full of premium appointments. (See attached features sheet and virtual tour link for a walk-through floor plan.) Welcoming foyer entry with a custom mudroom/storage area as you enter from the double garage. A generous living area and kitchen that includes stainless appliances, a walk-in pantry, breakfast bar, and a full-size dining area with access to the large 7x19 screened porch. Featured throughout are granite counters, raised panel doors, recessed lighting and vinyl plank flooring. Also includes superior lighting and plumbing fixtures, and sleek hardware for all cabinets/doors/bathrooms. High ceilings with elegant tray accents, trimmed with classic crown molding. The oversize primary suite is accentuated with custom shiplap and overlooks the serene backyard. The expansive bathroom includes a double vanity, private water closet, separate walk-in shower, soaking tub, and an enormous closet. The secondary bath is spacious, also with a double vanity, and conveniently situated between the additional bedrooms. Bonus half bath for guests and a great laundry room with a linen closet. All bathrooms have extra cabinet storage. The refined exterior space includes a wonderful front porch, immaculate landscaping, and exterior lighting. Easy maintenance brick, a full gutter system, and storm panels. The fenced backyard is equipped with solar lighting. Also, complete with smart home technology for the thermostat, interior/exterior lighting, ceiling/bath fans, garage, and security equipment. Convenient to dining, shopping, schools, healthcare, and beaches. Home is where the heart is at 1103 Pencarro Blvd!
| Elementary School | Middle School | High School |
|---|---|---|
| Florence B. Mathis Elementary Elementary School | Foley Middle Middle School | Foley High High School |
| Price History | |
|---|---|
| 7/30/2026 | Listed $439,000 |
| 8/3/2026 | 3$425,000 |
General Features
| Utilities | Water City,Sewage City,Total Electric,Riviera Utilities,Water Heater Electric |
|---|---|
| HOA Fee | 365 |
| View | Wooded |
| Property Subtype | Residential Detached |
| Waterfront Features | No Waterfront |
| Community Features | Pets Allowed,More Than Two Pets Allowed |
| County | Baldwin |
| Property Type | Residential |
| HOA | true |
| Subdivision Name | Riverside Arbor Walk |
| Garage Y/N | true |
| Status | Active |
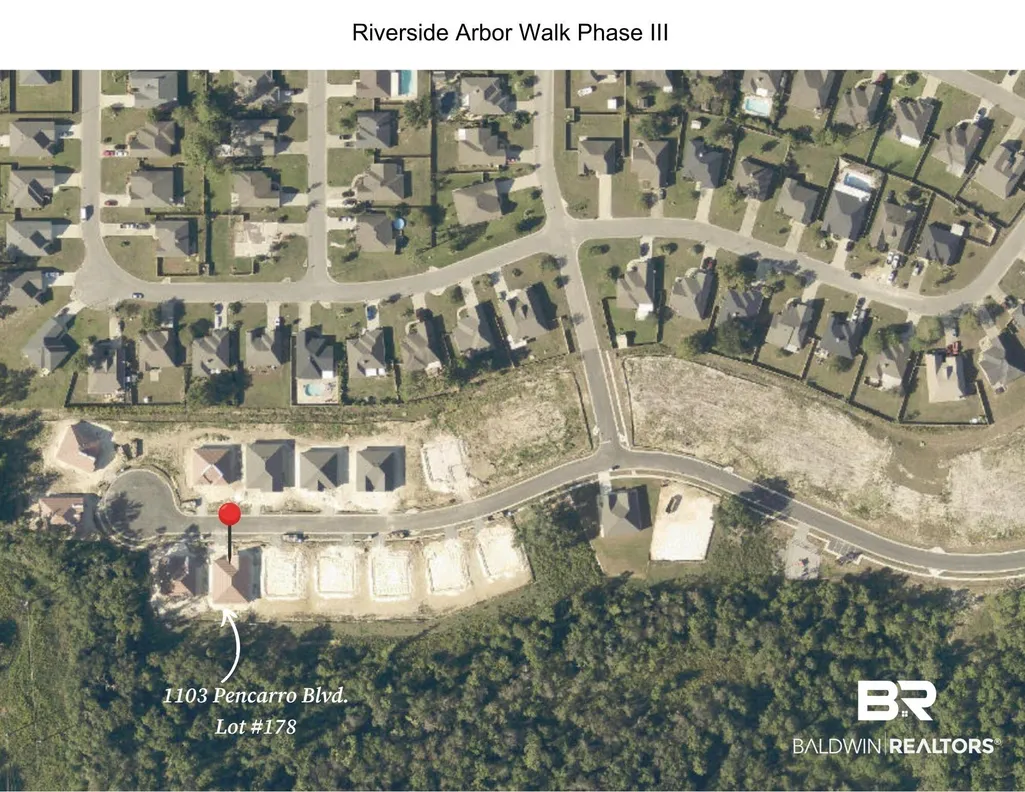
| Directions | From Hwy 98 in Foley, drive South on Hwy 59 towards Gulf Shores. Take a right at Co Rd 12, then right on Co Rd 65 at the light. About 1/2 mile on the right is Riverside at Arbor Walk. Drive to Cormaic St, turn right, and then right onto Pencarro Blvd. Home is on the left just before the cul-de-sac. |
| High School | Foley High |
| City | Foley |
| MLS Area | Baldwin |
| Elementary School | Florence B. Mathis Elementary |
| Home Warranty Y/N | false |
| Middle/Junior High School | Foley Middle |
| Standard Status | Active |
| Virtual Tour | https://view.ricoh360.com/3ce8a298-cc8a-4379-9b7c-522bc5876d88/a3493c2a-58d9-47a0-98e0-3f0b3d811abe?type=compact |
| Heating | Electric |
| Possession | Negotiable,Owner Occupied |
| Roof | Dimensional |
| Appliances | Disposal,Microwave,Dishwasher,Electric Range,Plumbed For Ice Maker |
| Patio/Porch Features | Rear Porch,Porch Open,Front Porch,Covered Patio,Porch Screened |
| Architectural Style | Traditional |
| Year Built | 2023 |
| Full Baths | 2 |
| Stories Count | 1 |
| Assoc Fee Paid Per | Annually |
| Security Features | Security System |
| Association Fee Includes | Association Management,Common Area Maintenance |
| Pool Features | None |
Interior Features
| Heating Y/N | true |
|---|---|
| Fireplace Y/N | false |
| Interior Amenities | En Suite,Internet,Storage,Ceiling Fan(s),High Ceilings,Termite Contract,Split Bedroom Plan |
| Flooring | Engineered Vinyl Plank |
| Furnished Y/N | Unfurnished |
| Fireplace Features | No Fireplace |
| Window Features | Window Treatments |
| Half Baths | 1 |
| Total Bedrooms | 4 |
| LivingAreaSource | Builder |
| Total Baths | 3 |
Exterior Features
| Lot Features | Inside Lot,Subdivision,Less Than 1 Acre |
|---|---|
| Lot Size Acres | 0.224 |
| Number of Lots | 1 |
| Parking Features | Attached,Double Garage,Three Or More Vehicles,Electric Vehicle Charging Station(s),Garage Door Opener |
| Fencing | Fenced |
Amenities
- Foreclosure
- Views
- Short Sale
- New Construction
- Adult 55+
- Lease To Own
- No HOA Fees
- Furnished
- Primary On Main
- Air Conditioning
- Seller Finance
- Green
- Fixer Upper
- Horse
- Golf
- Fireplace
- Deck
- Garage
- Basement
- Pool
Property vs Single Family Average in 36535
Price
Year Built
 Baldwin County Association Of Realtors®: All information deemed reliable but not guaranteed. All properties are subject to prior sale, change or withdrawal. Neither listing broker(s) or information provider(s) shall be responsible for any typographical errors, misinformation, misprints and shall be held totally harmless. Listing(s) information is provided for consumer's personal, non-commercial use and may not be used for any purpose other than to identify prospective properties consumers may
 All information is believed to be accurate but is not guaranteed. Protected by Copyright© 2026 and is owned either by the Mobile Area Association of REALTORS® Inc/Gulf Coast MLS; or by the developers of the software, Inside Real Estate, LLC. All rights reserved.
