
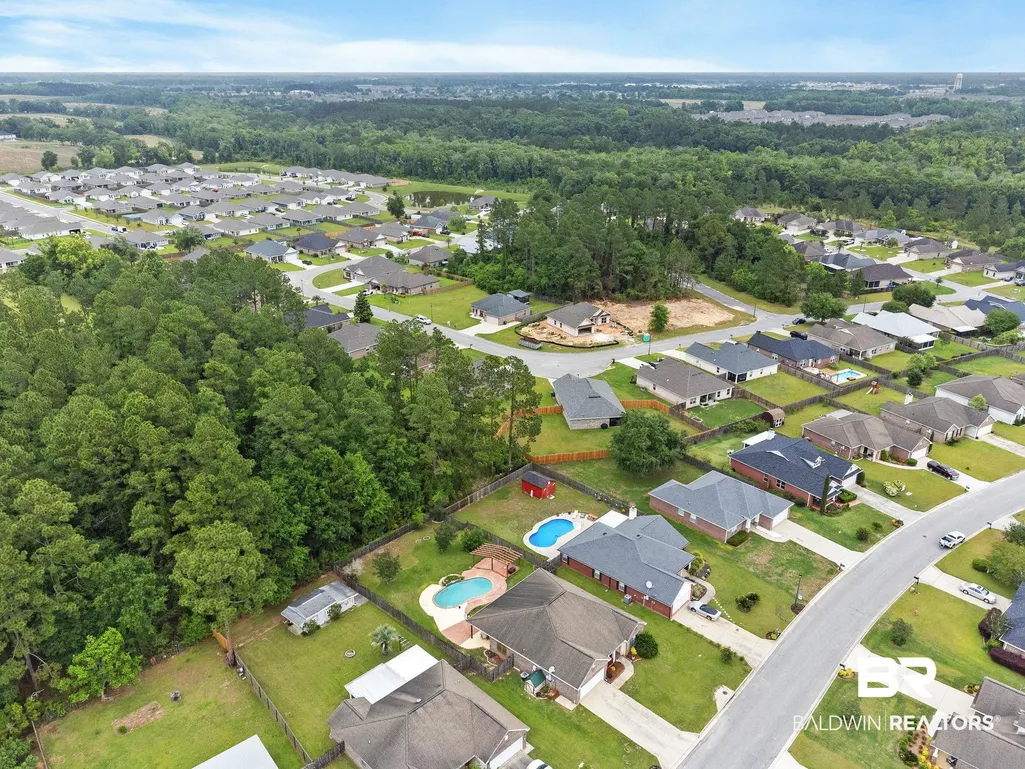
Address
1237 Pencarro Boulevard, Foley, AL
Price
$ 345,000
Property Attributes
- MLS#396275
- TypeSingle Family
- Listing Status Active
- CountyBaldwin
- CityFoley
- NeighborhoodRiverside Arbor Walk
- Zip36535
- StyleTraditional
- Year Built2006
- Price$ 345,000
- Bedrooms4
- Full Bathrooms2
- Half Bathrooms0
- Sqr Footage2279
- Lot Size0.282 Acres
Data Source:
Baldwin County MLS (BCAR)
Property Description
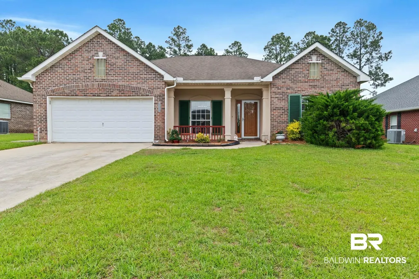
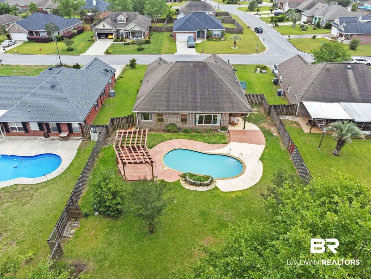
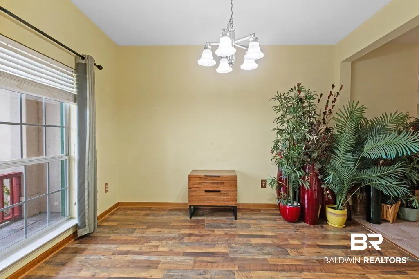
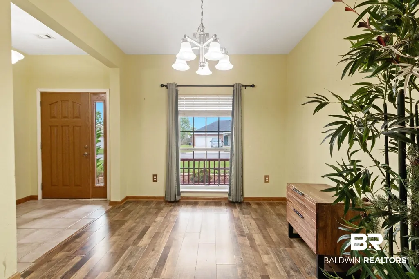
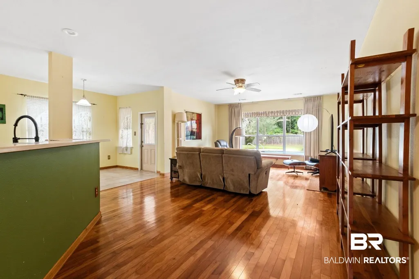
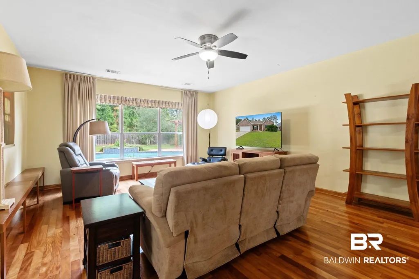
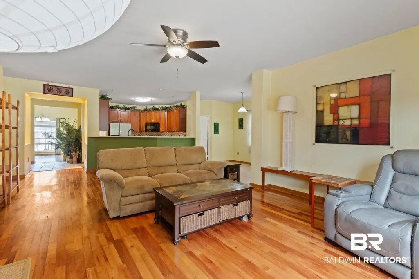
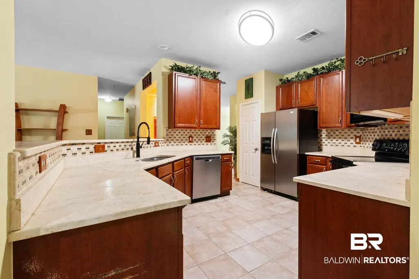
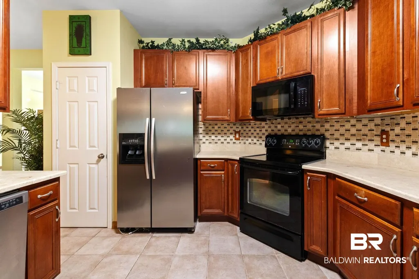
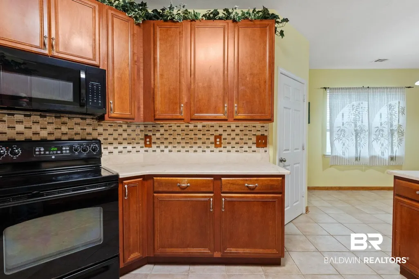
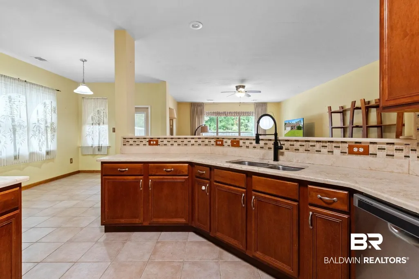
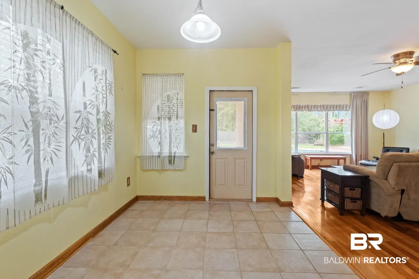
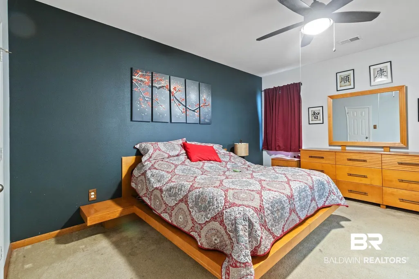
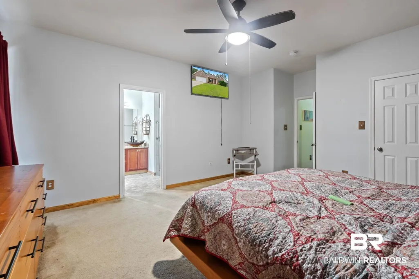
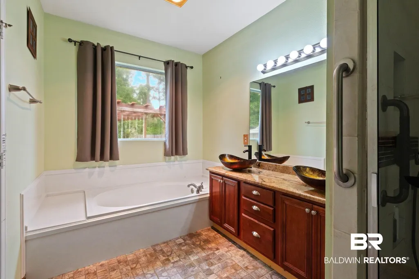
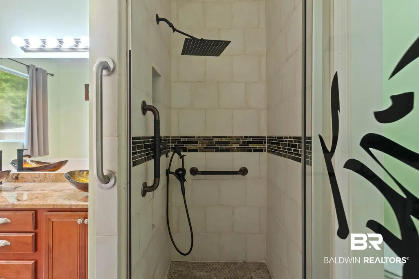
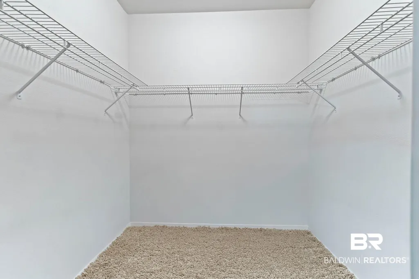
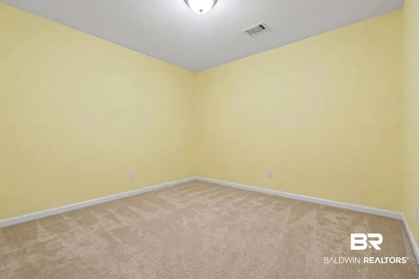
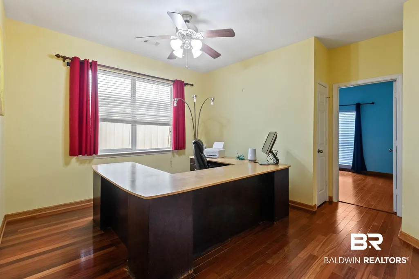
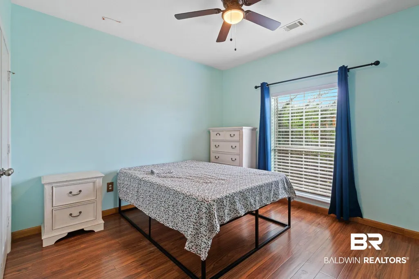
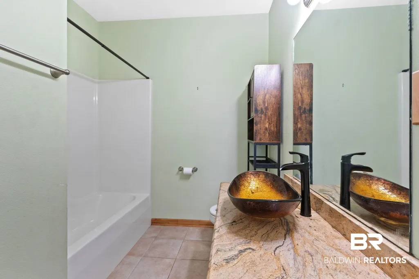
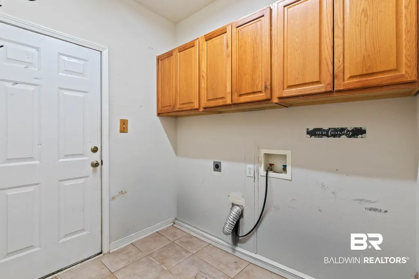
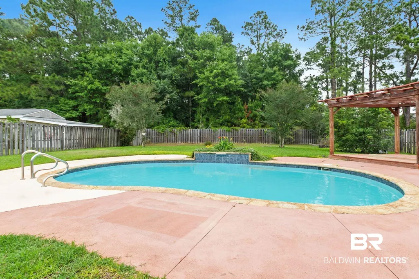
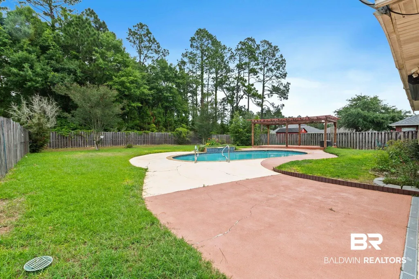
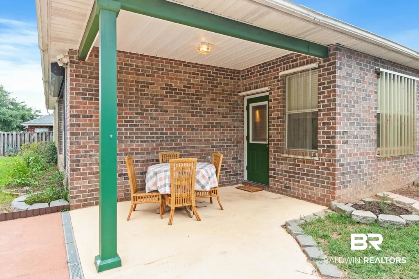
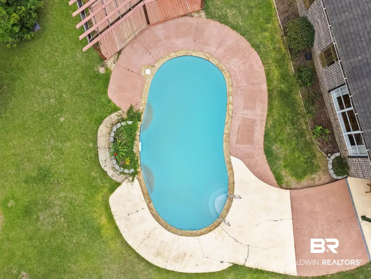
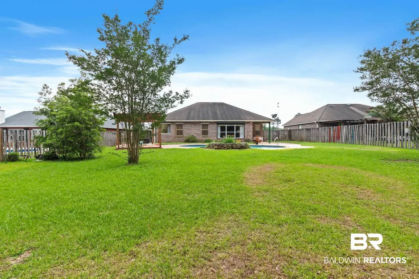
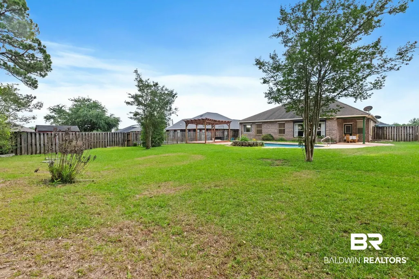
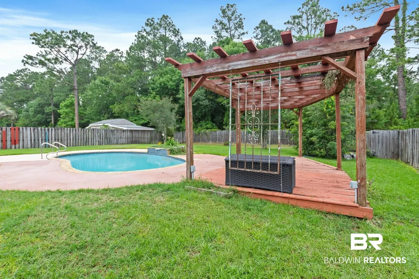
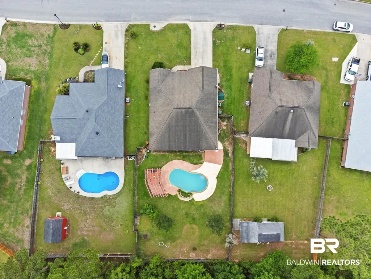
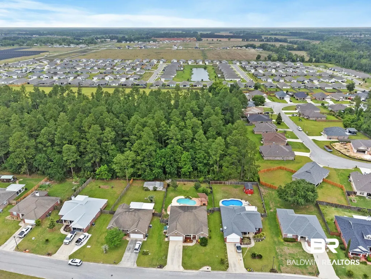
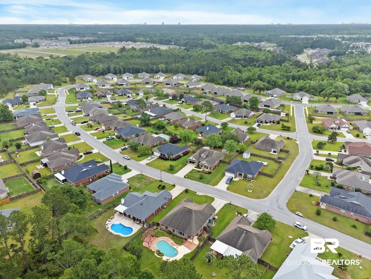
Discover this beautiful 4 bedroom, 2 bathroom brick pool home! Situated on a private, fully fenced lot, the backyard is an entertainer’s dream featuring a sparkling pool, pergola deck, and an expansive patio with covered space for entertaining or dining.Inside, a flexible floorplan adapts to your lifestyle—perfect for a home office or multiple living areas. The heart of the home is a kitchen with rich wood cabinetry, a breakfast bar, and pantry. Enjoy engineered hardwoods and tile, a massive primary suite with a garden tub and tile shower, and generously sized guest rooms with shared bath. Complete with a 2-car garage in a prime location. Truly an amazing place to call home - Tour today! Buyer to verify all information during due diligence.
| Elementary School | Middle School | High School |
|---|---|---|
| Florence B. Mathis Elementary Elementary School | Foley Middle Middle School | Foley High High School |
| Price History | |
|---|---|
| 7/24/2026 | Listed $345,000 |
General Features
| Utilities | Water City,Sewage City |
|---|---|
| HOA Fee | 365 |
| View | None/Not Applicable |
| Property Subtype | Residential Detached |
| Waterfront Features | No Waterfront |
| Community Features | None |
| County | Baldwin |
| Property Type | Residential |
| HOA | true |
| Subdivision Name | Riverside Arbor Walk |
| Garage Y/N | true |
| Status | Active |
| Directions | Highway 98 to Highway 65 south; left turn on Pencarro Blvd; home is on the left. |
| High School | Foley High |
| City | Foley |
| MLS Area | Baldwin |
| Elementary School | Florence B. Mathis Elementary |
| Middle/Junior High School | Foley Middle |
| Standard Status | Active |
| Pets Allowed | Yes |
| Virtual Tour | https://www.zillow.com/view-imx/7cf21ce1-f31c-4a0a-8fd3-ea9661ce7ab8?wl=true&setAttribution=mls&initialViewType=pano |
| Heating | Central,Electric |
| Cooling | Electric |
| Possession | Negotiable,At Closing,Owner Occupied |
| Roof | Composition Shingle |
| Appliances | Microwave,Dishwasher,Electric Range,Smoke Detector |
| Patio/Porch Features | Covered Patio |
| Architectural Style | Traditional |
| Year Built | 2006 |
| Other Structures | Fenced Storage,Storage |
| Full Baths | 2 |
| Stories Count | 1 |
| Assoc Fee Paid Per | Annually |
| Association Fee Includes | Common Area Insurance,Association Management,Common Area Maintenance |
| Pool Features | Gunite,In Ground |
Interior Features
| Air Conditioning Y/N | true |
|---|---|
| Heating Y/N | true |
| Fireplace Y/N | false |
| Interior Amenities | Termite Contract |
| Flooring | Tile,Wood,Carpet |
| Fireplace Features | No Fireplace |
| Total Bedrooms | 4 |
| LivingAreaSource | Tax Records |
| Total Baths | 2 |
Exterior Features
| Lot Features | Level,Less Than 1 Acre |
|---|---|
| Lot Size Acres | 0.282 |
| Parking Features | Attached,Double Garage |
| Total Parking | 2 |
Amenities
- Foreclosure
- Views
- Short Sale
- New Construction
- Adult 55+
- Lease To Own
- No HOA Fees
- Furnished
- Primary On Main
- Air Conditioning
- Seller Finance
- Green
- Fixer Upper
- Horse
- Golf
- Fireplace
- Deck
- Garage
- Basement
- Pool
Property vs Single Family Average in 36535
Price
Year Built
 Baldwin County Association Of Realtors®: All information deemed reliable but not guaranteed. All properties are subject to prior sale, change or withdrawal. Neither listing broker(s) or information provider(s) shall be responsible for any typographical errors, misinformation, misprints and shall be held totally harmless. Listing(s) information is provided for consumer's personal, non-commercial use and may not be used for any purpose other than to identify prospective properties consumers may
 All information is believed to be accurate but is not guaranteed. Protected by Copyright© 2026 and is owned either by the Mobile Area Association of REALTORS® Inc/Gulf Coast MLS; or by the developers of the software, Inside Real Estate, LLC. All rights reserved.
