
Address
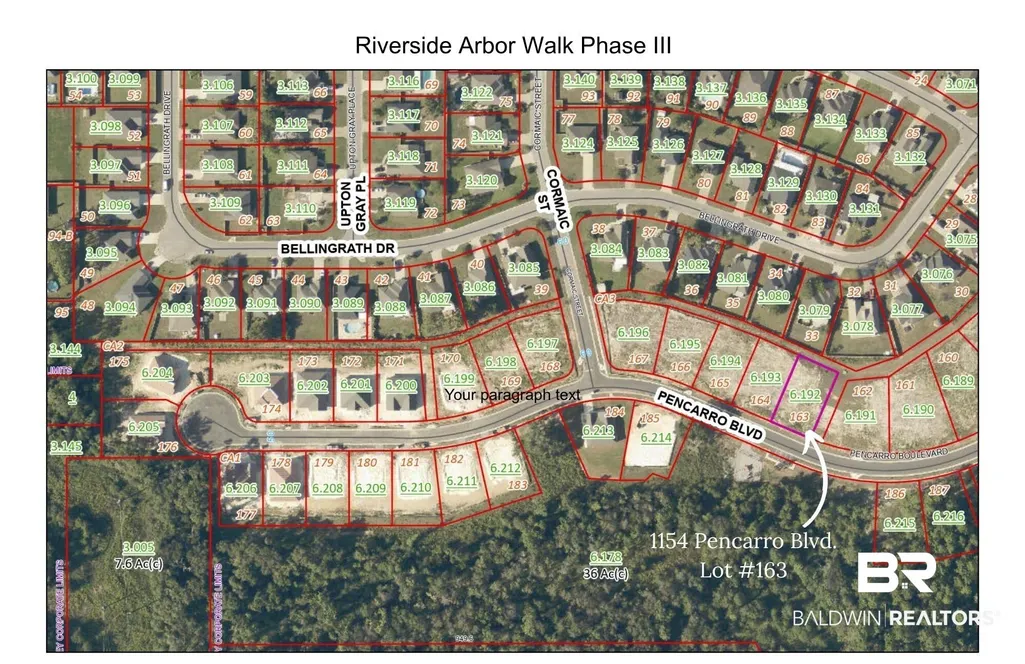
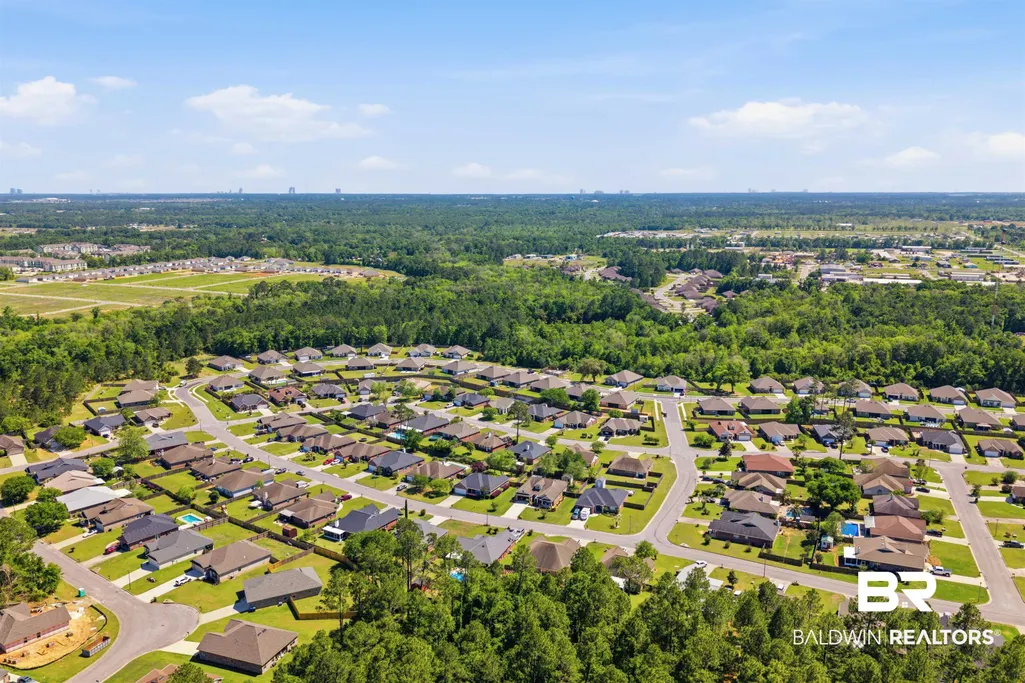
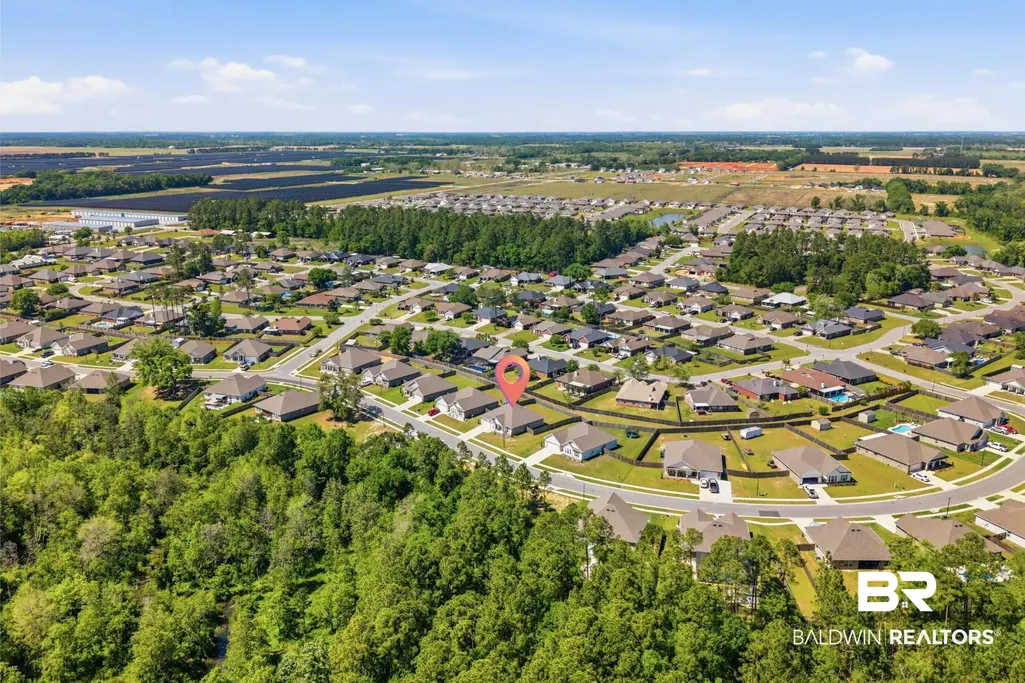
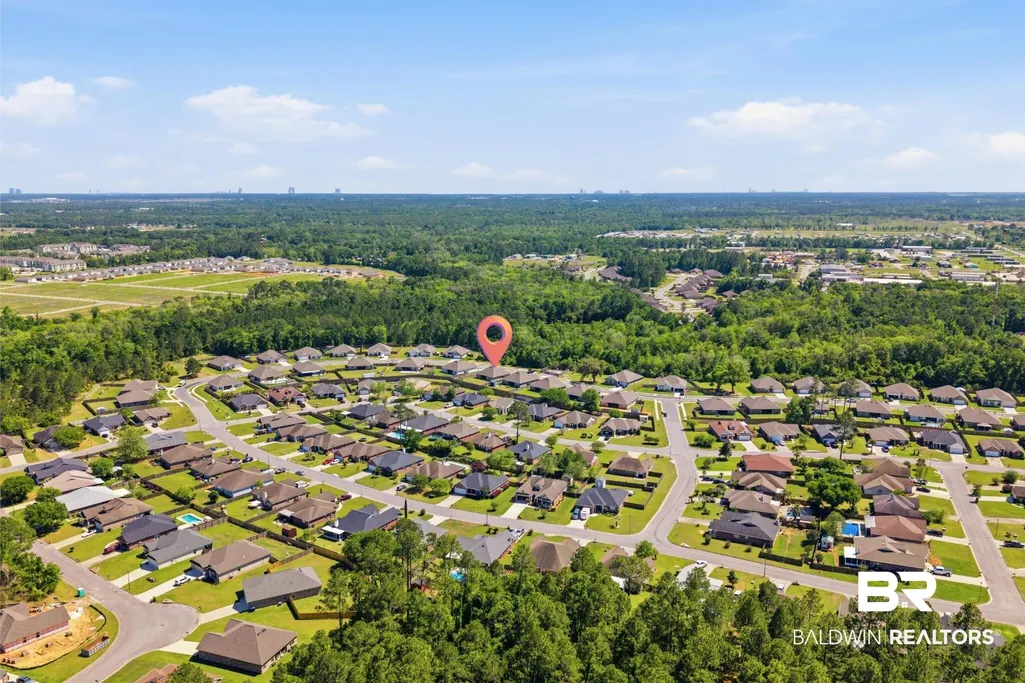
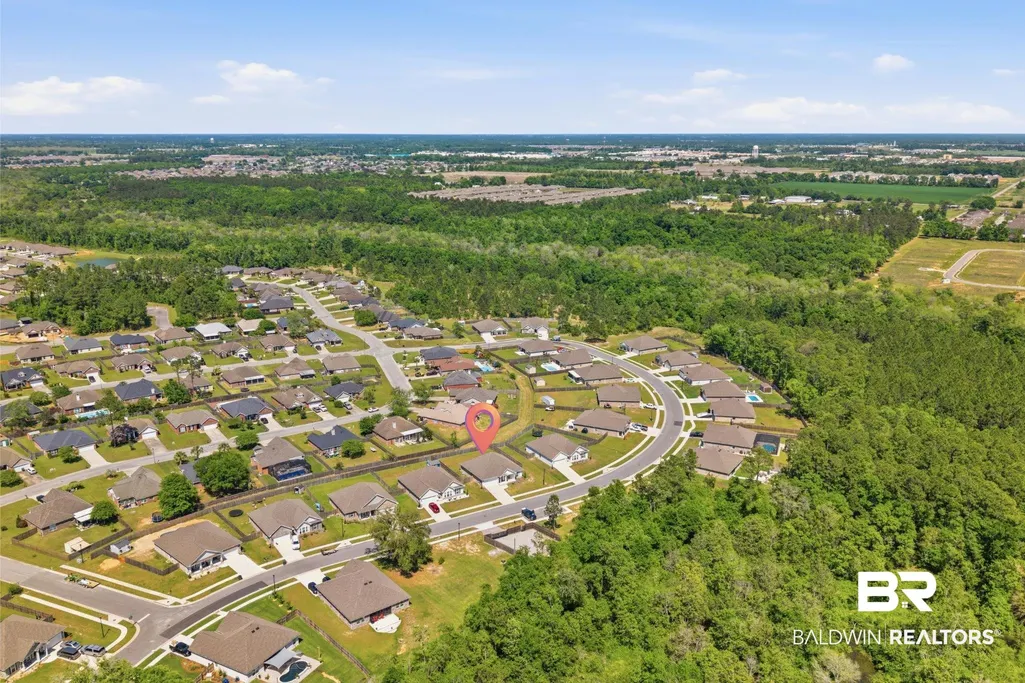
1154 Pencarro Boulevard, Foley, AL
Price
$ 345,000
Property Attributes
- MLS#395128
- TypeSingle Family
- Listing Status Active
- MunicipalityFoley
- CountyBaldwin
- CityFoley
- NeighborhoodRiverside Arbor Walk
- Zip36535
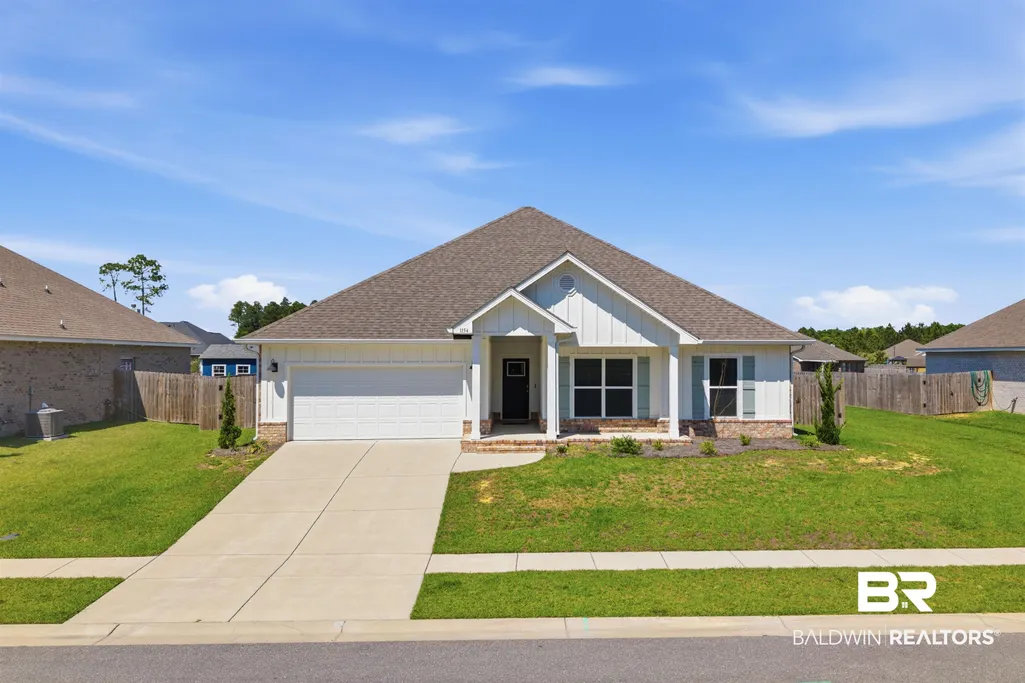
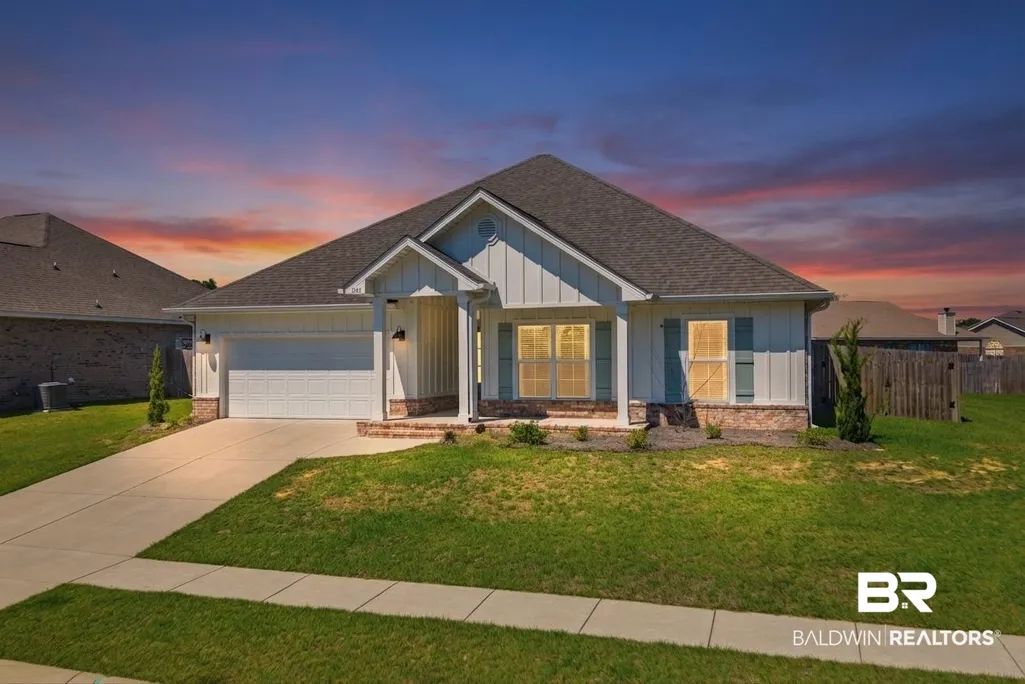
- StyleCraftsman
- Year Built2023
- Price$ 345,000
- Bedrooms3
- Full Bathrooms2
- Half Bathrooms0
- Sqr Footage1795
- Lot Size0.215 Acres
Data Source:
Baldwin County MLS (BCAR)
Property Description
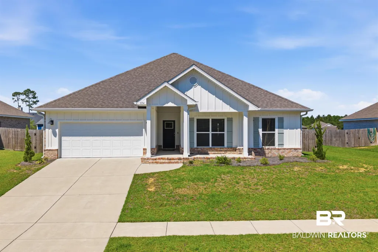
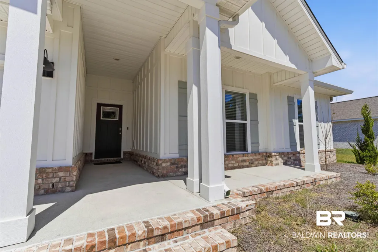
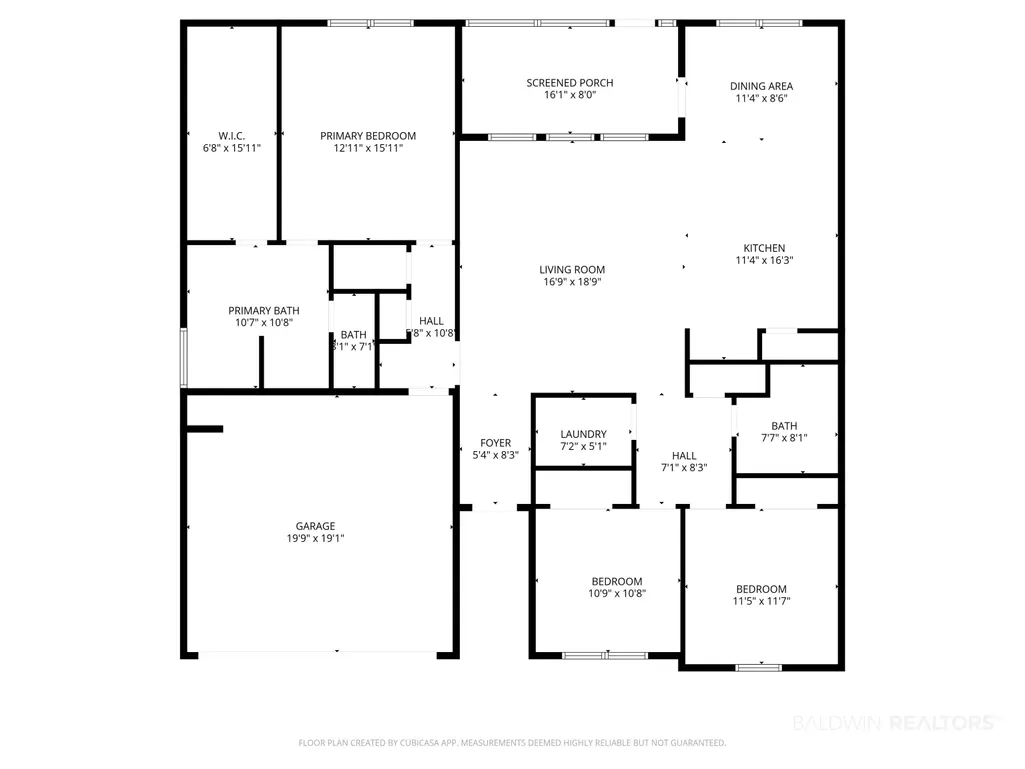
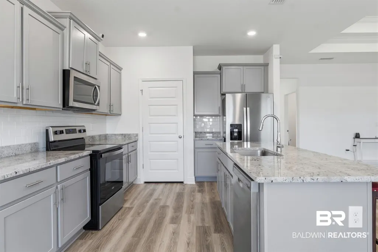
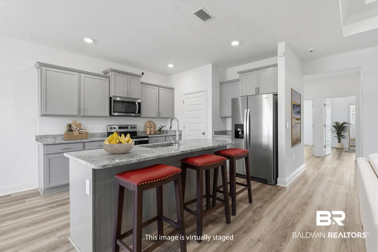
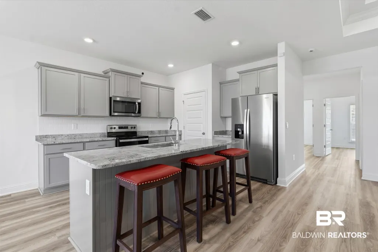
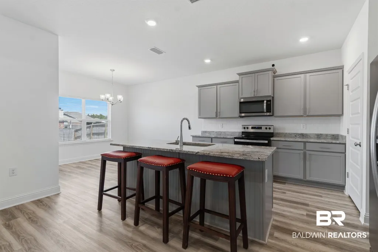
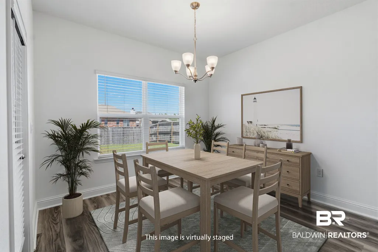
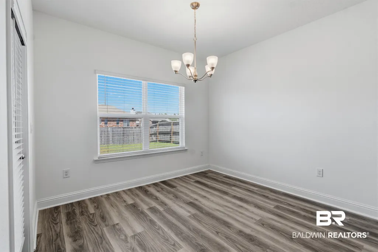
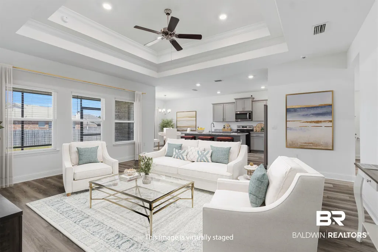
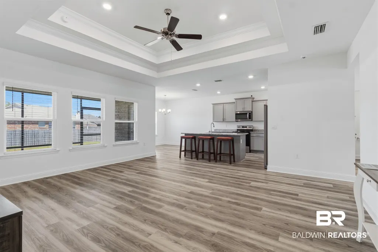
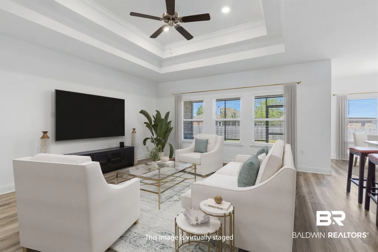
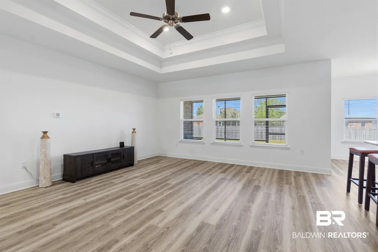
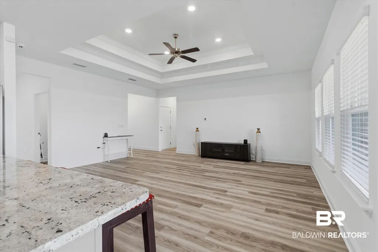
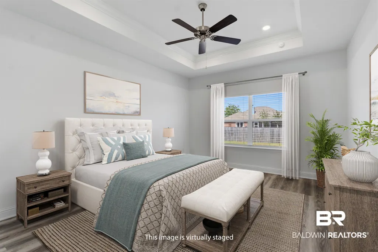
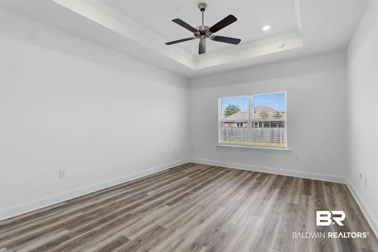
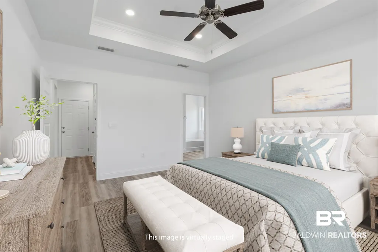
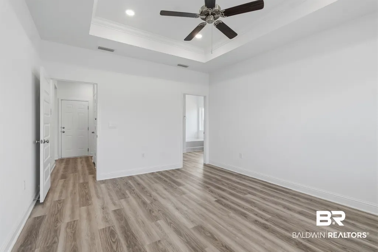
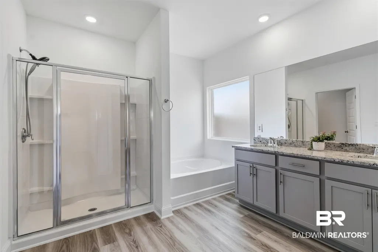
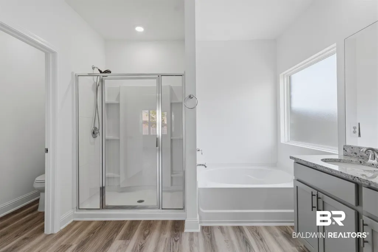
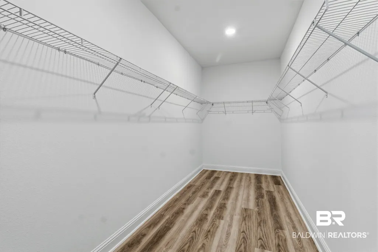
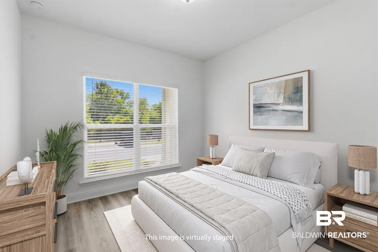
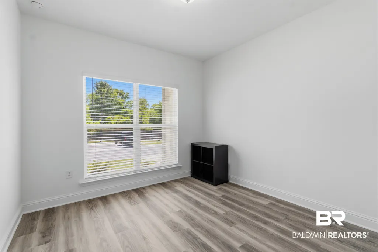
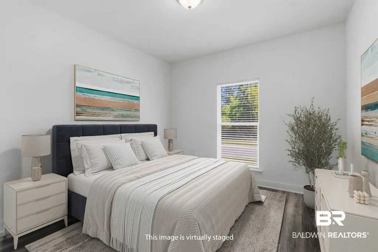
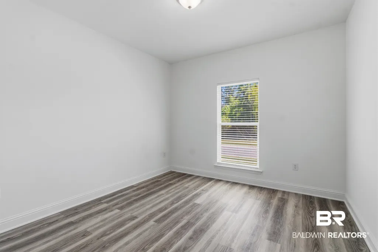
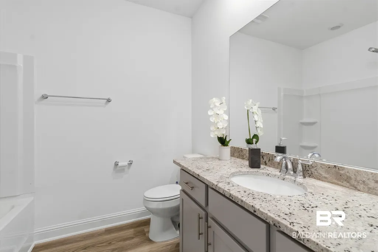
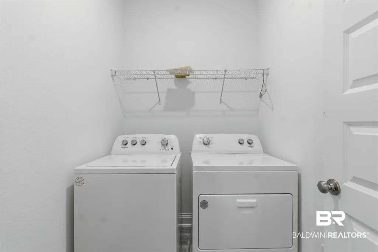
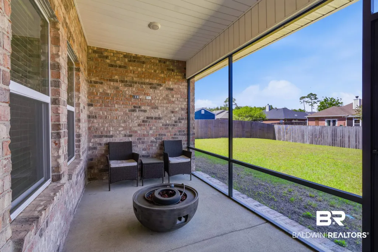
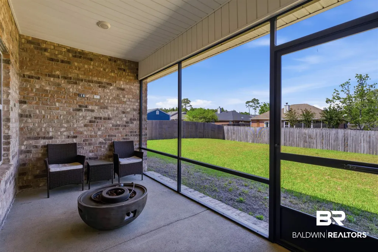
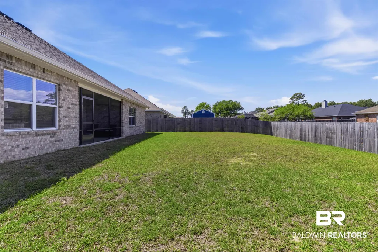
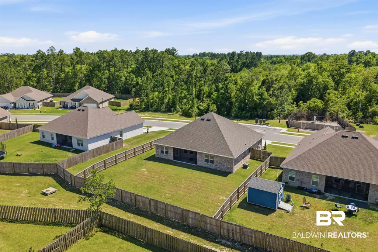
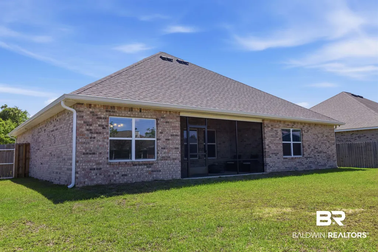
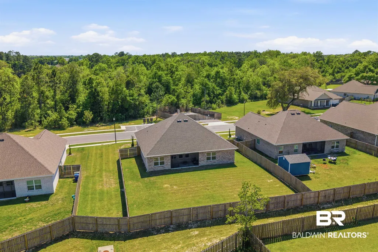
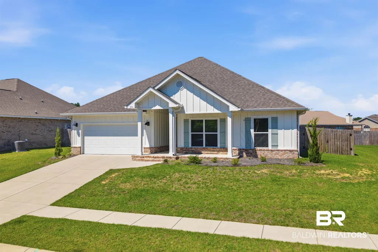
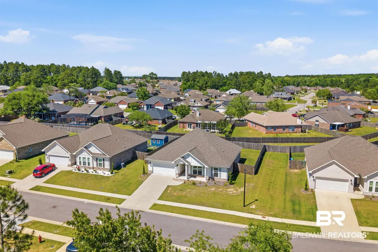
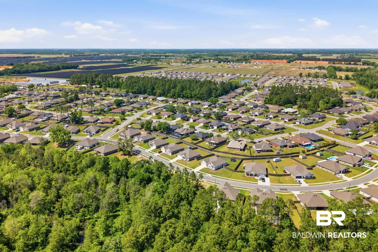
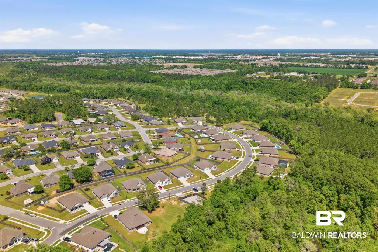
GOLD FORTIFIED and conveniently located in the established neighborhood of Riverside Arbor Walk. Just in time for Summer, this immaculate home is AVAILABLE NOW and ready for immediate occupancy! With Lots of natural lighting, this wonderful split floorplan has no wasted space and is ALL ONE LEVEL. See attached features sheet and virtual tour link for a walk-through floor plan. Inside, you'll find upgraded features throughout, including 9' smooth ceilings with recessed lighting and elegant tray accents, trimmed with classic crown molding. Durable vinyl plank flooring, 3cm granite counters in the kitchen and all baths, soft-close cabinets, raised panel doors, and window blinds. The spacious kitchen is both stylish and functional, appointed with Whirlpool stainless appliances, a custom tile backsplash, a SUPER LARGE PANTRY, breakfast bar, and dining area. The generous living area opens to the kitchen/dining space with access to the screened porch and a completely fenced backyard area. A private hallway leads to the primary suite, where you'll find ample room for all of your furnishings and an extraordinary walk-in closet. Nice bathroom space with a double vanity, walk-in shower, soaking tub, and a private water closet. The secondary bath is situated between the extra bedrooms. Lots of interior closet storage plus a great laundry room that also includes a washer and dryer. Easy maintenance exterior with textured brick, complemented by a craftsman style covered front porch, which enhances the curb appeal. Double car garage, whole house gutter system, storm panels, and an integrated smart home security system for added peace of mind. The Foley area continues to grow, offering an expanding selection of dining, shopping, schools, healthcare, and everyday conveniences. And when it’s time for the beach, the sugar-white sands of the Gulf are just a short 20-minute drive. Come look today, this pristine home delivers on all points and can be yours right away. Buyer to verify al Buyer to verify all information during due diligence.
| Elementary School | Middle School | High School |
|---|---|---|
| Florence B. Mathis Elementary Elementary School | Foley Middle Middle School | Foley High High School |
| Price History | |
|---|---|
| 7/24/2026 | Listed $345,000 |
General Features
| Utilities | Water City,Sewage City,Total Electric,Riviera Utilities,Water Heater Electric |
|---|---|
| HOA Fee | 365 |
| View | None/Not Applicable |
| Property Subtype | Residential Detached |
| Waterfront Features | No Waterfront |
| Community Features | Pets Allowed,More Than Two Pets Allowed |
| County | Baldwin |
| Property Type | Residential |
| HOA | true |
| Subdivision Name | Riverside Arbor Walk |
| Garage Y/N | true |
| Status | Active |
| Directions | From Hwy 98 in Foley, drive South on Hwy 59 towards Gulf Shores. Take a right at Co Rd 12, then right on Co Rd 65 at the light. About 1/2 mile on the right is Riverside at Arbor Walk. Drive to Cormaic St, turn right, and then left onto Pencarro Blvd. Home is the 5th on the left side of street. |
| High School | Foley High |
| City | Foley |
| MLS Area | Baldwin |
| Elementary School | Florence B. Mathis Elementary |
| Home Warranty Y/N | false |
| Middle/Junior High School | Foley Middle |
| Standard Status | Active |
| Virtual Tour | https://view.ricoh360.com/c198013e-d655-4b7d-ae12-33f4fb95c691?type=compact |
| Heating | Electric |
| Possession | At Closing |
| Roof | Dimensional |
| Appliances | Dryer,Washer,Disposal,Microwave,Dishwasher,Electric Range,Plumbed For Ice Maker |
| Patio/Porch Features | Front Porch,Porch Screened |
| Architectural Style | Craftsman |
| Year Built | 2023 |
| Full Baths | 2 |
| Stories Count | 1 |
| Assoc Fee Paid Per | Annually |
| Security Features | Security System |
| Association Fee Includes | Association Management |
| Pool Features | None |
Interior Features
| Heating Y/N | true |
|---|---|
| Fireplace Y/N | false |
| Interior Amenities | En Suite,Internet,Storage,Ceiling Fan(s),High Ceilings,Split Bedroom Plan |
| Flooring | Engineered Vinyl Plank |
| Furnished Y/N | Unfurnished |
| Fireplace Features | No Fireplace |
| Window Features | Window Treatments |
| Total Bedrooms | 3 |
| LivingAreaSource | Builder |
| Total Baths | 2 |
Exterior Features
| Lot Features | Inside Lot,Subdivision,Less Than 1 Acre |
|---|---|
| Lot Size Acres | 0.215 |
| Number of Lots | 1 |
| Parking Features | Attached,Double Garage,Three Or More Vehicles,Garage Door Opener |
| Fencing | Fenced |
Amenities
- Foreclosure
- Views
- Short Sale
- New Construction
- Adult 55+
- Lease To Own
- No HOA Fees
- Furnished
- Primary On Main
- Air Conditioning
- Seller Finance
- Green
- Fixer Upper
- Horse
- Golf
- Fireplace
- Deck
- Garage
- Basement
- Pool
Property vs Single Family Average in 36535
Price
Year Built
 Baldwin County Association Of Realtors®: All information deemed reliable but not guaranteed. All properties are subject to prior sale, change or withdrawal. Neither listing broker(s) or information provider(s) shall be responsible for any typographical errors, misinformation, misprints and shall be held totally harmless. Listing(s) information is provided for consumer's personal, non-commercial use and may not be used for any purpose other than to identify prospective properties consumers may
 All information is believed to be accurate but is not guaranteed. Protected by Copyright© 2026 and is owned either by the Mobile Area Association of REALTORS® Inc/Gulf Coast MLS; or by the developers of the software, Inside Real Estate, LLC. All rights reserved.
