
Address
42 Haven Drive, Gulf Shores, AL
Price
$ 836,000
Property Attributes
- MLS#397761
- TypeSingle Family
- Listing Status Active
- MunicipalityGulfShores
- CountyBaldwin
- CityGulf Shores
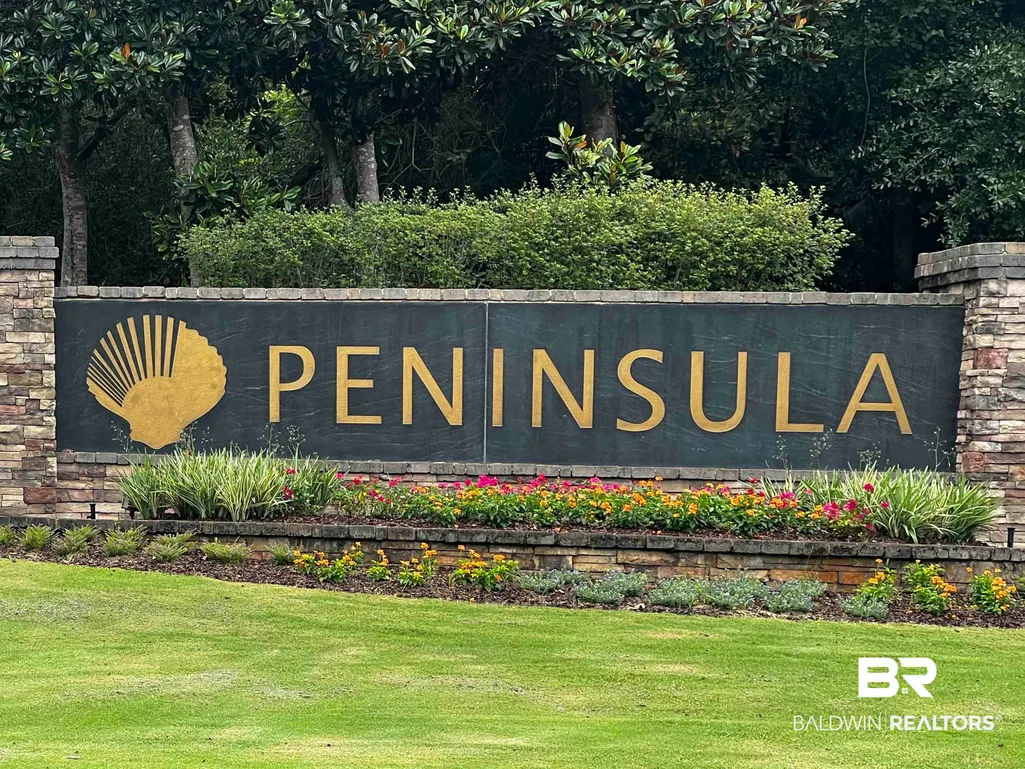
- NeighborhoodThe Peninsula
- Zip36542
- StyleTraditional
- Year Built2022
- Price$ 836,000
- Bedrooms5
- Full Bathrooms3
- Half Bathrooms0
- Sqr Footage3300
- Lot Size0.424 Acres
Data Source:
Baldwin County MLS (BCAR)
Property Description
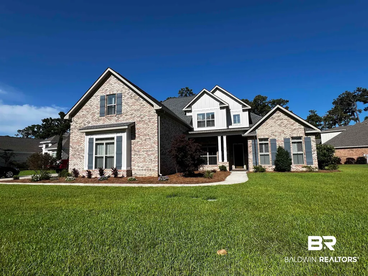
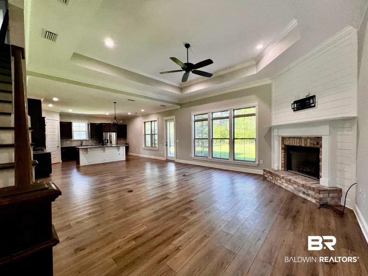
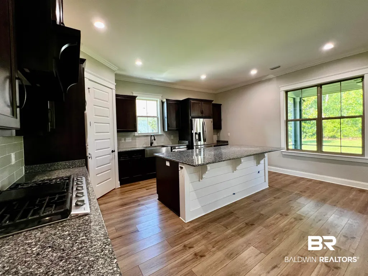
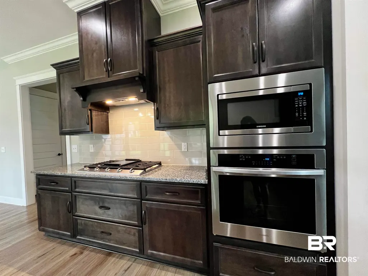
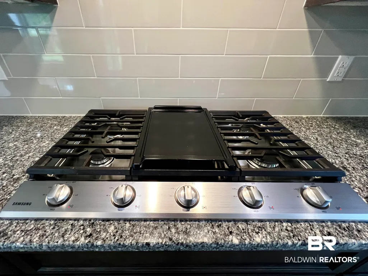
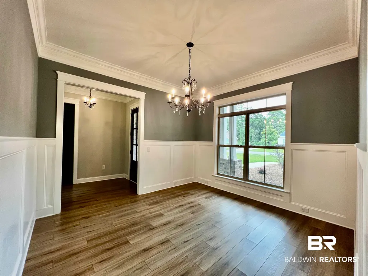
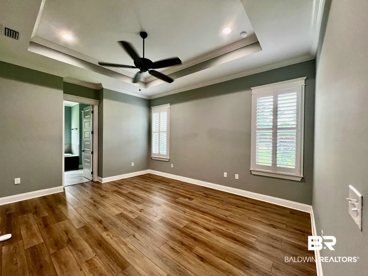
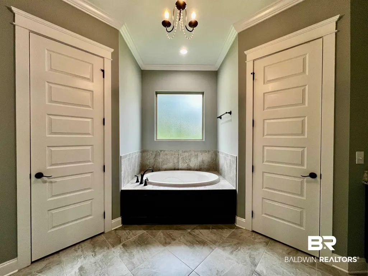
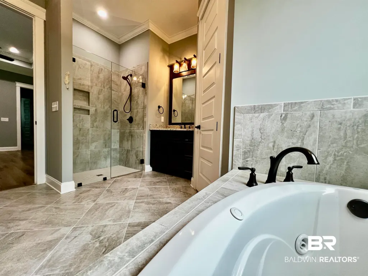
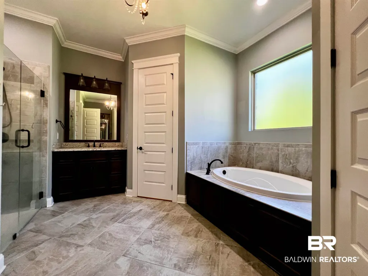
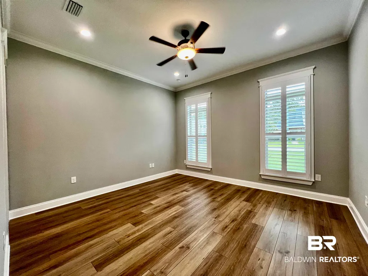
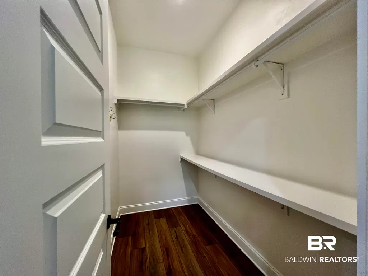
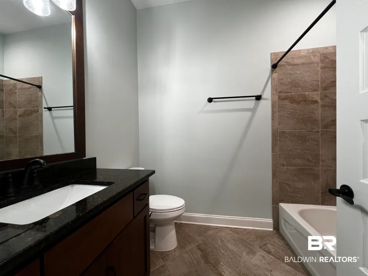
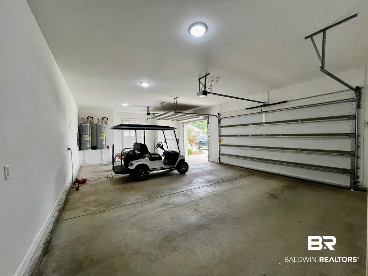
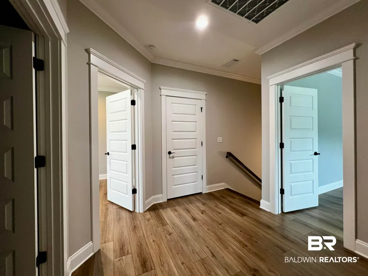
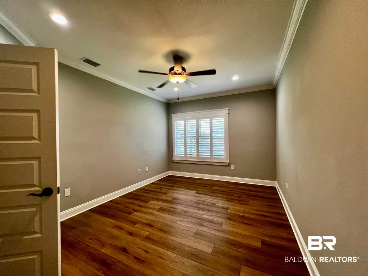
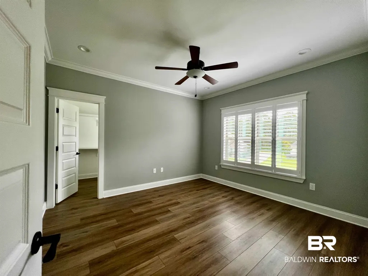
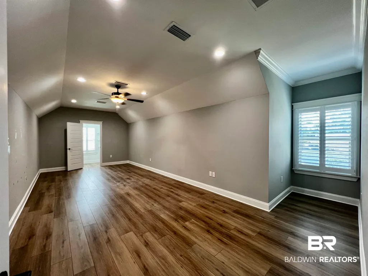
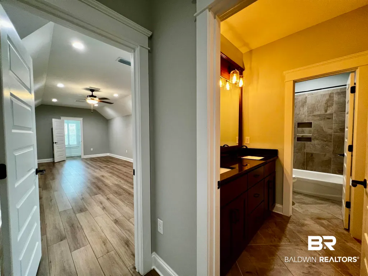
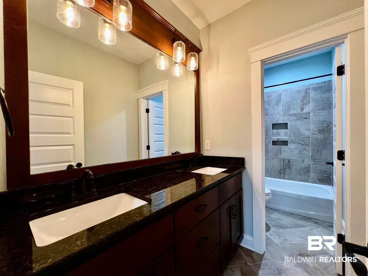
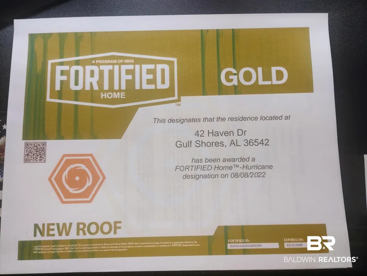
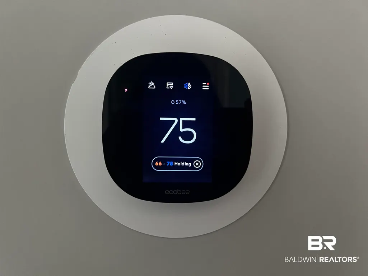
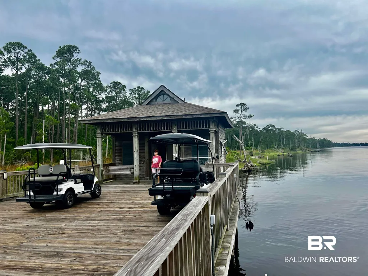
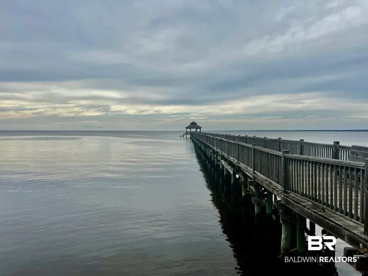
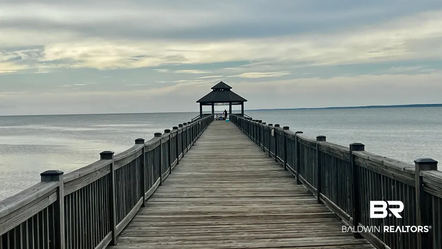
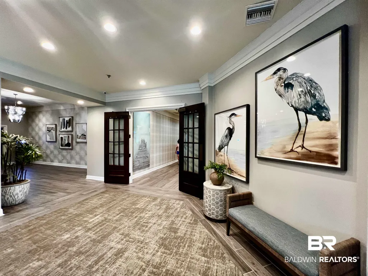
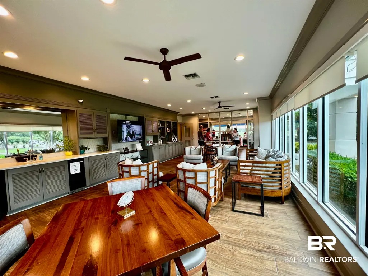
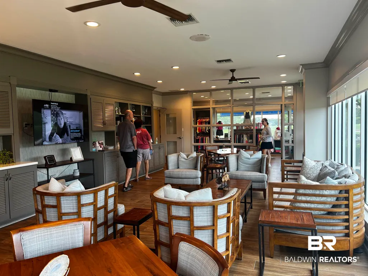

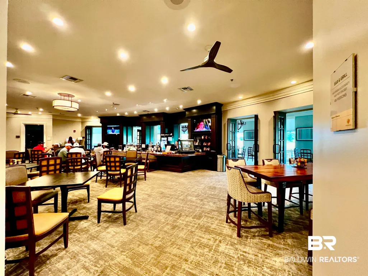
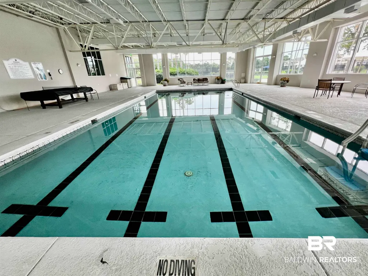
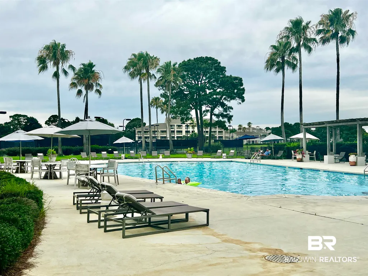
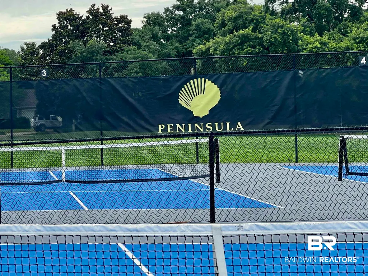
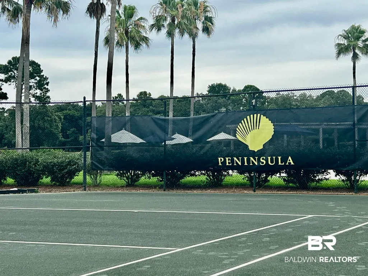
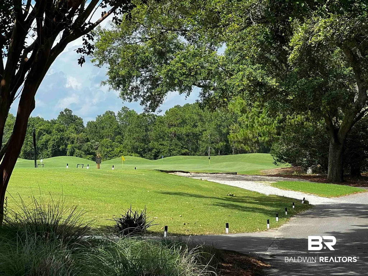
Welcome to 42 Haven Drive, an exquisite 5-bedroom, 3-bathroom semi-custom Gold Fortified Smart Home, featuring modern elegance in one of the Gulf Coast's most sought-after gated communities. This spacious 3,300-square-foot estate offers an open layout that seamlessly blends luxury and comfort. The heart of the home is the expansive granite kitchen island, equipped with a gas stovetop, perfect for culinary enthusiasts. The master suite and an additional bedroom are conveniently located on the main floor, while three more spacious bedrooms upstairs provide plenty of room for family and guests. The luxurious master bath includes dual vanities, a soaking tub, and a separate shower. This smart home features a whole-house Generac generator powered by an inground 500-gallon propane tank, whole house EMP Shield surge protection providing peace of mind during emergencies. The outdoor space boasts lush landscaping, sophisticated lighting, and an irrigation system, creating an ideal space for outdoor gatherings. A spacious 3-car garage offers ample storage for vehicles and recreational gear, ensuring convenience for the active lifestyle you desire. Enjoy a wealth of amenities within this vibrant community included in your $360/mo HOA fees; Opulent landscape, a 27 hole championship golf course (discounted for owners $105 for 18 holes and $5 bucket of balls), clubhouse with swimming pools, tennis, pickleball, fitness center, yoga and aqua aerobics classes. After a day of activities, relax at the on-site restaurant featuring breakfast, lunch, and happy hour cocktails. Take a nature walk or fish off the community pier. 42 Haven Drive isn’t just a home; it’s a luxury active lifestyle. Insurance $2323/ year. Seller is offering concessions of 2.5% of gross purchase price to be applied towards buyer closing costs with an acceptable offer and as allowed by lender or title company. Must put concessions in contract. Buyer to verify all information during due diligence.
| Elementary School | Middle School | High School |
|---|---|---|
| Gulf Shores Elementary Elementary School | Gulf Shores Middle Middle School | Gulf Shores High High School |
| Price History | |
|---|---|
| 7/29/2026 | Listed $844,000 |
| 7/31/2026 | Listed $843,000 |
| 8/3/2026 | Listed $842,000 |
| 8/3/2026 | Listed $841,000 |
| 8/4/2026 | Listed $840,000 |
| 8/7/2026 | Listed $839,000 |
| 8/9/2026 | Listed $838,000 |
| 8/12/2026 | Listed $837,000 |
| 8/14/2026 | Listed $836,000 |
General Features
| Utilities | Baldwin EMC,Gulf Shores Utilities |
|---|---|
| HOA Fee | 360 |
| View | None/Not Applicable |
| Property Subtype | Residential Detached |
| Waterfront Features | Bay Access Less Than Or Equal To Quarter Mile |
| Community Features | Gated,Gazebo,Game Room,Clubhouse,Golf,Landscaping,Common Lobby,Fishing Pier,Meeting Room,Exercise Room,Guard At Gate,Optional Club,Private Security,Conference Center,Pickleball,Tennis Racquetball |
| County | Baldwin |
| Property Type | Residential |
| HOA | true |
| Subdivision Name | The Peninsula |
| Garage Y/N | true |
| Status | Active |
| Directions | Take Ft Morgan road turn right into the Peninsula. Go to the guard gate and provide your business card. Let them know you are showing 42 Haven. My number is 251-215-2385. |
| High School | Gulf Shores High |
| City | Gulf Shores |
| MLS Area | Baldwin |
| Elementary School | Gulf Shores Elementary |
| Home Warranty Y/N | false |
| Middle/Junior High School | Gulf Shores Middle |
| Standard Status | Active |
| Pets Allowed | Yes |
| Heating | Central |
| Cooling | Electric |
| Possession | At Closing |
| Roof | Composition Shingle |
| Appliances | Cooktop,Gas Range,Dishwasher,Plumbed For Ice Maker,Smoke Detector |
| Patio/Porch Features | Patio,Rear Porch,Covered Patio,Porch Screened |
| Architectural Style | Traditional |
| Year Built | 2022 |
| Full Baths | 3 |
| Stories Count | 2 |
| Assoc Fee Paid Per | Monthly |
| Security Features | Security System,Carbon Monoxide Detector(s) |
| Association Fee Includes | Pool,Security,Clubhouse,Recreation Facilities,Taxes Common Area,Common Area Insurance,Association Management,Common Area Maintenance |
| Pool Features | None |
Interior Features
| Air Conditioning Y/N | true |
|---|---|
| Heating Y/N | true |
| Fireplace Y/N | true |
| Interior Amenities | High Ceilings |
| Flooring | Luxury Vinyl Plank |
| Furnished Y/N | Unfurnished |
| Total Fireplaces | 1 |
| Fireplace Features | Gas Log,Great Room |
| Total Bedrooms | 5 |
| LivingAreaSource | Seller |
| Total Baths | 3 |
Exterior Features
| Lot Features | Irregular/See Remarks |
|---|---|
| Lot Size Acres | 0.424 |
| Parking Features | Three Car Garage,Garage Door Opener |
| Exterior Amenities | Irrigation Sprinkler |
| Fencing | Fenced |
| Total Parking | 3 |
Amenities
- Foreclosure
- Views
- Short Sale
- New Construction
- Adult 55+
- Lease To Own
- No HOA Fees
- Furnished
- Primary On Main
- Air Conditioning
- Seller Finance
- Green
- Fixer Upper
- Horse
- Golf
- Fireplace
- Deck
- Garage
- Basement
- Pool
Property vs Single Family Average in 36542
Price
Year Built
 Baldwin County Association Of Realtors®: All information deemed reliable but not guaranteed. All properties are subject to prior sale, change or withdrawal. Neither listing broker(s) or information provider(s) shall be responsible for any typographical errors, misinformation, misprints and shall be held totally harmless. Listing(s) information is provided for consumer's personal, non-commercial use and may not be used for any purpose other than to identify prospective properties consumers may
 All information is believed to be accurate but is not guaranteed. Protected by Copyright© 2026 and is owned either by the Mobile Area Association of REALTORS® Inc/Gulf Coast MLS; or by the developers of the software, Inside Real Estate, LLC. All rights reserved.
