
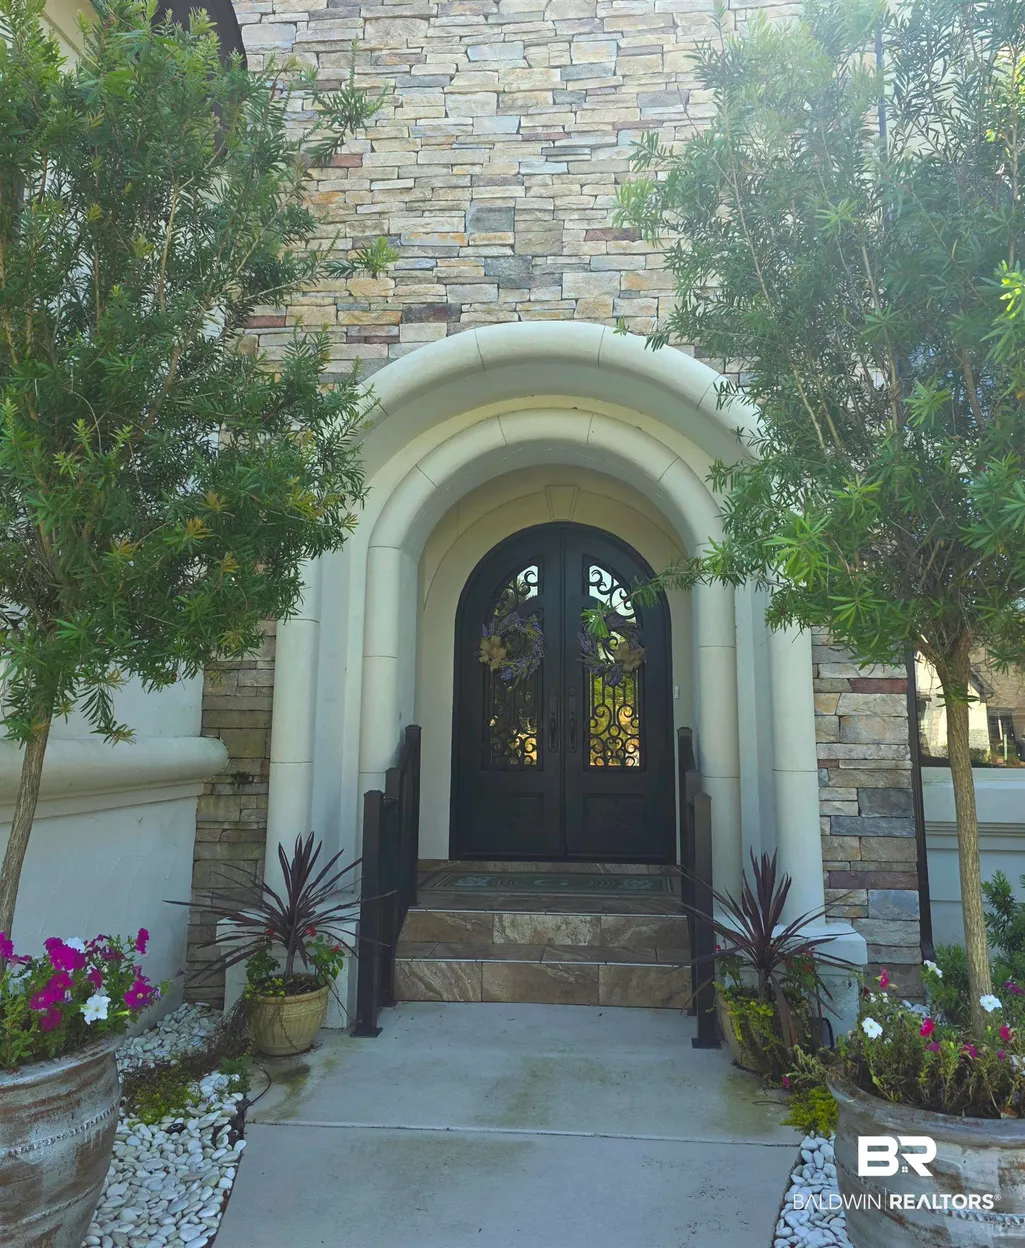
Address
414 Peninsula Boulevard, Gulf Shores, AL
Price
$ 1,895,000
Property Attributes
- MLS#396787
- TypeSingle Family
- Listing Status Active
- CountyBaldwin
- CityGulf Shores
- NeighborhoodThe Peninsula
- Zip36542
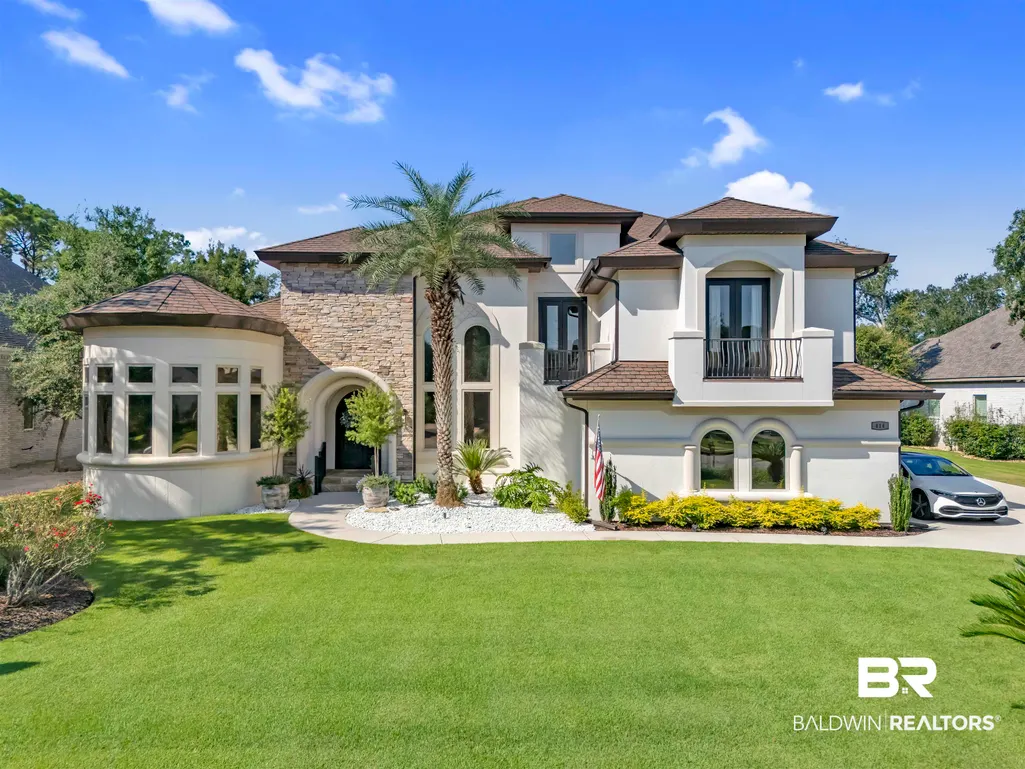
- StyleMediterranean
- Year Built2012
- Price$ 1,895,000
- Bedrooms4
- Full Bathrooms4
- Half Bathrooms1
- Sqr Footage4963
Data Source:
Baldwin County MLS (BCAR)
Property Description
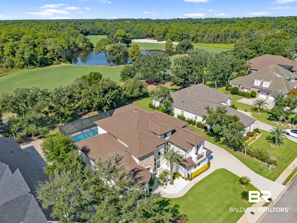
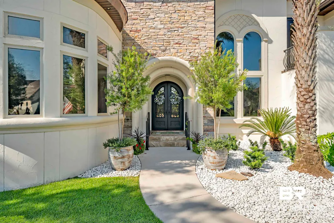
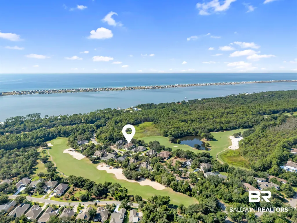
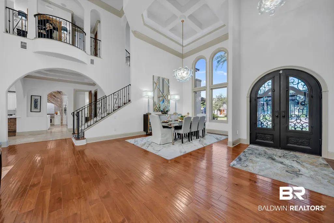
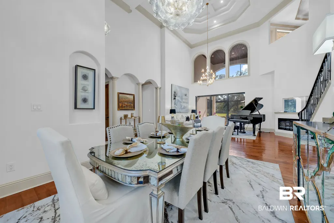
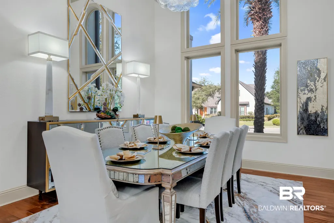
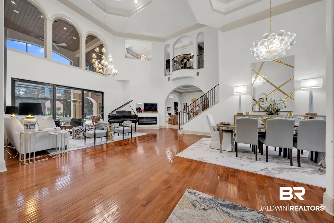
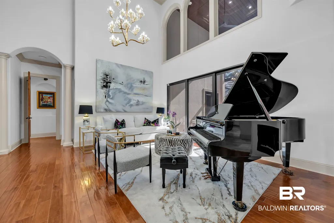
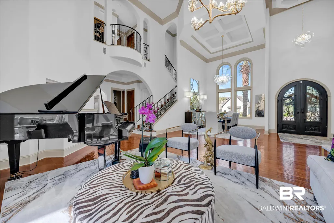
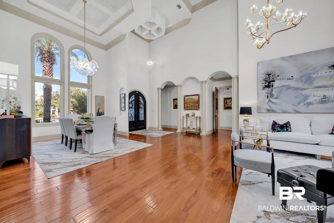
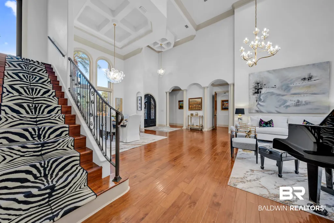
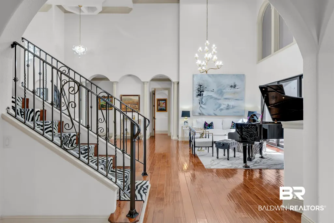
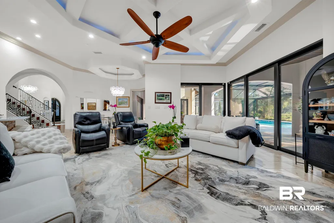
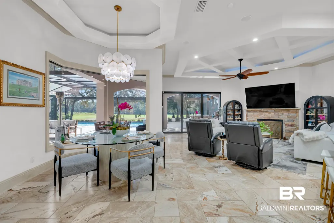
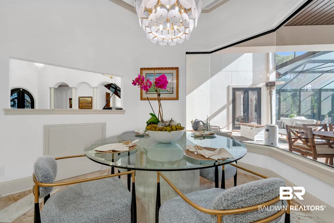
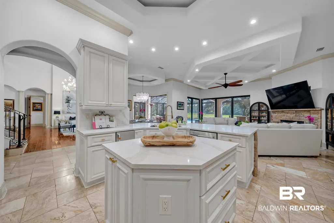
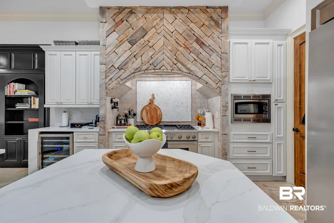
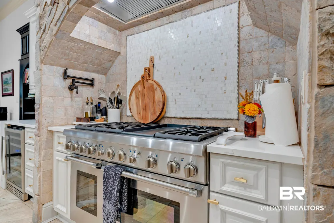
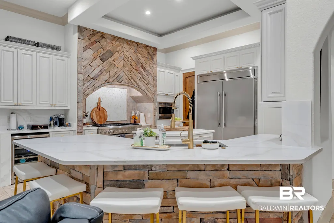
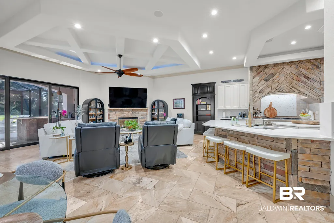
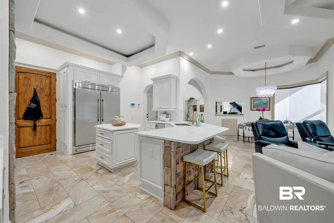
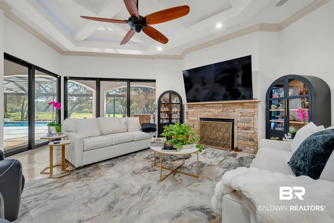
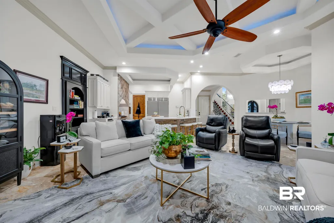
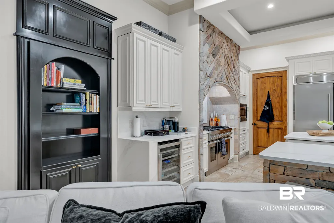
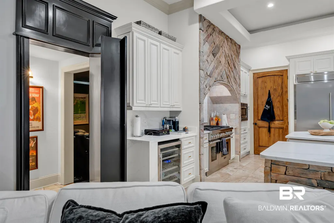
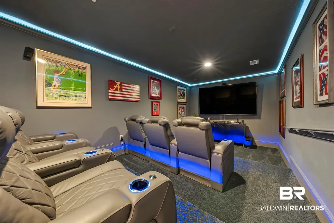
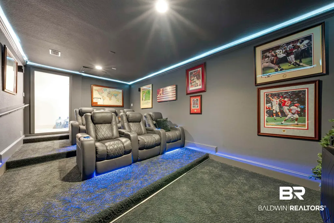
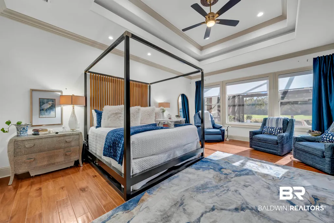
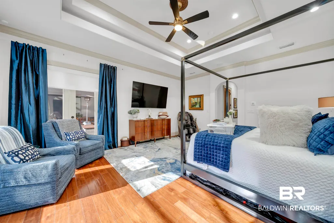
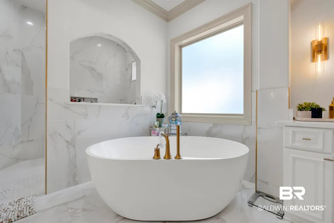
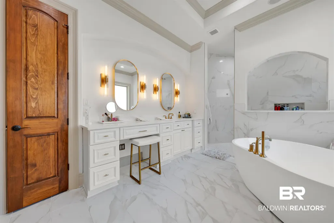
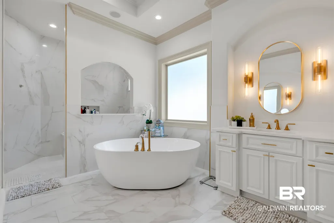
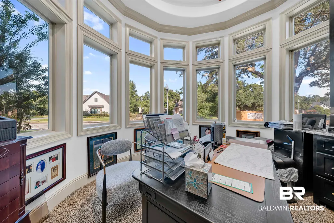
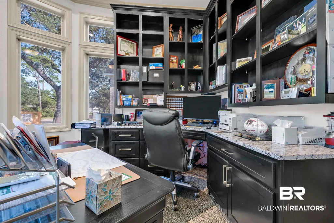
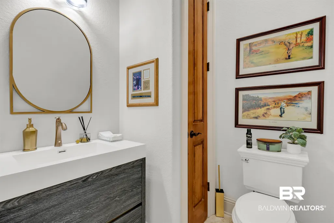
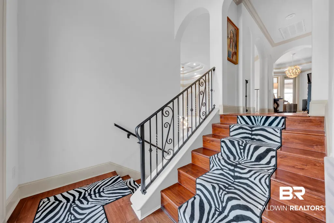
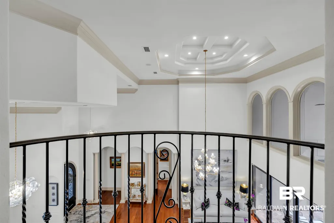
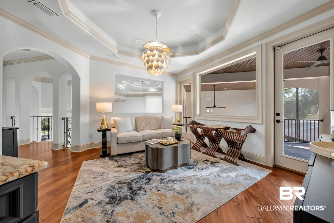
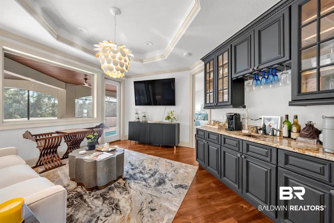
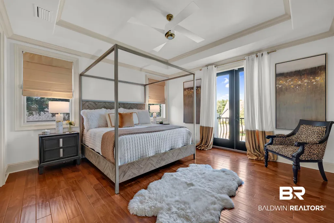
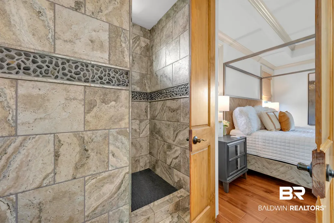
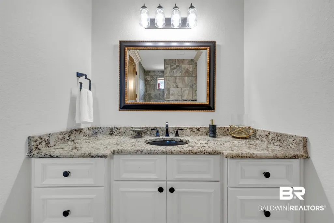
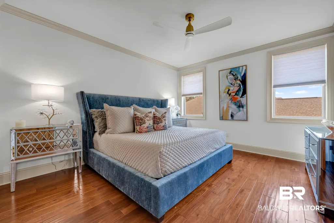
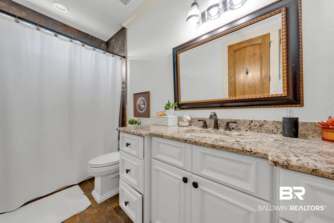
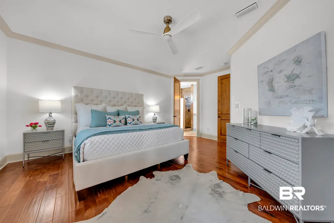
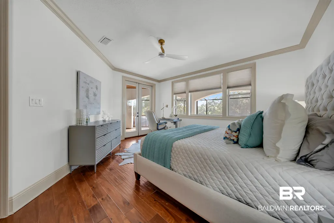
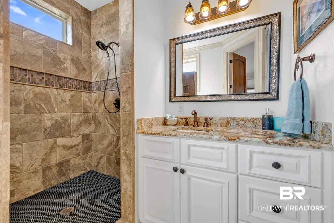
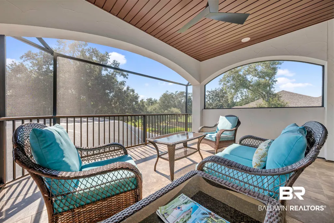
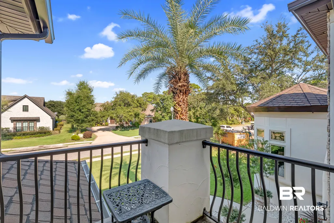
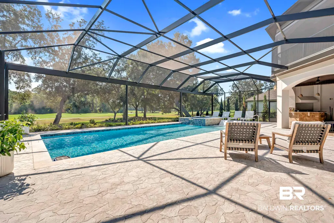
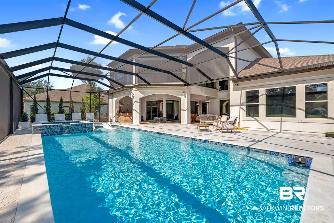
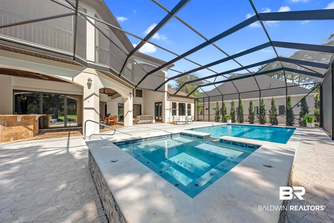
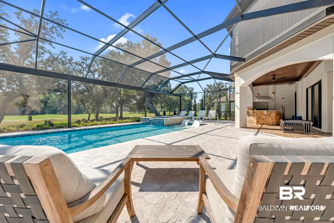
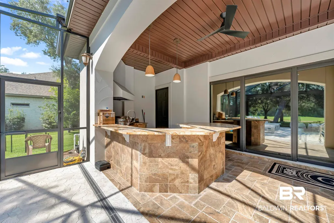
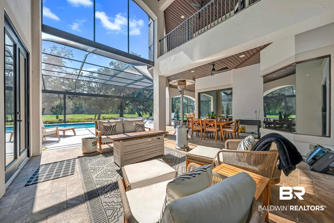
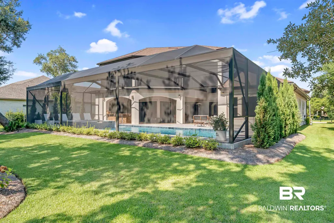
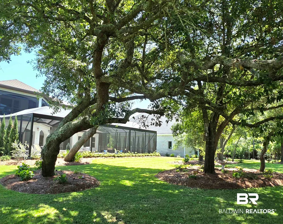
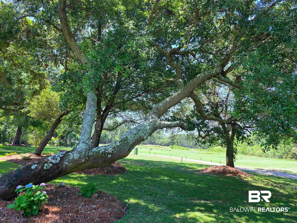
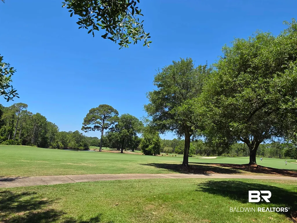
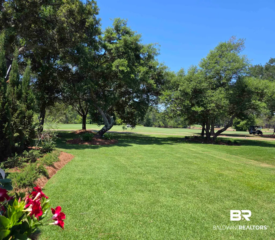
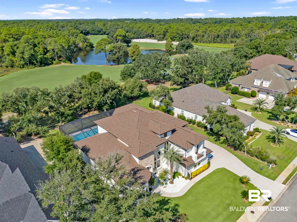
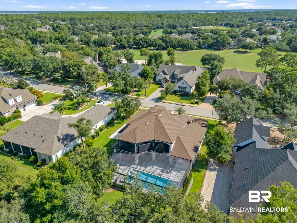
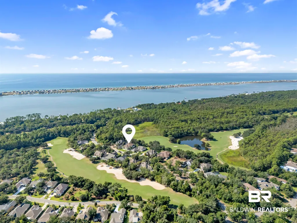
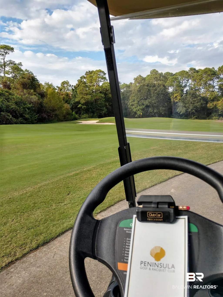
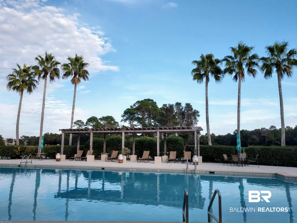
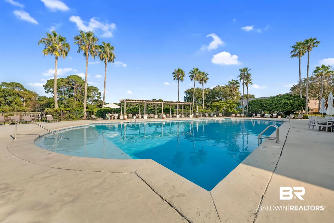
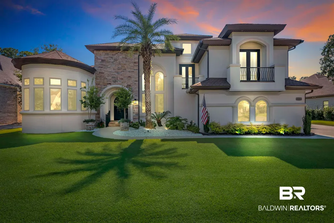
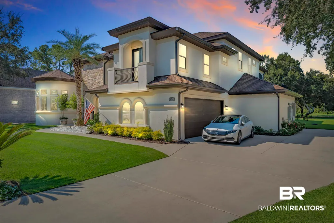
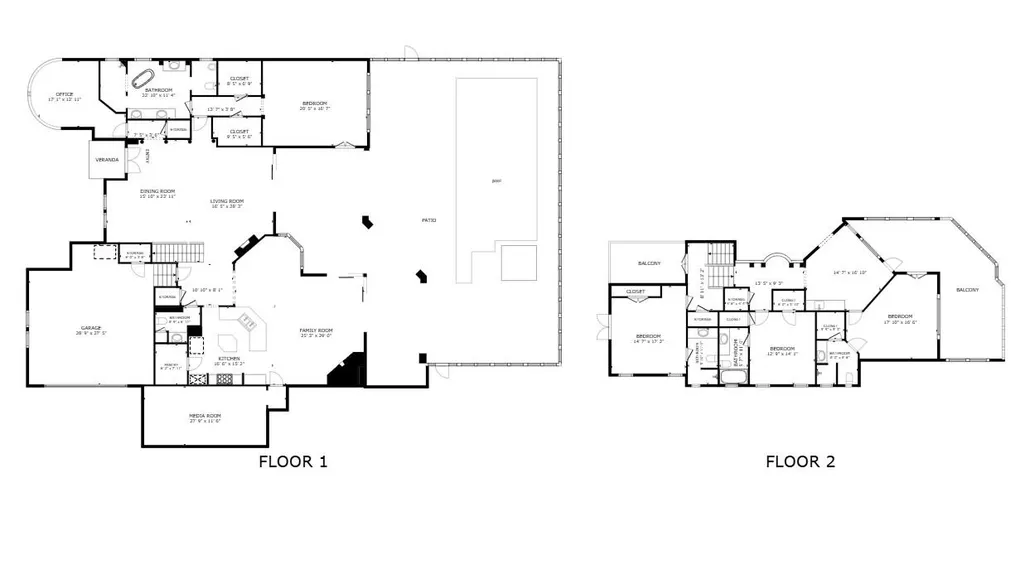
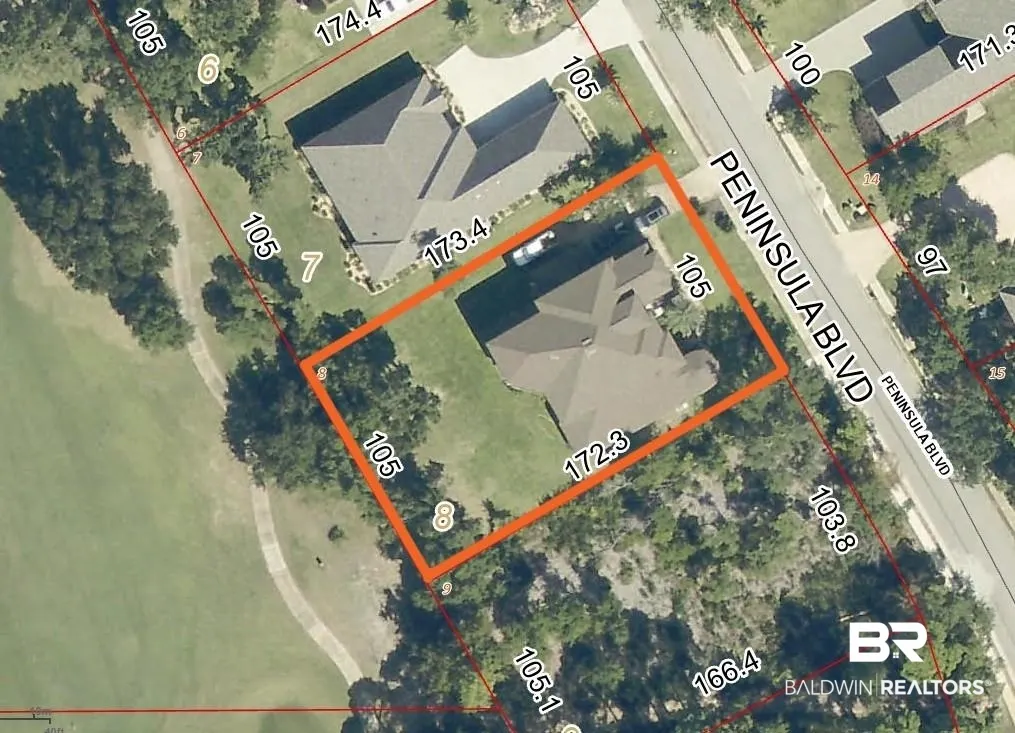
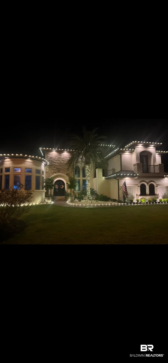
Discover unparalleled eleganc this exquisite Mediterranean-style masterpiece, nestled directly on the fairway in The Peninsula, one of the Gulf Coast's most beautiful, gated golf course communities. Be captivated by the elegant living and dining rooms with soaring ceilings and abundant natural light pouring through massive windows, framing the golf course and shimmering pool. The gourmet kitchen features Spanish stone tile, a Thermador range, commercial refrigerator, custom cabinetry, large pantry and premium countertops providing generous workspace designed for effortless entertaining. A breakfast area with spectacular views and a keeping room with a fireplace provide a welcoming place for gatherings of family and friends. The entire living area expands further as three walls of sliders open completely bringing the fabulous two-story screened lanai with new heated and chilled pool, spa and an outdoor kitchen inside. The primary suite is a true sanctuary, with expansive windows offering sweeping views of the pool and golf course, plus an entrance directly to the lanai. The gleaming, spa-inspired primary bath pampers with lavish finishes, zero entry shower, generous soaking tub. Nearby sits a dramatic, circular office with many windows and custom built-in cabinetry, an inspiring retreat overlooking the lush lawn. Upstairs three additional ensuite bedrooms provide charming accommodations. A versatile loft living area with wet bar and large balcony create an ideal space for relaxation. Unwind in the media room including theater seating and surround sound for a cinematic experience or the big game. A whole-house generator, window tinting and an elevator between all levels are only a few of the luxury features offered in this elegant, sophisticated home making it a rare opportunity for the Buyer seeking an elevated lifestyle on the Coast. BACK ON THE MARKET through no fault of the Seller. Buyer to verify all information during due diligence.
| Elementary School | Middle School | High School |
|---|---|---|
| Gulf Shores Elementary Elementary School | Gulf Shores Middle Middle School | Gulf Shores High High School |
| Price History | |
|---|---|
| 7/24/2026 | Listed $1,895,000 |
General Features
| Utilities | Water City,Baldwin EMC,Generator Built In,Gulf Shores Utilities |
|---|---|
| HOA Fee | 357 |
| View | Golf Course |
| Property Subtype | Residential Detached |
| Waterfront Features | No Waterfront |
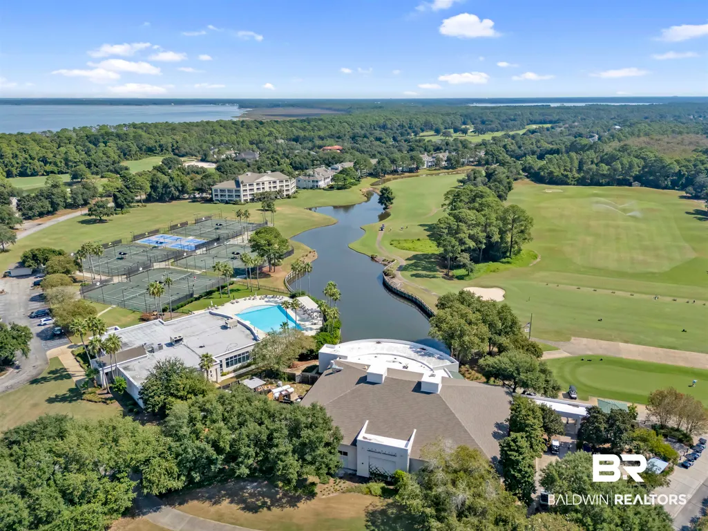
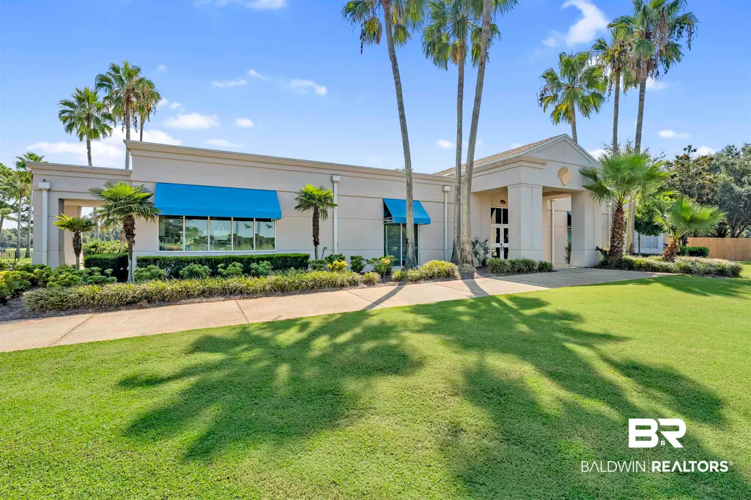
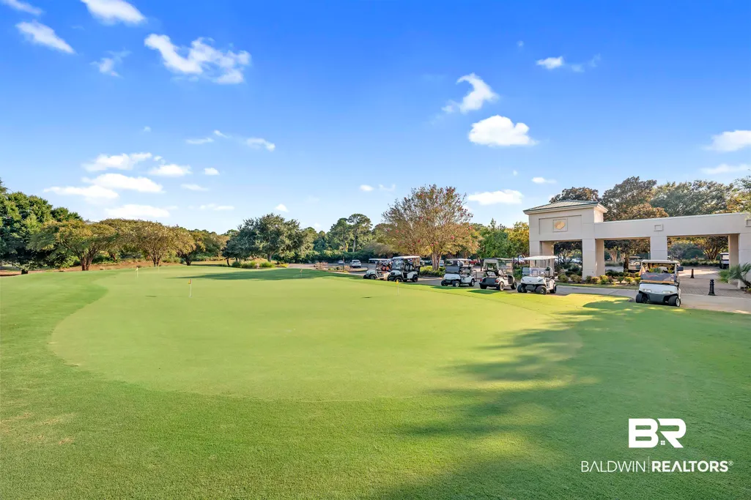
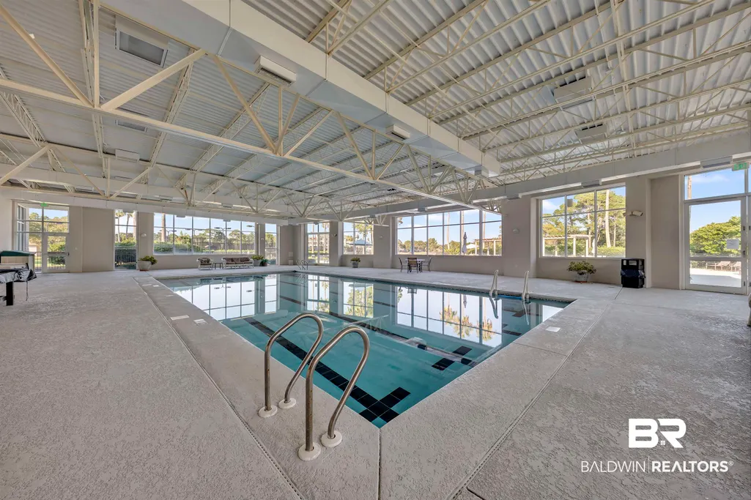
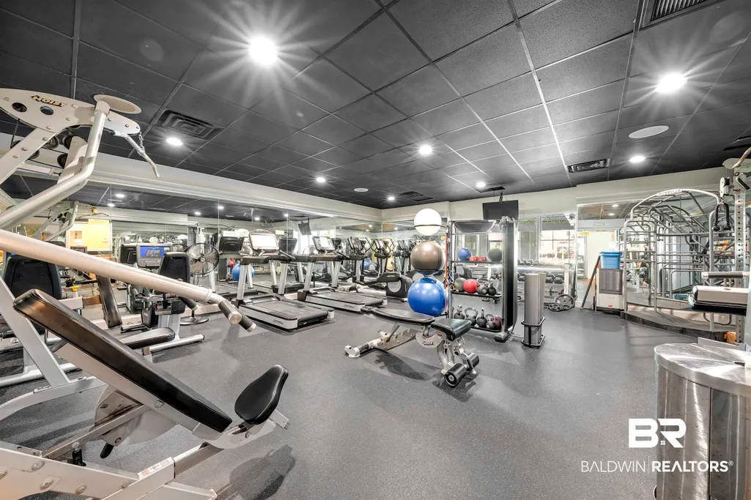
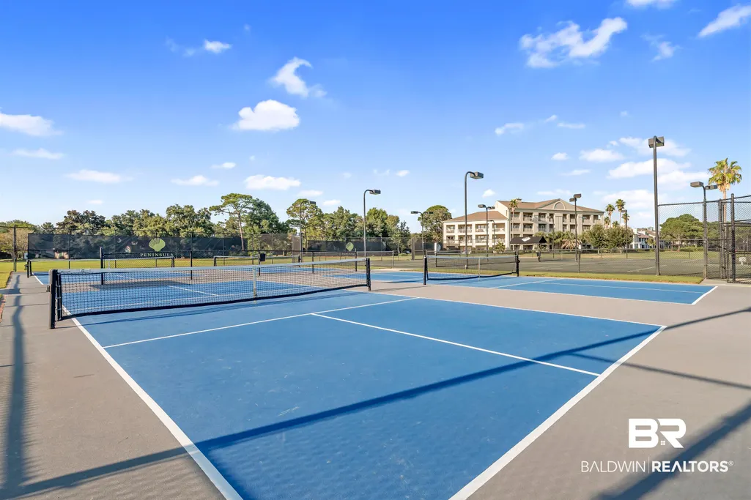
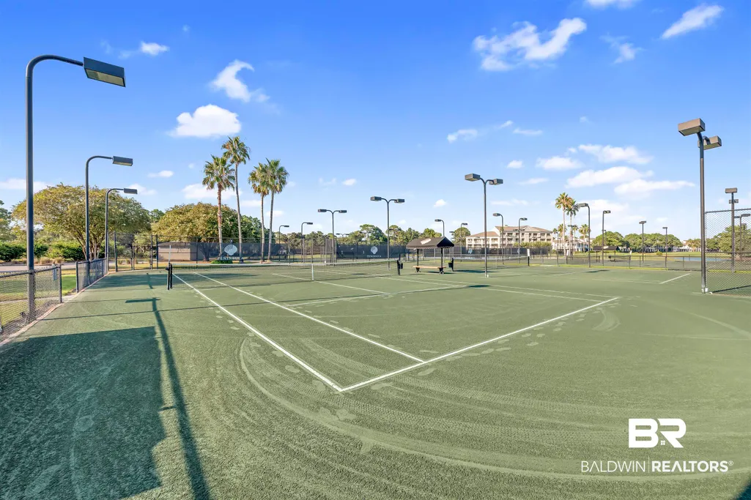
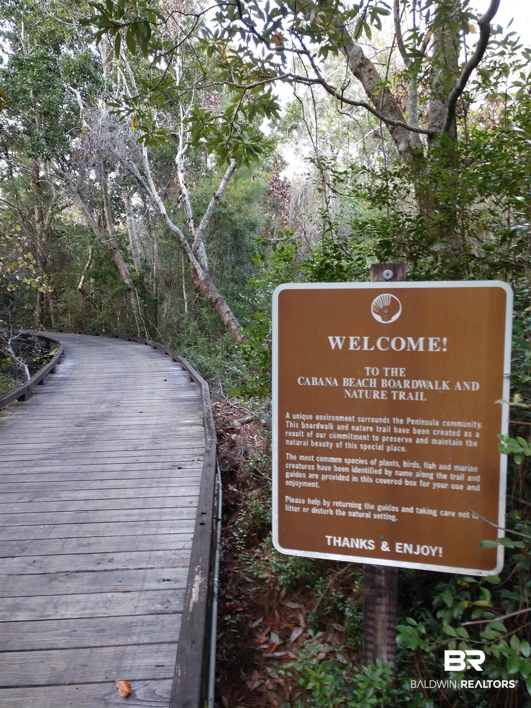
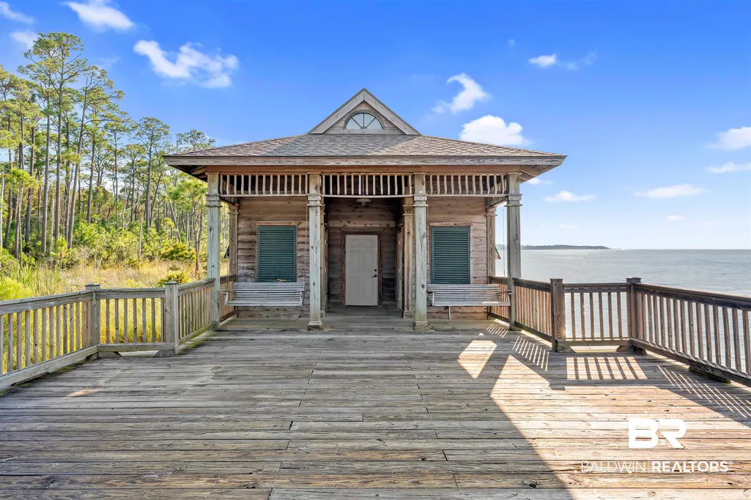
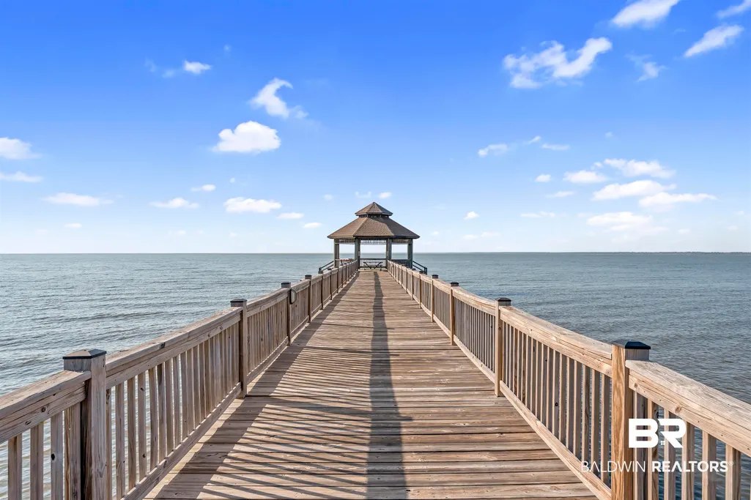
| Community Features | Gated,Gazebo,Clubhouse,Golf,Spa Hot Tub,Steam Sauna,Fishing Pier,Covered Entry,Exercise Room,Guard At Gate,Optional Club,Pickleball,Tennis Racquetball,Water Access Deeded,Wheelchair Accessible |
| County | Baldwin |
| Property Type | Residential |
| HOA | true |
| Subdivision Name | The Peninsula |
| Status | Active |
| Directions | From Highway 59 South turn west onto State Highway 180 and go approximately 5.5 miles and turn right onto Peninsula Boulevard. Stop at Guard Gate and then continue on Peninsula Boulevard going right at the traffic circle to continue on Peninsula Boulevard to the home on your right. |
| High School | Gulf Shores High |
| City | Gulf Shores |
| MLS Area | Baldwin |
| Elementary School | Gulf Shores Elementary |
| Middle/Junior High School | Gulf Shores Middle |
| Standard Status | Active |
| Pets Allowed | Yes |
| Virtual Tour | https://vimeo.com/1192732763?fl=ip&fe=ec |
| Heating | Heat Pump |
| Possession | At Closing |
| Roof | Composition Shingle |
| Appliances | Disposal,Gas Range,Ice Maker,Microwave,Dishwasher,Double Oven,Wine Cooler,Convection Oven,Washer/Dryer Stacked,Plumbed For Ice Maker,Smoke Detector,Home Water Filtration System |
| Patio/Porch Features | Patio,Covered Patio |
| Architectural Style | Mediterranean |
| Year Built | 2012 |
| Full Baths | 4 |
| Stories Count | 2 |
| Assoc Fee Paid Per | Monthly |
| Security Features | Security System,Security Lights |
| Spa Features | Outdoor Hot Tub |
| Association Fee Includes | Security,Reserve Funds,Association Management,Common Area Maintenance |
| Pool Features | Gunite,Private,In Ground,Salt Water,Screen Enclosure |
Interior Features
| Heating Y/N | true |
|---|---|
| Fireplace Y/N | true |
| Interior Amenities | En Suite,Storage,Ceiling Fan(s),High Ceilings,Private Elevator,Termite Contract,Split Bedroom Plan,Handicap Accessible,Wheelchair Accessible |
| Flooring | Tile,Wood,Carpet,Natural Stone |
| Furnished Y/N | Unfurnished |
| Total Fireplaces | 2 |
| Fireplace Features | Family Room,Living Room |
| Window Features | Window Treatments |
| Half Baths | 1 |
| Total Bedrooms | 4 |
| LivingAreaSource | Appraiser |
| Total Baths | 5 |
Exterior Features
| Lot Features | Level,Some Trees,Water View,Subdivision,Golf Course Lot,Less Than 1 Acre |
|---|---|
| Parking Features | Attached,Electric Vehicle Charging Station(s),Garage Door Opener |
| Exterior Amenities | Storage,Outdoor Kitchen,Built In Gas Grill,Irrigation Sprinkler |
Amenities
- Foreclosure
- Views
- Short Sale
- New Construction
- Adult 55+
- Lease To Own
- No HOA Fees
- Furnished
- Primary On Main
- Air Conditioning
- Seller Finance
- Green
- Fixer Upper
- Horse
- Golf
- Fireplace
- Deck
- Garage
- Basement
- Pool
Property vs Single Family Average in 36542
Price
Year Built
 Baldwin County Association Of Realtors®: All information deemed reliable but not guaranteed. All properties are subject to prior sale, change or withdrawal. Neither listing broker(s) or information provider(s) shall be responsible for any typographical errors, misinformation, misprints and shall be held totally harmless. Listing(s) information is provided for consumer's personal, non-commercial use and may not be used for any purpose other than to identify prospective properties consumers may
 All information is believed to be accurate but is not guaranteed. Protected by Copyright© 2026 and is owned either by the Mobile Area Association of REALTORS® Inc/Gulf Coast MLS; or by the developers of the software, Inside Real Estate, LLC. All rights reserved.
