
Address
43 Bayside Court, Gulf Shores, AL
Price
$ 999,000
Property Attributes
- MLS#396182
- TypeSingle Family
- Listing Status ActiveUnderContract
- MunicipalityGulfShores
- CountyBaldwin
- CityGulf Shores
- NeighborhoodThe Peninsula
- Zip36542
- StyleOther See Remarks
- Year Built2005
- Price$ 999,000
- Bedrooms3
- Full Bathrooms3
- Half Bathrooms1
- Sqr Footage2521
Data Source:
Baldwin County MLS (BCAR)
Property Description
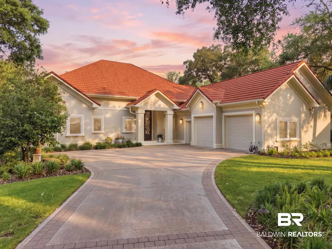
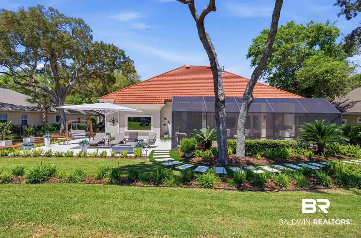
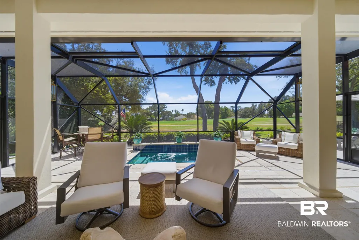
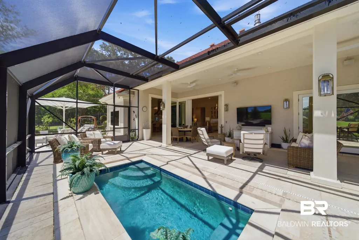
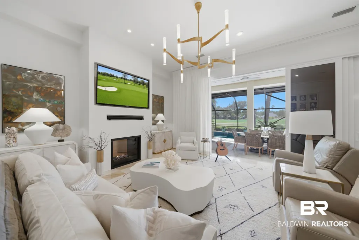
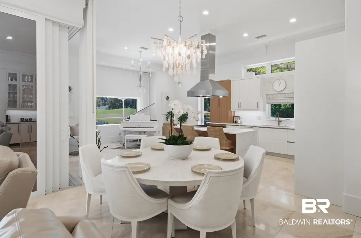
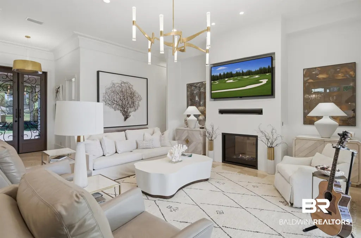
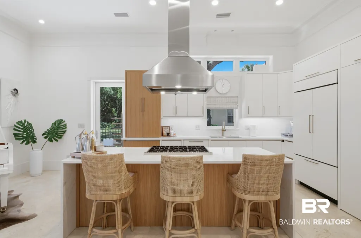
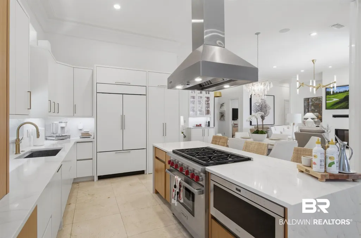
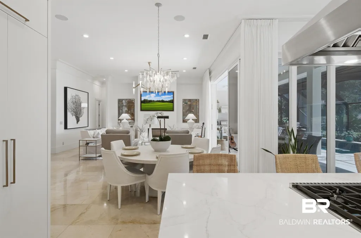
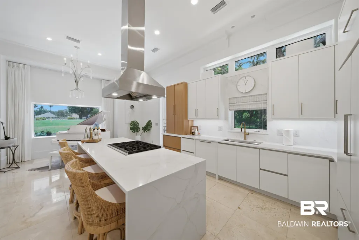
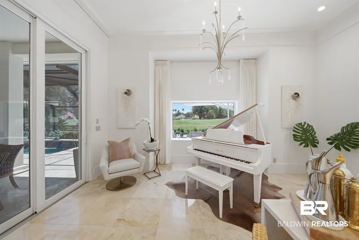
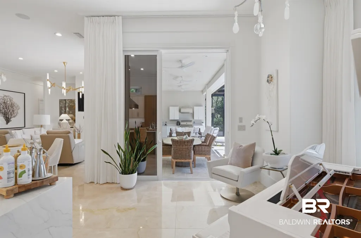
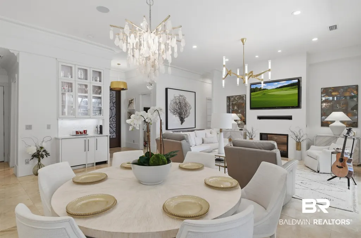
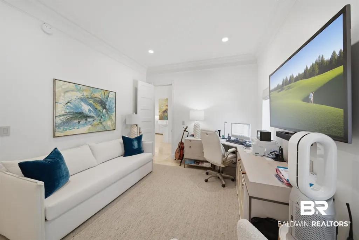
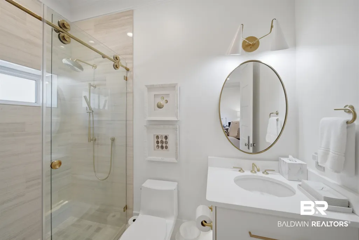
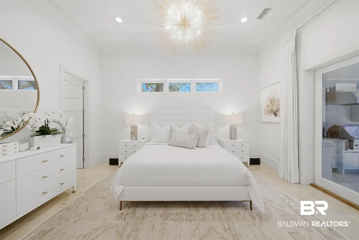
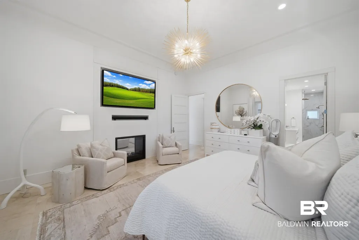
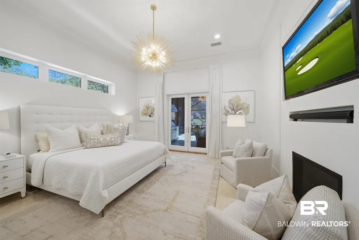
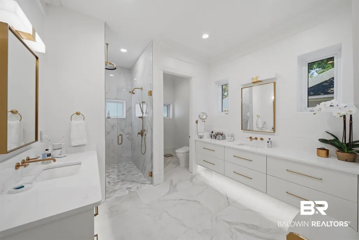
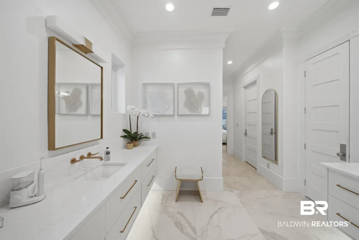
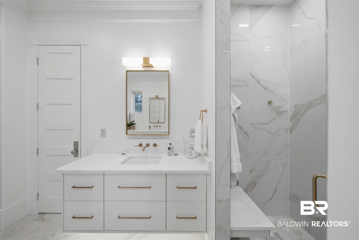
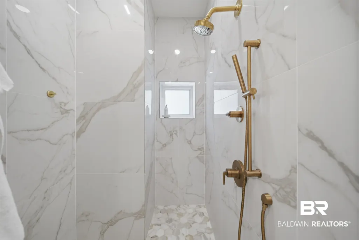
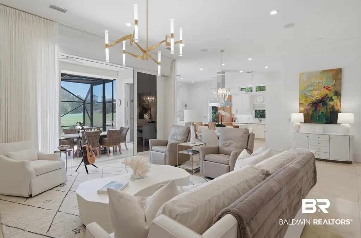
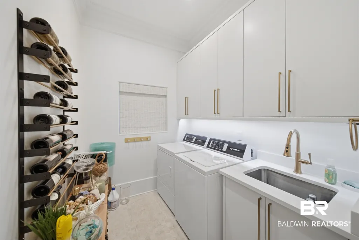
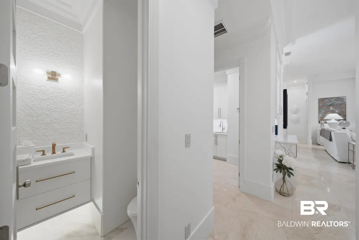
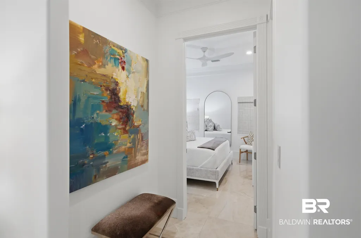
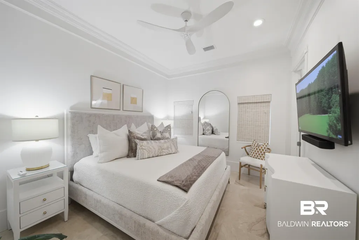
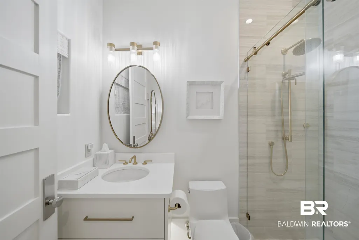
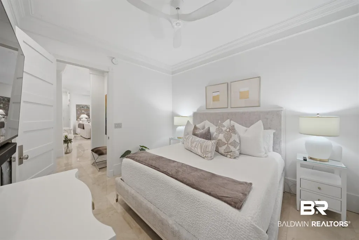
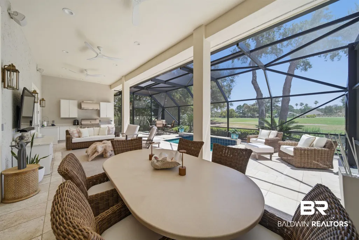
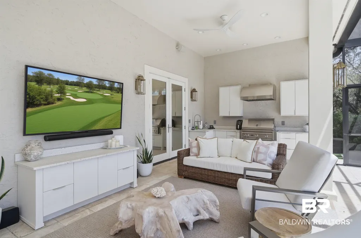
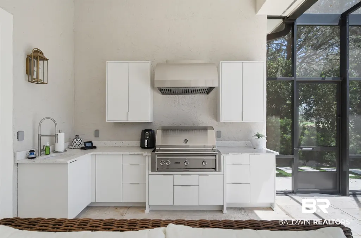
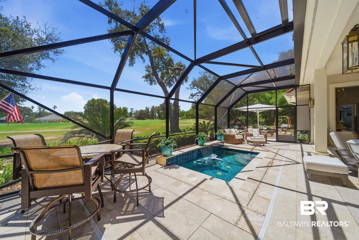
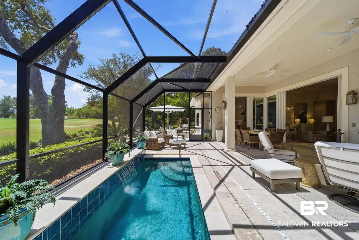
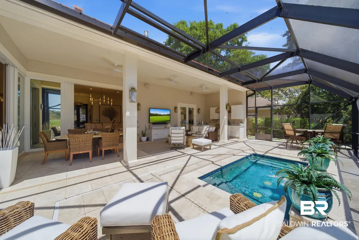
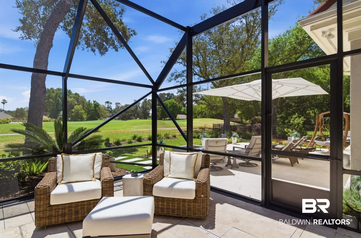
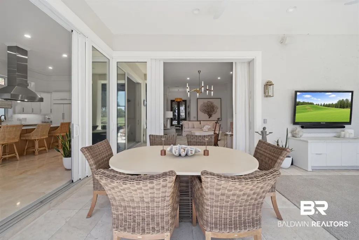
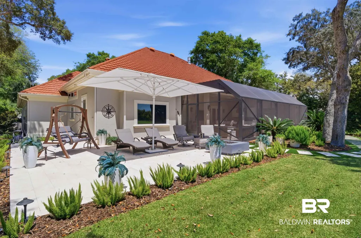
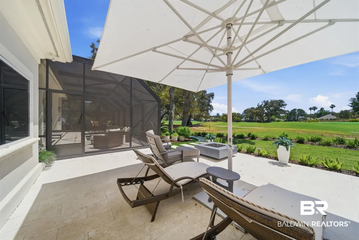
Luxury on the green, 43 Bayside Court: a custom residence ideally positioned along the 6th fairway within one of Gulf Shores’ most exclusive private communities. Offering over 3,500 square feet of combined indoor and outdoor living space, this move-in ready home blends refined luxury, privacy, and effortless coastal living. Tucked away in a quiet setting just a short walk from the pier overlooking Mobile Bay, the property enjoys one of the most desirable locations within The Peninsula. Designed for entertaining and everyday comfort, the home captivates with soaring ceilings, walls of glass, Italian marble flooring, and sophisticated finishes throughout. The chef’s kitchen features a dramatic waterfall island, premium appliances, custom cabinetry, and seamless flow into the dining and living spaces. The open-concept design connects to outdoor living areas, creating the indoor-outdoor lifestyle Gulf Coast buyers are searching for. The luxurious primary suite offers a peaceful retreat with spa-inspired finishes, heated floors, custom details, and direct access to the lanai and pool area. Guest suites provide comfort and privacy, while each bath reflects thoughtful craftsmanship. Step outside into a stunning screened outdoor living environment designed to rival a private resort. The cocktail pool, covered entertaining spaces, outdoor kitchen, and tranquil golf course backdrop create an atmosphere designed for year-round enjoyment. Additional highlights include custom built-ins, premium finishes, professional landscaping, exceptional storage, and an unfinished bonus space above the garage accessible by a staircase, offering future potential for additional living space, office, fitness room, hobby area, or storage. Just minutes from Gulf Shores beaches, marinas, dining, and entertainment, 43 Bayside Court presents a rare opportunity to enjoy luxury living in one of Coastal Alabama’s premier golf communities.
| Elementary School | Middle School | High School |
|---|---|---|
| Gulf Shores Elementary Elementary School | Gulf Shores Middle Middle School | Gulf Shores High High School |
| Price History | |
|---|---|
| 7/27/2026 | Listed $999,000 |
General Features
| Utilities | Propane,Underground Utilities,Water City,Baldwin EMC,Sewage City,Grinder Pump,Generator Ready,Gulf Shores Utilities,Water Heater Tankless |
|---|---|
| HOA Fee | 167 |
| View | Golf Course |
| Property Subtype | Residential Detached |
| Waterfront Features | Bay Access Less Than Or Equal To Quarter Mile |
| Community Features | Gated,Gazebo,Clubhouse,Golf,Fishing Pier,Exercise Room,Guard At Gate,Tennis Racquetball |
| County | Baldwin |
| Property Type | Residential |
| HOA | true |
| Subdivision Name | The Peninsula |
| Garage Y/N | true |
| Status | ActiveUnderContract |
| Directions | From Hwy 59, head west on Fort Morgan about 5 miles, turn right into The Peninsula, go through the gate, first left on Lagoon Dr, then first right on Bayside Ct — follow the cul-de-sac around, and the home is on the right |
| High School | Gulf Shores High |
| City | Gulf Shores |
| MLS Area | Baldwin |
| Elementary School | Gulf Shores Elementary |
| Home Warranty Y/N | false |
| Middle/Junior High School | Gulf Shores Middle |
| Standard Status | Active Under Contract |
| Pets Allowed | Yes |
| Virtual Tour | https://www.dropbox.com/scl/fi/y90vhubaje45tyur5pr0t/43-Bayside-Court-Film-MLS-HD-1080p.mov?rlkey=d3sw0p6o1dr2ajaty429eqg0p&st=iorus9ev&dl=0 |
| Heating | Zoned,Electric |
| Cooling | Electric |
| Possession | At Closing,Owner Occupied |
| Roof | Tile,Metal |
| Appliances | Cooktop,Disposal,Gas Range,Microwave,Dishwasher,Wine Cooler,Convection Oven |
| Patio/Porch Features | Patio,Porch Open,Front Porch,Covered Patio |
| Architectural Style | Other See Remarks |
| Year Built | 2005 |
| Full Baths | 3 |
| Stories Count | 1 |
| Assoc Fee Paid Per | Monthly |
| Body of Water | Mobile Bay |
| Association Fee Includes | Security,Reserve Funds,Taxes Common Area,Common Area Insurance,Association Management,Common Area Maintenance |
| Pool Features | Gunite,In Ground,Screen Enclosure |
Interior Features
| Air Conditioning Y/N | true |
|---|---|
| Heating Y/N | true |
| Fireplace Y/N | true |
| Interior Amenities | Storage,Ceiling Fan(s),High Ceilings,Split Bedroom Plan |
| Flooring | Other Floors/See Remarks |
| Furnished Y/N | Unfurnished |
| Total Fireplaces | 1 |
| Fireplace Features | Gas Log,Living Room,Master Bedroom |
| Window Features | Window Treatments |
| Half Baths | 1 |
| Total Bedrooms | 3 |
| LivingAreaSource | Tax Records |
| Total Baths | 4 |
Exterior Features
| Lot Features | Less Than 1 Acre |
|---|---|
| Parking Features | Attached,Golf Cart Garage,Double Garage,Garage Door Opener |
| Exterior Amenities | Storage,Irrigation Sprinkler |
Amenities
- Foreclosure
- Views
- Short Sale
- New Construction
- Adult 55+
- Lease To Own
- No HOA Fees
- Furnished
- Primary On Main
- Air Conditioning
- Seller Finance
- Green
- Fixer Upper
- Horse
- Golf
- Fireplace
- Deck
- Garage
- Basement
- Pool
Property vs Single Family Average in 36542
Price
Year Built
 Baldwin County Association Of Realtors®: All information deemed reliable but not guaranteed. All properties are subject to prior sale, change or withdrawal. Neither listing broker(s) or information provider(s) shall be responsible for any typographical errors, misinformation, misprints and shall be held totally harmless. Listing(s) information is provided for consumer's personal, non-commercial use and may not be used for any purpose other than to identify prospective properties consumers may
 All information is believed to be accurate but is not guaranteed. Protected by Copyright© 2026 and is owned either by the Mobile Area Association of REALTORS® Inc/Gulf Coast MLS; or by the developers of the software, Inside Real Estate, LLC. All rights reserved.
