
Address
5724 Marquis Court, Mobile, AL
Price
$ 462,000
Property Attributes
- MLS#7818151
- TypeSingle Family
- Listing Status Active
- CountyMobile
- CityMobile
- NeighborhoodRegency Park
- Zip36609
- StyleTraditional
- Year Built1974
- Taxes$ 3349
- Price$ 462,000
- Bedrooms3
- Full Bathrooms2
- Half Bathrooms1
- Sqr Footage2884
- Lot Size0.3556 Acres
Data Source:
Mobile Area Association of REALTORS®® Inc/Gulf Coast MLS
Property Description
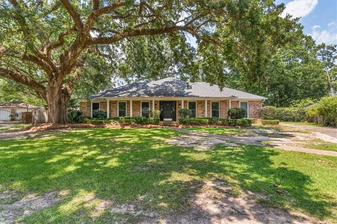
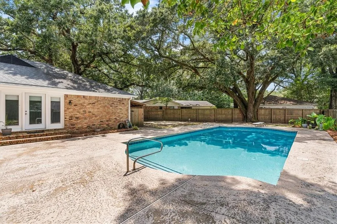
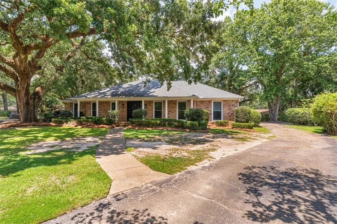
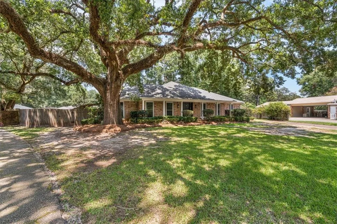
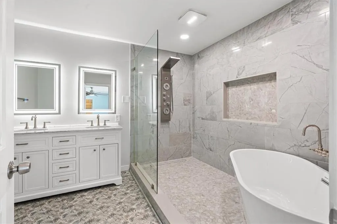
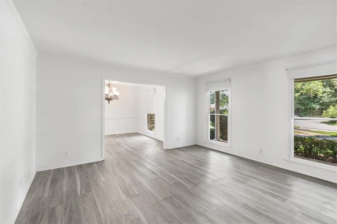
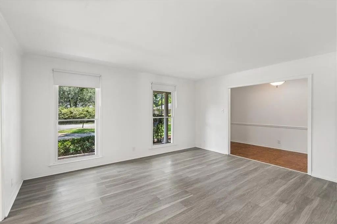
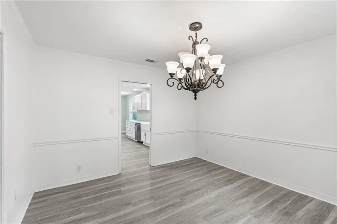
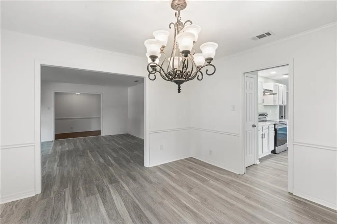
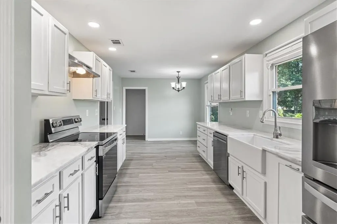
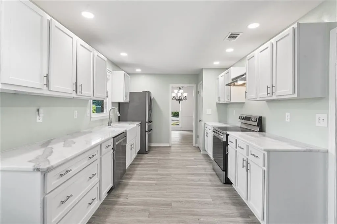
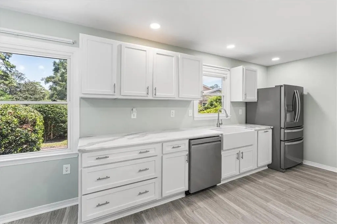
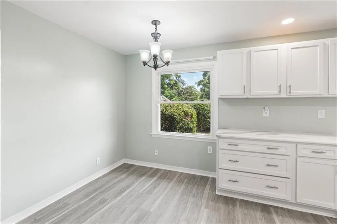
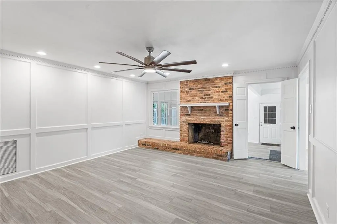
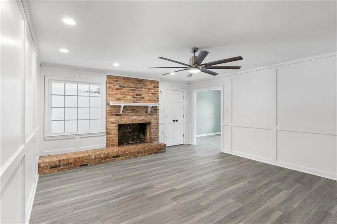
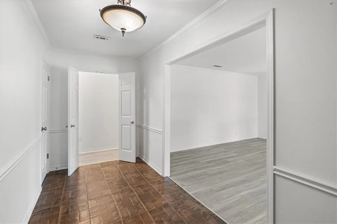
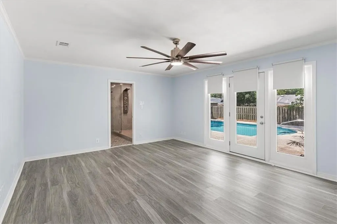
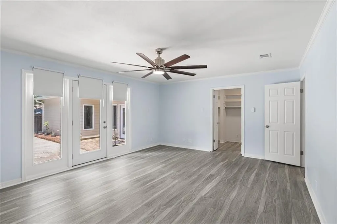
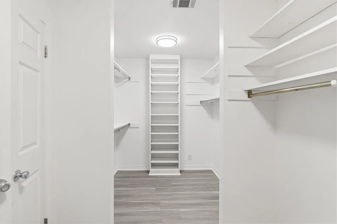
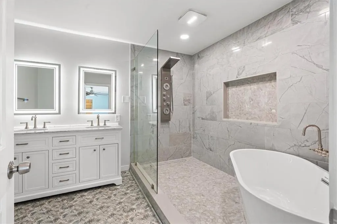
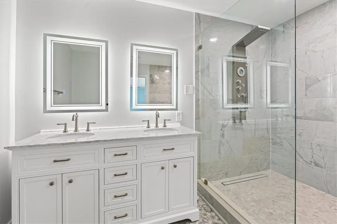
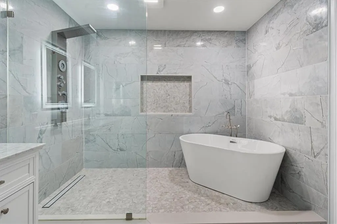
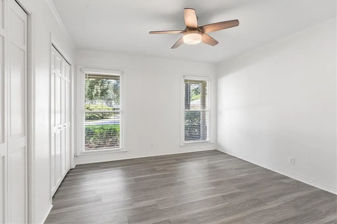
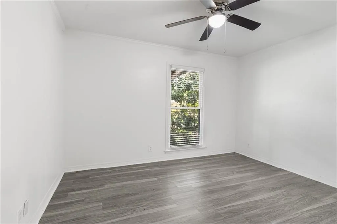
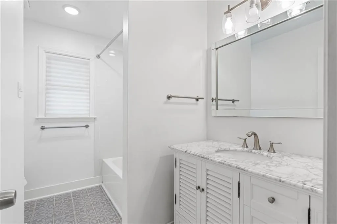
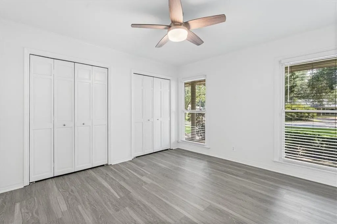
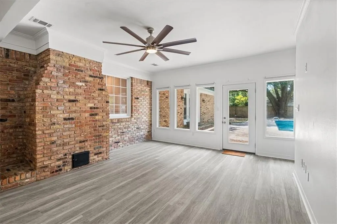
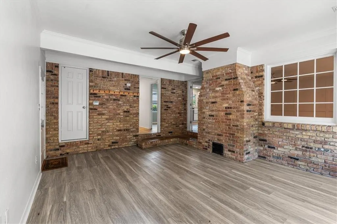
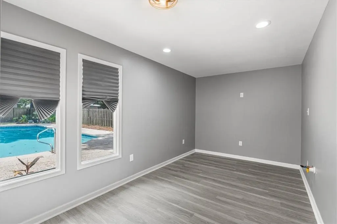
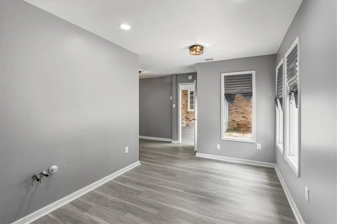
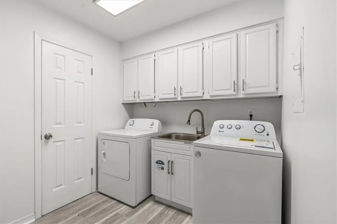
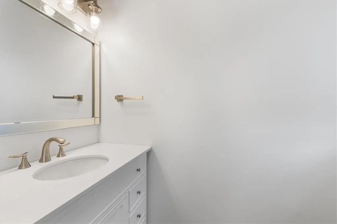
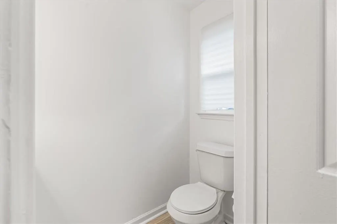
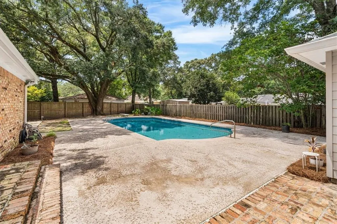
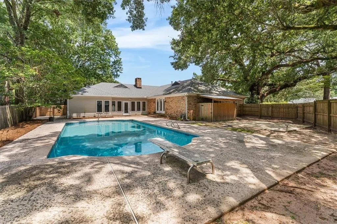
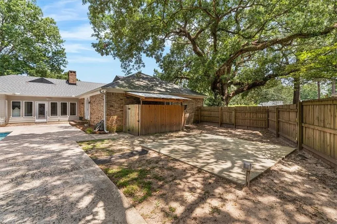
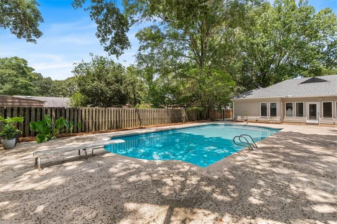
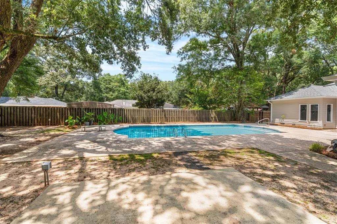
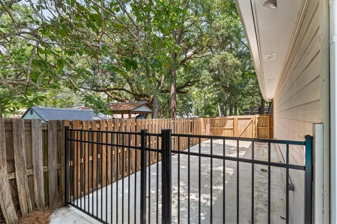
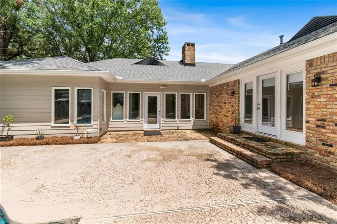
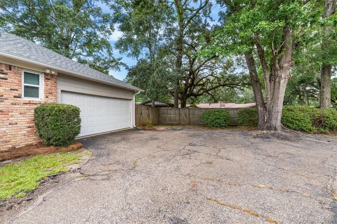
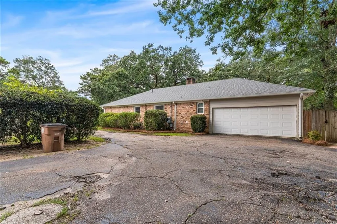
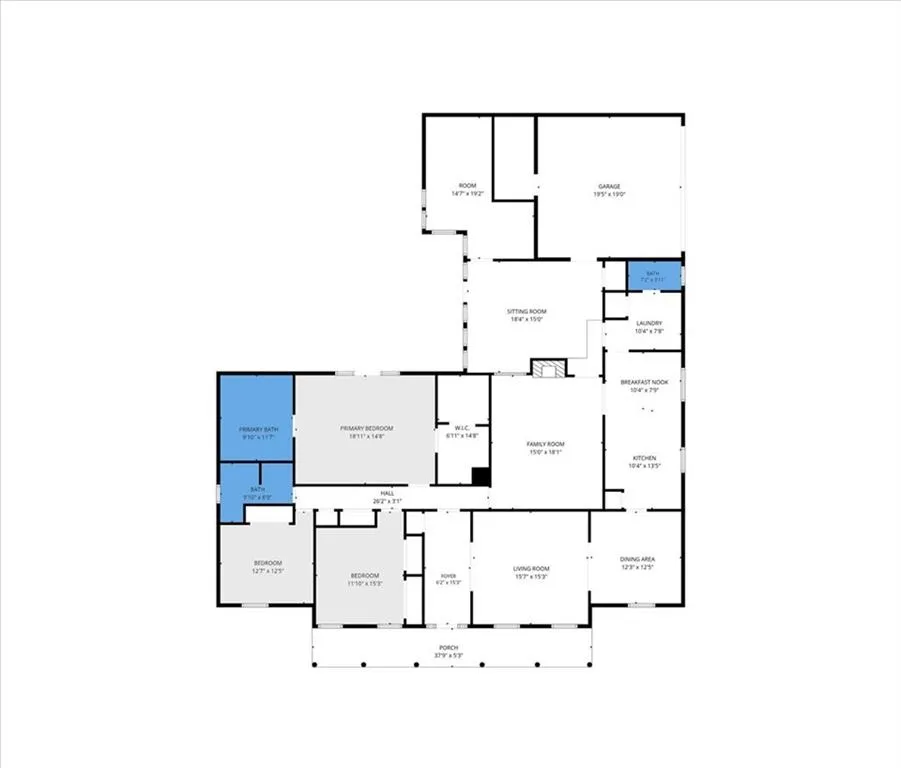
Welcome to Regency Park! Tucked away at the end of a peaceful cul-de-sac, this beautifully updated brick home offers both privacy and modern style in one of the area's most sought-after neighborhoods. Completely renovated from top to bottom, this move-in-ready home combines timeless charm with today's finishes. Inside, you're greeted by a welcoming foyer that opens to formal living and dining spaces, perfect for entertaining. Just beyond the dining room is the stunning, fully remodeled kitchen, which flows seamlessly into a cozy wood-paneled den. The home also features a second den, a bright sunroom, a versatile bonus room that could easily serve as a fourth bedroom or home office, a spacious laundry room, a powder room, and an attached garage. The opposite wing of the home offers three bedrooms and two full bathrooms, including a generously sized primary suite. The primary retreat features a beautifully updated bathroom, a large custom walk-in closet, and double doors that open directly to the backyard pool area. Step outside to enjoy your private outdoor oasis, complete with a newly resurfaced swimming pool, an expansive courtyard, and a spacious deck, ideal for relaxing or hosting family and friends. Recent improvements include new flooring and fresh paint throughout, a completely redesigned kitchen, fully renovated bathrooms with upscale finishes, updated plumbing and gas lines, Alumiconn electrical connectors, new switches, all-new appliances, scraped ceilings, new gutters, a replastered pool, a new pool pump and pump house, a new patio, a roof that's approximately seven years old, and a tankless water heater. Offering a wonderful balance of elegant entertaining spaces and comfortable everyday living, this exceptional Regency Park home is ready for its next owners.
| Elementary School | Middle School | High School |
|---|---|---|
| ER Dickson Elementary School | Burns Middle School | WP Davidson High School |
| Price History | |
|---|---|
| 8/7/2026 | Listed $462,000 |
General Features
| Sewer | Public Sewer |
|---|---|
| Heating | Central |
| Cooling | Ceiling Fan(s),Central Air |
| Utilities | Electricity Available |
| Roof | Shingle |
| Appliances | Dishwasher,Disposal,Dryer,Electric Range,Gas Water Heater,Microwave,Range Hood,Refrigerator,Self Cleaning Oven,Tankless Water Heater,Washer |
| HOA Fee | 125 |
| Garage Spaces | 2 |
| Patio/Porch Features | Front Porch,Patio |
| Architectural Style | Traditional |
| Pool Features | Gunite,In Ground,Pool Cover,Private |
| Construction Materials | Brick 4 Sides |
| Year Built | 1974 |
| Electric | 110 Volts |
| View | Pool,Trees/Woods |
| Topography | Level |
| Levels | One |
| Property Subtype | Single Family Residence |
| Waterfront Features | None |
| Community Features | Curbs,Homeowners Assoc,Near Shopping,Sidewalks,Street Lights |
| Accessibility | None |
| Assoc Fee Paid Per | Annually |
| County | Mobile - AL |
| Property Type | Residential |
| HOA | true |
| Energy Efficient | None |
| Subdivision Name | Regency Park |
| Garage Y/N | true |
| Other Structures | None |
| Full Baths | 2 |
| Status | Active |
| High School | WP Davidson |
| City | Mobile |
| Lot Size Units | Square Feet |
| Lot Size Square Feet | 15489.936 |
| Spa Features | None |
| Elementary School | ER Dickson |
| Land Lease Y/N | false |
| Tax Annual Amount | 3349 |
| Middle/Junior High School | Burns |
| Standard Status | Active |
| Occupancy Type | Vacant |
Interior Features
| Interior Amenities | Crown Molding,Double Vanity,Entrance Foyer,High Speed Internet,Recessed Lighting,Walk-In Closet(s) |
|---|---|
| Basement | None |
| Flooring | Ceramic Tile |
| Fireplace Features | Brick,Gas Starter |
| Air Conditioning Y/N | true |
| Heating Y/N | true |
| Window Features | Double Pane Windows,Insulated Windows |
| Fireplace Y/N | true |
| Half Baths | 1 |
| Laundry Features | Electric Dryer Hookup,Laundry Room,Sink |
| Total Bedrooms | 3 |
| Kitchen Features | Cabinets White,Eat-in Kitchen,Pantry,Stone Counters |
| Total Baths | 3 |
| RoomBedroomFeatures | None |
| Primary Bathroom Features | Double Vanity,Separate Tub/Shower,Soaking Tub |
| Dining Room Features | Separate Dining Room |
Exterior Features
| Exterior Amenities | Lighting,Private Yard,Rain Gutters,Storage |
|---|---|
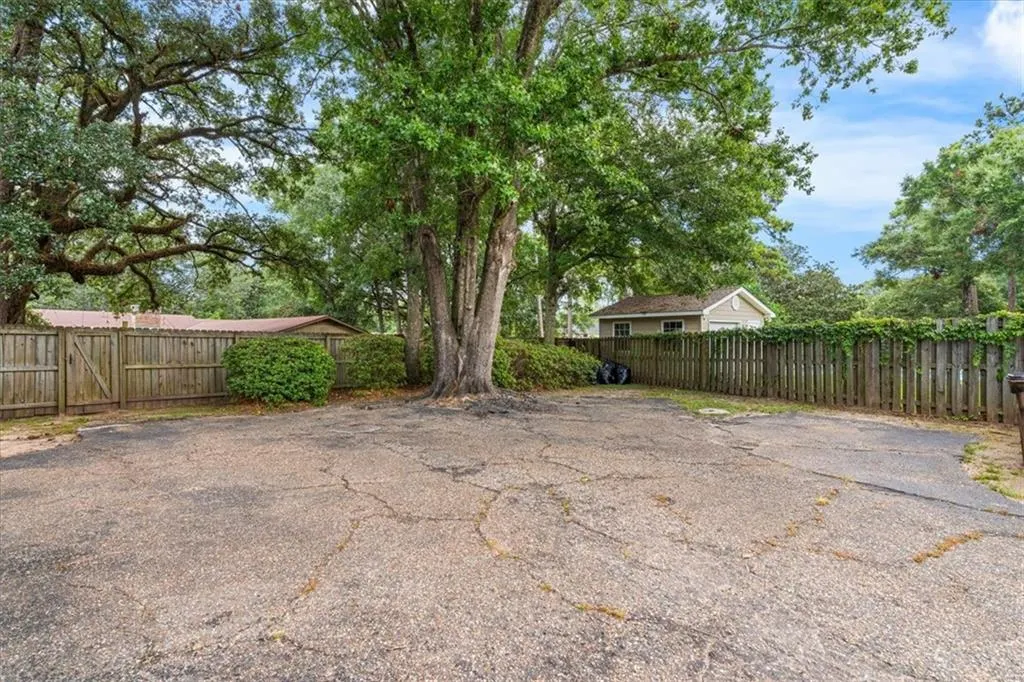
| Fencing | Back Yard,Fenced,Privacy,Wood |
| Parking Features | Driveway,Garage,Garage Faces Side,Level Driveway |
| Lot Features | Back Yard,Cul-De-Sac,Flag Lot,Front Yard,Landscaped,Level |
| Water Source | Public |
| Lot Size Area | 15489.936 |
| Foundation Details | Slab |
| Spa | false |
| Building Area Total | 2884 |
| Lot Dimensions | 133x193x144x69 |
| Lot Size Acres | 0.3556 |
| Road Surface Type | Paved |
| Waterfront Y/N | false |
| Covered Spaces | 2 |
| Road Frontage Type | City Street |
Amenities
- Foreclosure
- Views
- Short Sale
- New Construction
- Adult 55+
- Lease To Own
- No HOA Fees
- Furnished
- Primary On Main
- Air Conditioning
- Seller Finance
- Green
- Fixer Upper
- Horse
- Golf
- Fireplace
- Deck
- Garage
- Basement
- Pool
Property vs Single Family Average in 36609
Price
Year Built
 Baldwin County Association Of Realtors®: All information deemed reliable but not guaranteed. All properties are subject to prior sale, change or withdrawal. Neither listing broker(s) or information provider(s) shall be responsible for any typographical errors, misinformation, misprints and shall be held totally harmless. Listing(s) information is provided for consumer's personal, non-commercial use and may not be used for any purpose other than to identify prospective properties consumers may
 All information is believed to be accurate but is not guaranteed. Protected by Copyright© 2026 and is owned either by the Mobile Area Association of REALTORS® Inc/Gulf Coast MLS; or by the developers of the software, Inside Real Estate, LLC. All rights reserved.
