
Address
1221 Westbury Drive, Mobile, AL
Price
$ 425,000
Property Attributes
- MLS#7763966
- TypeSingle Family
- Listing Status Active
- CountyMobile
- CityMobile
- NeighborhoodRegency Park
- Zip36609
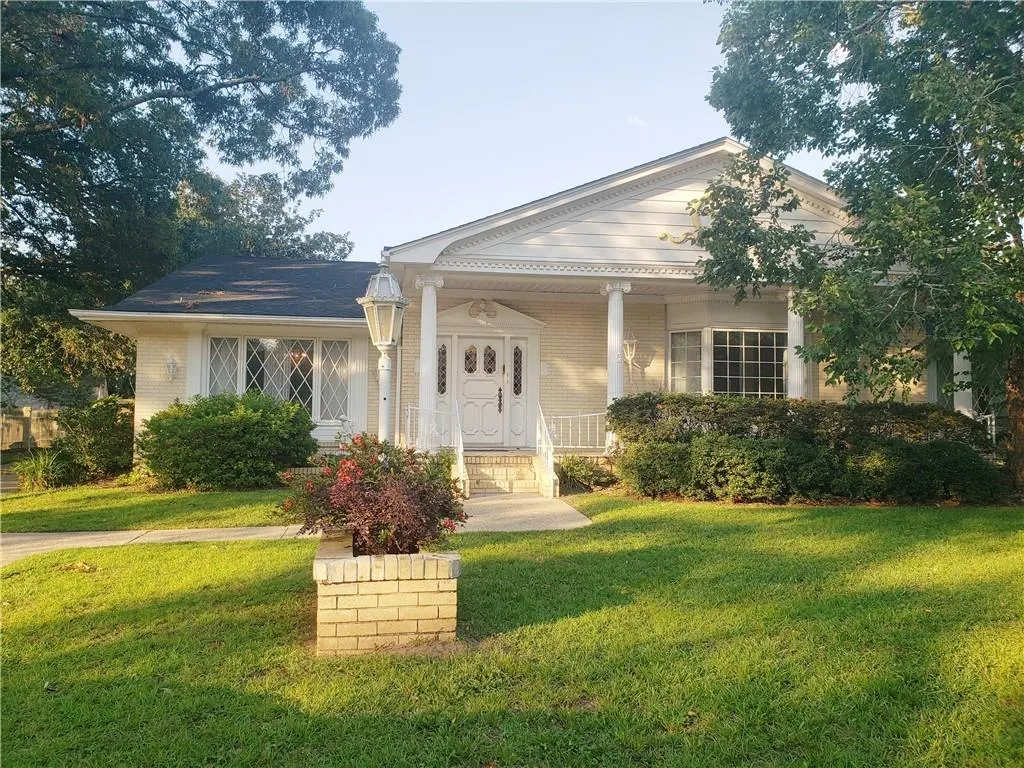
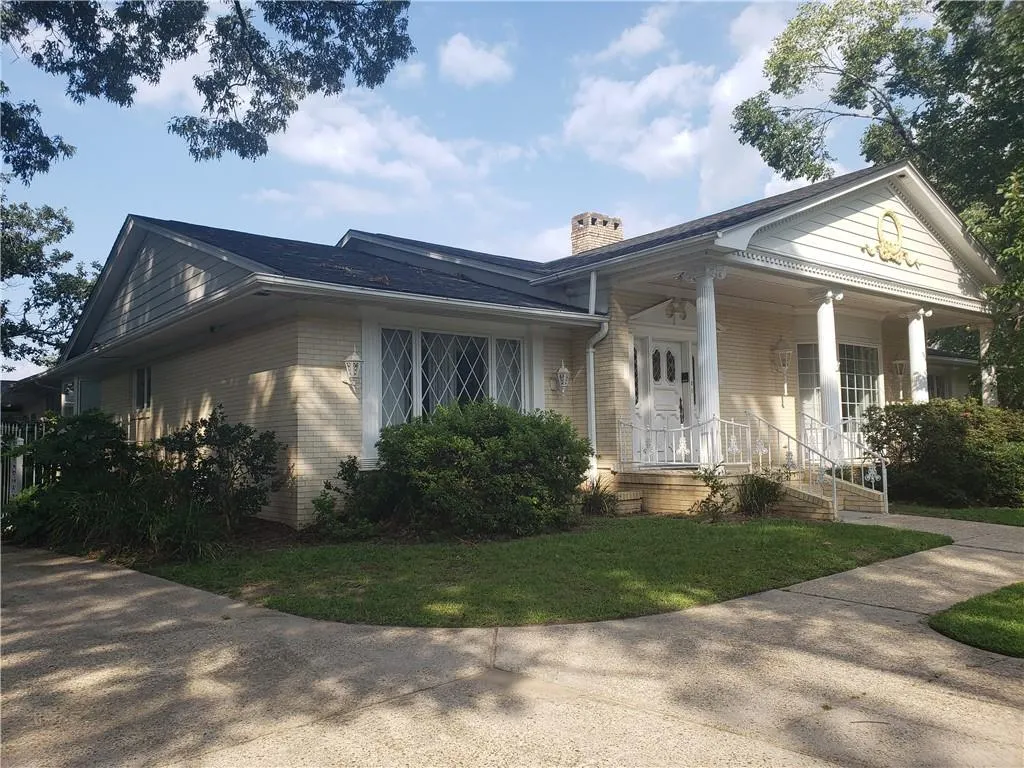
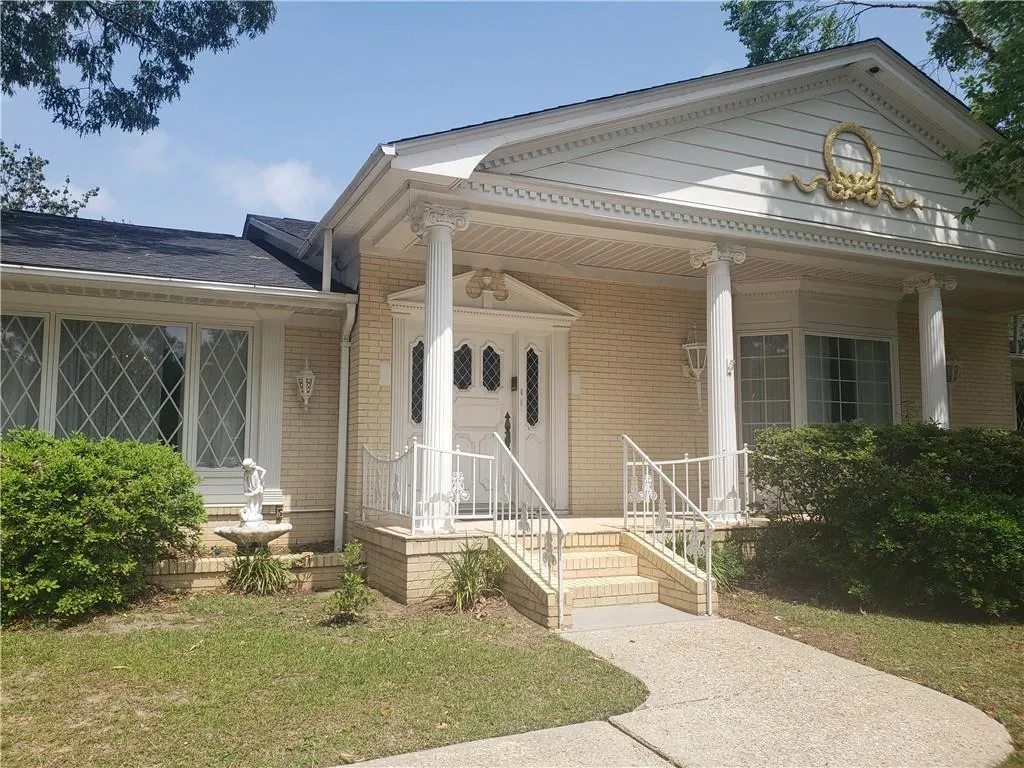
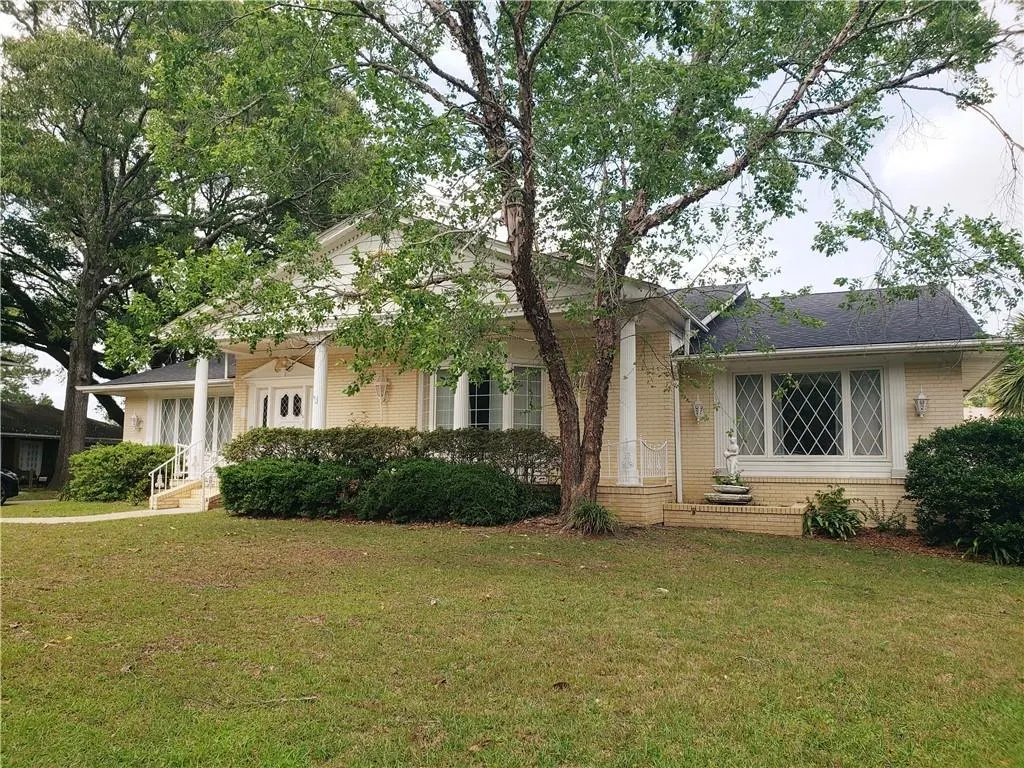
- StyleMediterranean
- Year Built1975
- Price$ 425,000
- Bedrooms4
- Full Bathrooms3
- Half Bathrooms1
- Sqr Footage5058
- Lot Size0.351 Acres
Data Source:
Mobile Area Association of REALTORS®® Inc/Gulf Coast MLS
Property Description
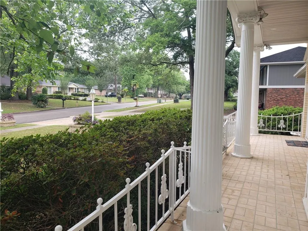
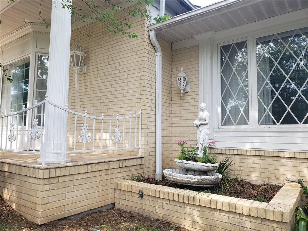
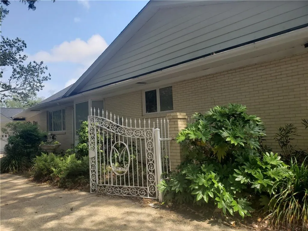
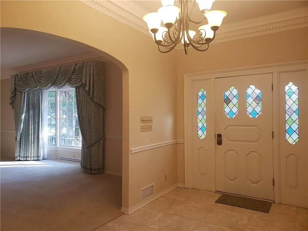
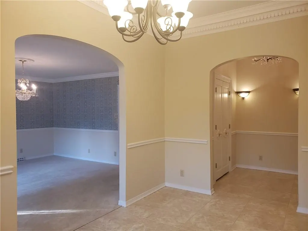
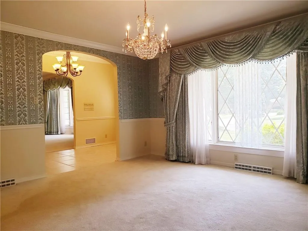
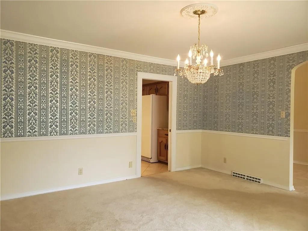
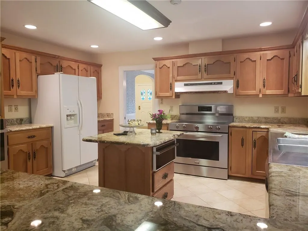
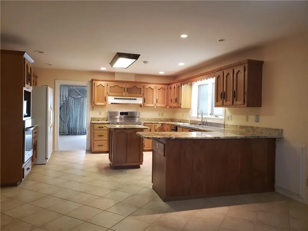
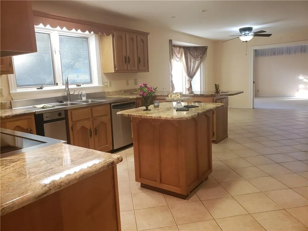
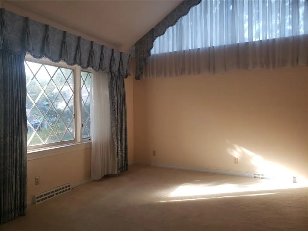
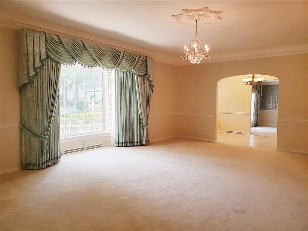
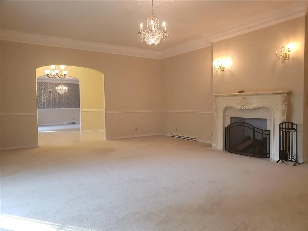
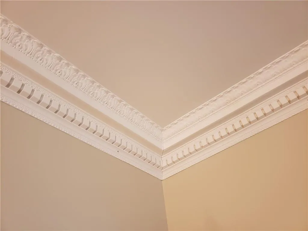
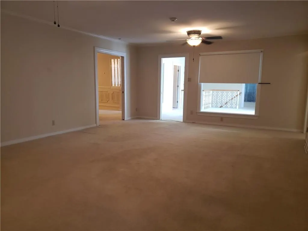
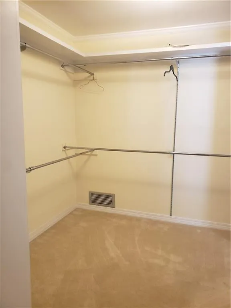
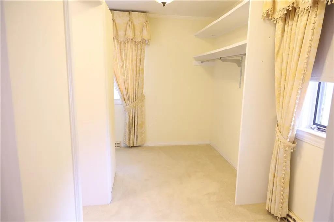
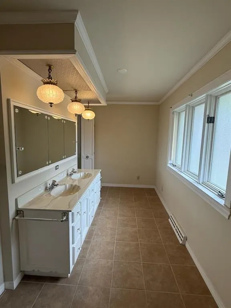
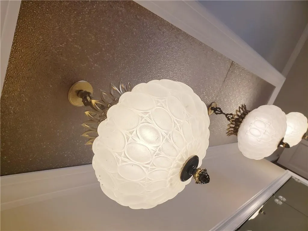
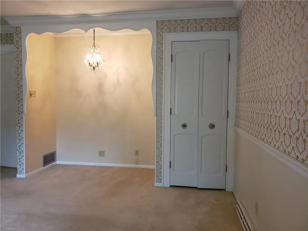
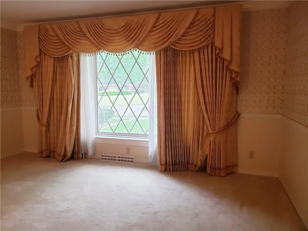
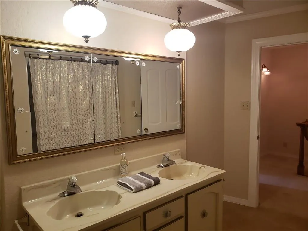
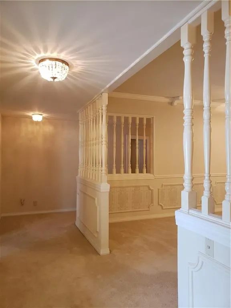
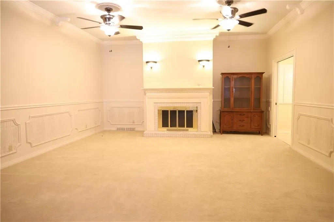
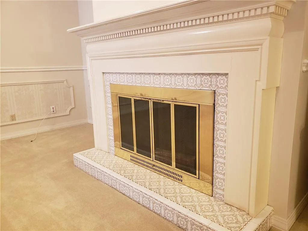
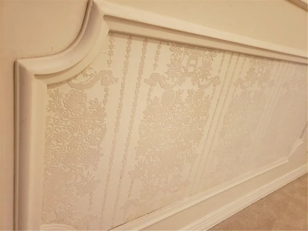
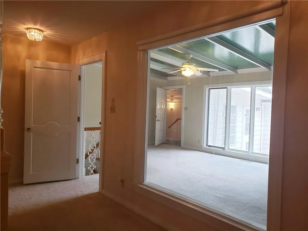
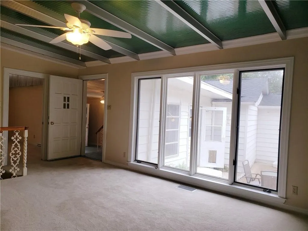
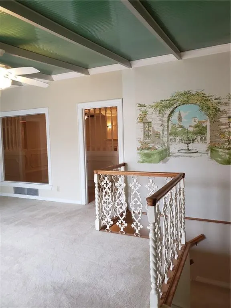
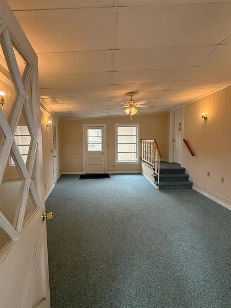
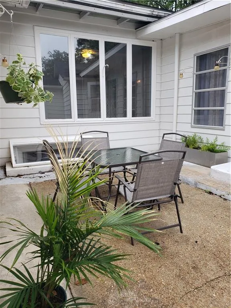
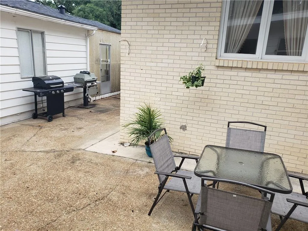
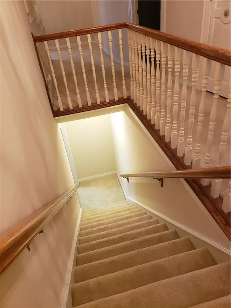
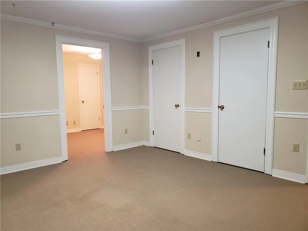
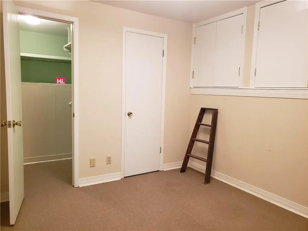
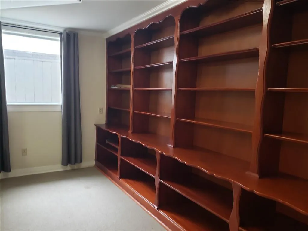
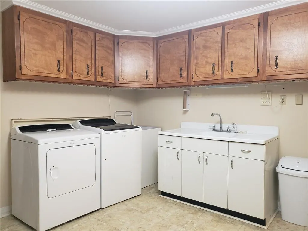
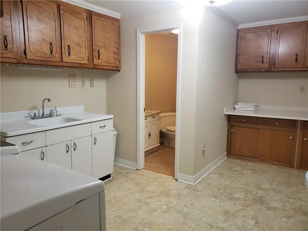
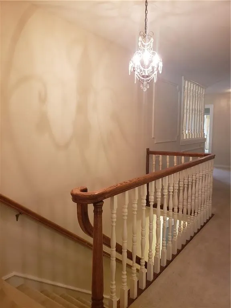
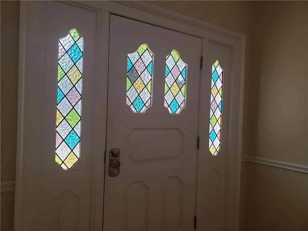
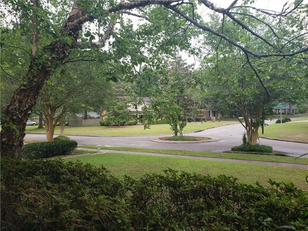
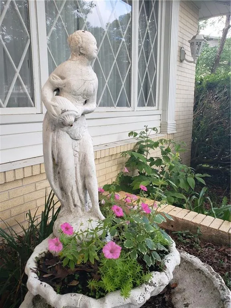
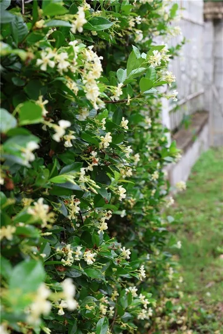
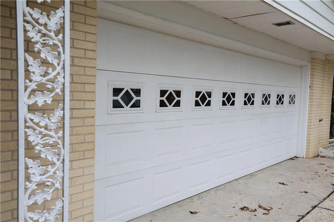
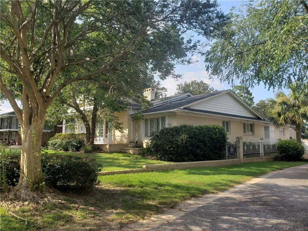
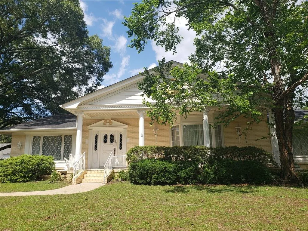
**OPEN HOUSE SUNDAY AUGUST 16, 1:00-3:00PM.** Gorgeous home in Regency Park. From the moment you step through the front door, you will be greeted with the luxury of space. The grand foyer and high ceilings welcome you in. Large windows fill the formal dining and living room with light. Crown molding, chandeliers and beautiful damask wallpaper accent the rooms, reminding you that your home is a work of art to be enjoyed. Welcome home to 1221 Westbury Drive. This Mediterranean custom designed home features a fully enclosed courtyard, gardens and a solarium. On the main level, you will find 3 bedrooms, 3 full bathrooms. Downstairs is a fully finished basement with 2 additional rooms and a half bath. Perfect for multi-generational families or someone needing a private office space/game room/play room. So many possibilities! The kitchen is spacious and features a double oven, beautiful solid wood cabinetry and granite countertops. A separate butlers pantry gives you additional space for kitchen storage, including a second refrigerator. Pocket doors throughout the home, offers the option of privacy from one room to the next. The family room sits at the heart, with a custom tile fireplace. The Studio offers high cathedral ceilings with light pouring in from multiple directions. The primary bedroom is large and can definitely fit that king bed! The walk through closet is a dream come true with space for a vanity and 2 windows providing natural light. There is also a 2 car garage, workshop AND greenhouse! There is even a room in the basement that could serve as a storm shelter. Located in the heart of Mobile, Regency Park is close to everything. Including: Public Library, Publix, shopping, schools, Providence Hospital and parks. I guarantee you will not see another home like this on the market! Roof and HVAC replaced in 2019. Home comes with Termite bond and one year home warranty. **All measurements were imported through public tax records. Buyer's to verify any and all details during due diligence period.
| Elementary School | Middle School | High School |
|---|---|---|
| ER Dickson Elementary School | Burns Middle School | WP Davidson High School |
| Price History | |
|---|---|
| 5/3/2026 | Listed $450,000 |
| 6/6/2026 | 2$440,000 |
| 8/5/2026 | 3$425,000 |
General Features
| Sewer | Public Sewer |
|---|---|
| Heating | Central |
| Cooling | Central Air |
| Utilities | Electricity Available,Natural Gas Available,Sewer Available,Water Available |
| Roof | Composition |
| Appliances | Dishwasher,Double Oven,Dryer,Electric Range,Refrigerator,Washer |
| HOA Fee | 125 |
| Garage Spaces | 2 |
| Patio/Porch Features | Covered,Front Porch |
| Architectural Style | Mediterranean |
| Pool Features | None |
| Construction Materials | Brick |
| Year Built | 1975 |
| Electric | 110 Volts,220 Volts |
| Topography | Level |
| Levels | One |
| Property Subtype | Single Family Residence |
| Waterfront Features | None |
| Community Features | Near Schools,Near Shopping,Sidewalks |
| Accessibility | None |
| Assoc Fee Paid Per | Annually |
| County | Mobile - AL |
| Property Type | Residential |
| HOA | true |
| Energy Efficient | None |
| Subdivision Name | Regency Park |
| Garage Y/N | true |
| Other Structures | Greenhouse,Workshop |
| Full Baths | 3 |
| Status | Active |
| High School | WP Davidson |
| City | Mobile |
| Lot Size Units | Square Feet |
| Lot Size Square Feet | 15289.56 |
| Spa Features | None |
| Elementary School | ER Dickson |
| Land Lease Y/N | false |
| Middle/Junior High School | Burns |
| Primary Bedroom Level | Main |
| Standard Status | Active |
| Occupancy Type | Vacant |
Interior Features
| Interior Amenities | Bookcases,Central Vacuum,Crown Molding,Entrance Foyer,High Ceilings 9 ft Main,High Speed Internet,Walk-In Closet(s) |
|---|---|
| Basement | Finished,Full |
| Flooring | Carpet,Ceramic Tile |
| Fireplace Features | Double Sided |
| Air Conditioning Y/N | true |
| Heating Y/N | true |
| Window Features | Bay Window(s) |
| Fireplace Y/N | true |
| Half Baths | 1 |
| Laundry Features | In Basement,Laundry Chute,Mud Room,Sink |
| Total Bedrooms | 4 |
| Kitchen Features | Breakfast Room,Keeping Room,Kitchen Island,Pantry Walk-In,Solid Surface Counters |
| Total Baths | 4 |
| RoomBedroomFeatures | Oversized Master |
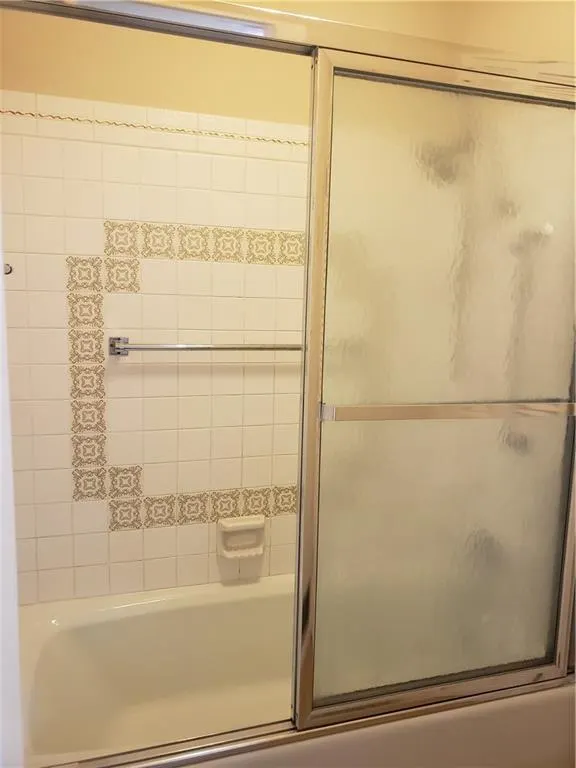
| Primary Bathroom Features | Double Vanity,Tub/Shower Combo |
| Dining Room Features | Butlers Pantry,Separate Dining Room |
Exterior Features
| Exterior Amenities | Courtyard,Gas Grill,Lighting,Private Entrance,Rain Gutters |
|---|---|
| Fencing | Wrought Iron |
| Parking Features | Driveway,Garage,Garage Faces Side |
| Lot Features | Front Yard,Landscaped,Level |
| Water Source | Public |
| Total Parking | 6 |
| Lot Size Area | 15289.56 |
| Foundation Details | Combination |
| Spa | false |
| Building Area Total | 5058 |
| Lot Dimensions | 93x149x112x147 |
| Lot Size Acres | 0.351 |
| Road Surface Type | Asphalt |
| Waterfront Y/N | false |
| Covered Spaces | 2 |
| Road Frontage Type | None |
Amenities
- Foreclosure
- Views
- Short Sale
- New Construction
- Adult 55+
- Lease To Own
- No HOA Fees
- Furnished
- Primary On Main
- Air Conditioning
- Seller Finance
- Green
- Fixer Upper
- Horse
- Golf
- Fireplace
- Deck
- Garage
- Basement
- Pool
Property vs Single Family Average in 36609
Price
Year Built
 Baldwin County Association Of Realtors®: All information deemed reliable but not guaranteed. All properties are subject to prior sale, change or withdrawal. Neither listing broker(s) or information provider(s) shall be responsible for any typographical errors, misinformation, misprints and shall be held totally harmless. Listing(s) information is provided for consumer's personal, non-commercial use and may not be used for any purpose other than to identify prospective properties consumers may
 All information is believed to be accurate but is not guaranteed. Protected by Copyright© 2026 and is owned either by the Mobile Area Association of REALTORS® Inc/Gulf Coast MLS; or by the developers of the software, Inside Real Estate, LLC. All rights reserved.
