

Address
13966 Antler Hill Road, Spanish Fort, AL
Price
$ 369,900
Property Attributes
- MLS#7808691
- TypeSingle Family
- Listing Status Active
- CountyBaldwin
- CitySpanish Fort
- NeighborhoodStone Bridge
- Zip36527
- StyleCraftsman
- Year Built2024
- Taxes$ 1189
- Price$ 369,900
- Bedrooms4
- Full Bathrooms2
- Half Bathrooms0
- Sqr Footage1853
- Lot Size0.21 Acres
Data Source:
Mobile Area Association of REALTORS®® Inc/Gulf Coast MLS
Property Description
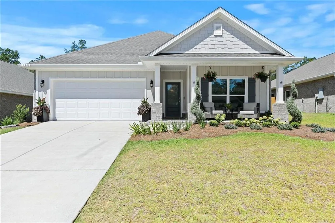
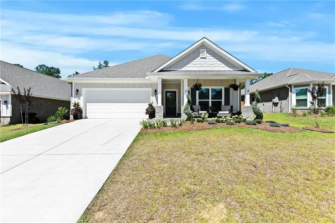
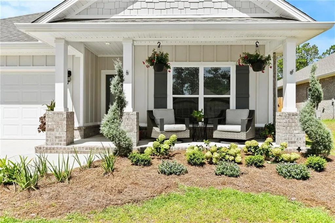
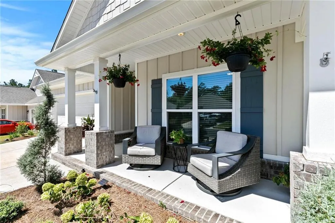
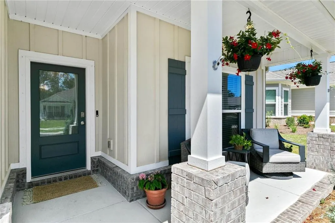
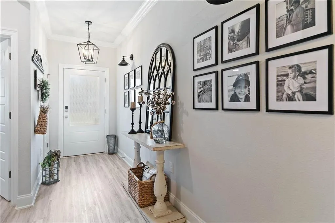
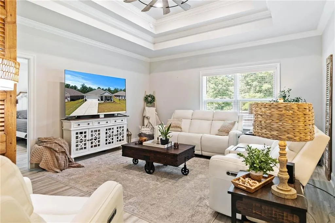
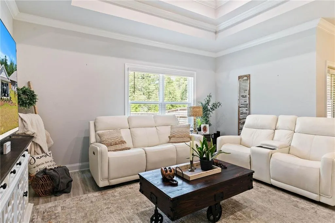
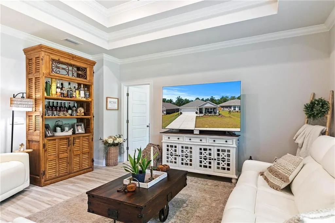
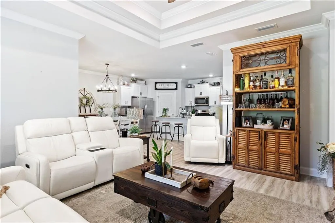
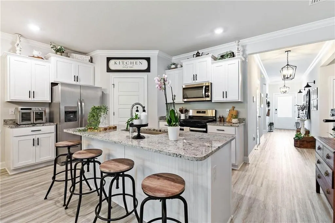
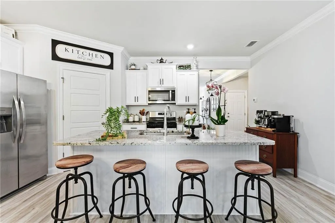
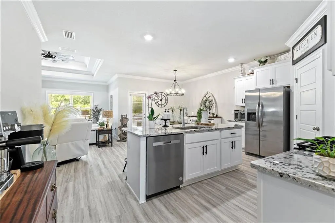
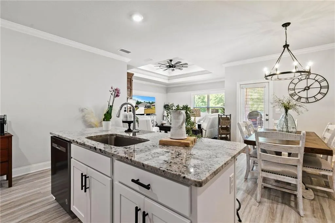
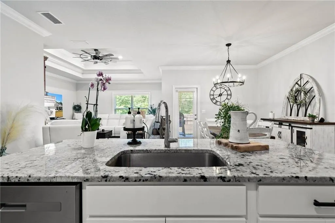
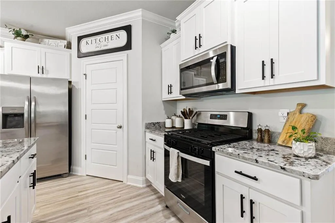
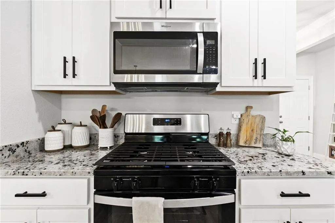
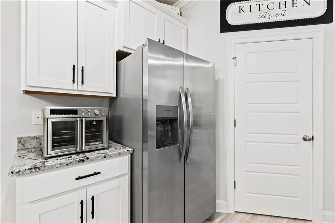
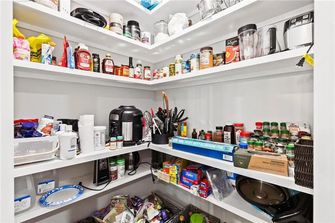
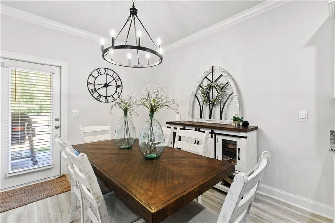
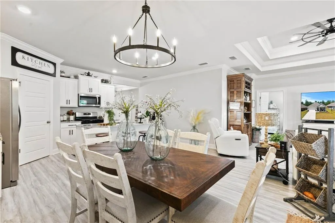
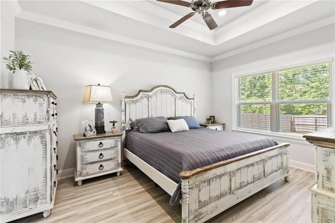
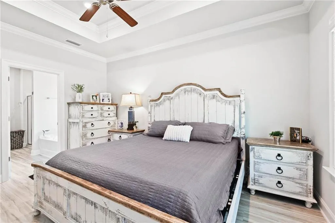
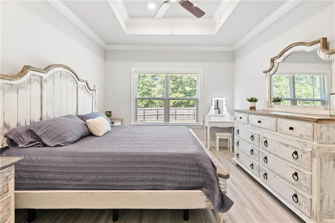
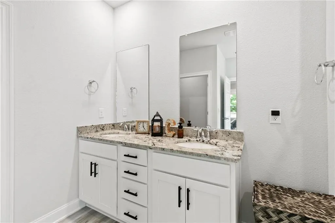
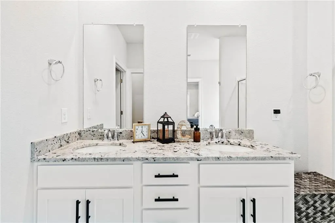
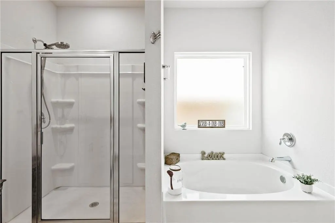
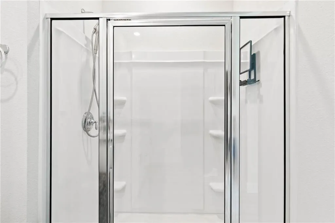
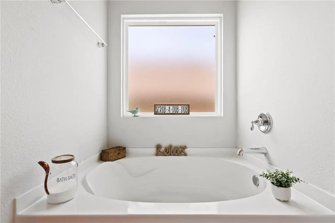
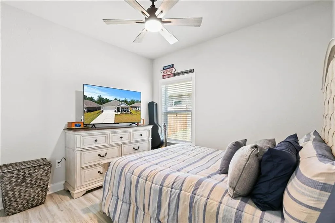
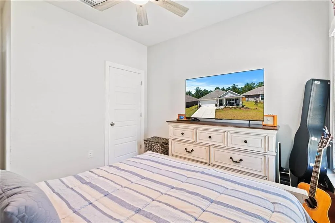
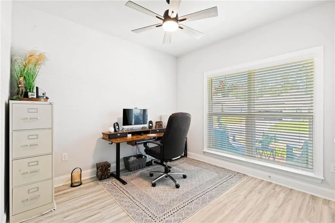
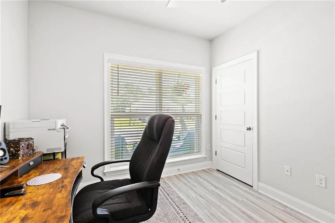
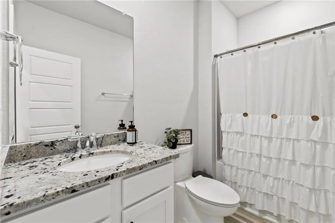
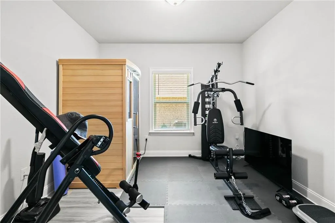
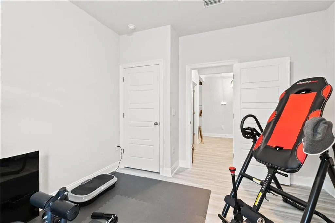
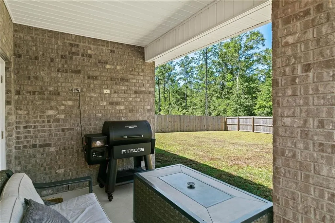
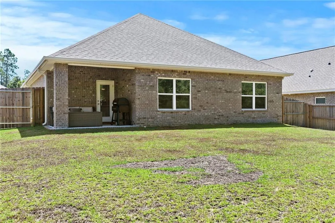
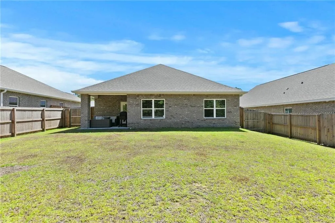
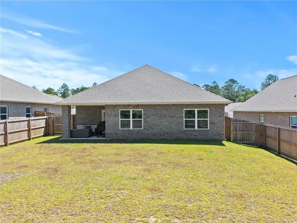
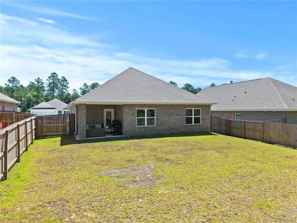
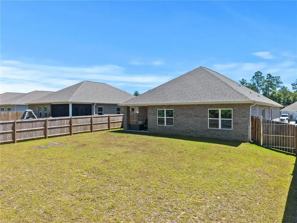
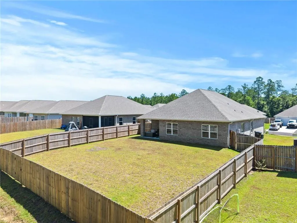
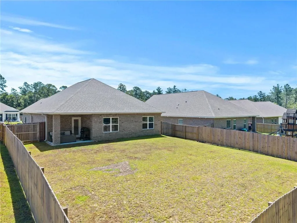
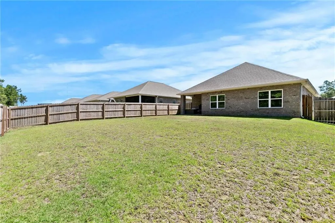
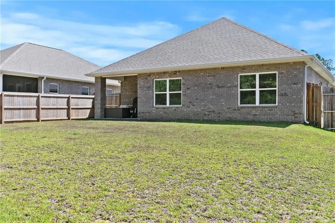
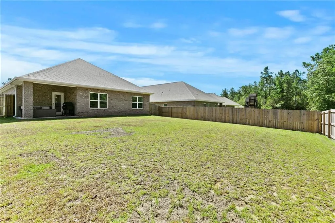
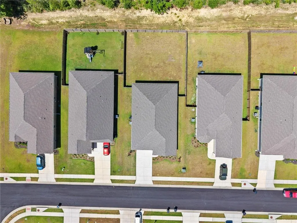
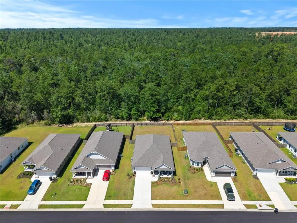
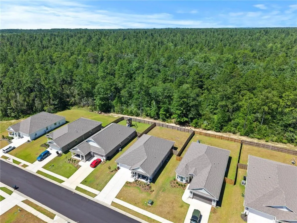
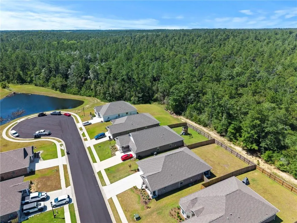
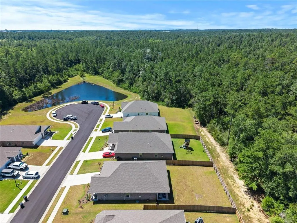
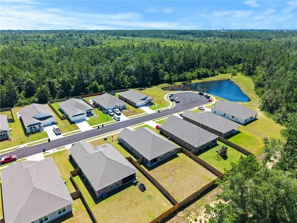
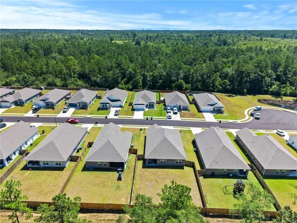
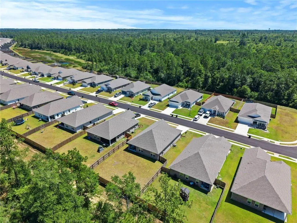
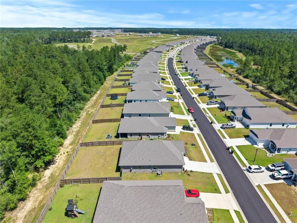
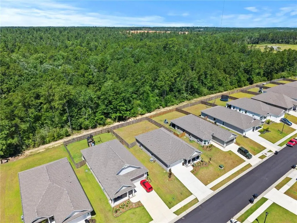
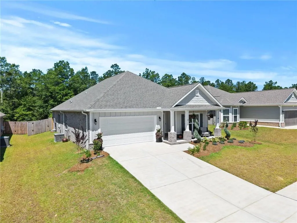
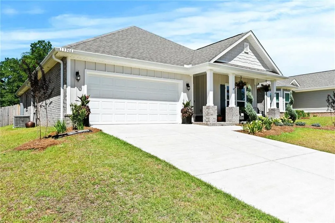
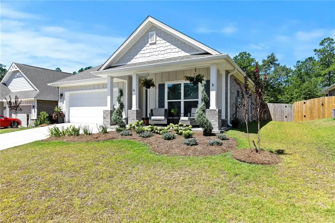
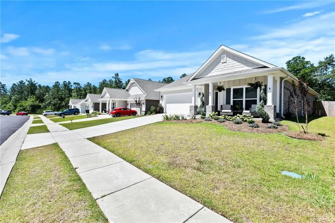
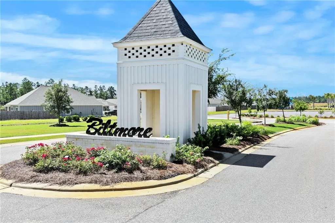
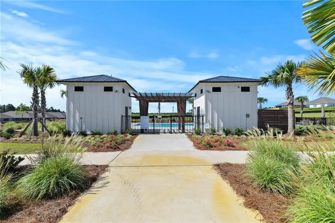
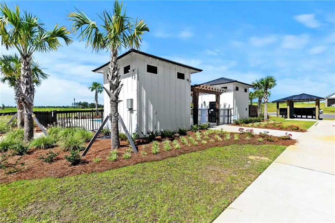
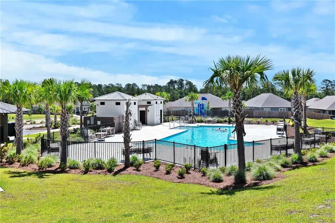
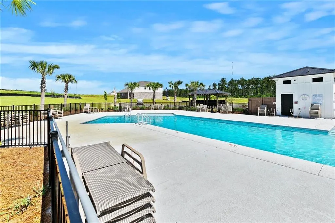
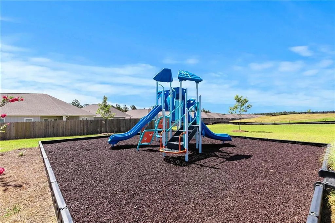
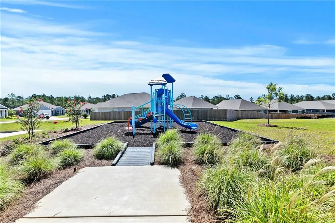
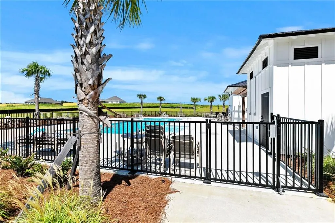
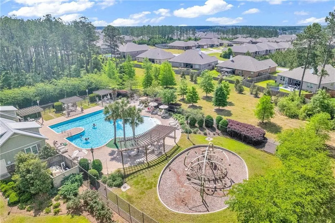
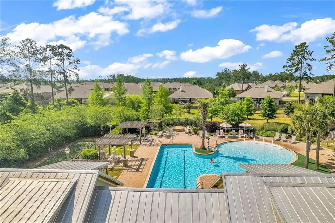
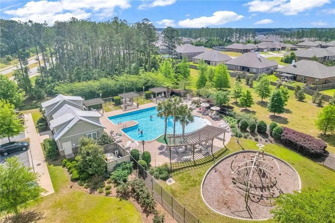
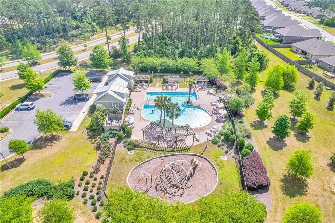
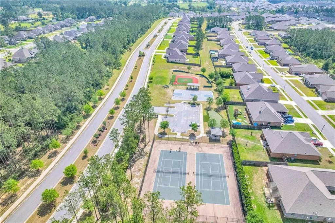
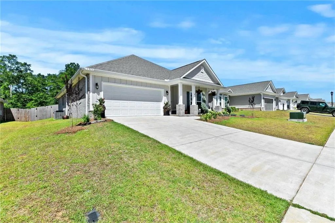
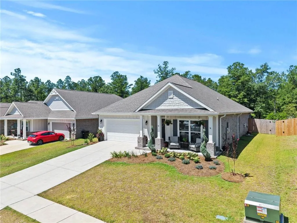

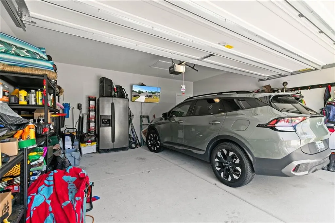
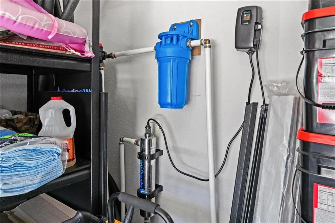
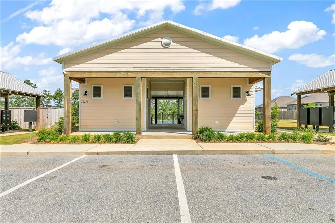
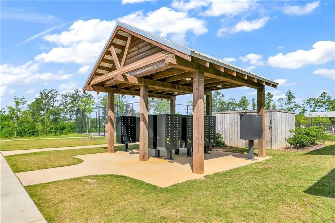
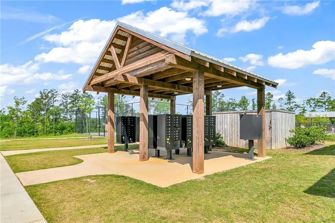
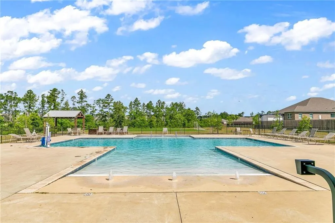
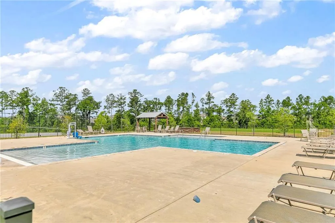
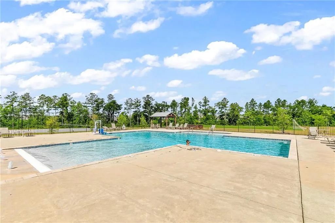

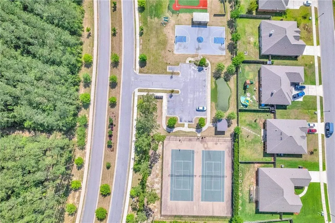
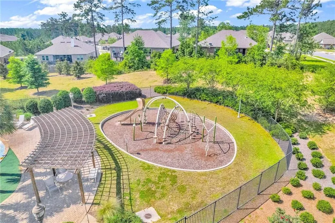
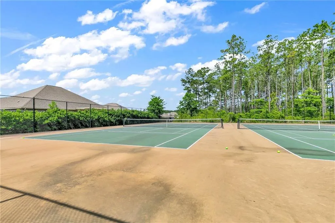
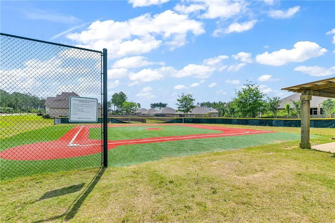
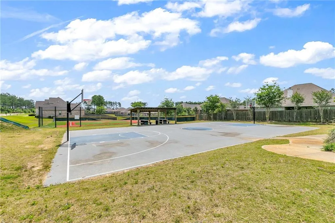
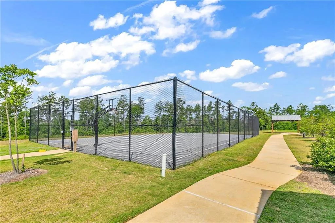
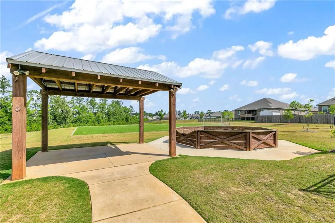
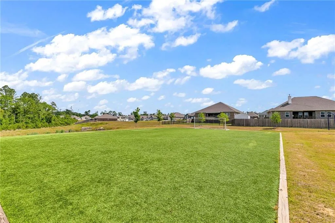
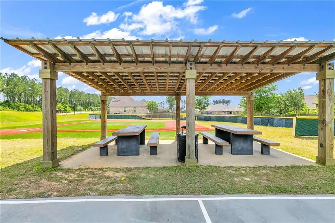
Comes with a golf cart! Skip the wait for new construction and start enjoying the Stonebridge lifestyle from day one. Ride to the neighborhood's incredible amenities, join the famous Witches Ride, or cruise the community from your very own golf cart. This 4-bedroom, 2-bath Gold Fortified home is loaded with upgrades and ready for its new owners.Relax on the inviting front porch before stepping inside this thoughtfully designed split floor plan. Two bedrooms and a full bath are located at the front of the home, while a separate fourth bedroom near the garage offers the perfect space for guests, a home office, or multigenerational living. The private primary suite overlooks the backyard and features dual vanities, a soaking tub, a separate shower, a private water closet, and a spacious walk-in closet with custom shelving.The kitchen showcases granite countertops, stainless steel appliances, a gas range, and a walk-in pantry with custom shelving. Granite countertops continue into both bathrooms, which also feature upgraded toilets. Throughout the home, you'll find no carpet, luxury vinyl plank flooring, crown molding in the living areas, tray ceilings, and custom lighting.Additional upgrades include a tankless gas water heater, whole-home water filtration system, UV light air purification system, gutters, custom landscaping, and a fully fenced, flat backyard that backs to the woods for added privacy.Located at the end of a quiet, low-traffic street in the highly desirable Stonebridge community, you'll enjoy three resort-style pools, tennis and pickleball courts, basketball courts, soccer fields, playgrounds, fishing ponds, bocce ball, a whiffle ball field, and miles of sidewalks.This move-in-ready home offers the upgrades you want, the privacy you'll love, and a lifestyle that's hard to beat. Buyer to verify all information during due diligence.
| Elementary School | Middle School | High School |
|---|---|---|
| Stonebridge Elementary School | Spanish Fort Middle School | Spanish Fort High School |
| Price History | |
|---|---|
| 7/22/2026 | Listed $369,900 |
General Features
| Sewer | Public Sewer |
|---|---|
| Heating | Central |
| Cooling | Central Air |
| Utilities | Sewer Available,Water Available,Electricity Available |
| Roof | Composition |
| Appliances | Disposal,Dishwasher,Gas Range,Microwave,Tankless Water Heater |
| HOA Fee | 700 |
| Garage Spaces | 2 |
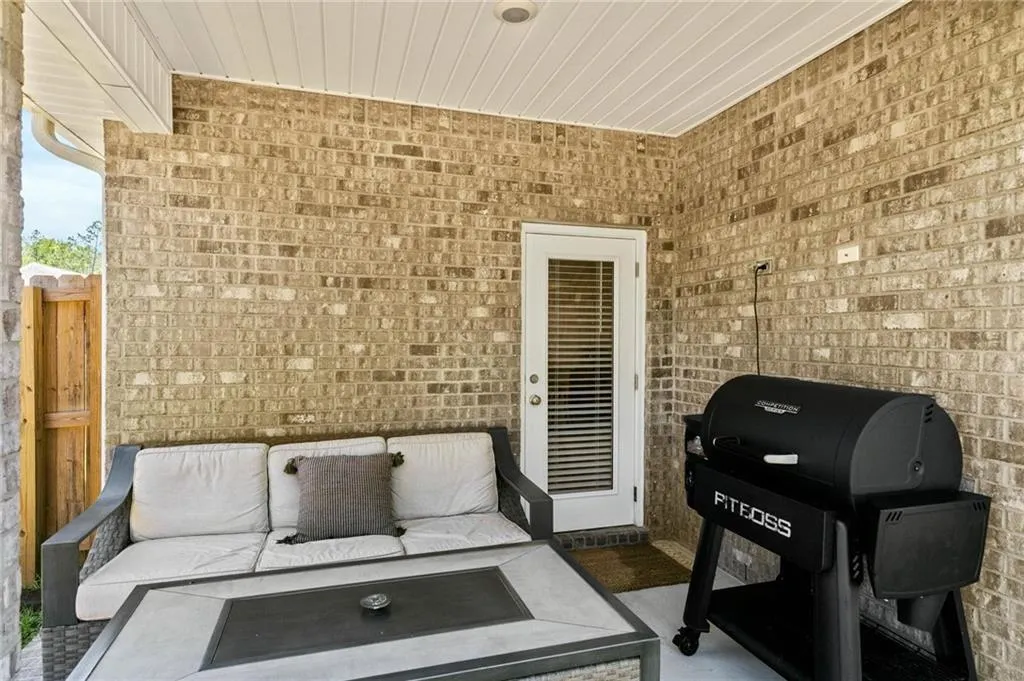
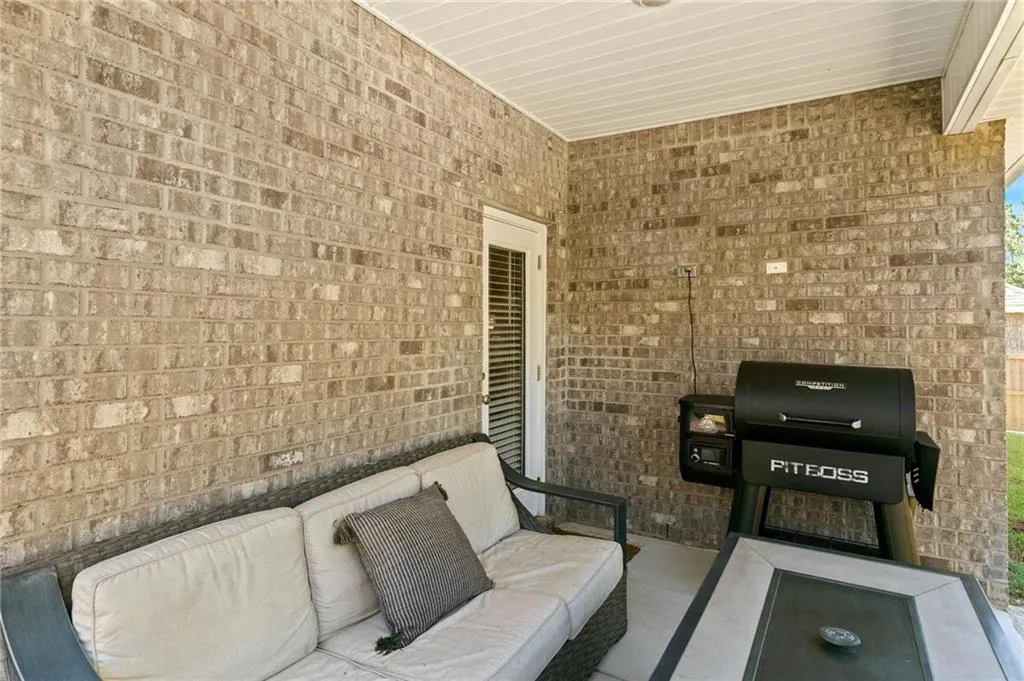
| Patio/Porch Features | Covered |
| Architectural Style | Craftsman |
| Pool Features | None |
| Construction Materials | Frame,HardiPlank Type |
| Year Built | 2024 |
| Electric | 110 Volts |
| View | Other |
| Levels | One |
| Property Subtype | Single Family Residence |
| Waterfront Features | None |
| Community Features | Pickleball,Playground,Pool,Racquetball,Sidewalks,Tennis Court(s) |
| Accessibility | None |
| Assoc Fee Paid Per | Annually |
| County | Baldwin - AL |
| Property Type | Residential |
| HOA | true |
| Energy Efficient | None |
| Subdivision Name | Stone Bridge |
| Garage Y/N | true |
| Other Structures | None |
| Full Baths | 2 |
| Status | Active |
| High School | Spanish Fort |
| City | Spanish Fort |
| Lot Size Units | Square Feet |
| Lot Size Square Feet | 9147.6 |
| Spa Features | None |
| Elementary School | Stonebridge |
| Land Lease Y/N | false |
| Tax Annual Amount | 1189 |
| Middle/Junior High School | Spanish Fort |
| Virtual Tour | https://www.zillow.com/view-imx/56128b8a-6561-479c-bcac-355b8af4ef68?initialViewType=pano |
| Standard Status | Active |
| Occupancy Type | Owner |
Interior Features
| Interior Amenities | Crown Molding,Double Vanity,Tray Ceiling(s),Walk-In Closet(s) |
|---|---|
| Basement | None |
| Fireplace Features | None |
| Air Conditioning Y/N | true |
| Heating Y/N | true |
| Window Features | Double Pane Windows |
| Fireplace Y/N | false |
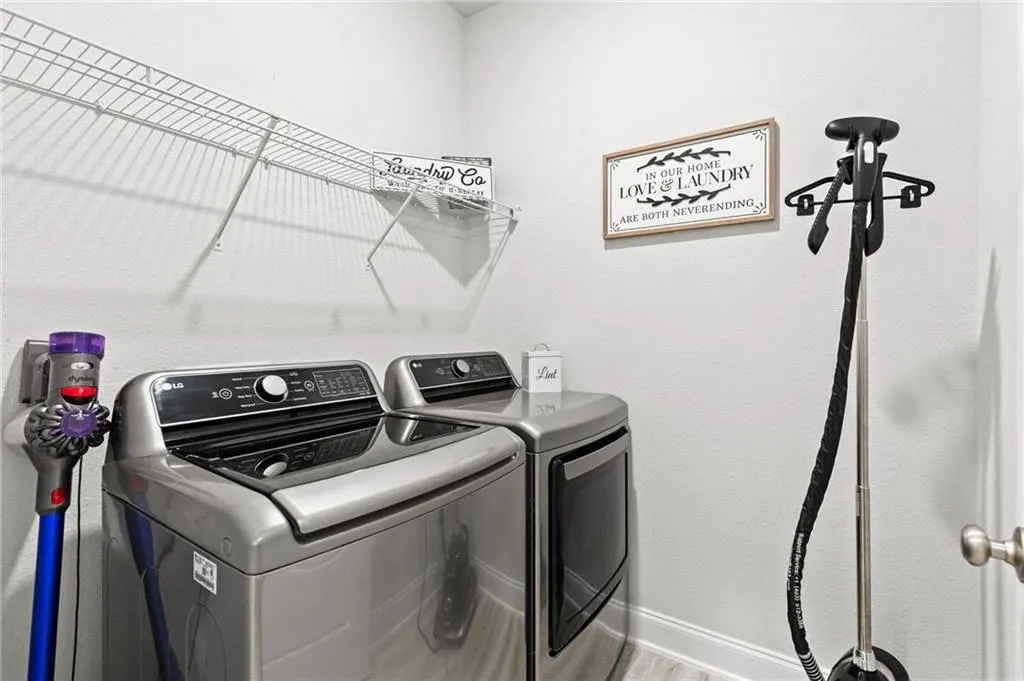
| Laundry Features | Laundry Room |
| Total Bedrooms | 4 |
| Kitchen Features | Cabinets White,Pantry |
| Total Baths | 2 |
| RoomBedroomFeatures | Split Bedroom Plan |
| Primary Bathroom Features | Double Vanity,Separate Tub/Shower |
| Dining Room Features | Dining L |
Exterior Features
| Exterior Amenities | None |
|---|---|
| Fencing | Back Yard |
| Parking Features | Garage |
| Lot Features | Back Yard |
| Water Source | Public |
| Total Parking | 2 |
| Lot Size Area | 9147.6 |
| Foundation Details | Slab |
| Spa | false |
| Building Area Total | 1853 |
| Lot Dimensions | 60x140 |
| Lot Size Acres | 0.21 |
| Road Surface Type | Asphalt |
| Waterfront Y/N | false |
| Covered Spaces | 2 |
| Road Frontage Type | City Street |
Amenities
- Foreclosure
- Views
- Short Sale
- New Construction
- Adult 55+
- Lease To Own
- No HOA Fees
- Furnished
- Primary On Main
- Air Conditioning
- Seller Finance
- Green
- Fixer Upper
- Horse
- Golf
- Fireplace
- Deck
- Garage
- Basement
- Pool
Property vs Single Family Average in 36527
Price
Taxes
Year Built
 Baldwin County Association Of Realtors®: All information deemed reliable but not guaranteed. All properties are subject to prior sale, change or withdrawal. Neither listing broker(s) or information provider(s) shall be responsible for any typographical errors, misinformation, misprints and shall be held totally harmless. Listing(s) information is provided for consumer's personal, non-commercial use and may not be used for any purpose other than to identify prospective properties consumers may
 All information is believed to be accurate but is not guaranteed. Protected by Copyright© 2026 and is owned either by the Mobile Area Association of REALTORS® Inc/Gulf Coast MLS; or by the developers of the software, Inside Real Estate, LLC. All rights reserved.
