
Address
13104 Monticello Boulevard, Spanish Fort, AL
Price
$ 484,000
Property Attributes
- MLS#7799404
- TypeSingle Family
- Listing Status Active
- CountyBaldwin
- CitySpanish Fort
- NeighborhoodStone Bridge
- Zip36527
- StyleCraftsman
- Year Built2023
- Taxes$ 1802
- Price$ 484,000
- Bedrooms4
- Full Bathrooms3
- Half Bathrooms1
- Sqr Footage2830
- Lot Size0.359 Acres
Data Source:
Mobile Area Association of REALTORS®® Inc/Gulf Coast MLS
Property Description
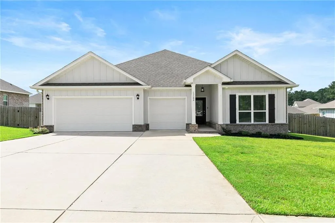
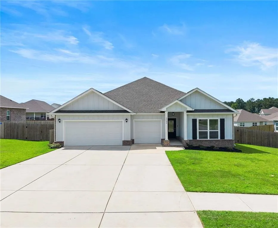
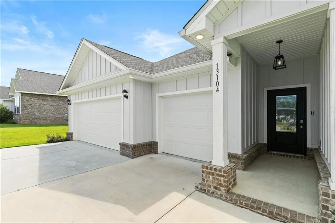
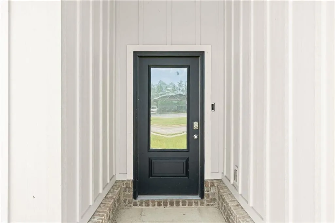
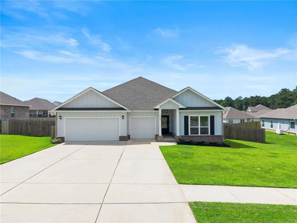
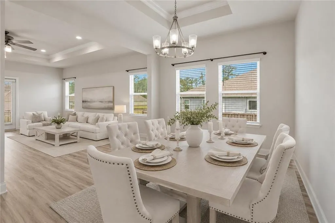
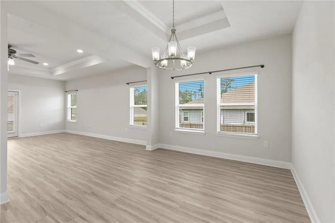
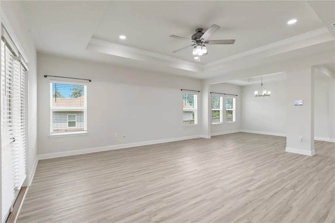
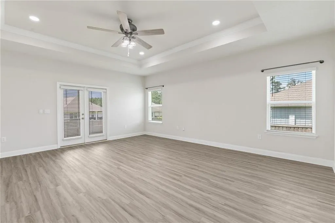
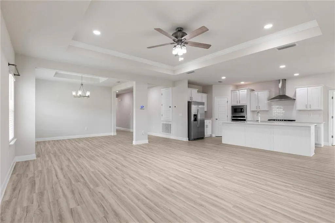
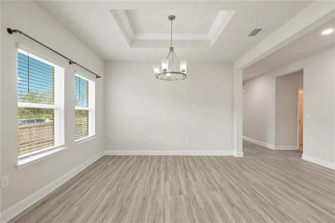
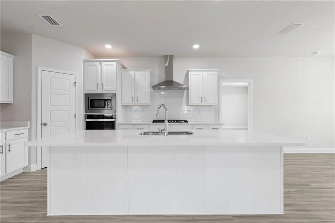
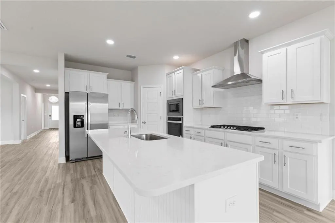
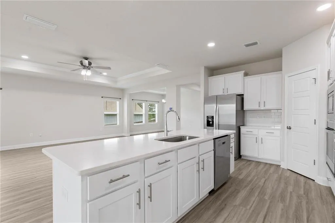
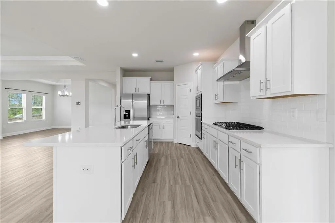
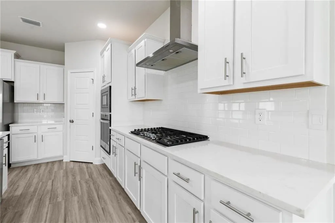
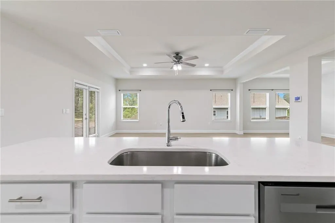
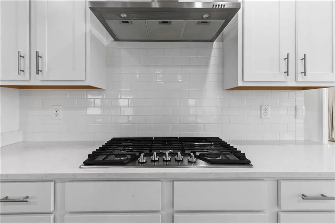
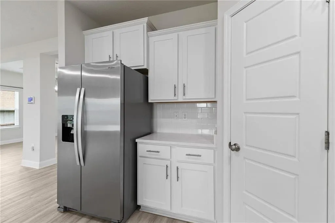
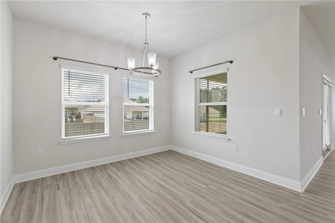
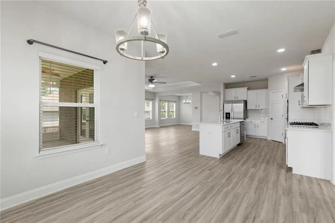
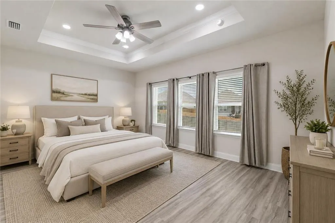
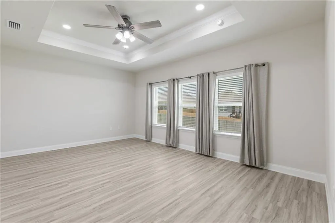
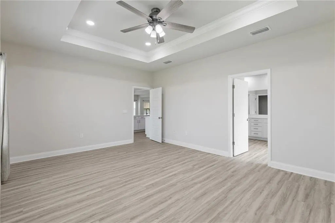
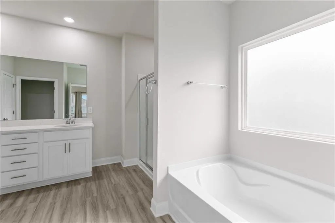
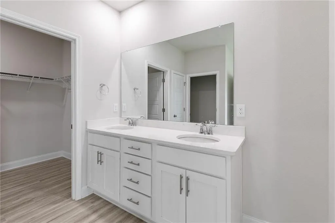
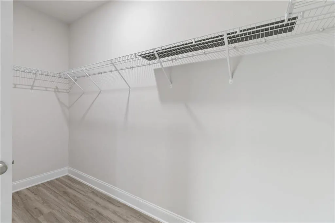
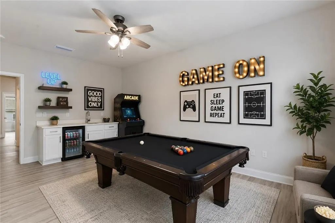
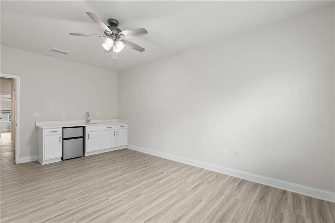
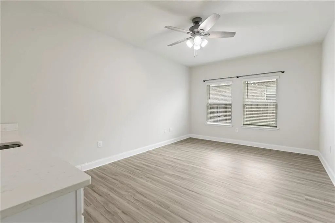
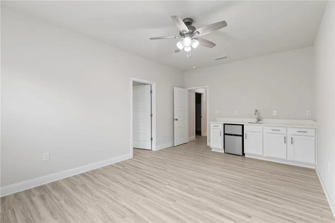
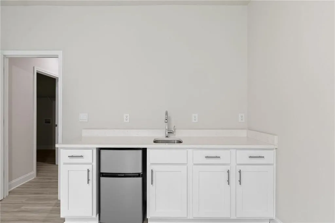
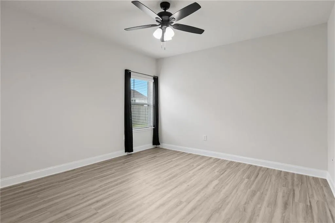
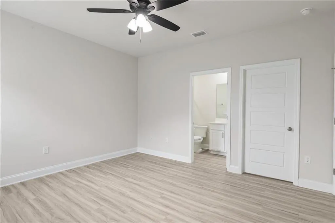
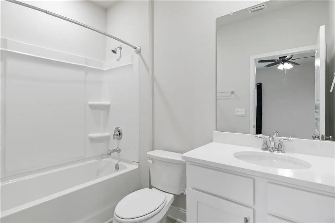
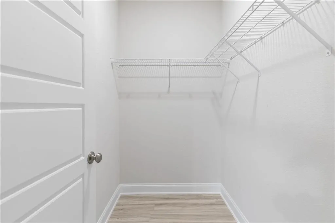
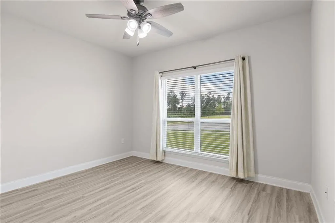
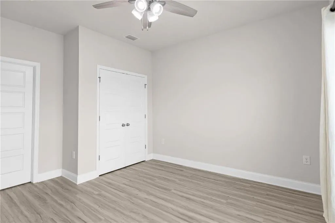
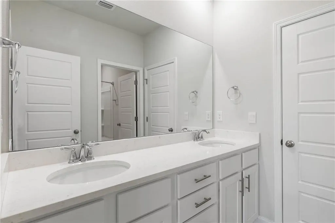
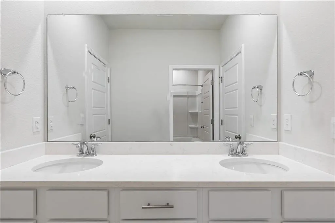
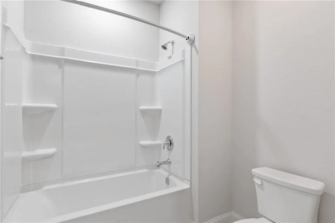
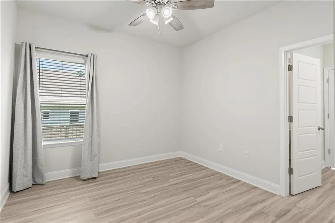
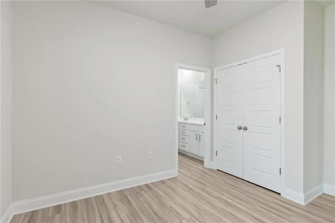
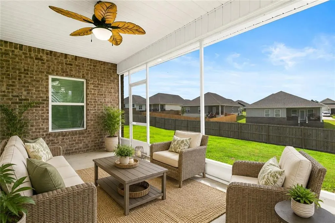
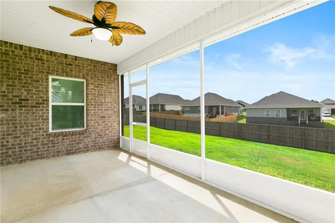
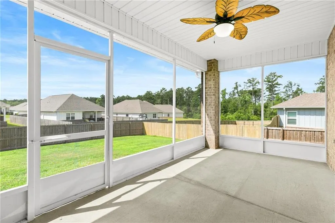
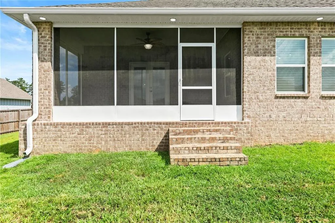
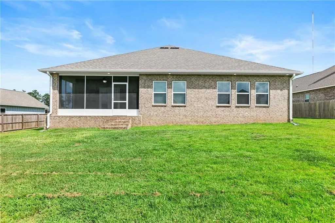

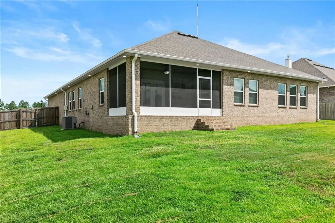
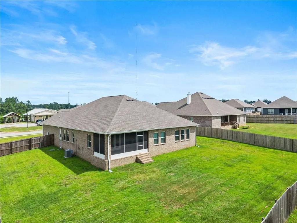
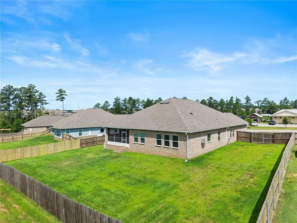
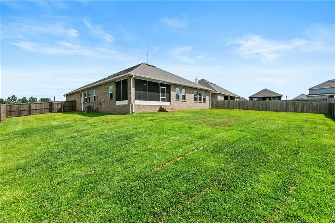
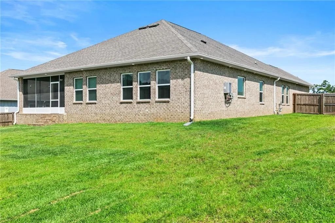
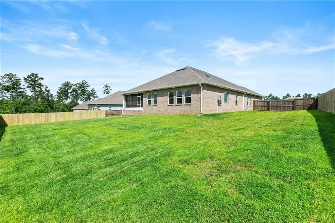
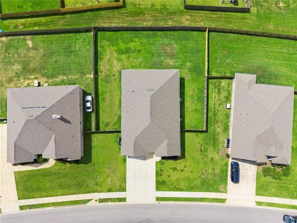
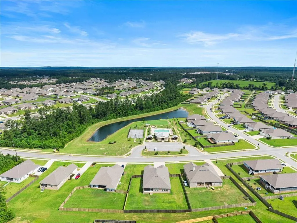
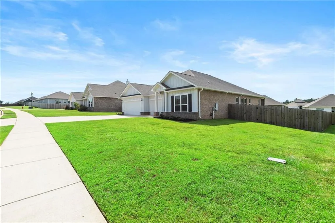
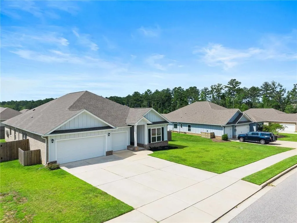
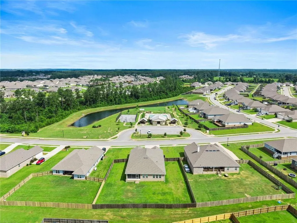
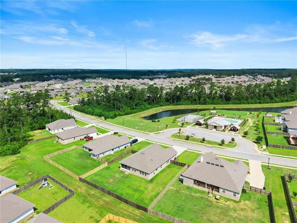
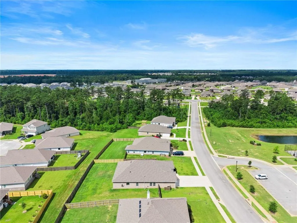
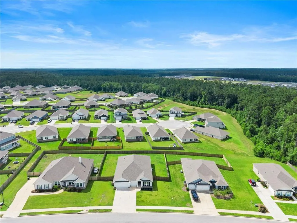
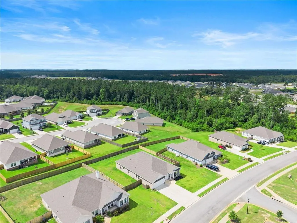
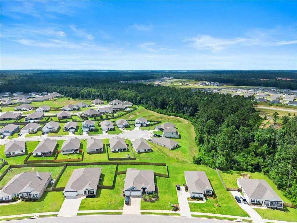
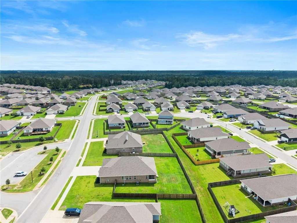
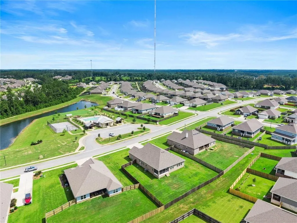
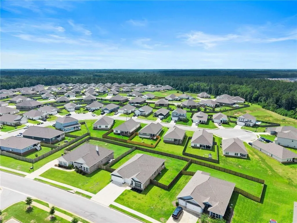
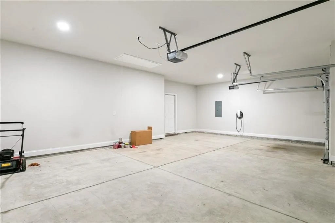
Gold Fortified and move-in ready, this 4-bedroom, 3.5-bath home with approximately 2,800 square feet offers a functional split floor plan, a bonus room, and an unbeatable location directly across from the Monticello amenities in Stonebridge.The gourmet kitchen features white cabinetry, quartz countertops, a gas cooktop, built-in wall oven and microwave, a large island, and plenty of cabinet space. Quartz countertops continue throughout the bathrooms, and the separate formal dining room is perfect for hosting family and friends. Upgraded light fixtures throughout the home add a stylish, custom touch.The spacious primary suite offers a private retreat with a large bedroom, ensuite bath, and walk-in closet. Bedrooms two and three are located at the front of the home and share a Jack-and-Jill bathroom. On the opposite side of the home, the bonus room leads to the fourth bedroom, complete with its own full bath and walk-in closet—ideal for guests, multigenerational living, a home office, or a private retreat.Additional features include no carpet throughout, a tankless gas water heater, a screened-in back porch, a fully fenced backyard, and a Tesla Wall Charger that conveys with the home—perfect for convenient electric vehicle charging.Located directly across from the Monticello amenities, you'll have quick access to the community pool, playground, basketball court, tennis and pickleball courts, soccer fields, and walking paths.Beyond the amenities, Stonebridge is known for its active community and year-round events, including food trucks, holiday celebrations, pool parties, Easter egg hunts, neighborhood gatherings, and the famous annual Witches Ride. If you're looking for more than just a home, you'll love the lifestyle that comes with living in Stonebridge. Buyer to verify all information during due diligence.
| Elementary School | Middle School | High School |
|---|---|---|
| Stonebridge Elementary School | Spanish Fort Middle School | Spanish Fort High School |
| Price History | |
|---|---|
| 7/4/2026 | Listed $499,000 |
| 8/17/2026 | 3$484,000 |
General Features
| Sewer | Public Sewer |
|---|---|
| Heating | Central |
| Cooling | Central Air |
| Utilities | Sewer Available,Other,Water Available,Electricity Available |
| Roof | Other |
| Appliances | Dishwasher,Electric Oven,Gas Range,Microwave,Refrigerator,Range Hood,Tankless Water Heater |
| HOA Fee | 750 |
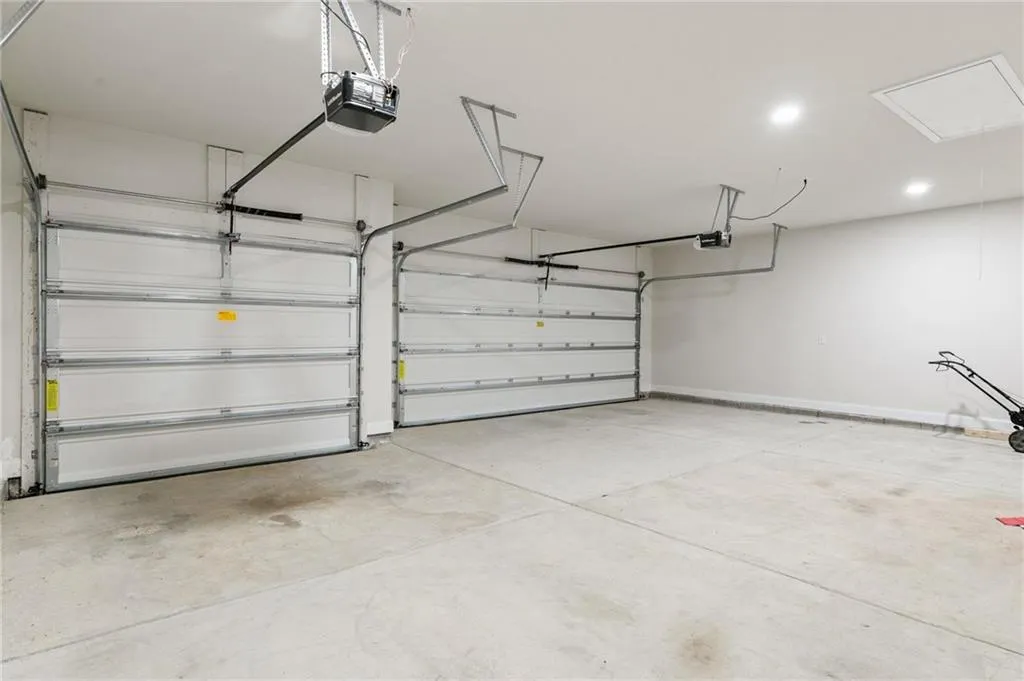
| Garage Spaces | 3 |
| Patio/Porch Features | Rear Porch,Screened |
| Architectural Style | Craftsman |
| Pool Features | None |
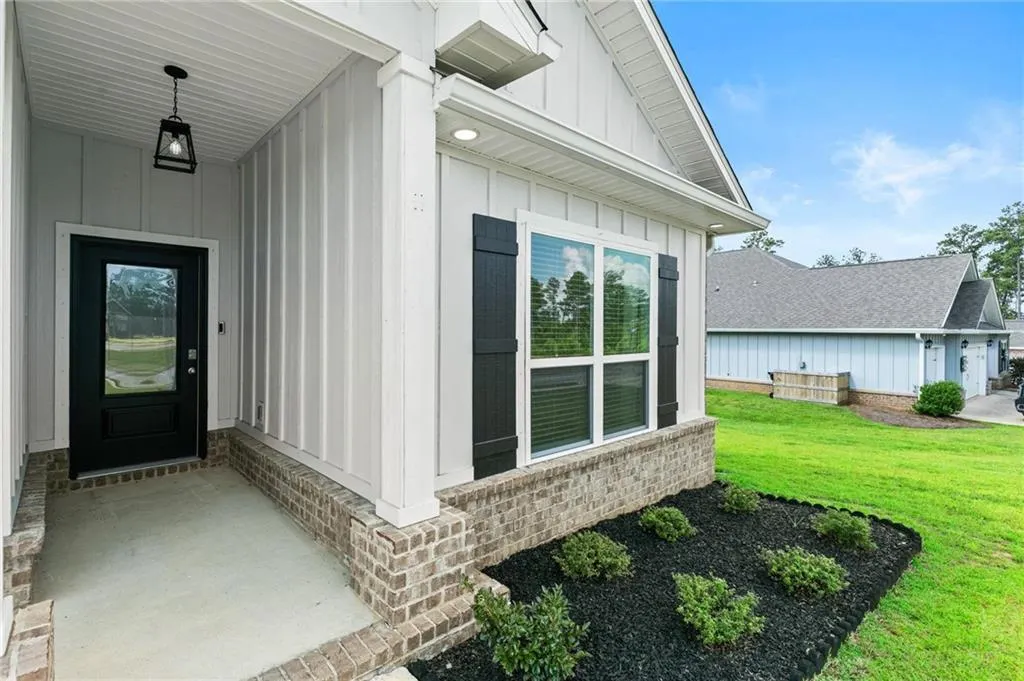
| Construction Materials | Brick 3 Sides,HardiPlank Type |
| Year Built | 2023 |
| Electric | 220 Volts in Garage,220 Volts in Laundry |
| View | Other |
| Levels | One |
| Property Subtype | Single Family Residence |
| Waterfront Features | None |
| Community Features | Homeowners Assoc,Near Schools,Near Shopping,Pickleball,Playground,Pool,Street Lights,Curbs |
| Accessibility | None |
| Assoc Fee Paid Per | Annually |
| County | Baldwin - AL |
| Property Type | Residential |
| HOA | true |
| Energy Efficient | None |
| Subdivision Name | Stone Bridge |
| Garage Y/N | true |
| Other Structures | None |
| Full Baths | 3 |
| Status | Active |
| High School | Spanish Fort |
| City | Spanish Fort |
| Lot Size Units | Square Feet |
| Lot Size Square Feet | 15638.04 |
| Spa Features | None |
| Elementary School | Stonebridge |
| Land Lease Y/N | false |
| Tax Annual Amount | 1802 |
| Middle/Junior High School | Spanish Fort |
| Virtual Tour | https://www.zillow.com/view-imx/1620cd87-2a4d-4347-b792-1d1e0c681b45?initialViewType=pano |
| Standard Status | Active |
| Occupancy Type | Vacant |
Interior Features
| Interior Amenities | Crown Molding,Disappearing Attic Stairs,High Ceilings 9 ft Main,Smart Home,Tray Ceiling(s) |
|---|---|
| Basement | None |
| Fireplace Features | None |
| Air Conditioning Y/N | true |
| Heating Y/N | true |
| Window Features | Double Pane Windows |
| Fireplace Y/N | false |
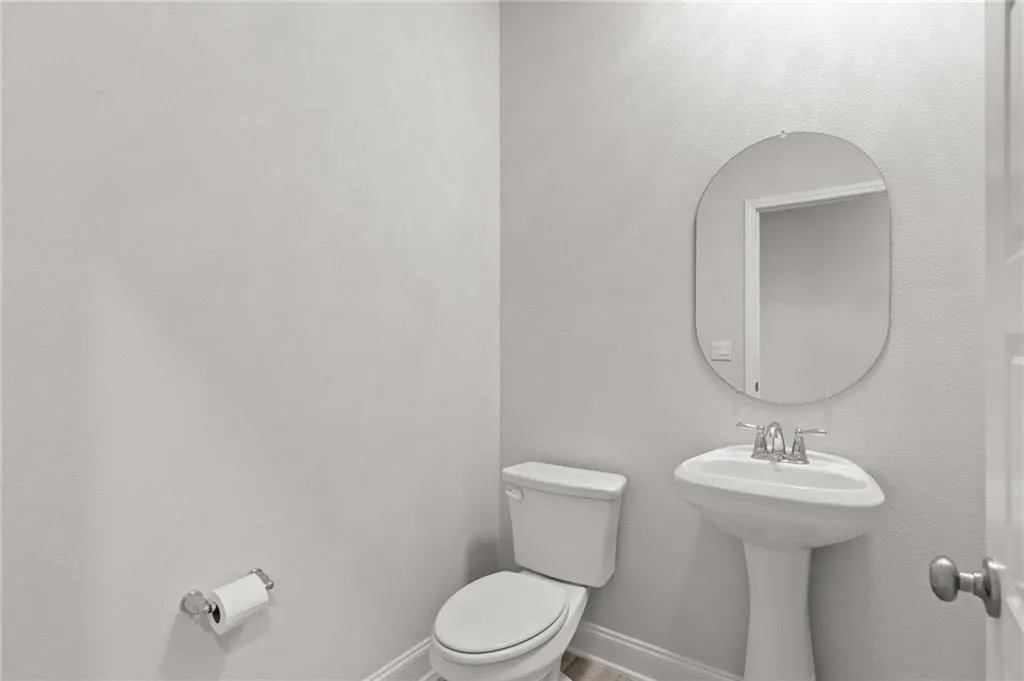
| Half Baths | 1 |
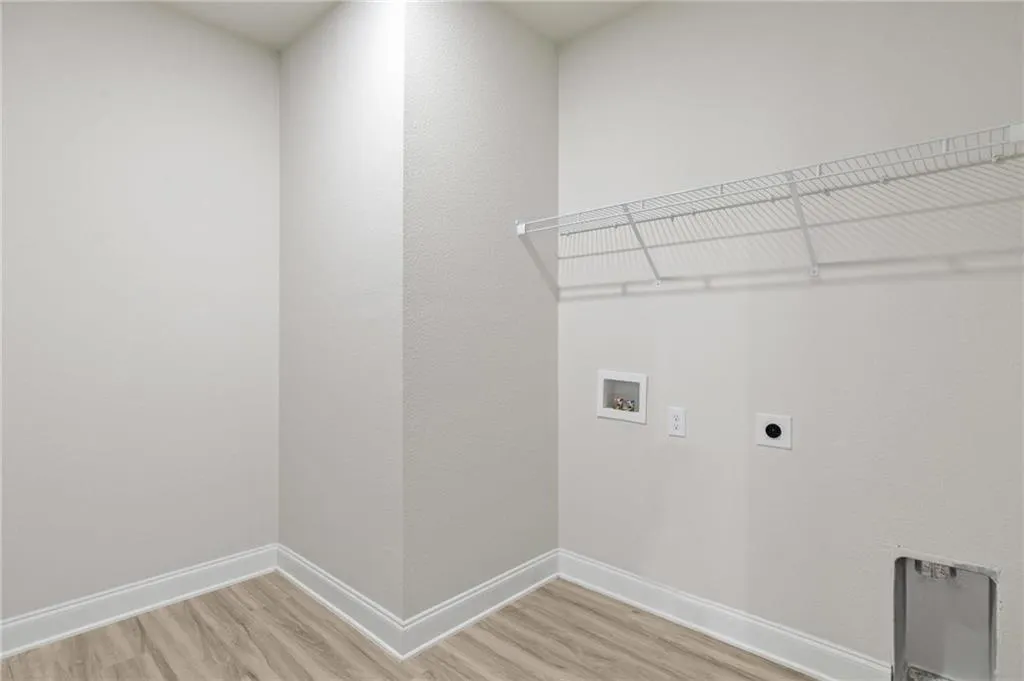
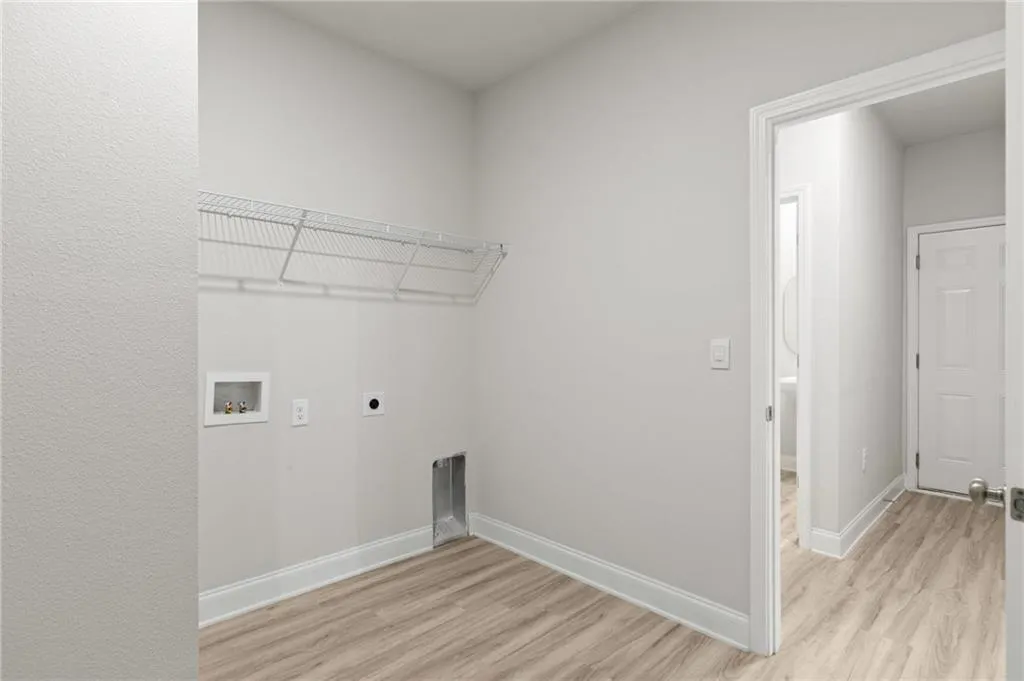
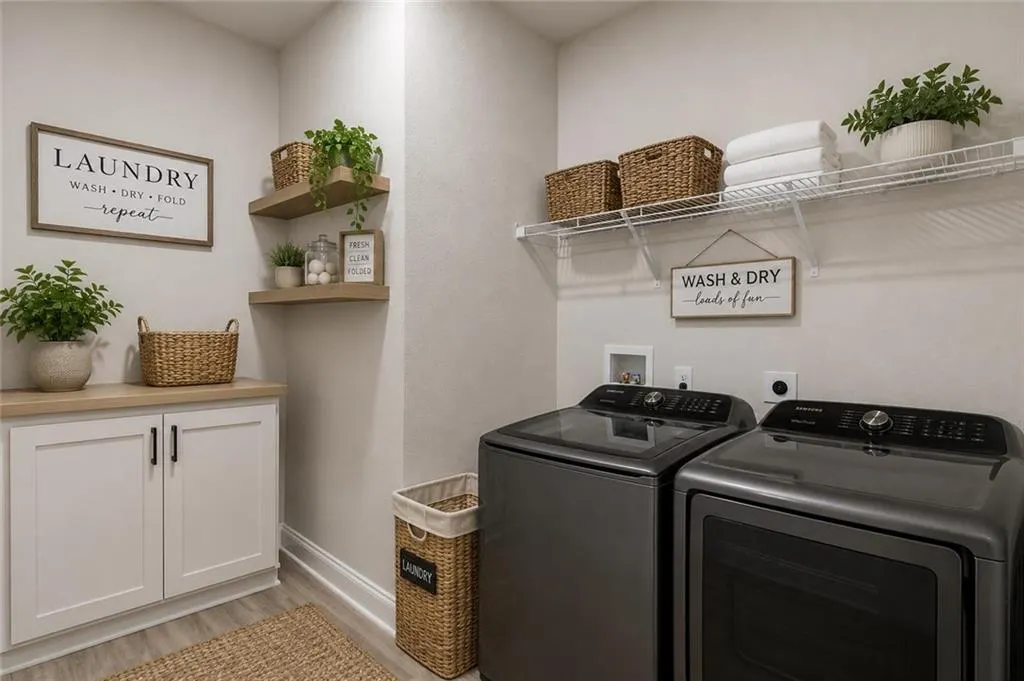
| Laundry Features | Electric Dryer Hookup,Laundry Room,Main Level |
| Total Bedrooms | 4 |
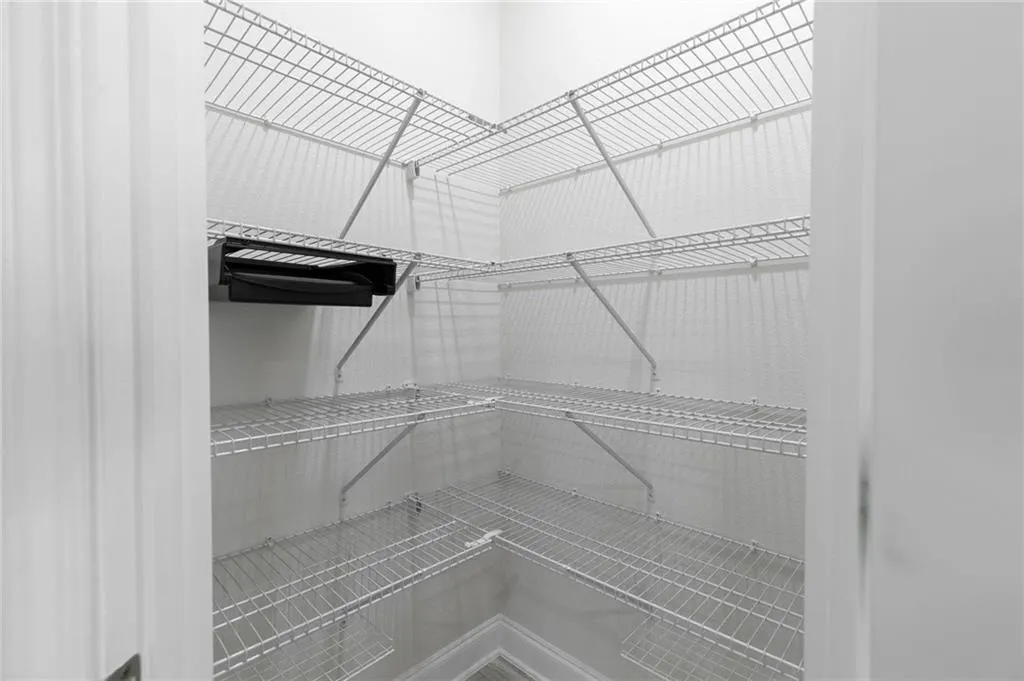
| Kitchen Features | Cabinets White,Kitchen Island,Pantry Walk-In,Stone Counters,View to Family Room |
| Total Baths | 4 |
| RoomBedroomFeatures | Oversized Master |
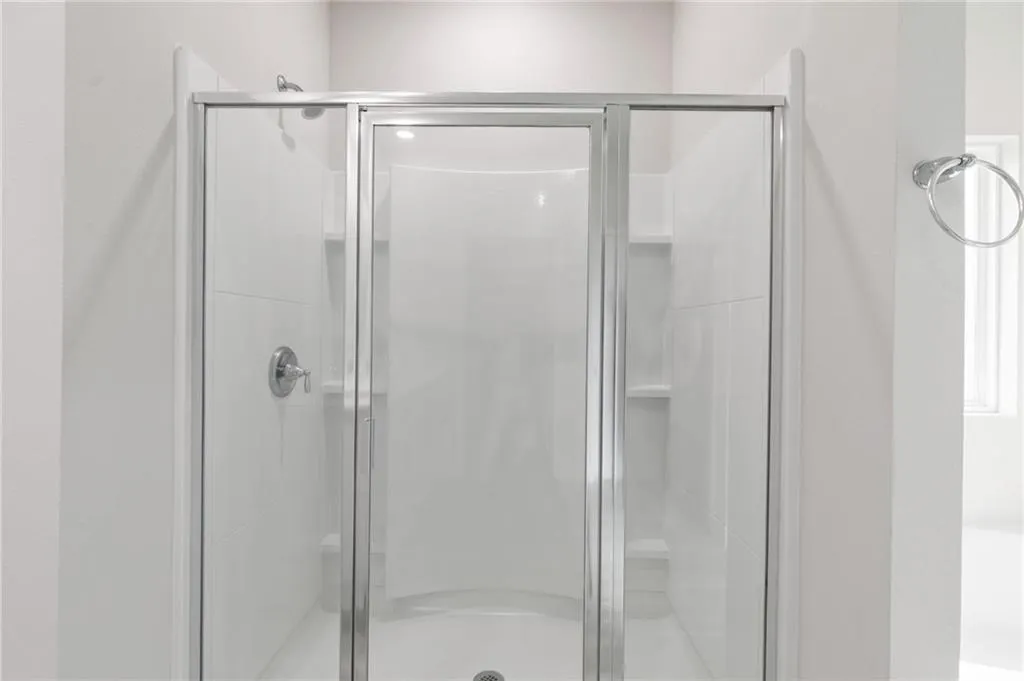
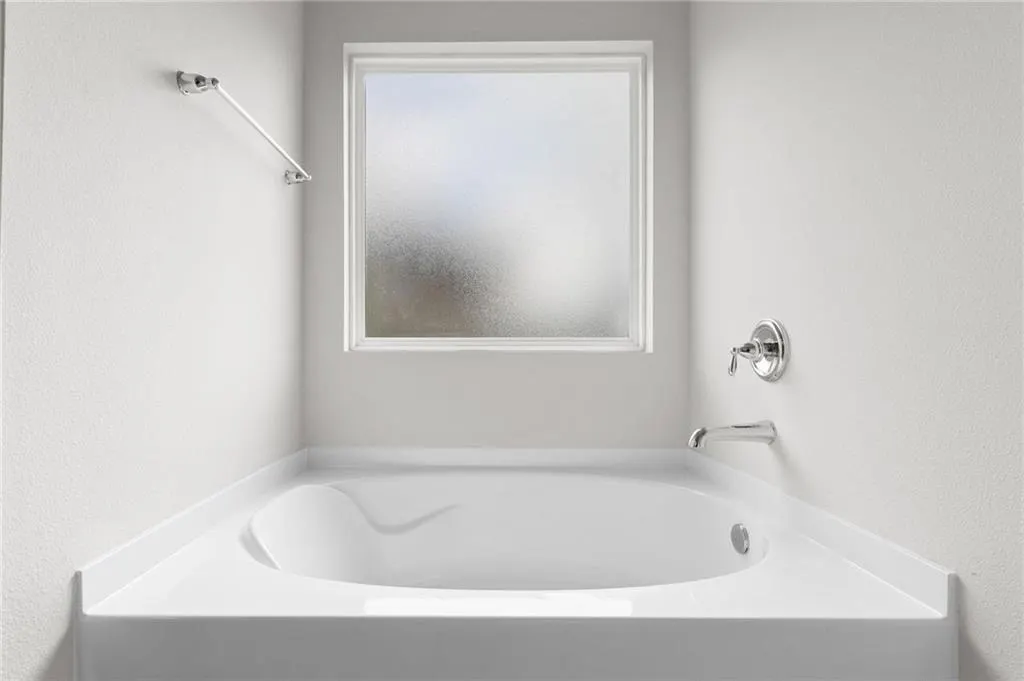
| Primary Bathroom Features | Double Vanity,Separate Tub/Shower |
| Dining Room Features | Separate Dining Room |
Exterior Features
| Exterior Amenities | Lighting,Rain Gutters,Rear Stairs |
|---|---|
| Fencing | Full |
| Parking Features | Electric Vehicle Charging Station(s),Garage,Garage Faces Front |
| Lot Features | Back Yard,Front Yard |
| Water Source | Public |
| Total Parking | 3 |
| Lot Size Area | 15638.04 |
| Foundation Details | Slab |
| Spa | false |
| Building Area Total | 2830 |
| Lot Dimensions | 98x150x111x150 |
| Lot Size Acres | 0.359 |
| Road Surface Type | Asphalt |
| Waterfront Y/N | false |
| Covered Spaces | 3 |
| Road Frontage Type | Other |
Amenities
- Foreclosure
- Views
- Short Sale
- New Construction
- Adult 55+
- Lease To Own
- No HOA Fees
- Furnished
- Primary On Main
- Air Conditioning
- Seller Finance
- Green
- Fixer Upper
- Horse
- Golf
- Fireplace
- Deck
- Garage
- Basement
- Pool
Property vs Single Family Average in 36527
Price
Taxes
Year Built
 Baldwin County Association Of Realtors®: All information deemed reliable but not guaranteed. All properties are subject to prior sale, change or withdrawal. Neither listing broker(s) or information provider(s) shall be responsible for any typographical errors, misinformation, misprints and shall be held totally harmless. Listing(s) information is provided for consumer's personal, non-commercial use and may not be used for any purpose other than to identify prospective properties consumers may
 All information is believed to be accurate but is not guaranteed. Protected by Copyright© 2026 and is owned either by the Mobile Area Association of REALTORS® Inc/Gulf Coast MLS; or by the developers of the software, Inside Real Estate, LLC. All rights reserved.
