
Address
1704 Princeton Woods Drive W, Mobile, AL
Price
$ 190,210
Property Attributes
- MLS#7807714
- TypeSingle Family
- Listing Status Active
- CountyMobile
- CityMobile
- NeighborhoodPrinceton Woods
- Zip36618
- StyleRanch, Traditional
- Year Built1987
- Taxes$ 751
- Price$ 190,210
- Bedrooms3
- Full Bathrooms2
- Half Bathrooms0
- Sqr Footage1393
- Lot Size1 Acres
Data Source:
Mobile Area Association of REALTORS®® Inc/Gulf Coast MLS
Property Description
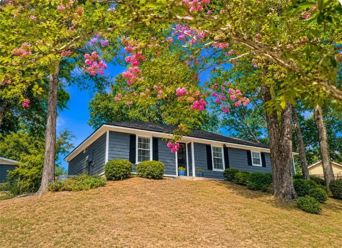
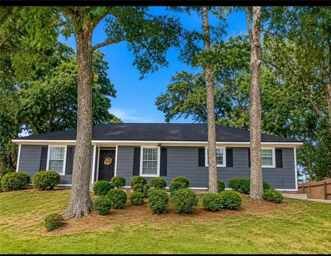
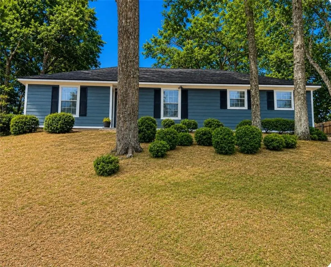
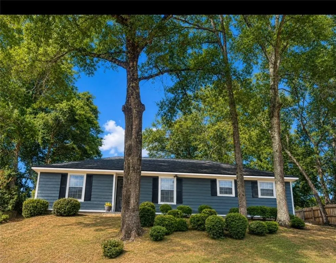
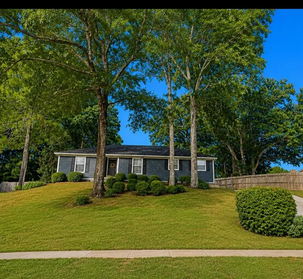
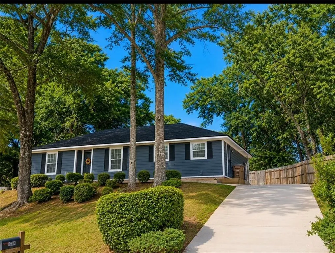
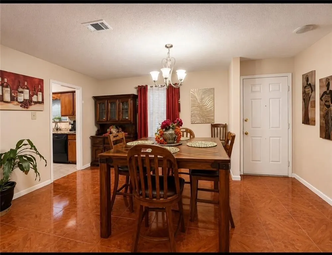
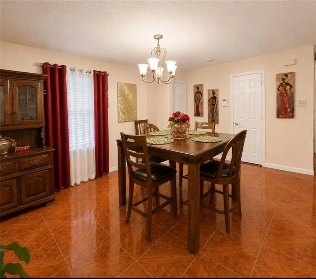
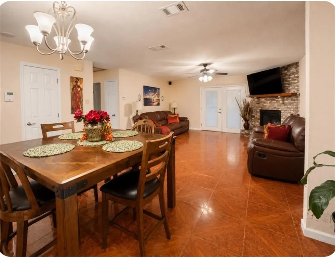
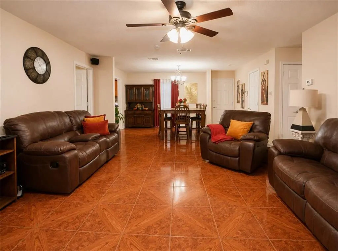
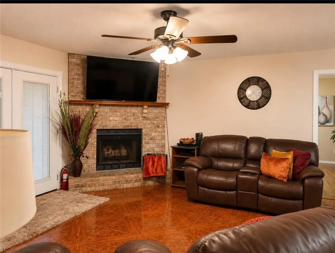
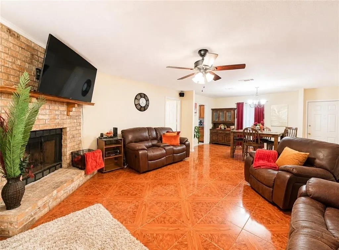
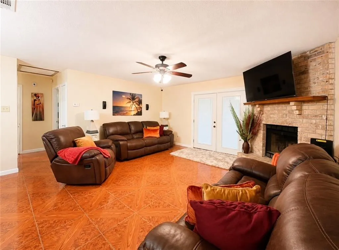
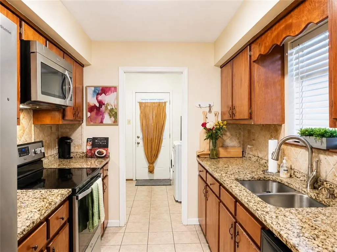
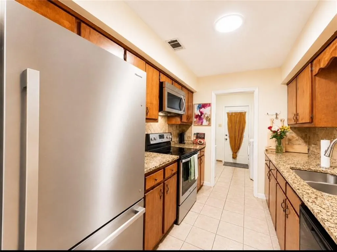
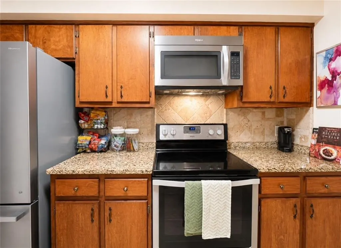
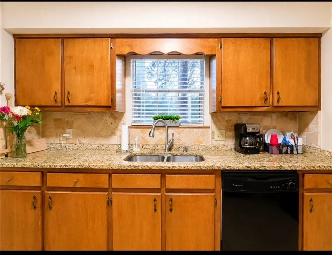
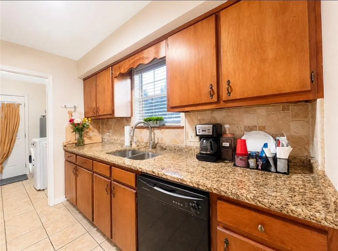
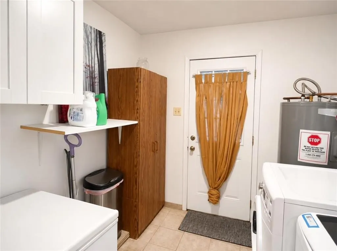
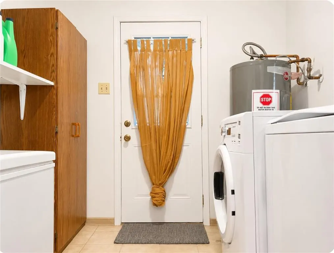
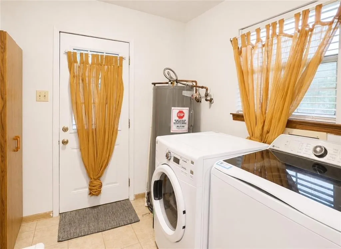
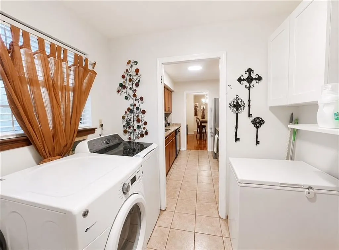
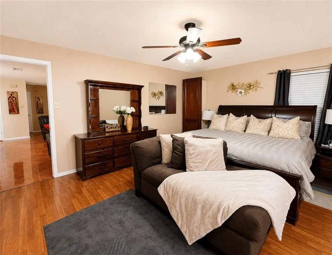
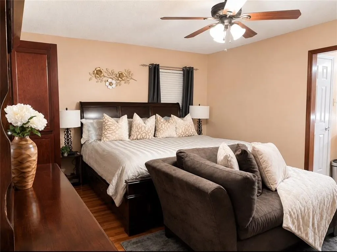
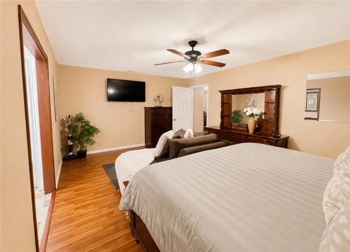
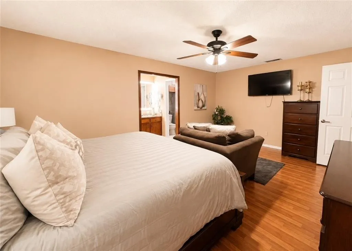
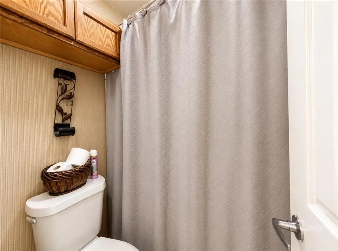
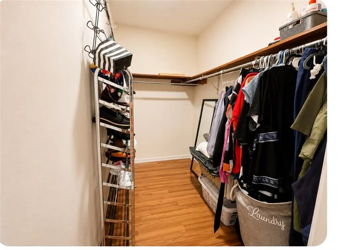
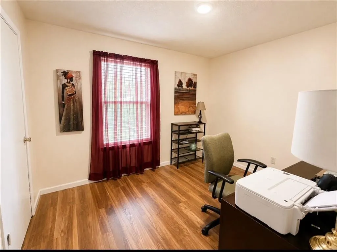
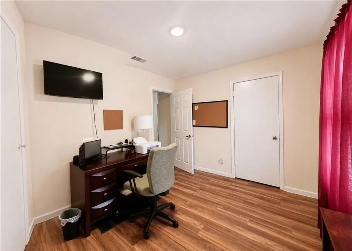
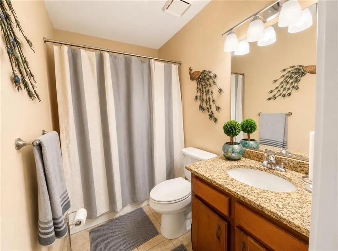
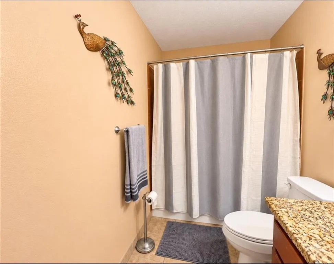
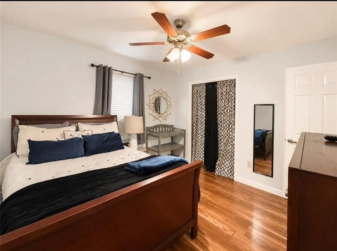
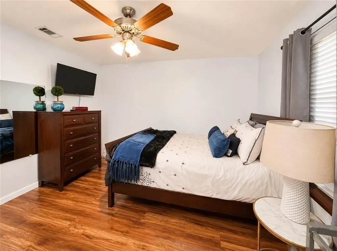
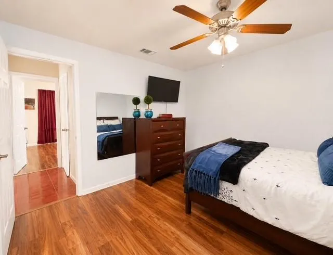
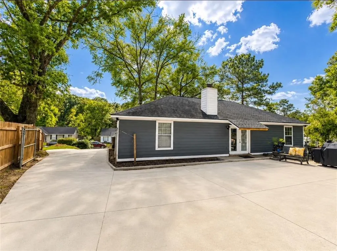
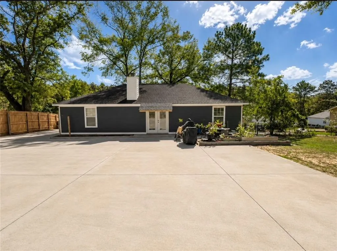
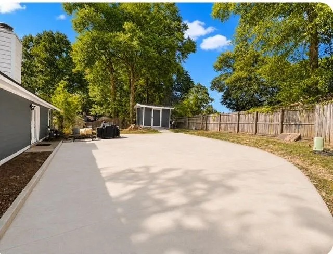
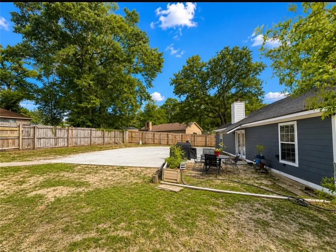
WELCOME HOME!!! NEW PRICE VRM; seller will entertain offers between $190,000 to $210,000, adding upper and lower numbers dividing that number by 2 for the actual sales price. This charming traditional ranch will not last for long.This charming single-story residence is nestled on approximately one acre in the established Princeton Woods neighborhood, offering the perfect balance of privacy, comfort, and convenience. This well-designed home features 3 bedrooms and 2 full bathrooms, offering spacious living space for everyday living and entertaining. Enter and discover a spacious layout highlighted by a welcoming living area with a cozy brick wood burning fireplace—ideal for relaxing evenings with family and friends. The functional floor plan offers comfortable bedroom sizes, each with ceiling fans and spacious closets. A full guest bathroom includes a tub/shower combination and granite vanity. The large primary suite provides a private retreat complete with its own full bathroom featuring a granite vanity, tub/shower combo and walk-in closet. With the home’s newer interior and exterior HVAC units help ensure year-round comfort. The kitchen is equipped with plenty of cabinetry, granite counter-tops, stainless steel glass-top range, dishwasher, and mounted microwave that make meal preparation both practical and enjoyable. Laundry room off of the kitchen with a side entry door. Outside, you’ll appreciate the generous one-acre property, which offers endless possibilities for gardening, outdoor entertaining, recreation, or simply enjoying the peaceful surroundings. With abundant parking and mature trees, this property provides the space many buyers desire without sacrificing accessibility. Conveniently located the home offers easy access to shopping, dining, schools, parks, and major roadways and interstate, making the commute easy. Hard-plank siding was installed with new installation, the roof was replaced, the hot water heater was replaced, interior and exterior HVAC units were replaced, and the security system with cameras and motion lights remains with the home. An extended driveway with parking pad that accommodates 10 or more vehicles was poured and additional storage is provided in the outside storage shed.
| Elementary School | Middle School | High School |
|---|---|---|
| Orchard Elementary School | CL Scarborough Middle School | Mattie T Blount High School |
| Price History | |
|---|---|
| 7/22/2026 | Listed $210,000 |
| 8/4/2026 | 7$195,215 |
| 8/15/2026 | 3$190,210 |
General Features
| Sewer | Public Sewer |
|---|---|
| Heating | Central,Electric |
| Cooling | Ceiling Fan(s),Central Air,Electric |
| Utilities | Cable Available,Electricity Available,Natural Gas Available,Underground Utilities,Water Available |
| Roof | Shingle |
| Appliances | Dishwasher,Electric Oven,Electric Range,Electric Water Heater,Microwave,Self Cleaning Oven |
| Patio/Porch Features | Covered |
| Architectural Style | Ranch,Traditional |
| Pool Features | None |
| Construction Materials | HardiPlank Type |
| Year Built | 1987 |
| Electric | 110 Volts,220 Volts in Laundry |
| View | Rural,Trees/Woods |
| Topography | Sloping |
| Levels | One |
| Property Subtype | Single Family Residence |
| Waterfront Features | None |
| Community Features | Curbs,Homeowners Assoc,Near Schools,Near Shopping,Near Trails/Greenway,Sidewalks,Street Lights |
| Accessibility | Accessible Entrance |
| County | Mobile - AL |
| Property Type | Residential |
| Energy Efficient | None |
| Subdivision Name | Princeton Woods |
| Other Structures | Outbuilding |
| Total Rooms | 9 |
| Full Baths | 2 |
| Status | Active |
| High School | Mattie T Blount |
| City | Mobile |
| Lot Size Units | Acres |
| Lot Size Square Feet | 43560 |
| Spa Features | None |
| Elementary School | Orchard |
| Land Lease Y/N | false |
| Tax Annual Amount | 751 |
| Middle/Junior High School | CL Scarborough |
| Primary Bedroom Level | Main |
| Standard Status | Active |
| Occupancy Type | Owner |
Interior Features
| Interior Amenities | High Speed Internet,Recessed Lighting,Sound System,Walk-In Closet(s) |
|---|---|
| Basement | None |
| Flooring | Ceramic Tile,Laminate |
| Fireplace Features | Brick,Wood Burning Stove |
| Air Conditioning Y/N | true |
| Heating Y/N | true |
| Window Features | Double Pane Windows,ENERGY STAR Qualified Windows,Shutters |
| Fireplace Y/N | true |
| Laundry Features | Electric Dryer Hookup,Laundry Room,Main Level |
| Total Bedrooms | 3 |
| Kitchen Features | Cabinets Stain,Stone Counters,Other |
| Total Baths | 2 |
| RoomBedroomFeatures | Split Bedroom Plan,Other |
| Primary Bathroom Features | Tub/Shower Combo,Other |
| Dining Room Features | Dining L,Open Floorplan |
Exterior Features
| Exterior Amenities | Lighting,Permeable Paving,Private Entrance,Private Yard |
|---|---|
| Fencing | Back Yard,Fenced,Wood |
| Parking Features | Driveway,On Street,Parking Pad |
| Lot Features | Back Yard,Cleared,Front Yard,Landscaped,Sloped |
| Water Source | Public |
| Lot Size Area | 1 |
| Foundation Details | Slab |
| Spa | false |
| Building Area Total | 1393 |
| Lot Size Acres | 1 |
| Road Surface Type | Paved |
| Waterfront Y/N | false |
| Road Frontage Type | City Street |
Amenities
- Foreclosure
- Views
- Short Sale
- New Construction
- Adult 55+
- Lease To Own
- No HOA Fees
- Furnished
- Primary On Main
- Air Conditioning
- Seller Finance
- Green
- Fixer Upper
- Horse
- Golf
- Fireplace
- Deck
- Garage
- Basement
- Pool
Property vs Single Family Average in 36618
Price
Taxes
Year Built
 Baldwin County Association Of Realtors®: All information deemed reliable but not guaranteed. All properties are subject to prior sale, change or withdrawal. Neither listing broker(s) or information provider(s) shall be responsible for any typographical errors, misinformation, misprints and shall be held totally harmless. Listing(s) information is provided for consumer's personal, non-commercial use and may not be used for any purpose other than to identify prospective properties consumers may
 All information is believed to be accurate but is not guaranteed. Protected by Copyright© 2026 and is owned either by the Mobile Area Association of REALTORS® Inc/Gulf Coast MLS; or by the developers of the software, Inside Real Estate, LLC. All rights reserved.
