
Address
6421 Saint Thomas Court, Mobile, AL
Price
$ 208,000
Property Attributes
- MLS#395948
- TypeSingle Family
- Listing Status Active
- CountyMobile County
- CityMobile
- NeighborhoodPrinceton Woods
- Zip36618
- StyleTraditional
- Year Built1984
- Price$ 208,000
- Bedrooms4
- Full Bathrooms2
- Half Bathrooms0
- Sqr Footage1717
Data Source:
Baldwin County MLS (BCAR)
Property Description
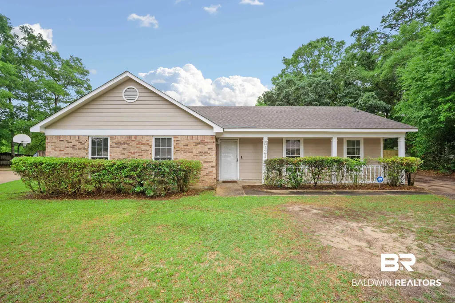
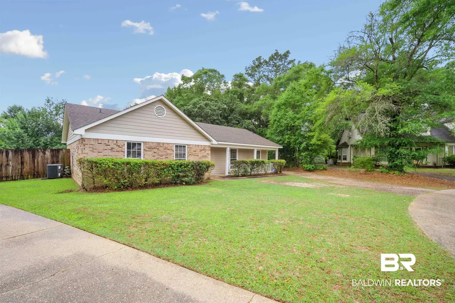
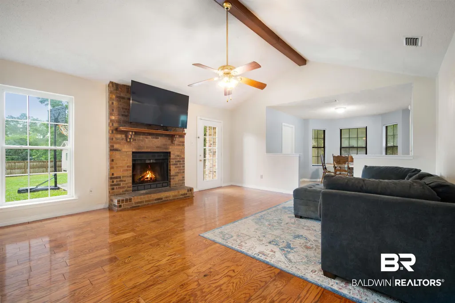
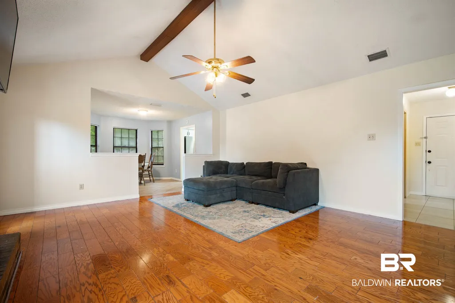
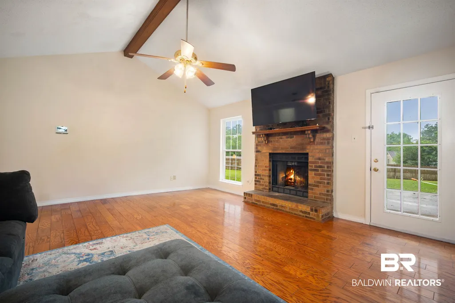
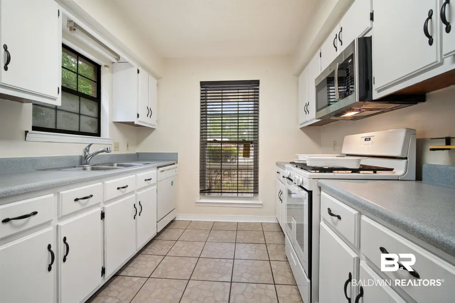
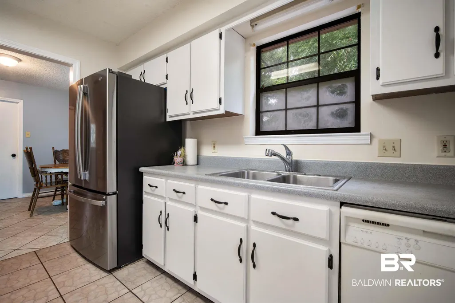
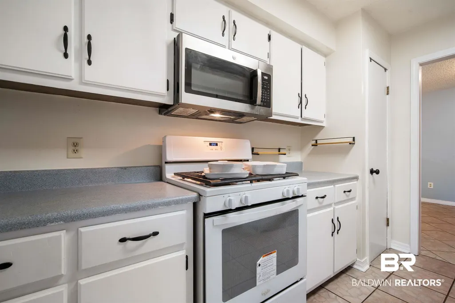
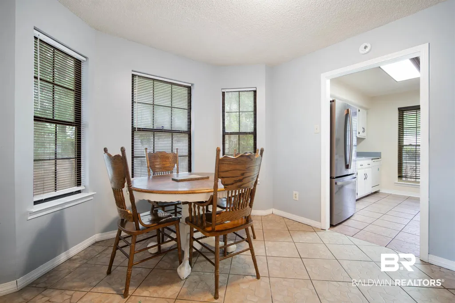
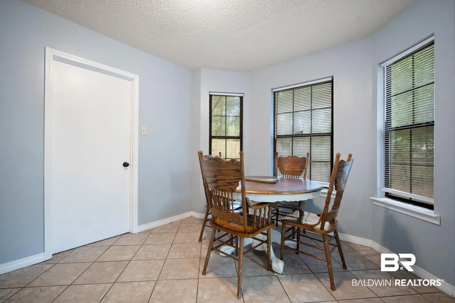
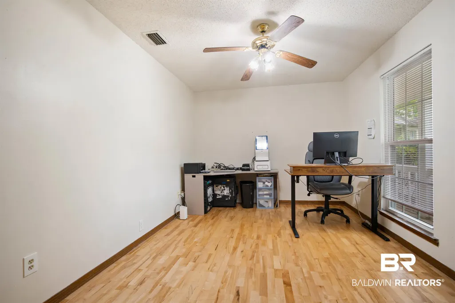
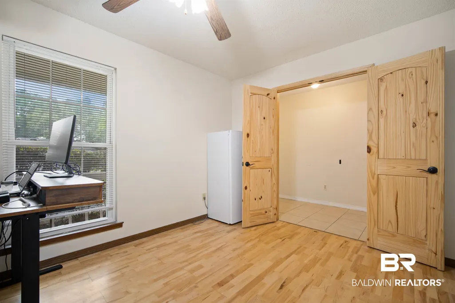
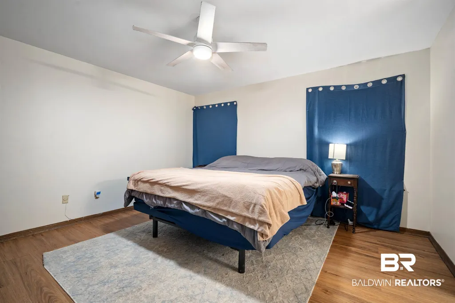
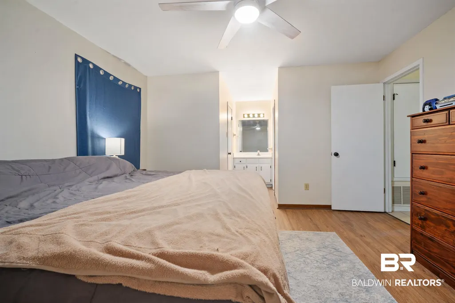
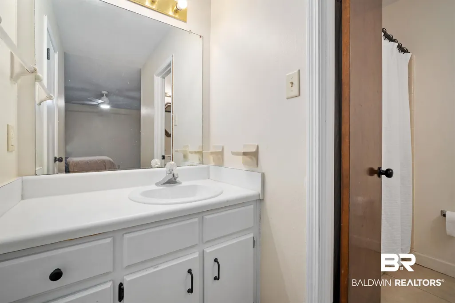
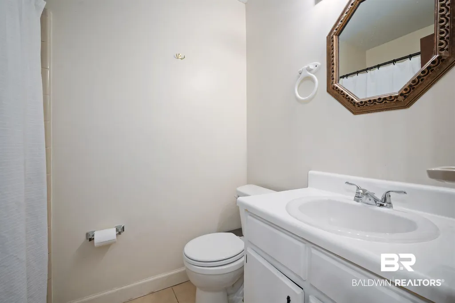
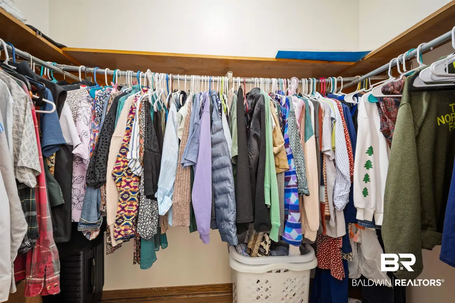
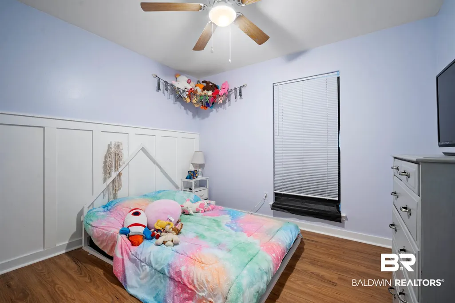
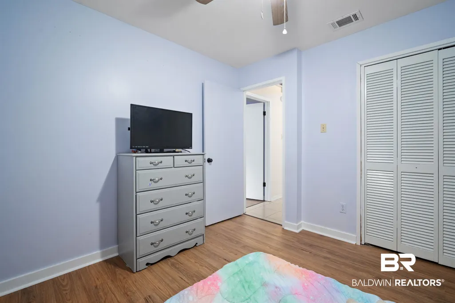
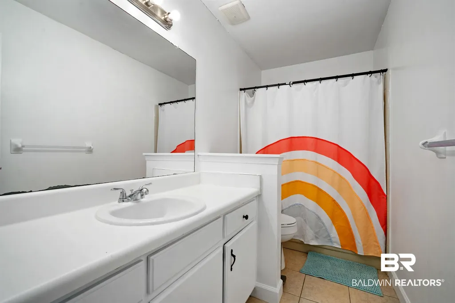
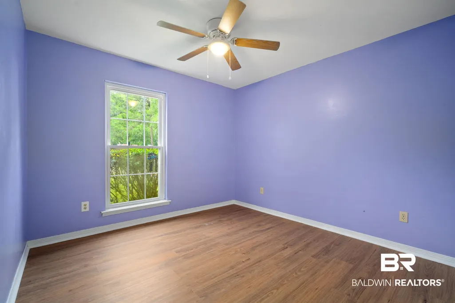
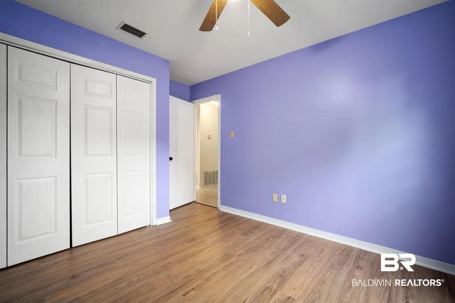
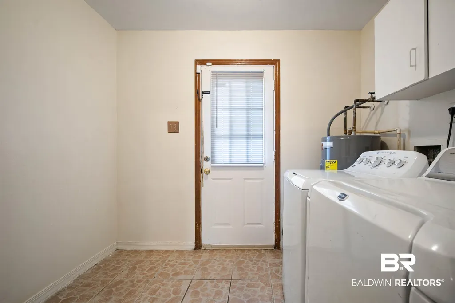
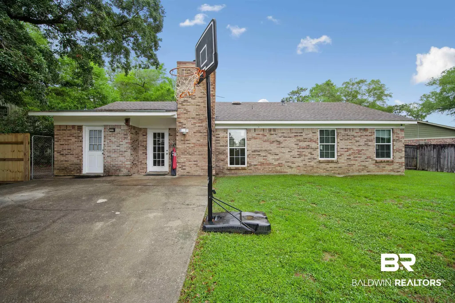
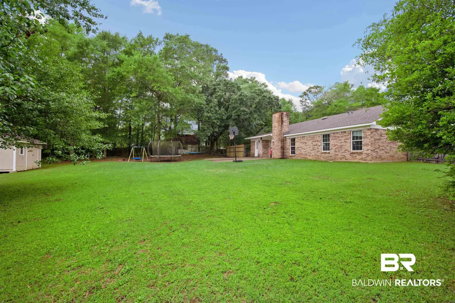
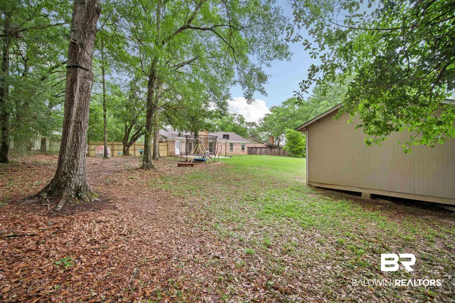
Welcome home to this charming 4 bedroom, 2 bathroom brick beauty, perfectly situated at the end of a cul-de-sac. Roof was replaced in 2020 and HVAC was updated in 2021, per Seller. From the moment you pull up, the cute front porch invites you to sit back and stay a while. Throughout the home, you’ll find fresh paint, new doorknobs, new faucets, new fixtures, new ceiling fans, and new cabinet pulls. The heart of the home is the open living room with a beautiful brick fireplace and vaulted ceiling. The kitchen has freshly painted white cabinets and plenty of prep space. Conveniently located right off the kitchen is the open concept dining room with views to the living room is . The primary bedroom features a separate vanity area and walk-in closet. The home also features a large laundry room. The security system, security cameras, and door sensors will help give you peace of mind. Outside, you’ll find an oversized backyard that is fully fenced in and includes a large storage shed. This house is move-in ready and waiting for its next chapter! Buyer to verify all information during due diligence.
| Elementary School | Middle School | High School |
|---|---|---|
| Orchard Elementary Elementary School | C.L. Scarborough Middle Middle School | Mattie T. Blount High High School |
| Price History | |
|---|---|
| 7/30/2026 | Listed $215,000 |
| 8/5/2026 | 3$208,000 |
General Features
| Utilities | Natural Gas Available,Water City,Alabama Power |
|---|---|
| View | None/Not Applicable |
| Property Subtype | Residential Detached |
| Waterfront Features | No Waterfront |
| Community Features | None |
| County | Mobile County |
| Property Type | Residential |
| HOA | false |
| Subdivision Name | Princeton Woods |
| Garage Y/N | false |
| Status | Active |
| Directions | Head west on Moffet Road. Turn left turn on Howell's Ferry Road. Turn right on Princeton Woods Dr E, then turn let to St Thomas Ct. House will be on the left. |
| High School | Mattie T. Blount High |
| City | Mobile |
| MLS Area | Mobile County |
| Elementary School | Orchard Elementary |
| Middle/Junior High School | C.L. Scarborough Middle |
| Standard Status | Active |
| Heating | Central,Electric |
| Roof | Composition Shingle |
| Appliances | Microwave,Dishwasher |
| Architectural Style | Traditional |
| Year Built | 1984 |
| Full Baths | 2 |
| Stories Count | 1 |
| Assoc Fee Paid Per | Monthly |
| Security Features | Security System |
| Pool Features | None |
Interior Features
| Heating Y/N | true |
|---|---|
| Fireplace Y/N | true |
| Interior Amenities | Ceiling Fan(s),High Ceilings |
| Flooring | Tile,Wood |
| Total Fireplaces | 1 |
| Total Bedrooms | 4 |
| LivingAreaSource | Tax Records |
| Total Baths | 2 |
Exterior Features
| Lot Features | Less Than 1 Acre |
|---|---|
| Parking Features | No Garage/Carport Parking |
Amenities
- Foreclosure
- Views
- Short Sale
- New Construction
- Adult 55+
- Lease To Own
- No HOA Fees
- Furnished
- Primary On Main
- Air Conditioning
- Seller Finance
- Green
- Fixer Upper
- Horse
- Golf
- Fireplace
- Deck
- Garage
- Basement
- Pool
Property vs Single Family Average in 36618
Price
Year Built
 Baldwin County Association Of Realtors®: All information deemed reliable but not guaranteed. All properties are subject to prior sale, change or withdrawal. Neither listing broker(s) or information provider(s) shall be responsible for any typographical errors, misinformation, misprints and shall be held totally harmless. Listing(s) information is provided for consumer's personal, non-commercial use and may not be used for any purpose other than to identify prospective properties consumers may
 All information is believed to be accurate but is not guaranteed. Protected by Copyright© 2026 and is owned either by the Mobile Area Association of REALTORS® Inc/Gulf Coast MLS; or by the developers of the software, Inside Real Estate, LLC. All rights reserved.
