
Address

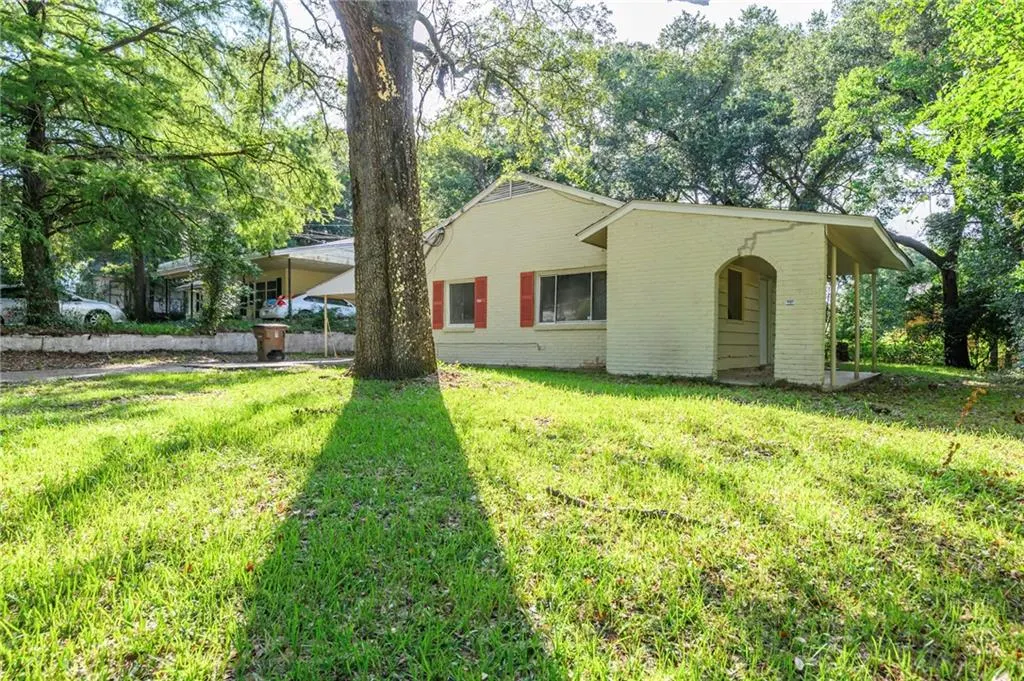
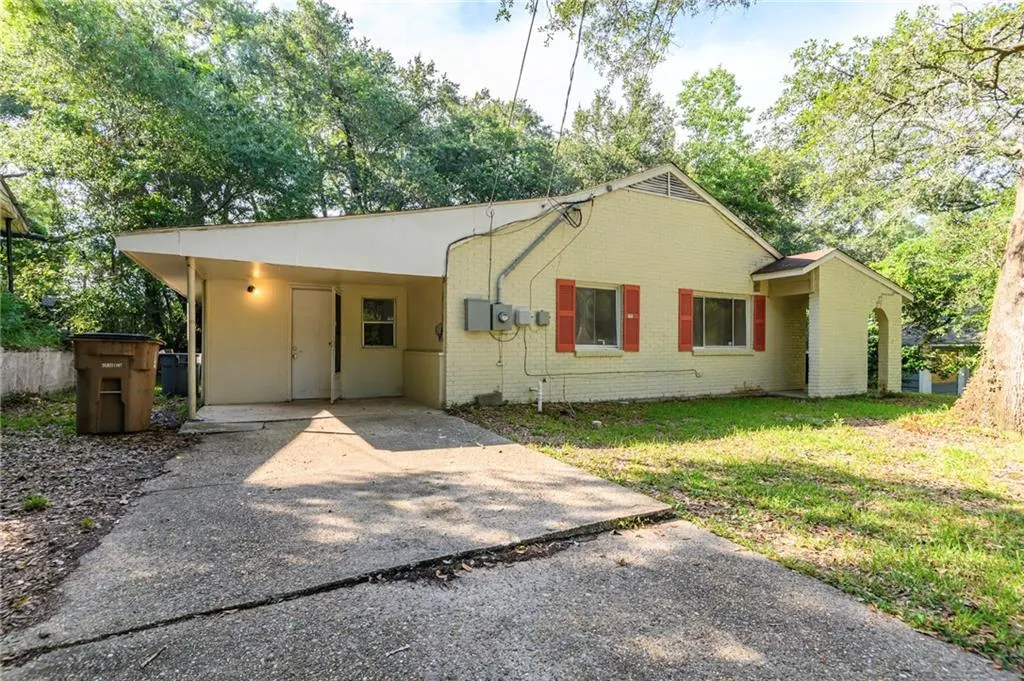
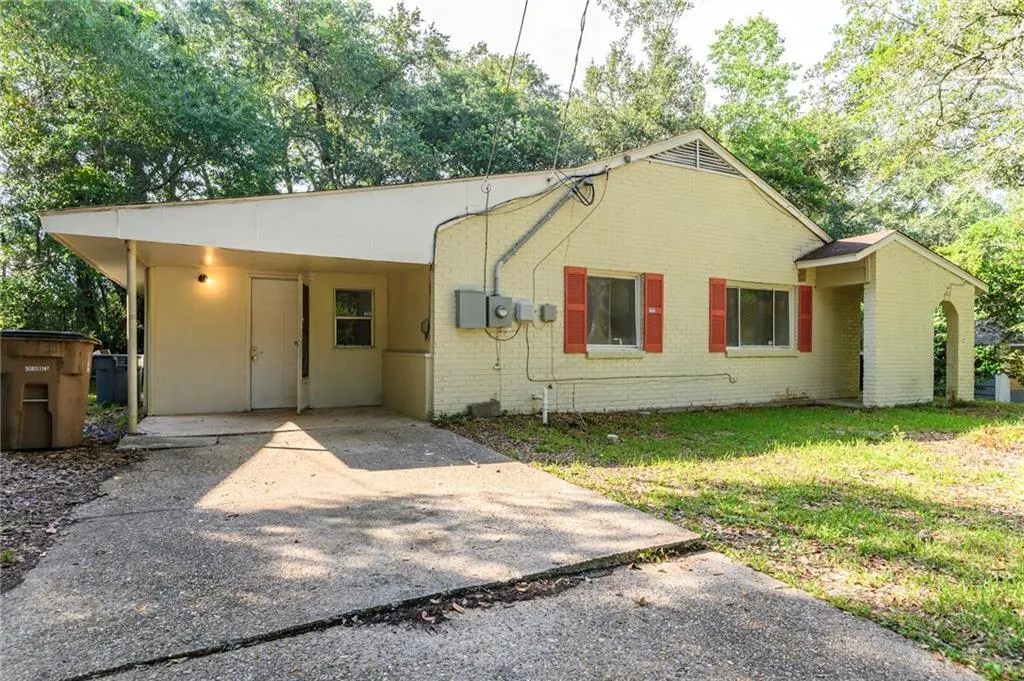
4018 Cresthaven Road, Mobile, AL
Price
$ 121,900
Property Attributes
- MLS#7797329
- TypeSingle Family
- Listing Status Active
- CountyMobile
- CityMobile
- NeighborhoodBerkshire Hills
- Zip36609
- StyleOther
- Year Built2010
- Taxes$ 1248
- Price$ 121,900
- Bedrooms4
- Full Bathrooms2
- Half Bathrooms0
- Sqr Footage1481
- Lot Size0.1836 Acres
Data Source:
Mobile Area Association of REALTORS®® Inc/Gulf Coast MLS
Property Description
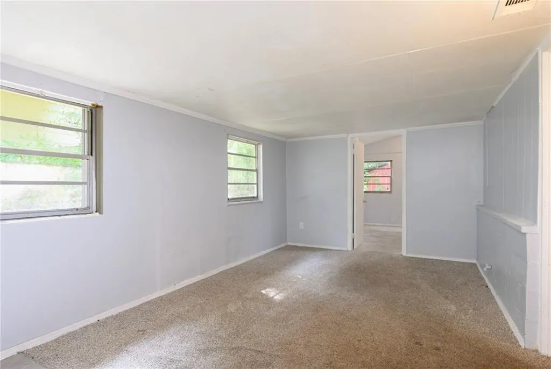
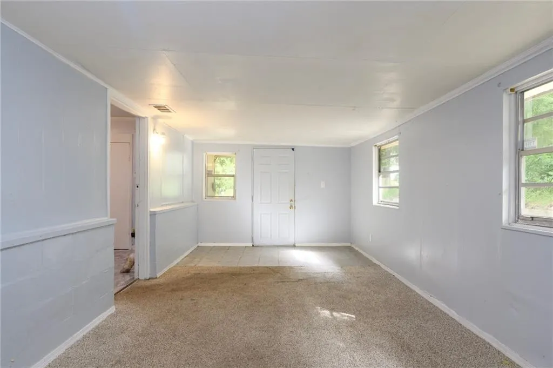
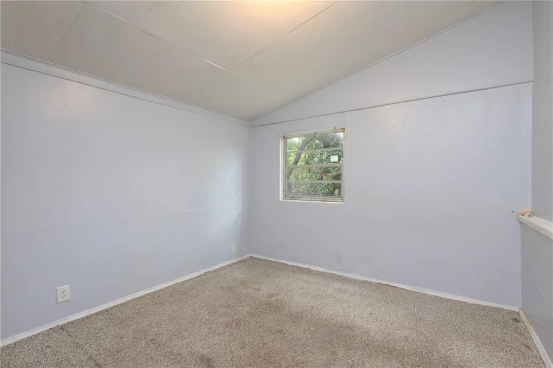
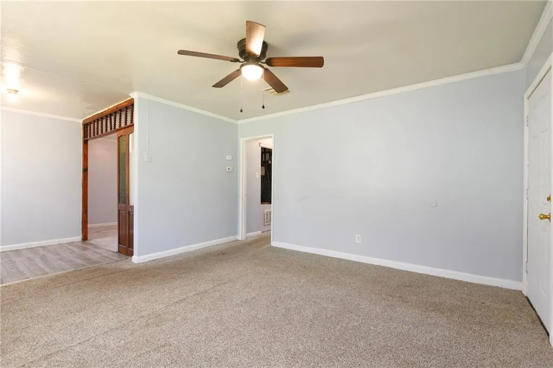
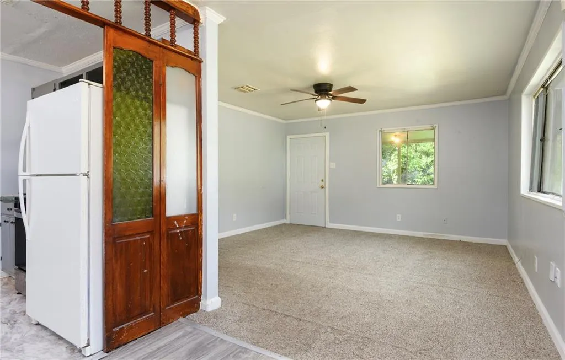
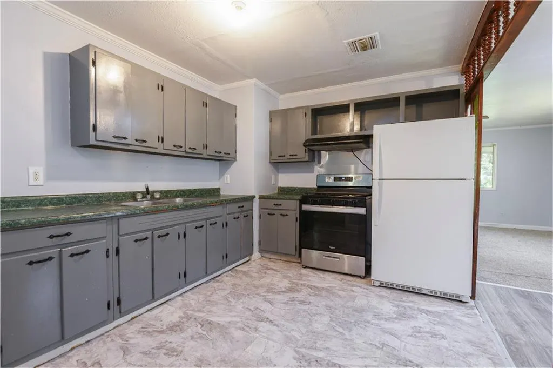
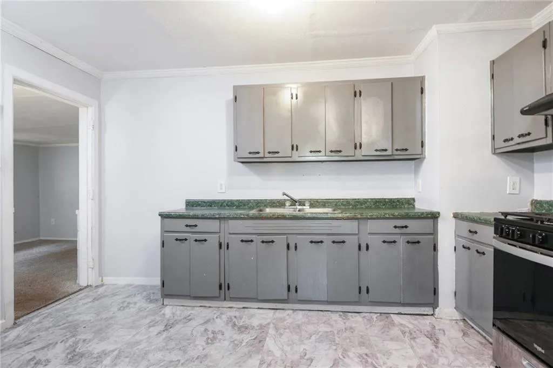
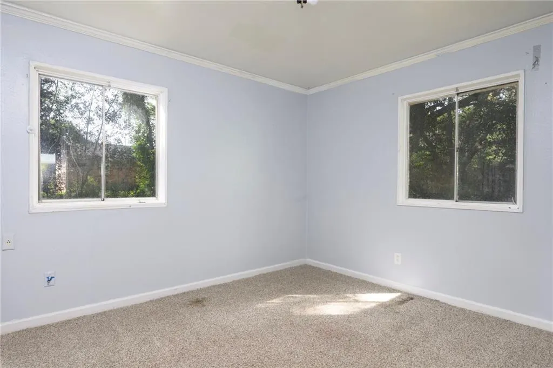
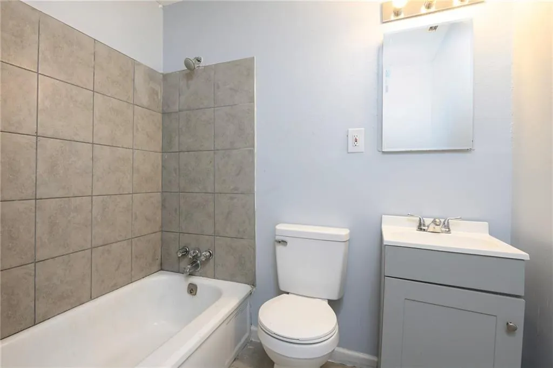
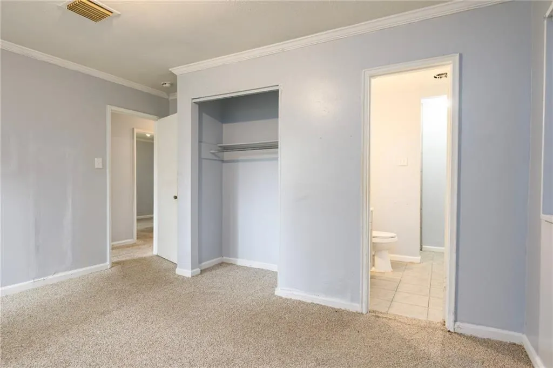
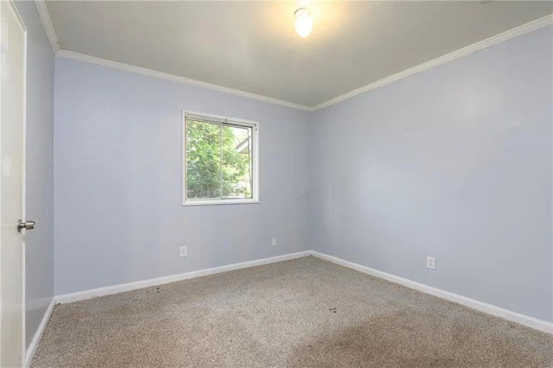
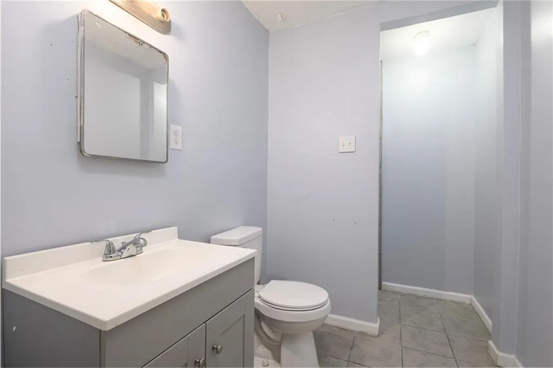
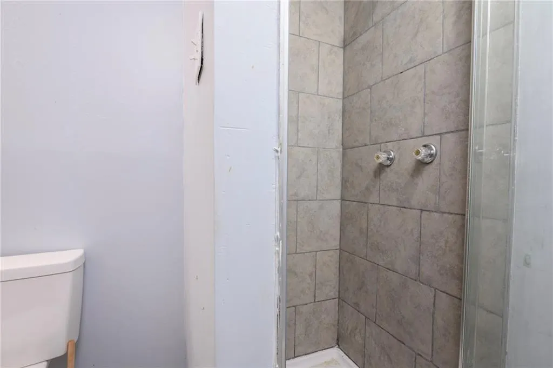
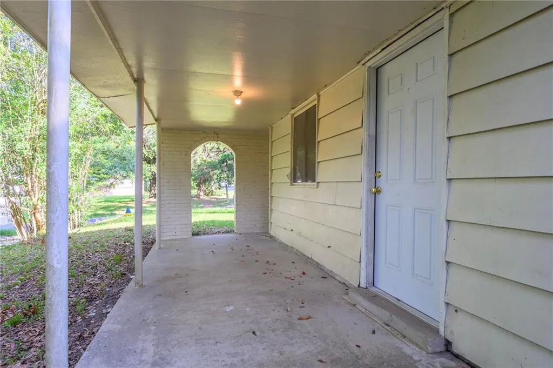
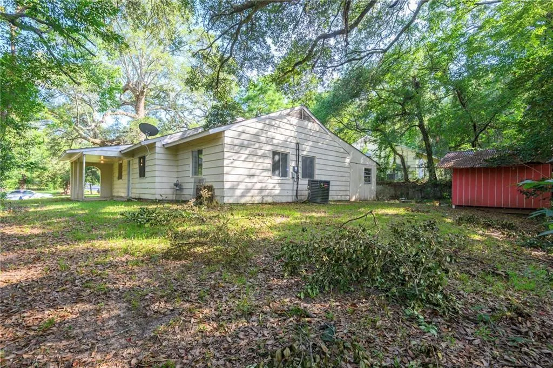
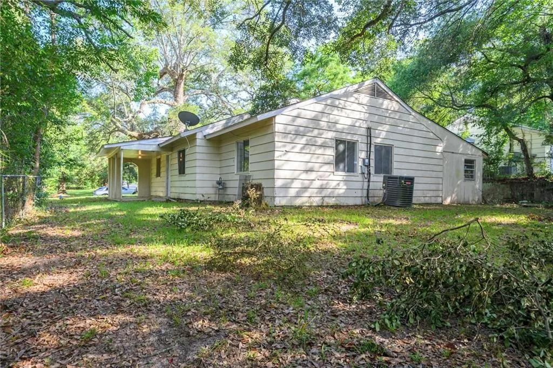
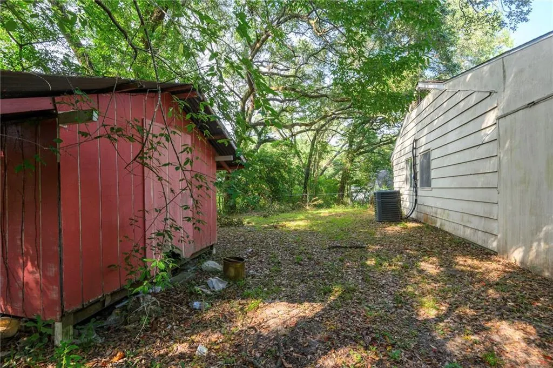
Welcome to 4018 Cresthaven Rd! This 4-bedroom, 2-bathroom home offers **1,481 square feet** of comfortable living space with a practical layout and plenty of opportunity to make it your own. Inside, you'll find a spacious living area, natural light, and a floor plan designed for everyday living. With four bedrooms, there's room for a growing household, guests, a home office, or whatever fits your needs. Whether you're a **first-time homebuyer, looking for additional space, or an investor searching for a property with potential**, this home is worth a look. Outside, the fenced backyard provides a great space for pets, play, entertaining, gardening, or simply enjoying some time outdoors. Per the seller, the **roof was replaced in approximately 2004, and the HVAC system, including both the interior and exterior components, was replaced approximately in 2015. Schedule your showing today!
| Elementary School | Middle School | High School |
|---|---|---|
| Elizabeth Fonde Elementary School | Chastang-Fournier Middle School | WP Davidson High School |
| Price History | |
|---|---|
| 7/7/2026 | Listed $121,900 |
General Features
| Sewer | Public Sewer |
|---|---|
| Heating | Central,Natural Gas |
| Cooling | Ceiling Fan(s),Central Air |
| Utilities | Electricity Available,Natural Gas Available |
| Roof | Shingle |
| Appliances | Other |
| Patio/Porch Features | None |
| Architectural Style | Other |
| Pool Features | None |
| Construction Materials | Brick Front,Other |
| Year Built | 2010 |
| Electric | 110 Volts,220 Volts |
| View | Bay |
| Levels | One |
| Property Subtype | Single Family Residence |
| Waterfront Features | None |
| Community Features | None |
| Accessibility | None |
| County | Mobile - AL |
| Property Type | Residential |
| Energy Efficient | None |
| Subdivision Name | Berkshire Hills |
| Other Structures | Shed(s) |
| Full Baths | 2 |
| Status | Active |
| High School | WP Davidson |
| City | Mobile |
| Lot Size Units | Square Feet |
| Lot Size Square Feet | 7997.616 |
| Spa Features | None |
| Elementary School | Elizabeth Fonde |
| Land Lease Y/N | false |
| Tax Annual Amount | 1248 |
| Middle/Junior High School | Chastang-Fournier |
| Standard Status | Active |
| Occupancy Type | Vacant |
Interior Features
| Interior Amenities | Other |
|---|---|
| Basement | None |
| Flooring | Carpet,Ceramic Tile,Laminate |
| Fireplace Features | None |
| Air Conditioning Y/N | true |
| Heating Y/N | true |
| Window Features | None |
| Fireplace Y/N | false |
| Laundry Features | None |
| Total Bedrooms | 4 |
| Kitchen Features | None |
| Total Baths | 2 |
| RoomBedroomFeatures | None |
| Primary Bathroom Features | None |
| Dining Room Features | None |
Exterior Features
| Exterior Amenities | None |
|---|---|
| Fencing | Back Yard,Chain Link |
| Parking Features | Driveway |
| Lot Features | Back Yard |
| Water Source | Public |
| Lot Size Area | 7997.616 |
| Foundation Details | Slab |
| Spa | false |
| Building Area Total | 1481 |
| Lot Dimensions | 67x121x66x122 |
| Lot Size Acres | 0.1836 |
| Road Surface Type | Asphalt |
| Waterfront Y/N | false |
| Road Frontage Type | City Street |
Amenities
- Foreclosure
- Views
- Short Sale
- New Construction
- Adult 55+
- Lease To Own
- No HOA Fees
- Furnished
- Primary On Main
- Air Conditioning
- Seller Finance
- Green
- Fixer Upper
- Horse
- Golf
- Fireplace
- Deck
- Garage
- Basement
- Pool
Property vs Single Family Average in 36609
Price
Year Built
 Baldwin County Association Of Realtors®: All information deemed reliable but not guaranteed. All properties are subject to prior sale, change or withdrawal. Neither listing broker(s) or information provider(s) shall be responsible for any typographical errors, misinformation, misprints and shall be held totally harmless. Listing(s) information is provided for consumer's personal, non-commercial use and may not be used for any purpose other than to identify prospective properties consumers may
 All information is believed to be accurate but is not guaranteed. Protected by Copyright© 2026 and is owned either by the Mobile Area Association of REALTORS® Inc/Gulf Coast MLS; or by the developers of the software, Inside Real Estate, LLC. All rights reserved.
