
Address
5520 Cross Creek Drive, Mobile, AL
Price
$ 379,548
Property Attributes
- MLS#7797033
- TypeSingle Family
- Listing Status Active
- CountyMobile
- CityMobile
- NeighborhoodCross Creek Gates
- Zip36693
- StyleFarmhouse
- Year Built2026
- Taxes$ 339
- Price$ 379,548
- Bedrooms3
- Full Bathrooms2
- Half Bathrooms0
- Sqr Footage1872
- Lot Size0.24 Acres
Data Source:
Mobile Area Association of REALTORS®® Inc/Gulf Coast MLS
Property Description
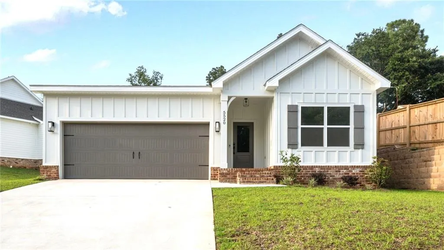
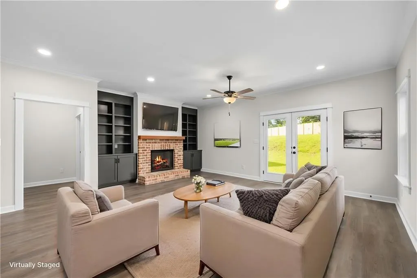
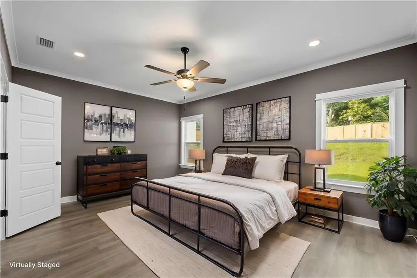
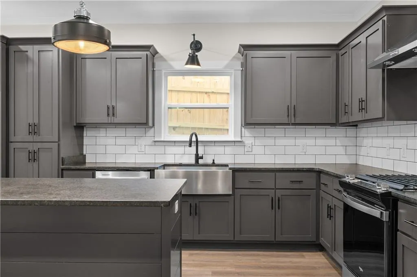
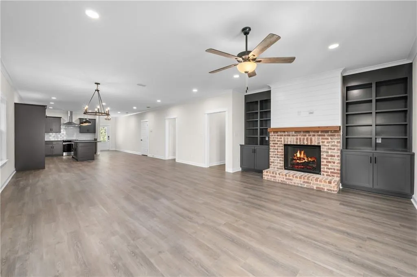
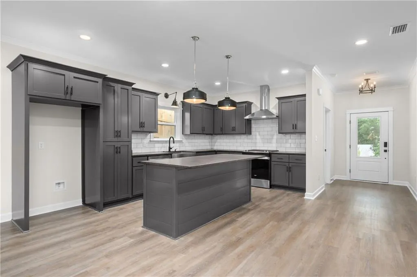
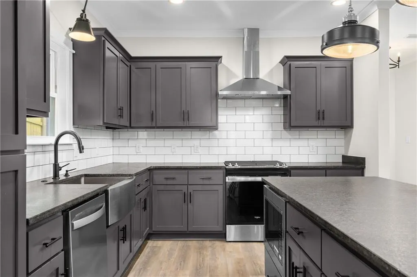
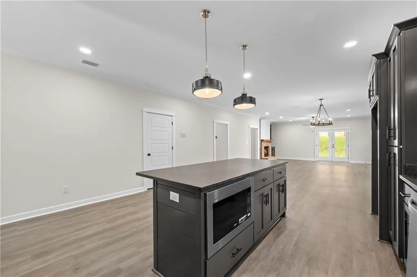
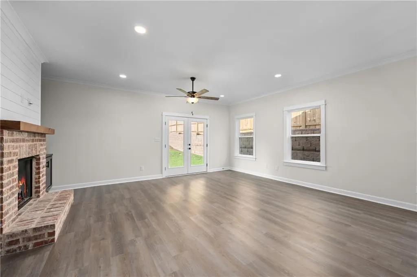
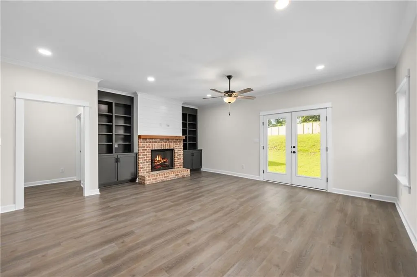
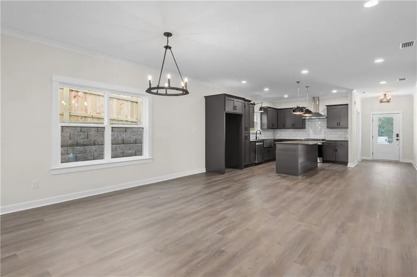
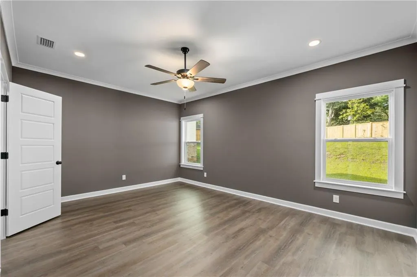
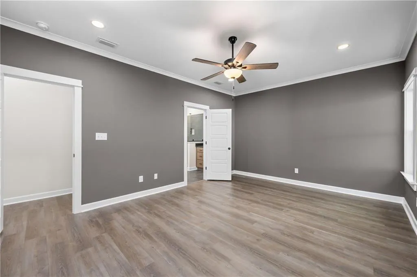
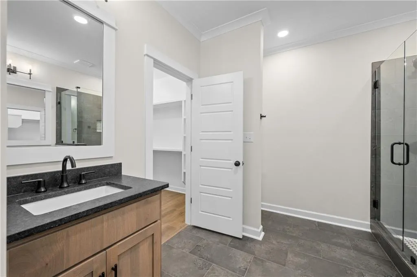
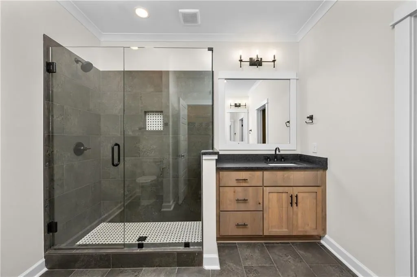
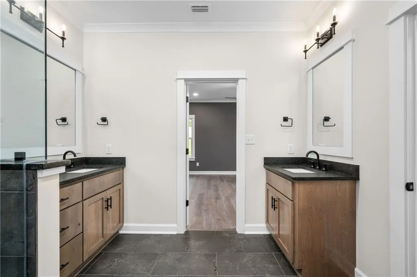
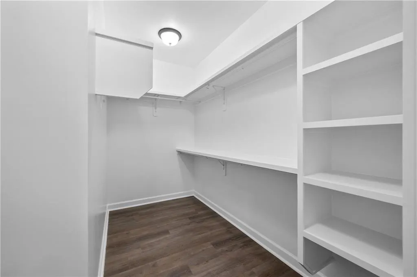
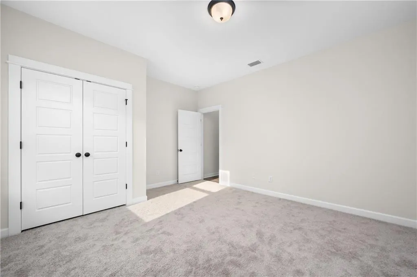
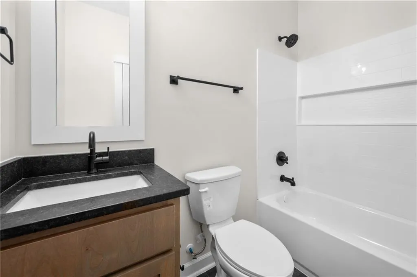
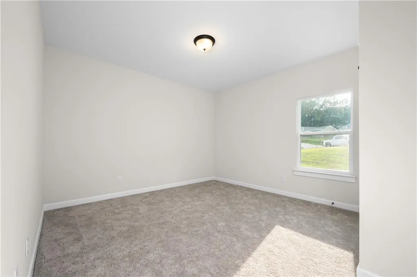
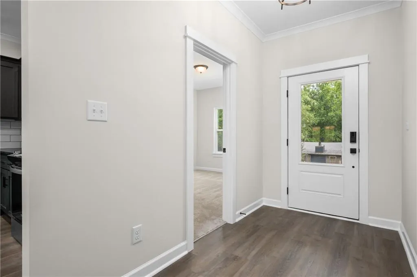
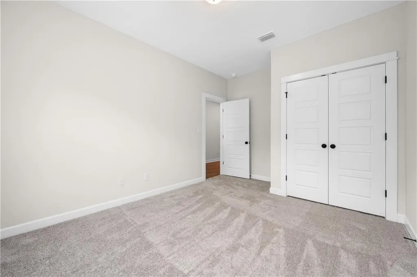
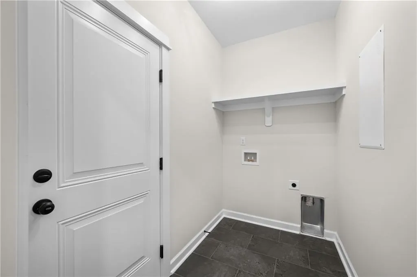
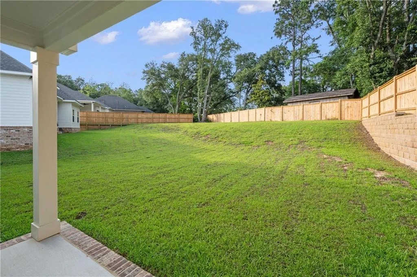
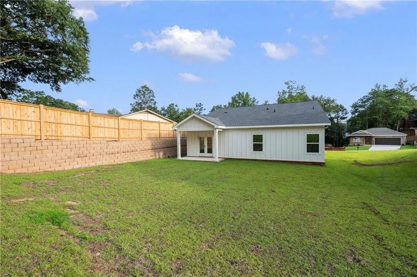
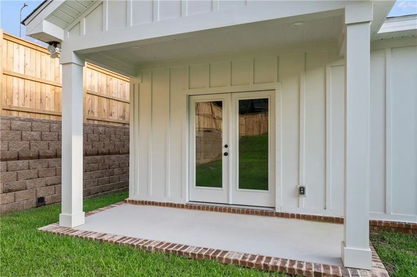
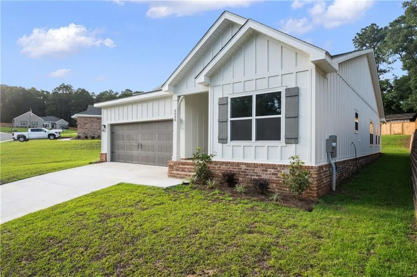
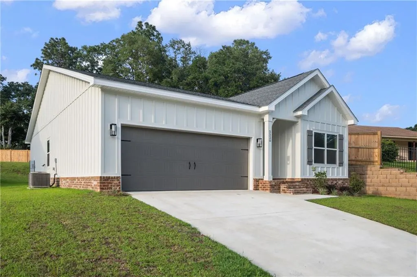
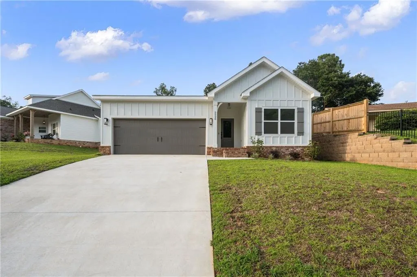
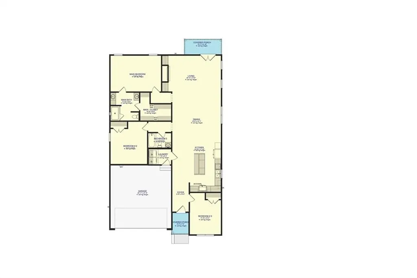
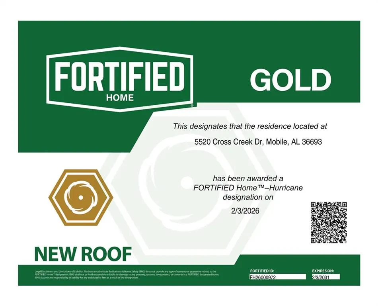
NEW CONSTRUCTION- Welcome to 5520 Cross Creek Drive in the Cross Creek Gates Subdivision! This GOLD FORTIFIED custom-built Prime Design Home features the Anne 2 floor plan from the Industrial Farmhouse Collection, a thoughtfully designed single-story home offering 1,872 square feet of living space with 3 bedrooms, 2 bathrooms, and timeless curb appeal. As you step onto the covered front porch, you'll immediately notice the beautiful knotty pine ceiling and inviting entryway. Inside, the spacious foyer welcomes you, immediately to your right is the first guest bedroom. Continuing down the foyer, you'll find the laundry room conveniently located just before entering the heart of the home. The open-concept kitchen seamlessly flows into the dining and living areas, making it perfect for everyday living and entertaining. The kitchen features a shiplap-wrapped island, granite countertops, all-wood custom cabinetry, a 4x10 subway tile backsplash, stainless steel Whirlpool appliances, and a black Delta faucet. The adjoining dining area is highlighted by a black six-light chandelier, creating the perfect space for family meals and gatherings. Straight ahead, the living room offers a warm yet sophisticated atmosphere with a brick fireplace, shiplap accents above the mantel, and custom built-in cabinetry. Privately situated off the living room, the primary suite provides a relaxing retreat. The en-suite bathroom features a custom 12x24 tiled shower waterproofed with a Schluter Kerdi membrane system, double vanities with black fixtures and matching black lighting, and a spacious walk-in closet complete with custom shelving. Throughout the home, Laguna Oak luxury vinyl plank flooring extends through the main living areas, primary bedroom, and hallways, while 12x24 tile is featured in the bathrooms and laundry room. Plush carpet adds comfort to the secondary bedrooms. Step outside to the covered back porch that overlooks the large, fully sodded backyard an ideal space for relaxing or entertaining guests. Additional features include a Smart Home Package with Smart LED lighting, a Ring Doorbell Plus, Ecobee Smart Thermostat, Amazon Echo Hub, and a Kwikset Z-Wave electronic deadbolt for modern convenience. To make this home even more attractive, the seller will contribute up to $5,000 toward the buyer's closing costs, prepaids, or additional upgrades when using the seller's preferred lender.
| Elementary School | Middle School | High School |
|---|---|---|
| Olive J Dodge Elementary School | Burns Middle School | Murphy High School |
| Price History | |
|---|---|
| 6/30/2026 | Listed $379,548 |
General Features
| Sewer | Public Sewer |
|---|---|
| Heating | Central,Heat Pump |
| Cooling | Ceiling Fan(s),Central Air |
| Utilities | Electricity Available,Natural Gas Available,Phone Available,Sewer Available,Underground Utilities,Water Available |
| Roof | Shingle |
| Appliances | Dishwasher,Dryer,Gas Range |
| Garage Spaces | 2 |
| Patio/Porch Features | Covered,Front Porch,Rear Porch |
| Architectural Style | Farmhouse |
| Pool Features | None |
| Construction Materials | Brick Veneer |
| Year Built | 2026 |
| Electric | 110 Volts,220 Volts |
| View | Other |
| Levels | One |
| Property Subtype | Single Family Residence |
| Waterfront Features | None |
| Community Features | Sidewalks |
| Accessibility | None |
| County | Mobile - AL |
| New Construction | true |
| Property Type | Residential |
| Attached Garage | true |
| Energy Efficient | None |
| Subdivision Name | Cross Creek Gates |
| Garage Y/N | true |
| Other Structures | None |
| Full Baths | 2 |
| Status | Active |
| High School | Murphy |
| City | Mobile |
| Lot Size Units | Square Feet |
| Lot Size Square Feet | 10454.4 |
| Spa Features | None |
| Elementary School | Olive J Dodge |
| Land Lease Y/N | false |
| Tax Annual Amount | 339 |
| Middle/Junior High School | Burns |
| Virtual Tour | https://my.matterport.com/show/?m=9ShddST9oLW |
| Primary Bedroom Level | Main |
| Standard Status | Active |
| Occupancy Type | Vacant |
Interior Features
| Interior Amenities | Bookcases,Crown Molding,Double Vanity,Entrance Foyer,High Ceilings 9 ft Main,Recessed Lighting,Smart Home,Walk-In Closet(s) |
|---|---|
| Basement | None |
| Flooring | Carpet,Ceramic Tile |
| Fireplace Features | Brick,Gas Log,Living Room |
| Air Conditioning Y/N | true |
| Heating Y/N | true |
| Window Features | Double Pane Windows |
| Fireplace Y/N | true |
| Laundry Features | Main Level |
| Total Bedrooms | 3 |
| Kitchen Features | Cabinets Other,Kitchen Island,Stone Counters,View to Family Room |
| Total Baths | 2 |
| Primary Bathroom Features | Double Vanity,Shower Only |
| Dining Room Features | Open Floorplan |
Exterior Features
| Exterior Amenities | None |
|---|---|
| Fencing | None |
| Parking Features | Attached,Garage,Garage Faces Front |
| Lot Features | Back Yard,Cleared,Front Yard |
| Water Source | Public |
| Lot Size Area | 10454.4 |
| Foundation Details | Slab |
| Spa | false |
| Building Area Total | 1872 |
| Lot Size Acres | 0.24 |
| Road Surface Type | Paved |
| Waterfront Y/N | false |
| Covered Spaces | 2 |
| Road Frontage Type | City Street |
Amenities
- Foreclosure
- Views
- Short Sale
- New Construction
- Adult 55+
- Lease To Own
- No HOA Fees
- Furnished
- Primary On Main
- Air Conditioning
- Seller Finance
- Green
- Fixer Upper
- Horse
- Golf
- Fireplace
- Deck
- Garage
- Basement
- Pool
Property vs Single Family Average in 36693
Price
Taxes
Year Built
 Baldwin County Association Of Realtors®: All information deemed reliable but not guaranteed. All properties are subject to prior sale, change or withdrawal. Neither listing broker(s) or information provider(s) shall be responsible for any typographical errors, misinformation, misprints and shall be held totally harmless. Listing(s) information is provided for consumer's personal, non-commercial use and may not be used for any purpose other than to identify prospective properties consumers may
 All information is believed to be accurate but is not guaranteed. Protected by Copyright© 2026 and is owned either by the Mobile Area Association of REALTORS® Inc/Gulf Coast MLS; or by the developers of the software, Inside Real Estate, LLC. All rights reserved.
