
Address
5525 Cross Creek Drive, Mobile, AL
Price
$ 373,305
Property Attributes
- MLS#7732905
- TypeSingle Family
- Listing Status Active
- CountyMobile
- CityMobile
- NeighborhoodCross Creek Gates
- Zip36693
- StyleTraditional
- Year Built2025
- Taxes$ 339
- Price$ 373,305
- Bedrooms3
- Full Bathrooms2
- Half Bathrooms1
- Sqr Footage1821
- Lot Size0.216 Acres
Data Source:
Mobile Area Association of REALTORS®® Inc/Gulf Coast MLS
Property Description
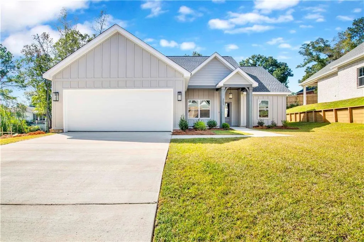
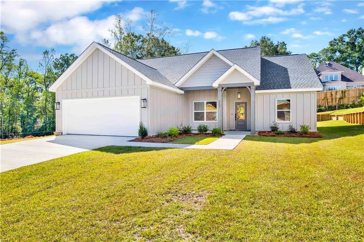
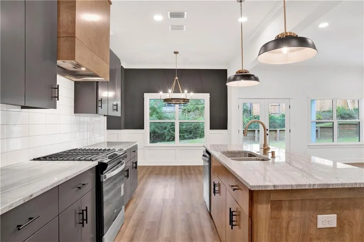
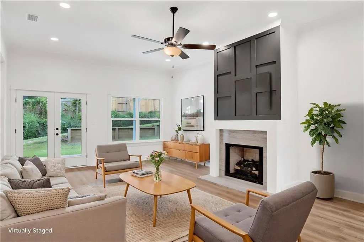
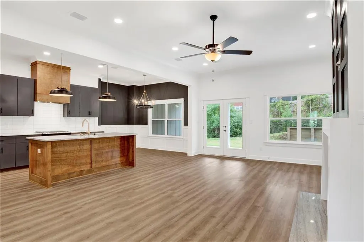
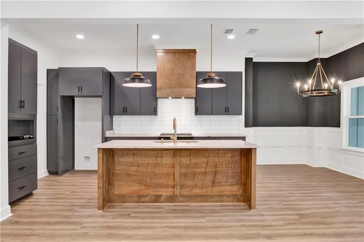
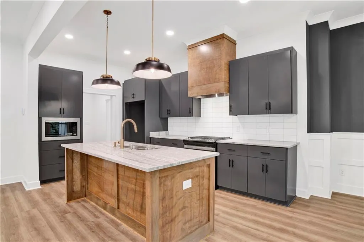
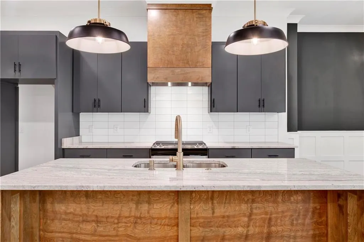
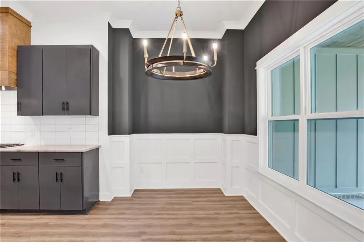
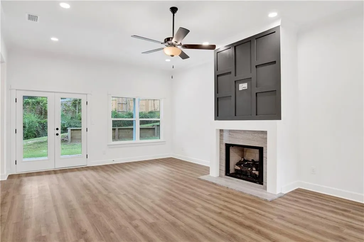
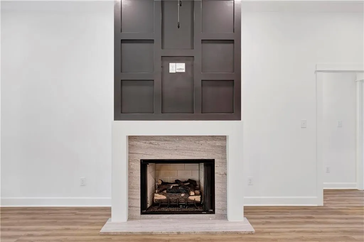
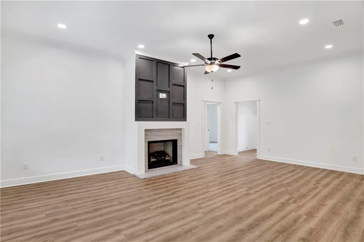
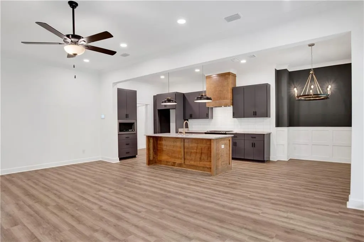
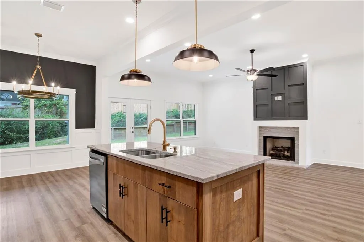
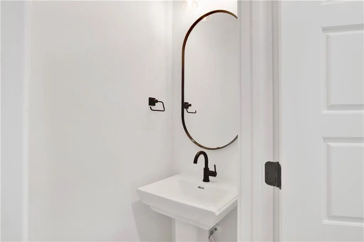
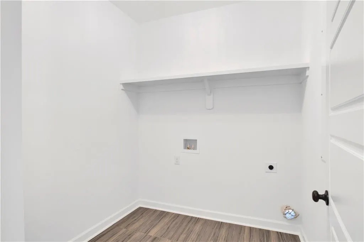
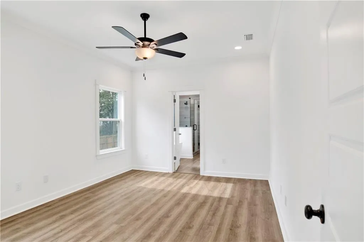
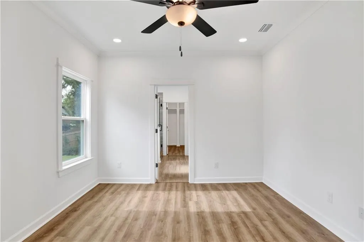
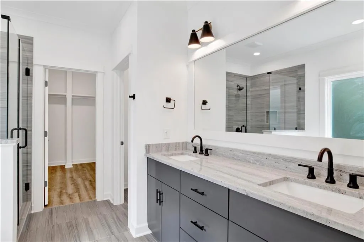
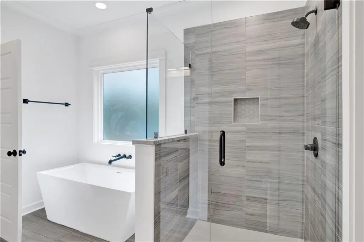
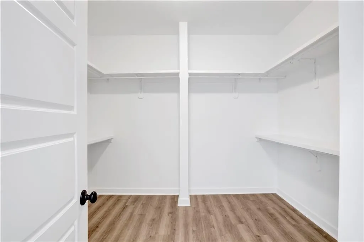
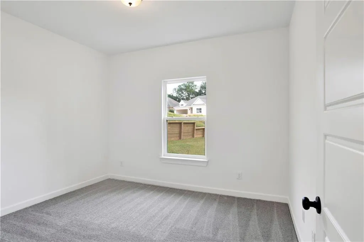
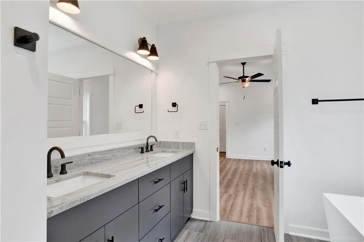
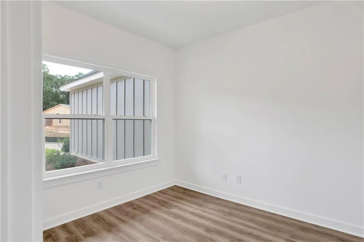
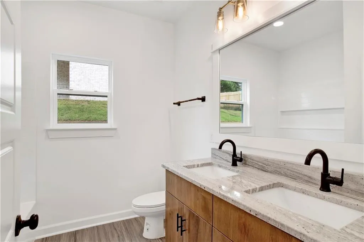
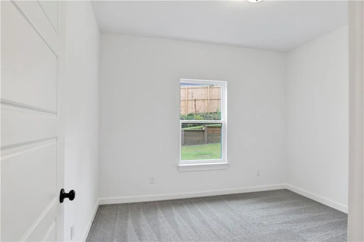
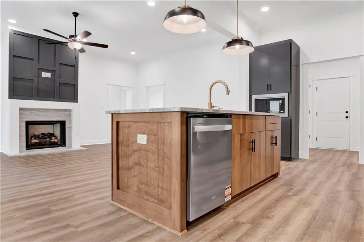
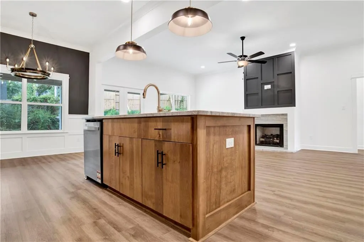
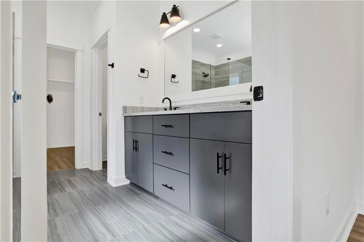
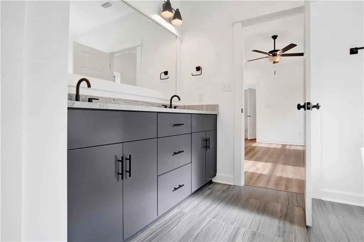
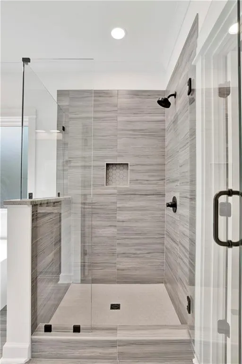
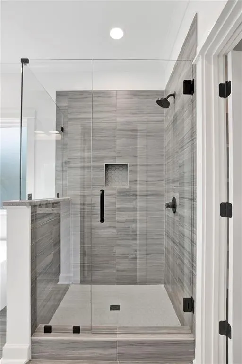
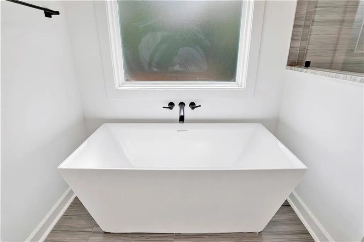
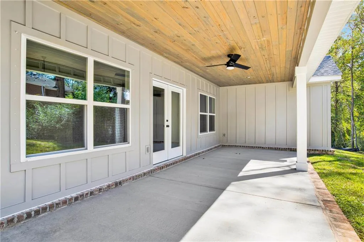
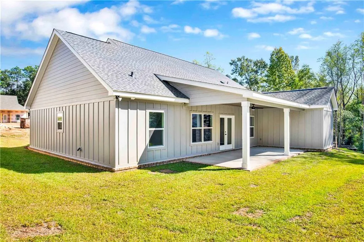
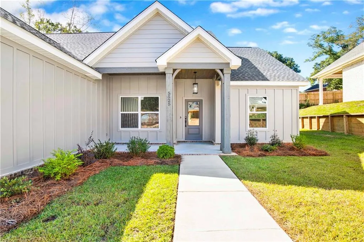
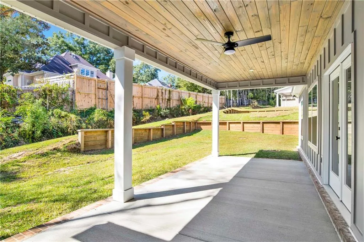
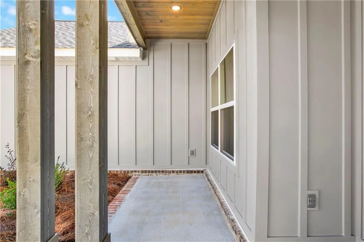
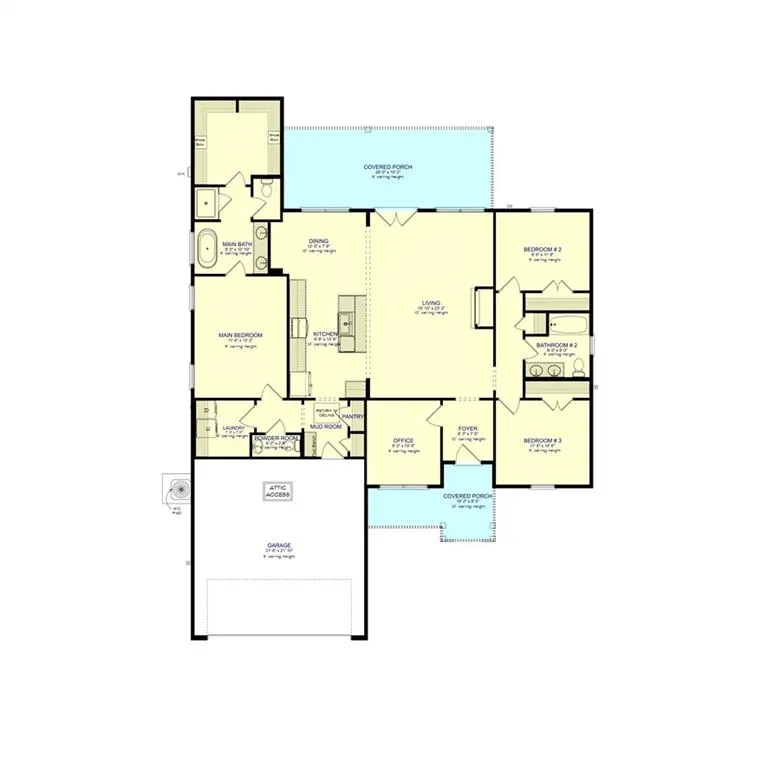
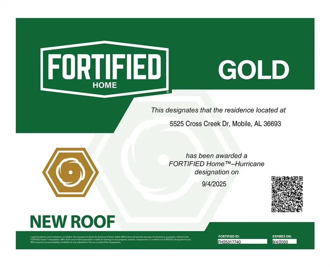
NEW CONSTRUCTION Step through the front door and into a welcoming foyer that sets the tone for the thoughtful design throughout this brand-new Monroe 1 floor plan by Prime Design Homes, located in the desirable Cross Creek Gates community. Built Gold Fortified and energy-efficient. Off the foyer, a dedicated office offers the perfect spot for working from home, studying, or having a quiet place to focus. Underfoot, LVP flooring in an on-trend neutral tone carries you forward into the heart of the home where the living room invites you to relax around a gas fireplace with a granite surround, topped with a striking accent wall that gives the space just the right amount of character. Off to the right side of the living room, two comfortable bedrooms share a bathroom featuring a double sink vanity with granite countertops, giving everyone a little extra elbow room during busy mornings.From the living area, the home opens into a kitchen that's designed to impress. A granite-topped island with an undermount sink and champagne bronze faucet, surrounded by peppercorn-toned cabinetry, a crisp white subway tile backsplash, stainless appliances, and eye-catching lighting that keeps the look current and polished. The dining area steals the show with a dramatic black and gold chandelier. Nearby you'll find a pantry, utility room, and a convenient half bath for guests, all thoughtfully placed just off the kitchen. Tucked privately on its own side of the home, the primary bedroom leads to an oversized custom closet and an ensuite bath, complete with a glass-enclosed tiled shower, freestanding soaking tub, and a double vanity with granite countertops and beautiful fixtures. Step out back and unwind under the spacious covered porch, where a ceiling fan keeps the air moving and custom design details continue overhead. The backyard has new privacy fencing. $7500 builder incentive with preferred lender. Buyer to verify all information during due diligence.
| Elementary School | Middle School | High School |
|---|---|---|
| Olive J Dodge Elementary School | Burns Middle School | Murphy High School |
| Price History | |
|---|---|
| 3/11/2026 | Listed $373,305 |
General Features
| Sewer | Public Sewer |
|---|---|
| Heating | Central |
| Cooling | Central Air |
| Utilities | Sewer Available,Electricity Available,Water Available |
| Roof | Composition |
| Appliances | Dishwasher,Gas Range,Tankless Water Heater |
| Garage Spaces | 2 |
| Patio/Porch Features | Covered,Rear Porch |
| Architectural Style | Traditional |
| Pool Features | None |
| Construction Materials | HardiPlank Type |
| Year Built | 2025 |
| Electric | 110 Volts |
| View | Other |
| Levels | One |
| Property Subtype | Single Family Residence |
| Waterfront Features | None |
| Community Features | Sidewalks |
| Accessibility | None |
| County | Mobile - AL |
| New Construction | true |
| Property Type | Residential |
| Energy Efficient | None |
| Subdivision Name | Cross Creek Gates |
| Garage Y/N | true |
| Other Structures | None |
| Full Baths | 2 |
| Status | Active |
| High School | Murphy |
| City | Mobile |
| Lot Size Units | Square Feet |
| Lot Size Square Feet | 9408.96 |
| Spa Features | None |
| Elementary School | Olive J Dodge |
| Land Lease Y/N | false |
| Tax Annual Amount | 339 |
| Middle/Junior High School | Burns |
| Virtual Tour | https://my.matterport.com/show/?m=CqXyHfo7nbR |
| Standard Status | Active |
| Occupancy Type | Vacant |
Interior Features
| Interior Amenities | Double Vanity,Entrance Foyer,High Ceilings 10 ft Main,Restrooms,Smart Home,Walk-In Closet(s),Recessed Lighting |
|---|---|
| Basement | None |
| Flooring | Carpet,Ceramic Tile |
| Fireplace Features | Gas Starter |
| Air Conditioning Y/N | true |
| Heating Y/N | true |
| Window Features | Double Pane Windows |
| Fireplace Y/N | true |
| Half Baths | 1 |
| Laundry Features | Main Level |
| Total Bedrooms | 3 |
| Kitchen Features | Cabinets Other,Kitchen Island,Pantry,Stone Counters,View to Family Room |
| Total Baths | 3 |
| RoomBedroomFeatures | Split Bedroom Plan |
| Primary Bathroom Features | Double Vanity,Separate Tub/Shower |
| Dining Room Features | Open Floorplan |
Exterior Features
| Exterior Amenities | None |
|---|---|
| Fencing | Back Yard,Fenced,Privacy |
| Parking Features | Garage,Garage Faces Front |
| Lot Features | Back Yard,Front Yard |
| Water Source | Public |
| Total Parking | 2 |
| Lot Size Area | 9408.96 |
| Foundation Details | Slab |
| Spa | false |
| Building Area Total | 1821 |
| Lot Dimensions | 92x122x58x131 |
| Lot Size Acres | 0.216 |
| Road Surface Type | Paved |
| Waterfront Y/N | false |
| Covered Spaces | 2 |
| Road Frontage Type | City Street |
Amenities
- Foreclosure
- Views
- Short Sale
- New Construction
- Adult 55+
- Lease To Own
- No HOA Fees
- Furnished
- Primary On Main
- Air Conditioning
- Seller Finance
- Green
- Fixer Upper
- Horse
- Golf
- Fireplace
- Deck
- Garage
- Basement
- Pool
Property vs Single Family Average in 36693
Price
Taxes
Year Built
 Baldwin County Association Of Realtors®: All information deemed reliable but not guaranteed. All properties are subject to prior sale, change or withdrawal. Neither listing broker(s) or information provider(s) shall be responsible for any typographical errors, misinformation, misprints and shall be held totally harmless. Listing(s) information is provided for consumer's personal, non-commercial use and may not be used for any purpose other than to identify prospective properties consumers may
 All information is believed to be accurate but is not guaranteed. Protected by Copyright© 2026 and is owned either by the Mobile Area Association of REALTORS® Inc/Gulf Coast MLS; or by the developers of the software, Inside Real Estate, LLC. All rights reserved.
