
Open House Sun, Aug 30th 03:00 PM - 05:00 PM
Address
5211 Border Drive S, Mobile, AL
Price
$ 379,000
Property Attributes
- MLS#7790265
- TypeSingle Family
- Listing Status Active
- CountyMobile
- CityMobile
- NeighborhoodCountry Club Village
- Zip36608
- StyleRanch, Traditional
- Year Built1948
- Taxes$ 1598
- Price$ 379,000
- Bedrooms3
- Full Bathrooms2
- Half Bathrooms0
- Sqr Footage1776
- Lot Size0.2663 Acres
Data Source:
Mobile Area Association of REALTORS®® Inc/Gulf Coast MLS
Property Description
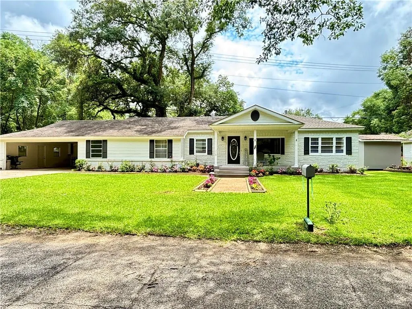
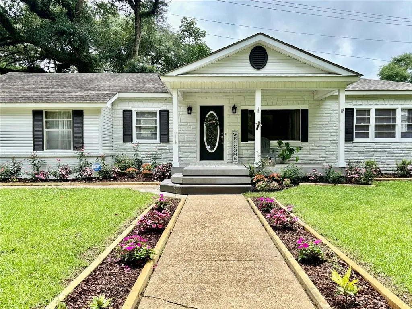
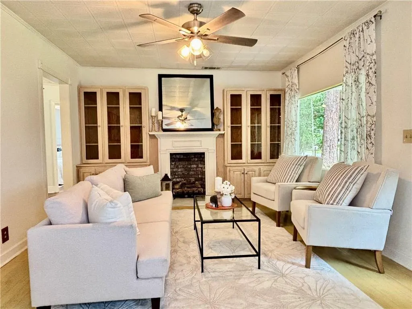
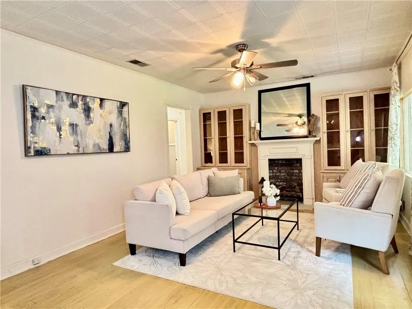
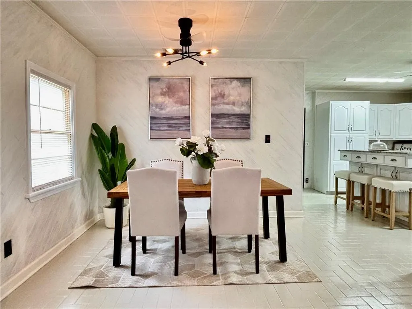
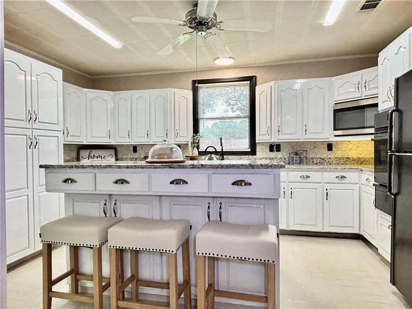
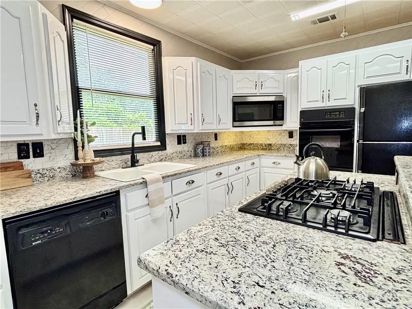
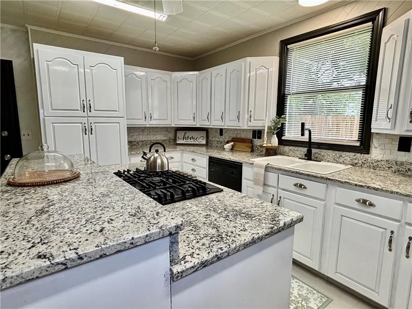
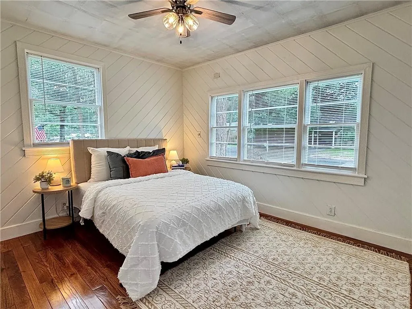
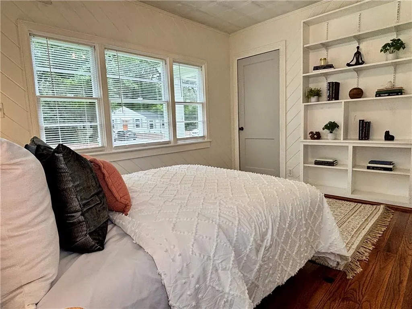
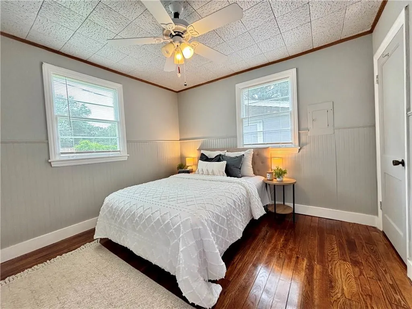
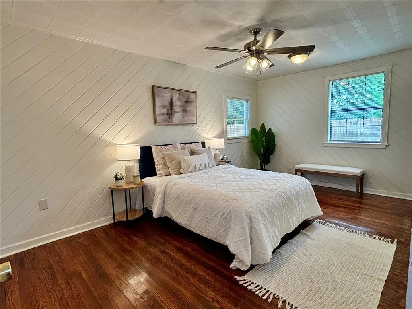
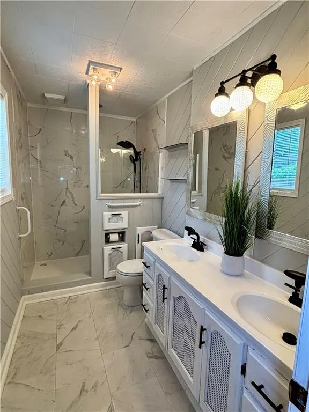
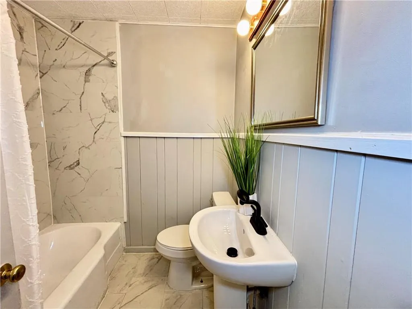
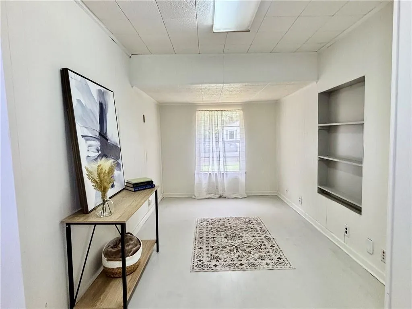
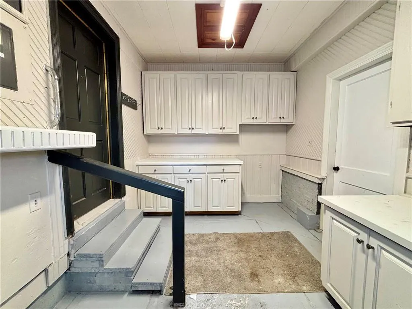
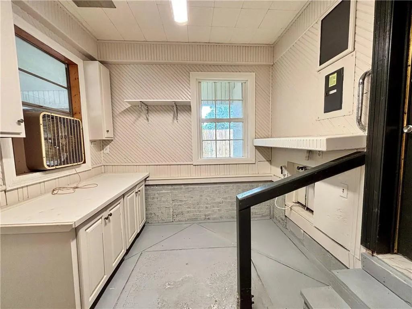
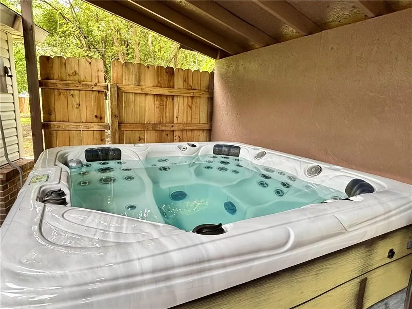
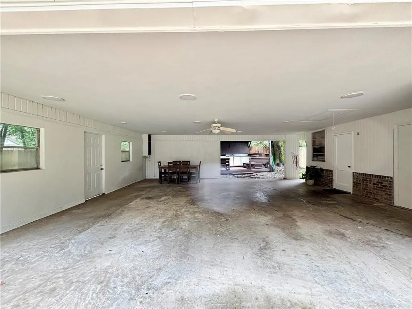
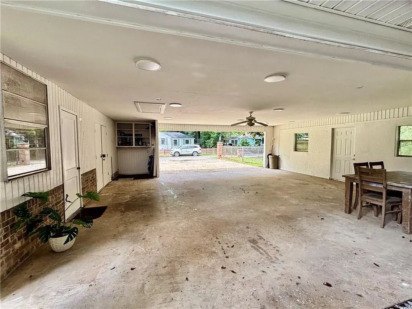
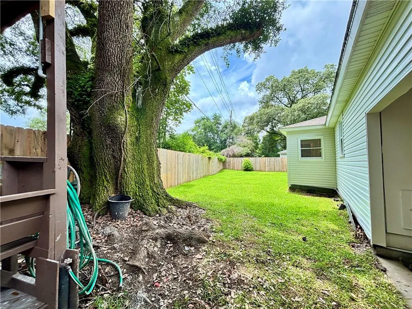
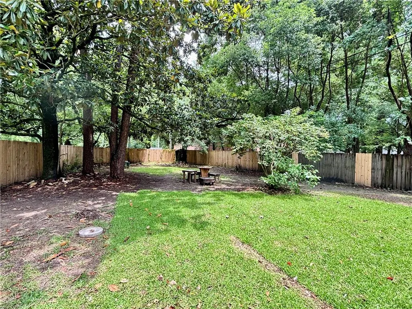
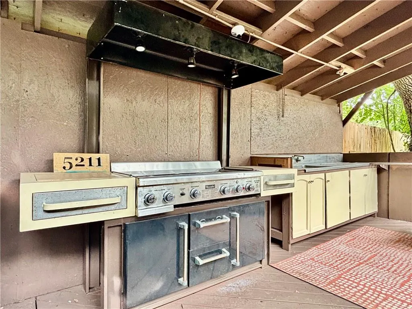
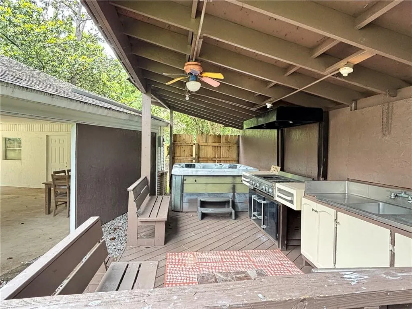
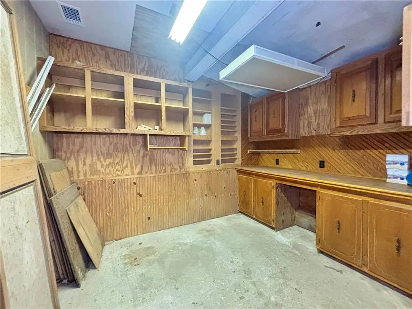
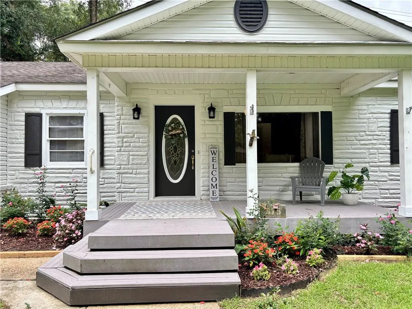
Move-in ready and completely remodeled! This Spring Hill property sits on two lots and is packed with features that are hard to find in one home: outdoor kitchen, hot tub /spa, heated and cooled workshop space, office/bonus room, mudroom/laundry room, granite countertops, covered parking, and a backyard storage shed. This 3-bedroom, 2-bath home offers approximately 1,776 square feet of well-designed living space with custom wood cabinetry, built-in shelving, cedar accent walls in the dining area and primary bedroom, oak walls in the living room, and a mix of wood and split-brick flooring that adds warmth and character throughout. The updated kitchen features granite countertops, a gas stove, and ample storage. The flexible office/bonus room is ideal for working from home, hobbies, or additional living space. A spacious mudroom/laundry room provides extra functionality and storage. Major updates include a roof replaced in 2019, HVAC updated 2022, and energy-efficient insulation. Step outside to enjoy a backyard designed for entertaining and relaxation. The outdoor kitchen is perfect for hosting family and friends, with the hot tub it creates your own private retreat. The heated and cooled workshop space offers endless possibilities for projects, a home gym, studio, or workspace, and the additional storage shed provides even more room for tools and equipment. Located in the highly desirable Spring Hill area, you'll enjoy a walkable lifestyle with nearby restaurants, Lavretta Park, the art center, community clubhouse, playground, and newly built pickleball courts. Conveniently located just minutes from the University of South Alabama, Spring Hill College, shopping, dining, and medical facilities. A rare opportunity to own a fully updated home with exceptional indoor and outdoor amenities in one of Mobile's most sought-after neighborhoods. All information provided is deemed reliable but not guaranteed. Buyer and/or Buyer's Agent are responsible for independently verifying all information deemed important, including but not limited to square footage, lot dimensions, zoning, rental projections, insurance requirements and any other property details. Seller and Listing Brokerage make no warranties or representations as to the accuracy of the information.
| Elementary School | Middle School | High School |
|---|---|---|
| Mary B Austin Elementary School | CL Scarborough Middle School | Murphy High School |
| Price History | |
|---|---|
| 6/18/2026 | Listed $379,000 |
General Features
| Sewer | Public Sewer |
|---|---|
| Heating | Central,Heat Pump |
| Cooling | Ceiling Fan(s),Central Air |
| Utilities | Cable Available,Electricity Available,Natural Gas Available,Sewer Available,Water Available |
| Roof | Composition |
| Appliances | Dishwasher,Disposal,Dryer,Gas Cooktop,Microwave,Refrigerator,Washer |
| Patio/Porch Features | Covered,Front Porch,Patio |
| Architectural Style | Ranch,Traditional |
| Pool Features | None |
| Construction Materials | Brick Veneer,Stone,Vinyl Siding |
| Year Built | 1948 |
| Electric | 110 Volts,220 Volts |
| Levels | One |
| Property Subtype | Single Family Residence |
| Waterfront Features | None |
| Community Features | Near Schools,Near Shopping,Near Trails/Greenway,Park,Pickleball,Playground,Restaurant |
| Accessibility | None |
| County | Mobile - AL |
| Property Type | Residential |
| Energy Efficient | None |
| Subdivision Name | Country Club Village |
| Other Structures | Outdoor Kitchen,Shed(s),Storage |
| Full Baths | 2 |
| Status | Active |
| High School | Murphy |
| City | Mobile |
| Lot Size Units | Square Feet |
| Lot Size Square Feet | 11600.028 |
| Carport Spaces | 2 |
| Carport Y/N | true |
| Spa Features | Private |
| Elementary School | Mary B Austin |
| Land Lease Y/N | false |
| Tax Annual Amount | 1598 |
| Middle/Junior High School | CL Scarborough |
| Primary Bedroom Level | Main |
| Standard Status | Active |
| Occupancy Type | Vacant |
Interior Features
| Interior Amenities | Double Vanity,Permanent Attic Stairs |
|---|---|
| Basement | None |
| Flooring | Brick,Stone,Wood |
| Fireplace Features | Decorative |
| Air Conditioning Y/N | true |
| Heating Y/N | true |
| Window Features | Shutters,Wood Frames |
| Fireplace Y/N | true |
| Laundry Features | Electric Dryer Hookup,Mud Room |
| Total Bedrooms | 3 |
| Kitchen Features | Cabinets White,Kitchen Island,Stone Counters,View to Family Room |
| Total Baths | 2 |
| Primary Bathroom Features | Double Vanity |
| Dining Room Features | None |
Exterior Features
| Exterior Amenities | Balcony,Storage |
|---|---|
| Fencing | Back Yard,Chain Link,Fenced,Privacy,Wood |
| Parking Features | Attached,Carport,Covered,Driveway,Level Driveway,On Street |
| Lot Features | Back Yard,Corner Lot,Irregular Lot |
| Water Source | Public |
| Total Parking | 8 |
| Lot Size Area | 11600.028 |
| Foundation Details | Pillar/Post/Pier |
| Spa | true |
| Building Area Total | 1776 |
| Lot Size Acres | 0.2663 |
| Road Surface Type | Asphalt |
| Waterfront Y/N | false |
| Covered Spaces | 2 |
| Road Frontage Type | City Street |
Amenities
- Foreclosure
- Views
- Short Sale
- New Construction
- Adult 55+
- Lease To Own
- No HOA Fees
- Furnished
- Primary On Main
- Air Conditioning
- Seller Finance
- Green
- Fixer Upper
- Horse
- Golf
- Fireplace
- Deck
- Garage
- Basement
- Pool
Property vs Single Family Average in 36608
Price
Taxes
Year Built
 Baldwin County Association Of Realtors®: All information deemed reliable but not guaranteed. All properties are subject to prior sale, change or withdrawal. Neither listing broker(s) or information provider(s) shall be responsible for any typographical errors, misinformation, misprints and shall be held totally harmless. Listing(s) information is provided for consumer's personal, non-commercial use and may not be used for any purpose other than to identify prospective properties consumers may
 All information is believed to be accurate but is not guaranteed. Protected by Copyright© 2026 and is owned either by the Mobile Area Association of REALTORS® Inc/Gulf Coast MLS; or by the developers of the software, Inside Real Estate, LLC. All rights reserved.
