
Address
5210 Pineview Lane S, Mobile, AL
Price
$ 249,900
Property Attributes
- MLS#7750899
- TypeSingle Family
- Listing Status Active
- CountyMobile
- CityMobile
- NeighborhoodCountry Club Village
- Zip36608
- StyleCottage
- Taxes$ 542
- Price$ 249,900
- Bedrooms2
- Full Bathrooms1
- Half Bathrooms1
- Sqr Footage965
Data Source:
Mobile Area Association of REALTORS®® Inc/Gulf Coast MLS
Property Description
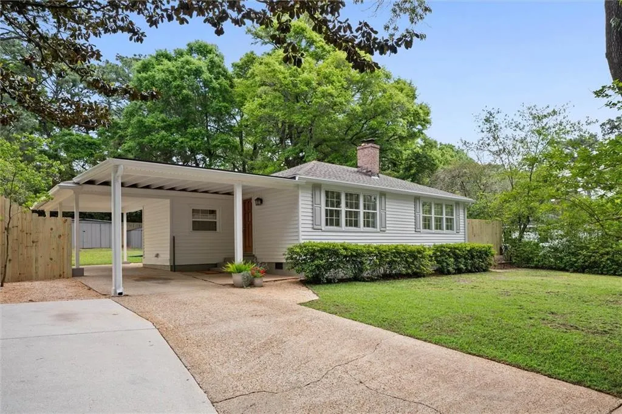

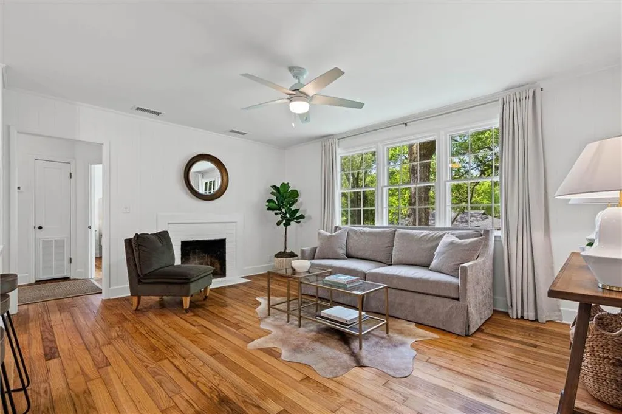
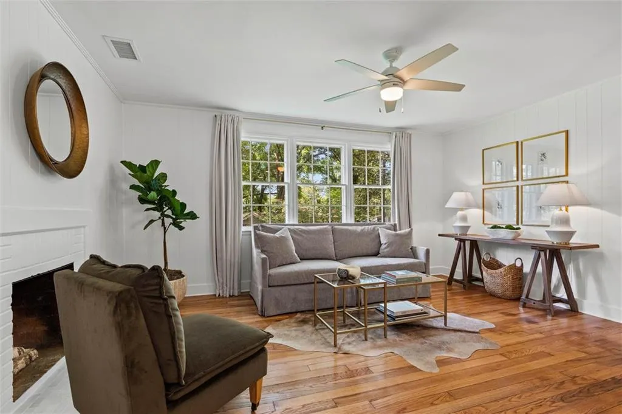
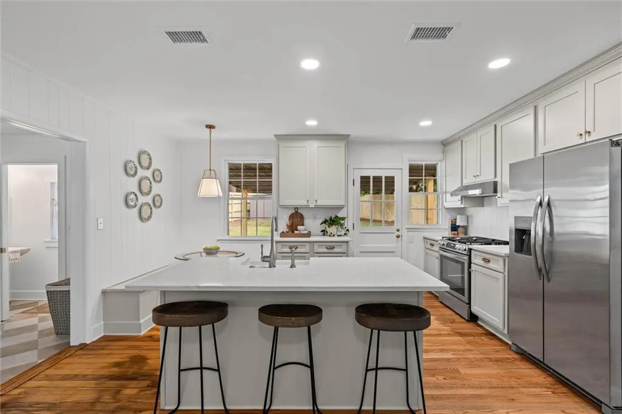
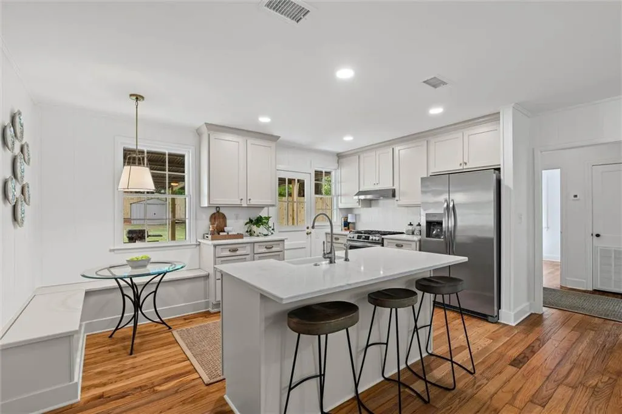
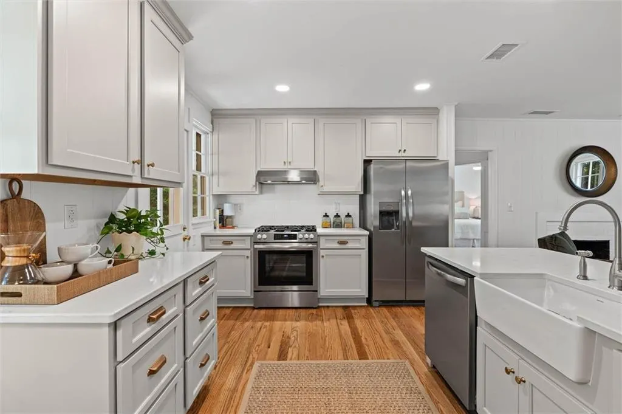
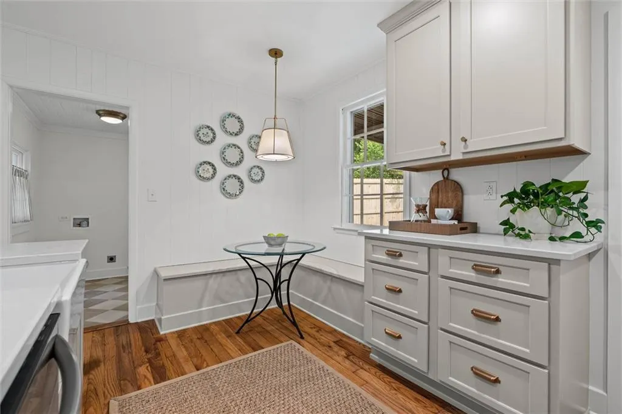
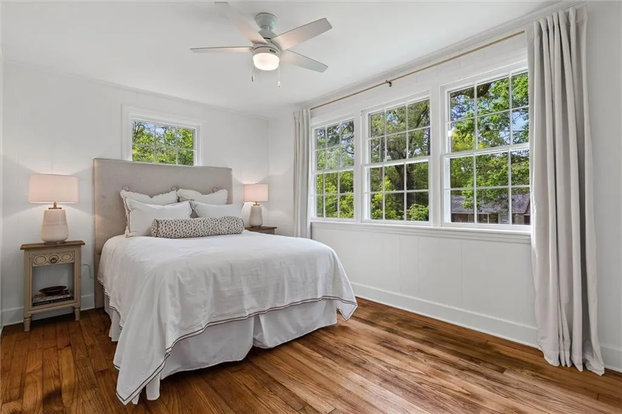
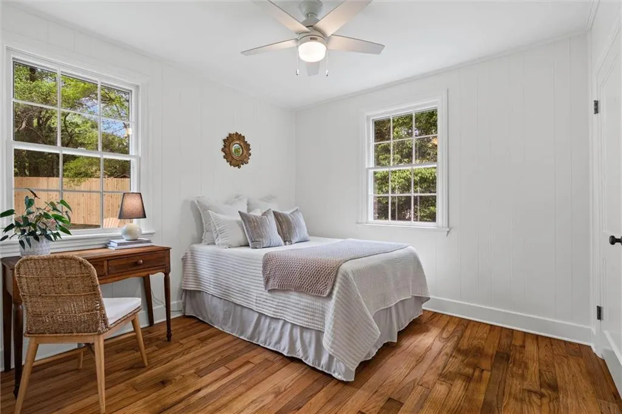
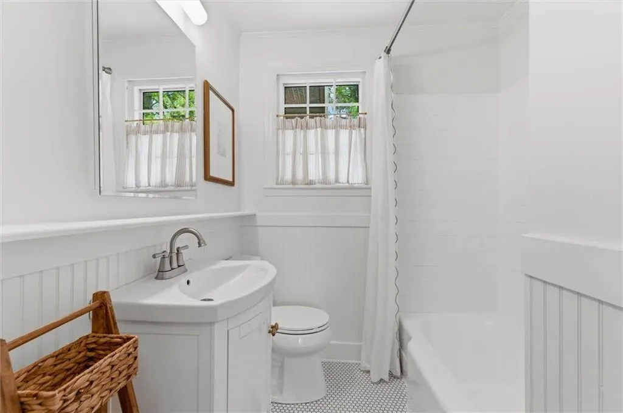
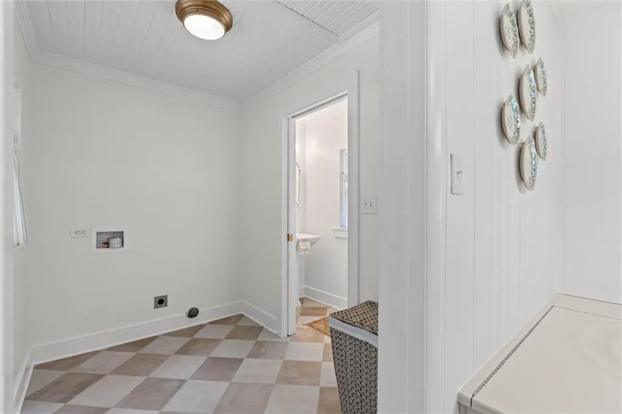
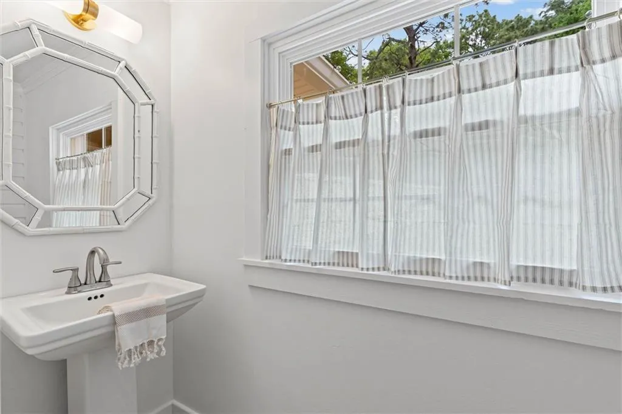
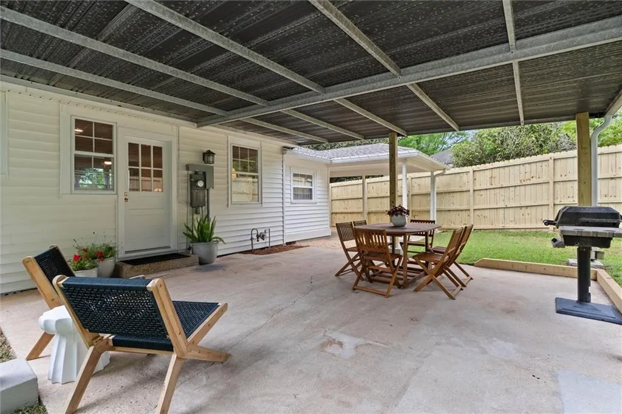
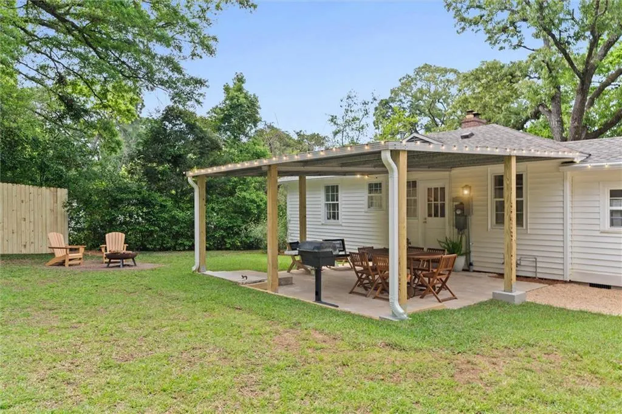
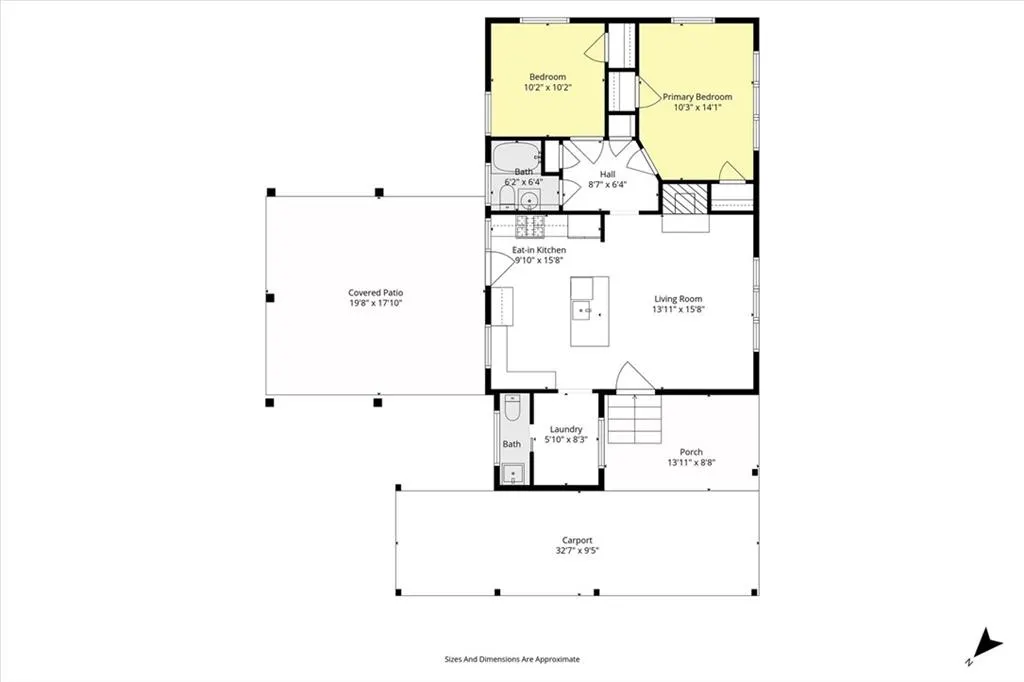

It’s rare to find a home in such turnkey condition. One that will continue to be low maintenance for many years to come. This 1940’s Cottage has been meticulously updated with great attention to detail, while maintaining its original character and charm. Every inch of the layout was improved upon and better utilized. It feels and lives much bigger than 1,000 square feet. The Primary Bedroom was given a 2nd closet. A Half Bath added to the Laundry Room. Kitchen was custom designed with an abundance of storage and workspace. There is not a pantry closet, but the deep back wall cabinets and drawers were designed to be used like a pantry. An exceptionally private backyard and a 360sqft Covered Patio expand on the living areas and provide great entertainment spaces. For exterior storage, there is a 19x12 Storage Building, where a boat has been stored, and a 10x8 Shed. The Double-Deep (33ft) Carport and extra driveway space make parking multiple vehicles convenient. All wrapped up under a New Roof, using upgraded GAF Timberline HDZ shingles. Vinyl siding and Storm Windows provide efficiency and quiet comfort. Additional Home Improvements: House has been Rewired, Replumbed, New HVAC Ductwork, Whole-House Rain Gutters with Leaf Guards, new Tankless water heater, all new gas lines and meter, refinished original hardwood throughout, attic cleaned out and reinsulated, 8ft Privacy Fence, Irrigation Meter. Don’t miss this opportunity in Country Club Village. Conveniently located central to the Village of Springhill, The Universities, multiple Hospitals and Schools. Also sought after for Lavretta Park and Art Center, the pickleball courts, playground and fitness and sporting areas. Agent related to seller. Buyer responsible for verifying all measurements and relevant details.
| Elementary School | Middle School | High School |
|---|---|---|
| Mary B Austin Elementary School | CL Scarborough Middle School | Murphy High School |
| Price History | |
|---|---|
| 4/10/2026 | Listed $279,000 |
| 5/4/2026 | 4$269,000 |
| 5/29/2026 | 4$259,000 |
| 6/25/2026 | 4$249,900 |
General Features
| Sewer | Other |
|---|---|
| Heating | Central,Natural Gas |
| Cooling | Attic Fan,Ceiling Fan(s),Central Air |
| Utilities | Electricity Available,Natural Gas Available,Sewer Available,Underground Utilities,Water Available |
| Roof | Composition,Shingle |
| Appliances | Dishwasher,Disposal,Gas Range,Gas Water Heater,Range Hood,Refrigerator,Tankless Water Heater |
| Patio/Porch Features | Covered,Front Porch,Patio,Rear Porch |
| Architectural Style | Cottage |
| Pool Features | None |
| Construction Materials | Vinyl Siding |
| Electric | 110 Volts,220 Volts |
| View | Other |
| Levels | One |
| Property Subtype | Single Family Residence |
| Waterfront Features | None |
| Community Features | Dog Park,Near Schools,Near Shopping,Near Trails/Greenway,Park,Pickleball |
| Accessibility | None |
| County | Mobile - AL |
| Property Type | Residential |
| Energy Efficient | None |
| Subdivision Name | Country Club Village |
| Other Structures | Shed(s) |
| Total Rooms | 5 |
| Full Baths | 1 |
| Status | Active |
| High School | Murphy |
| City | Mobile |
| Carport Spaces | 2 |
| Carport Y/N | true |
| Spa Features | None |
| Elementary School | Mary B Austin |
| Land Lease Y/N | false |
| Tax Annual Amount | 542 |
| Middle/Junior High School | CL Scarborough |
| Standard Status | Active |
| Occupancy Type | Vacant |
Interior Features
| Interior Amenities | Crown Molding,His and Hers Closets |
|---|---|
| Basement | None |
| Flooring | Ceramic Tile,Hardwood |
| Fireplace Features | Living Room |
| Air Conditioning Y/N | true |
| Heating Y/N | true |
| Window Features | Storm Window(s) |
| Fireplace Y/N | true |
| Half Baths | 1 |
| Laundry Features | Laundry Room |
| Total Bedrooms | 2 |
| Kitchen Features | Breakfast Bar,Eat-in Kitchen,Kitchen Island,Stone Counters |
| Total Baths | 2 |
| RoomBedroomFeatures | None |
| Primary Bathroom Features | None |
| Dining Room Features | None |
Exterior Features
| Exterior Amenities | Private Yard,Rain Gutters,Storage |
|---|---|
| Fencing | Back Yard |
| Parking Features | Attached,Carport,Covered |
| Lot Features | Back Yard,Irregular Lot,Private |
| Water Source | Public |
| Total Parking | 4 |
| Foundation Details | Pillar/Post/Pier |
| Spa | false |
| Building Area Total | 965 |
| Road Surface Type | Asphalt |
| Waterfront Y/N | false |
| Covered Spaces | 2 |
| Road Frontage Type | City Street |
Amenities
- Foreclosure
- Views
- Short Sale
- New Construction
- Adult 55+
- Lease To Own
- No HOA Fees
- Furnished
- Primary On Main
- Air Conditioning
- Seller Finance
- Green
- Fixer Upper
- Horse
- Golf
- Fireplace
- Deck
- Garage
- Basement
- Pool
Property vs Single Family Average in 36608
Price
Taxes
 Baldwin County Association Of Realtors®: All information deemed reliable but not guaranteed. All properties are subject to prior sale, change or withdrawal. Neither listing broker(s) or information provider(s) shall be responsible for any typographical errors, misinformation, misprints and shall be held totally harmless. Listing(s) information is provided for consumer's personal, non-commercial use and may not be used for any purpose other than to identify prospective properties consumers may
 All information is believed to be accurate but is not guaranteed. Protected by Copyright© 2026 and is owned either by the Mobile Area Association of REALTORS® Inc/Gulf Coast MLS; or by the developers of the software, Inside Real Estate, LLC. All rights reserved.
