
Address
3991 Lakefront Drive W, Mobile, AL
Price
$ 879,000
Property Attributes
- MLS#7789105
- TypeSingle Family
- Listing Status Active
- CountyMobile
- CityMobile
- NeighborhoodThe Lakes
- Zip36695
- StyleTraditional
- Year Built1994
- Taxes$ 2435
- Price$ 879,000
- Bedrooms5
- Full Bathrooms5
- Half Bathrooms0
- Sqr Footage4553
- Lot Size1.8151 Acres
Data Source:
Mobile Area Association of REALTORS®® Inc/Gulf Coast MLS
Property Description
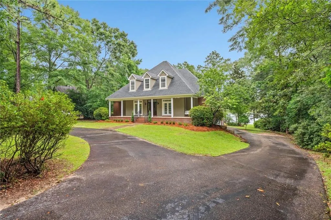
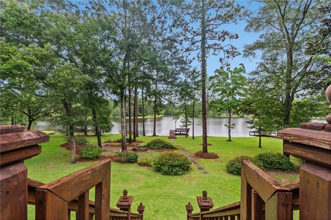
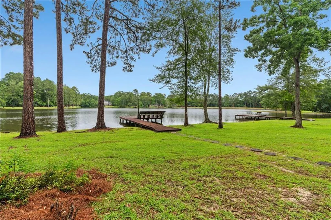
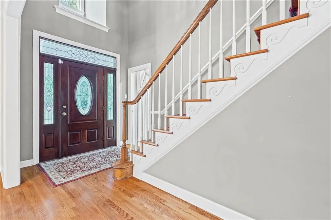
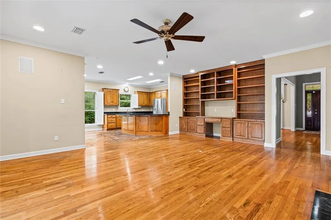
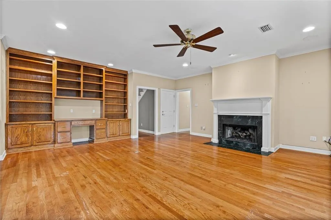
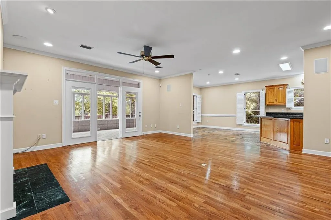
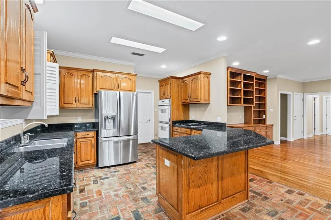
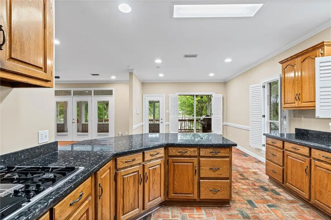
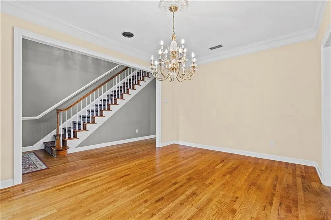
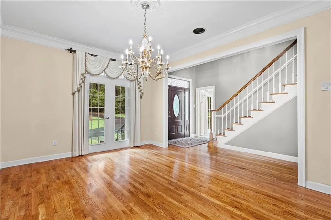
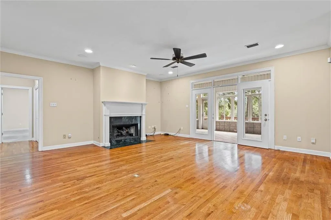
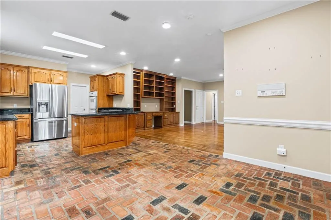
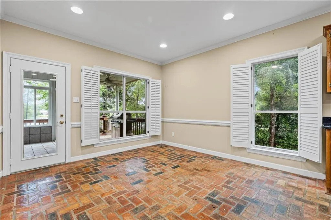
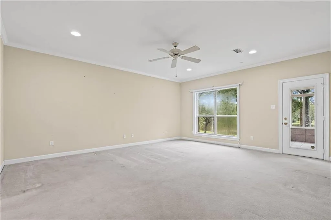
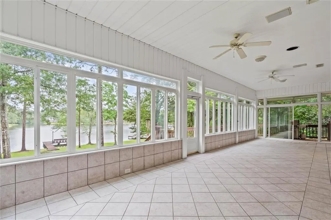
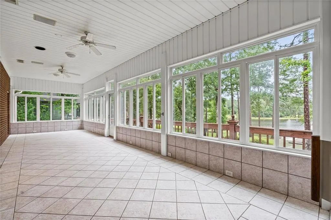
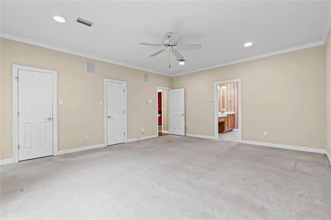
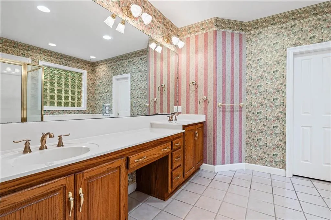
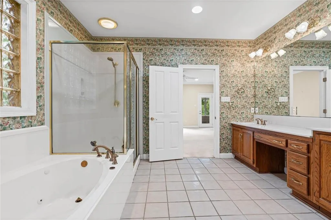
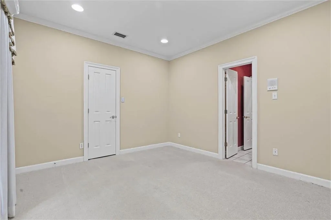
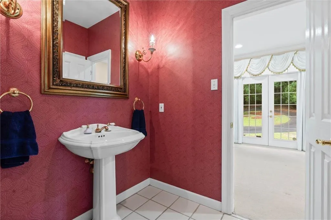
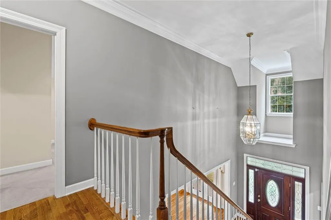
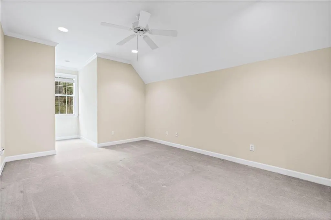
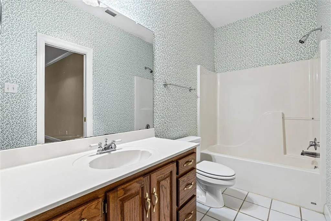
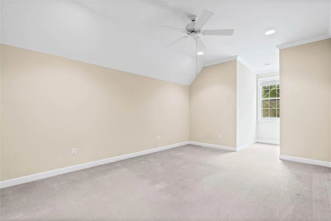
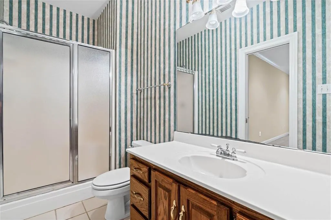
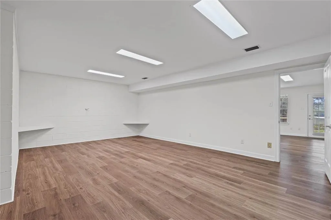
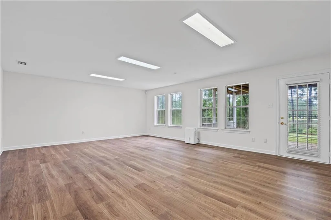
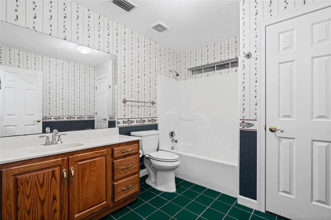
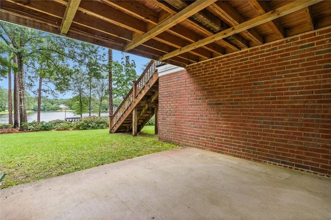
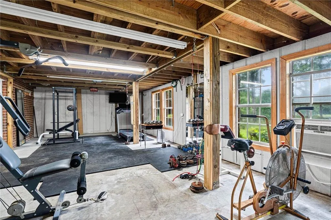
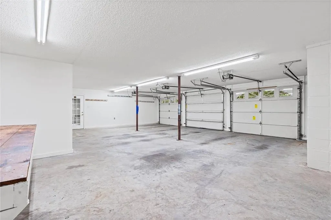
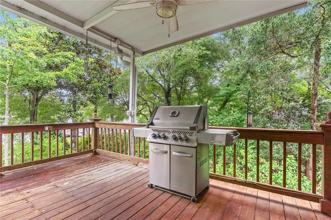
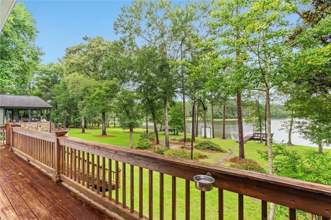
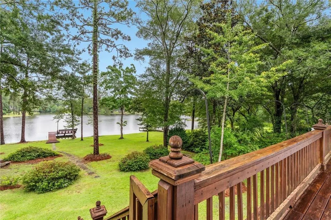
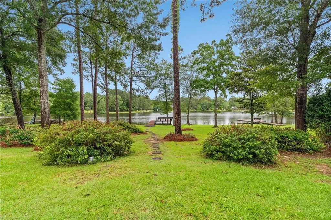
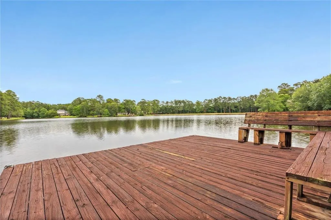
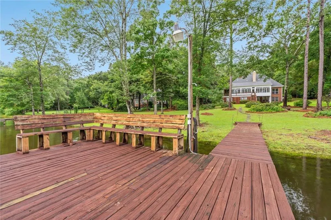
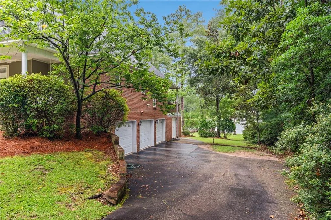
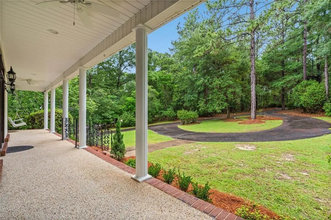
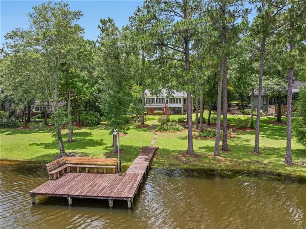
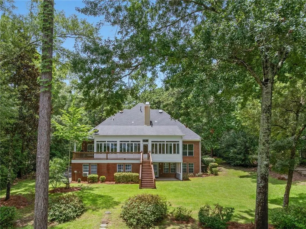
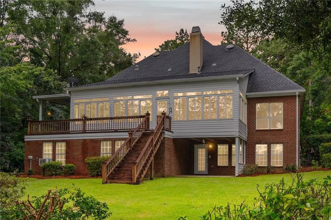
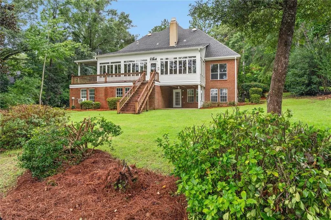
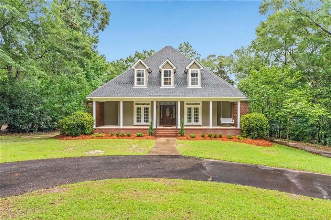
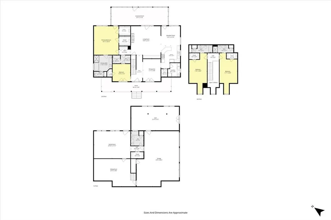
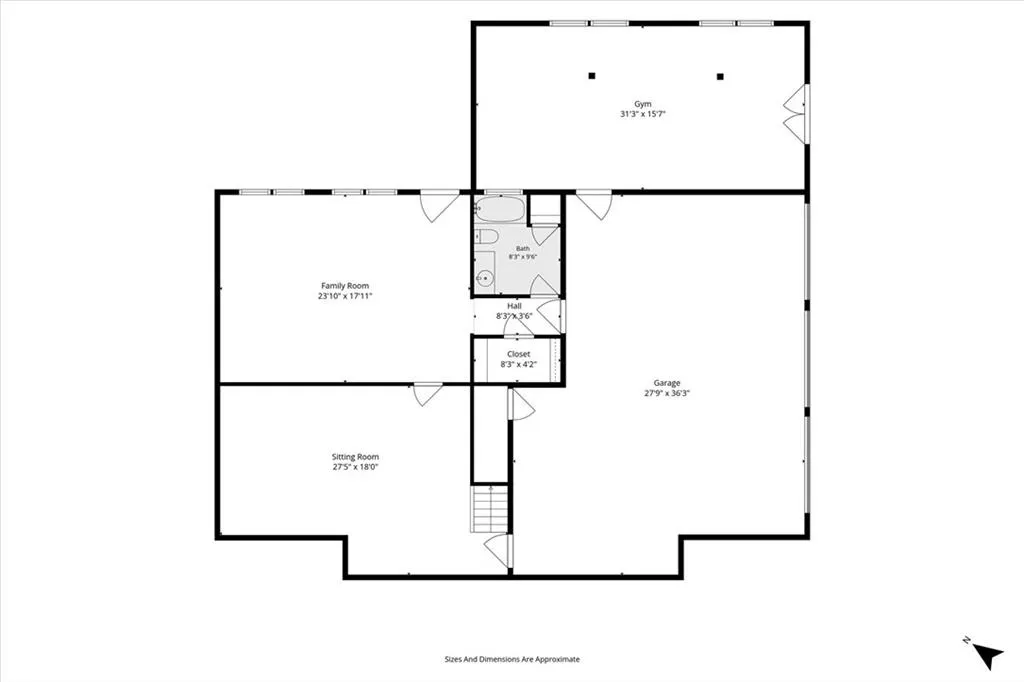
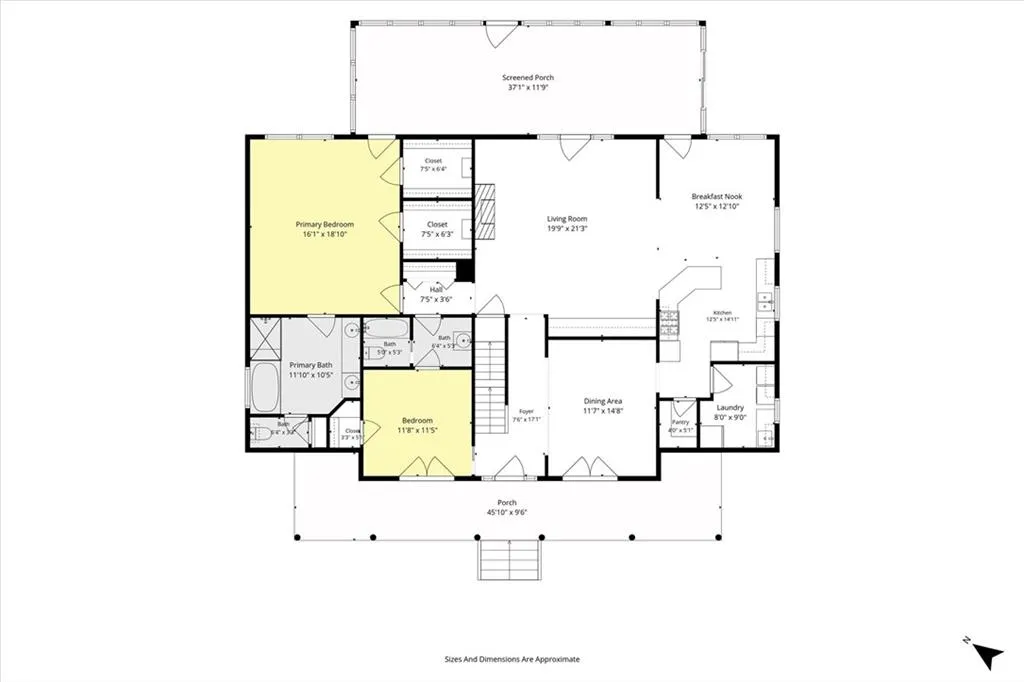
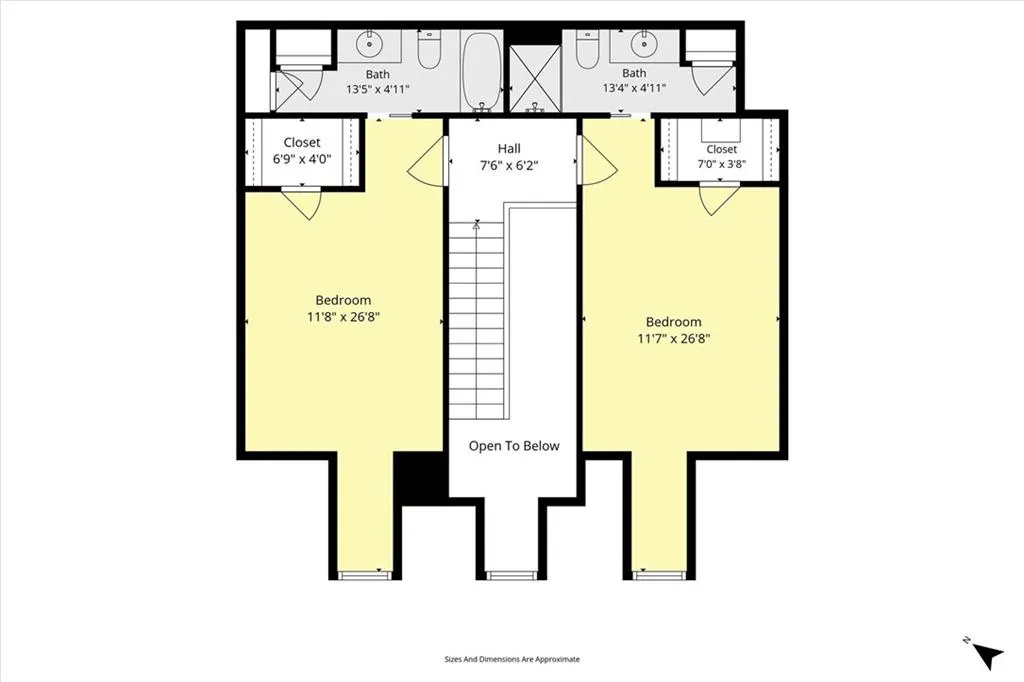
Magnificent Lakefront Paradise in The Lakes! Welcome to this custom-built waterfront retreat nestled within The Lakes, an intimate private community offering peace, privacy, and breathtaking natural beauty. From the moment you enter, you'll be captivated by the blend of elegant formal spaces and comfortable everyday living. The spacious family room showcases stunning lake views and flows seamlessly into the kitchen and dining area, creating a setting for entertaining family and friends. Beautiful hardwood flooring, custom built-ins, and exceptional craftsmanship can be found throughout the home. The kitchen features gorgeous oak cabinetry, granite countertops, and abundant storage. The private primary suite offers a relaxing escape with 2 large walk-in closet and spacious ensuite bath. A full walk-out basement provides incredible flexibility and could easily serve as an in-law suite, complete with a large living area, bedroom, full bath, and extensive storage space. Additional highlights include a beautiful sunroom overlooking the water, plantation shutters, a desirable floor plan, and countless custom details that truly set this home apart. The property also features a full-home generator for added comfort and peace of mind, a central vacuum system, as well as a separate dedicated space for a gym, workshop, hobby area, or additional storage. Situated on approximately 1.8 acres of lakefront paradise, this spectacular property offers the lifestyle you've been dreaming of. Enjoy tranquil mornings, abundant wildlife, and endless outdoor recreation right outside your door. If you've been searching for a place where deer roam, nature surrounds you, and every day feels like a retreat, this is the home for you. Call today and find your dream home! Buyer responsible for verifying all measurements and relevant details.
| Elementary School | Middle School | High School |
|---|---|---|
| Mobile - Other Elementary School | Mobile - Other Middle School | Mobile - Other High School |
| Price History | |
|---|---|
| 6/17/2026 | Listed $899,900 |
| 7/31/2026 | 2$879,000 |
General Features
| Sewer | Septic Tank |
|---|---|
| Heating | Central |
| Cooling | Attic Fan,Central Air |
| Utilities | Electricity Available,Natural Gas Available,Water Available |
| Roof | Shingle |
| Appliances | Dishwasher,Double Oven,Gas Cooktop,Refrigerator |
| HOA Fee | 840 |
| Garage Spaces | 3 |
| Patio/Porch Features | Covered,Deck,Front Porch,Side Porch |
| Architectural Style | Traditional |
| Pool Features | None |
| Construction Materials | Brick 4 Sides,Frame,Vinyl Siding |
| Year Built | 1994 |
| Electric | Generator,Other |
| View | Lake |
| Levels | Two |
| Property Subtype | Single Family Residence |
| Waterfront Features | Lake Front,Waterfront |
| Community Features | None |
| Accessibility | None |
| Assoc Fee Paid Per | Annually |
| County | Mobile - AL |
| Property Type | Residential |
| HOA | true |
| Energy Efficient | None |
| Subdivision Name | The Lakes |
| Garage Y/N | true |
| Other Structures | Other |
| Full Baths | 5 |
| Status | Active |
| High School | Mobile - Other |
| City | Mobile |
| Lot Size Units | Acres |
| Lot Size Square Feet | 79065.756 |
| Spa Features | None |
| Elementary School | Mobile - Other |
| Land Lease Y/N | false |
| Tax Annual Amount | 2435 |
| Middle/Junior High School | Mobile - Other |
| Virtual Tour | https:// |
| Standard Status | Active |
| Occupancy Type | Vacant |
Interior Features
| Interior Amenities | Central Vacuum,Other |
|---|---|
| Basement | Driveway Access,Exterior Entry,Finished,Full |
| Flooring | Carpet,Ceramic Tile,Hardwood,Vinyl |
| Fireplace Features | Family Room |
| Air Conditioning Y/N | true |
| Heating Y/N | true |
| Window Features | Double Pane Windows |
| Fireplace Y/N | true |
| Laundry Features | Laundry Room,Sink |
| Total Bedrooms | 5 |
| Kitchen Features | Breakfast Bar,Cabinets Stain,Pantry Walk-In,Stone Counters,Other |
| Total Baths | 5 |
| RoomBedroomFeatures | Other |
| Primary Bathroom Features | Double Vanity,Separate Tub/Shower,Soaking Tub,Other |
| Dining Room Features | Separate Dining Room |
Exterior Features
| Exterior Amenities | Balcony,Private Entrance,Private Yard,Rain Gutters,Other |
|---|---|
| Fencing | None |
| Parking Features | Driveway,Garage,Garage Door Opener,Garage Faces Side |
| Lot Features | Back Yard,Cul-De-Sac,Front Yard,Private,Wooded,Other |
| Water Source | Public |
| Lot Size Area | 1.8151 |
| Foundation Details | Slab |
| Spa | false |
| Building Area Total | 4553 |
| Lot Dimensions | 160x588x63x47x594 |
| Lot Size Acres | 1.8151 |
| Road Surface Type | Asphalt |
| Frontage Length | Water Frontage (110) |
| Waterfront Y/N | true |
| Covered Spaces | 3 |
| Road Frontage Type | City Street |
Amenities
- Foreclosure
- Views
- Short Sale
- New Construction
- Adult 55+
- Lease To Own
- No HOA Fees
- Furnished
- Primary On Main
- Air Conditioning
- Seller Finance
- Green
- Fixer Upper
- Horse
- Golf
- Fireplace
- Deck
- Garage
- Basement
- Pool
Property vs Single Family Average in 36695
Price
Taxes
Year Built
 Baldwin County Association Of Realtors®: All information deemed reliable but not guaranteed. All properties are subject to prior sale, change or withdrawal. Neither listing broker(s) or information provider(s) shall be responsible for any typographical errors, misinformation, misprints and shall be held totally harmless. Listing(s) information is provided for consumer's personal, non-commercial use and may not be used for any purpose other than to identify prospective properties consumers may
 All information is believed to be accurate but is not guaranteed. Protected by Copyright© 2026 and is owned either by the Mobile Area Association of REALTORS® Inc/Gulf Coast MLS; or by the developers of the software, Inside Real Estate, LLC. All rights reserved.
