
Address
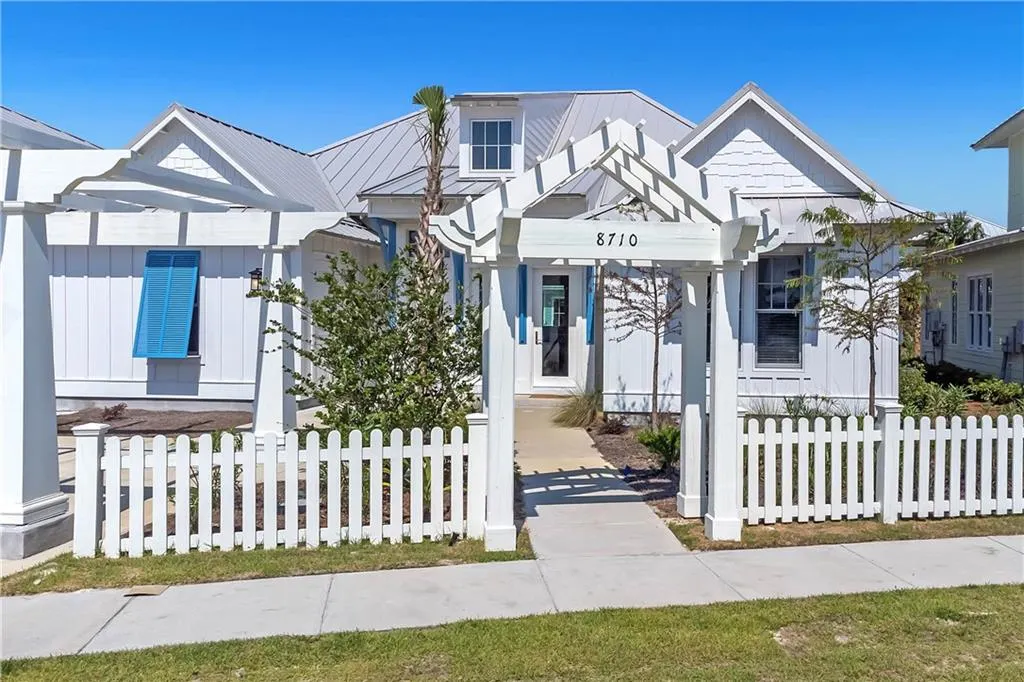
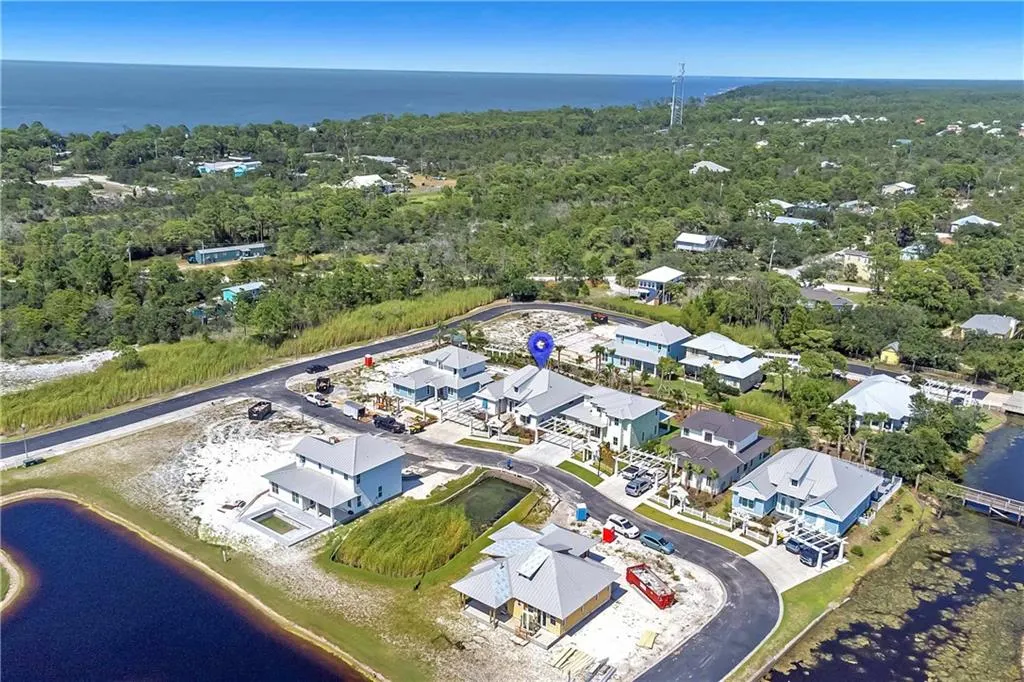
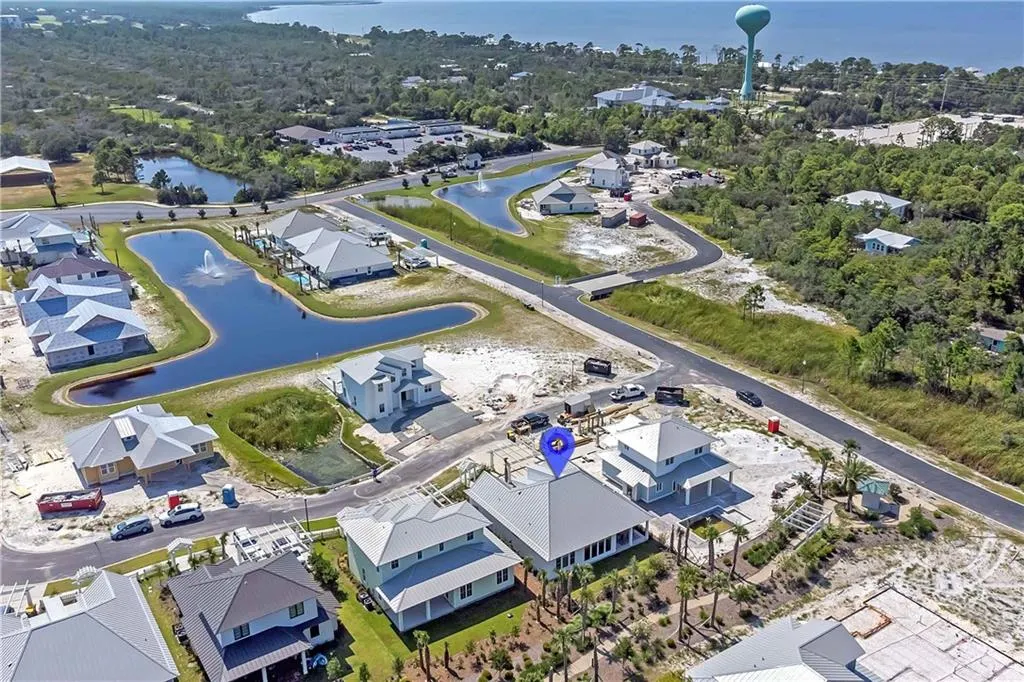
8710 Jamestown Court, Gulf Shores, AL
Price
$ 1,095,500
Property Attributes
- MLS#7787931
- TypeSingle Family
- Listing Status Active
- CountyBaldwin
- CityGulf Shores
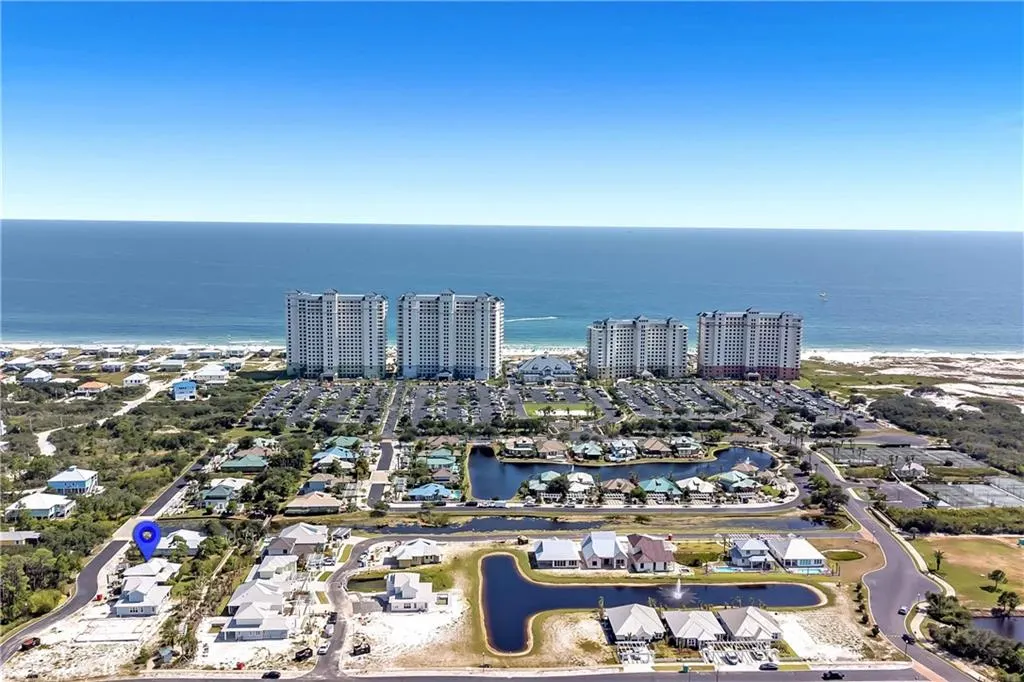
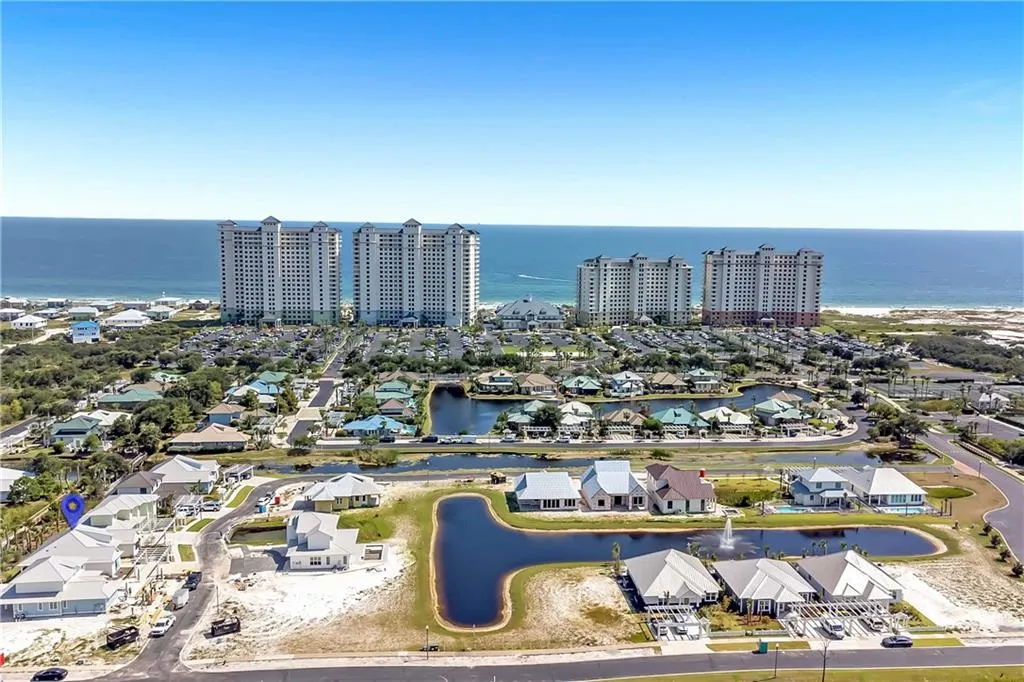
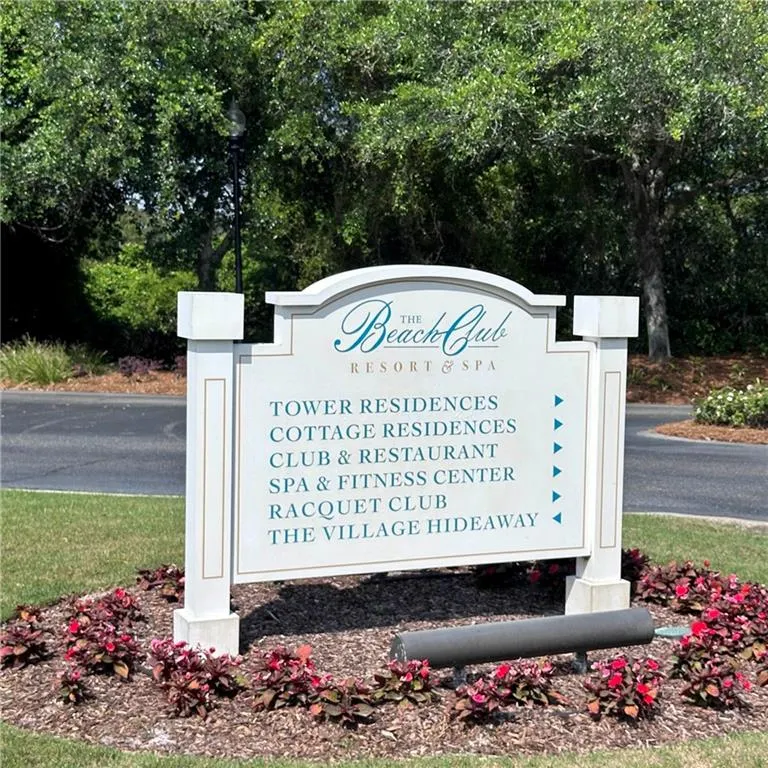
- NeighborhoodCottages At The Beach Club
- Zip36542
- StyleBeach House, Cottage, Craftsman
- Year Built2022
- Taxes$ 4581
- Price$ 1,095,500

- Bedrooms4
- Full Bathrooms4
- Half Bathrooms0
- Sqr Footage2169
- Lot Size0.145 Acres
Data Source:
Mobile Area Association of REALTORS®® Inc/Gulf Coast MLS
Property Description
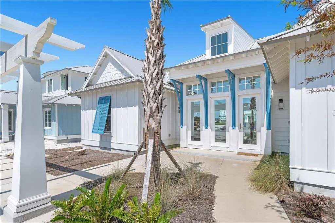
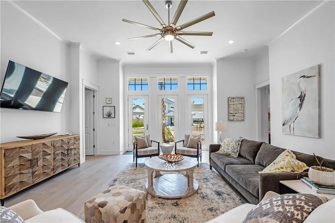
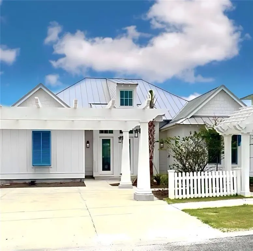
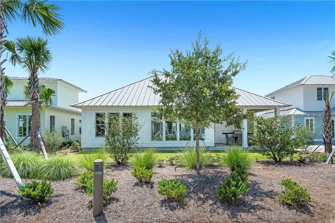
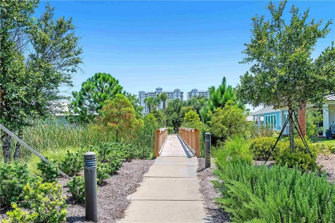
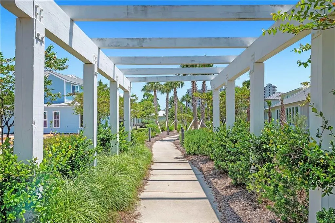
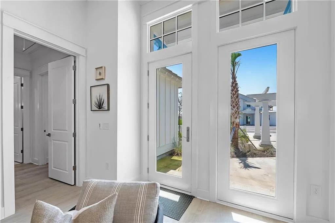
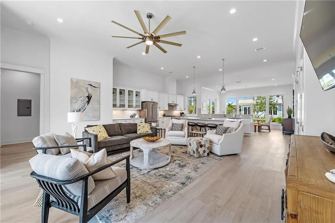
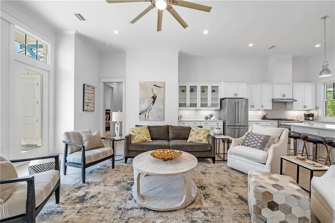
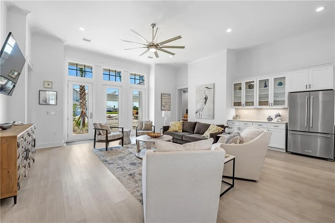
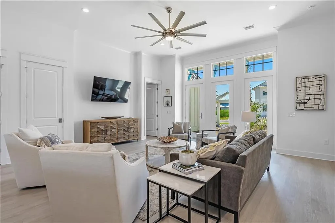
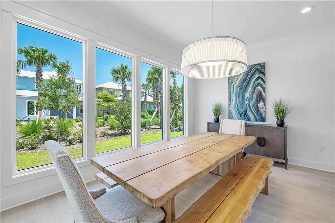
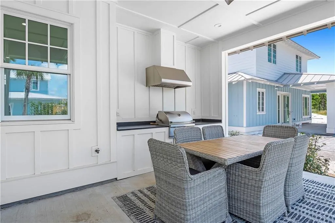
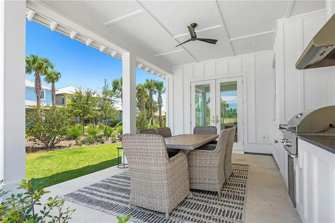
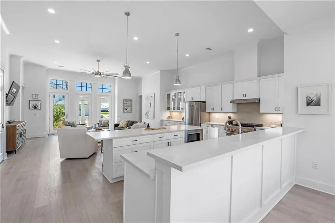
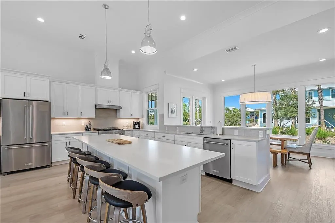
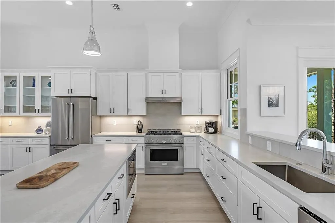
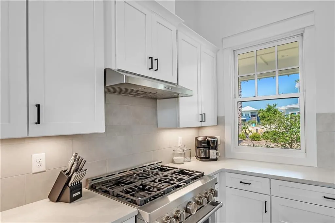
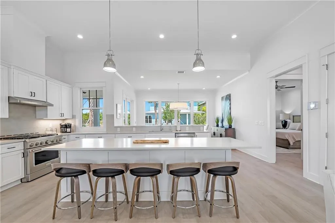
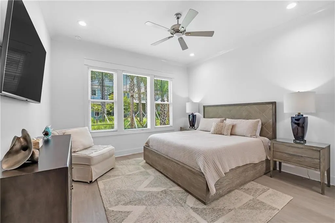
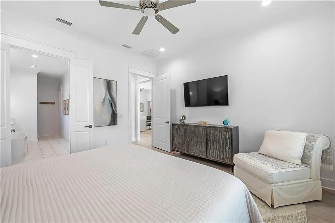
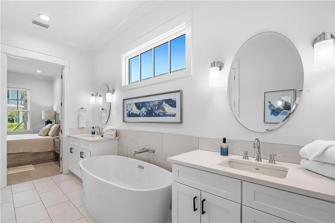
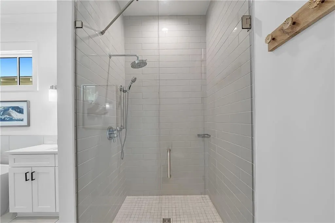
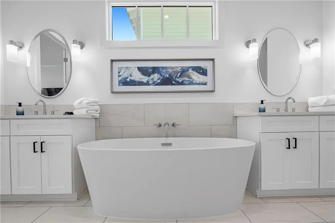
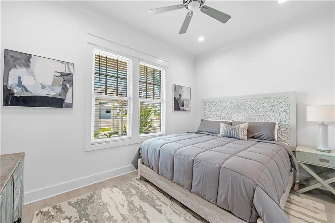
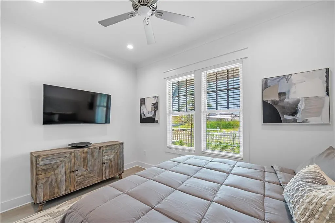
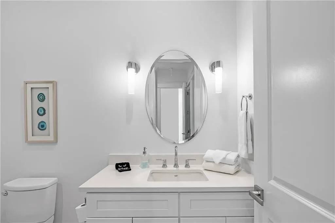
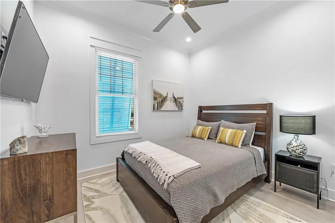
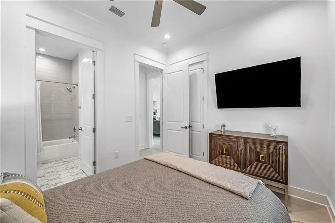
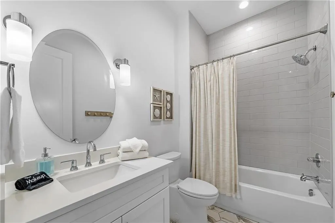
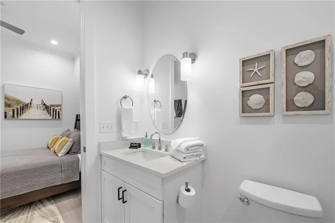
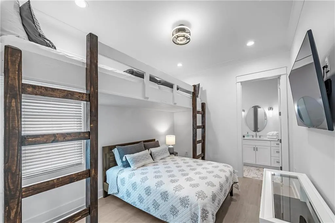
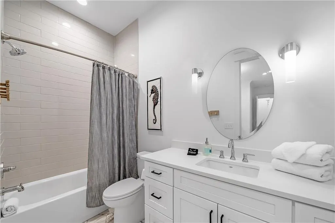
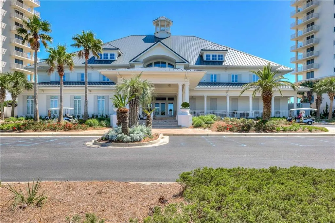
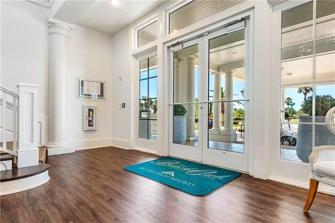
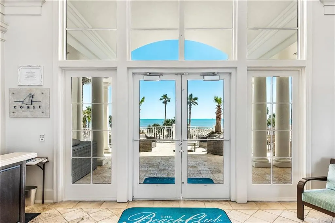
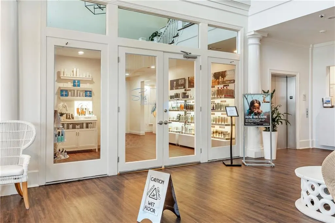
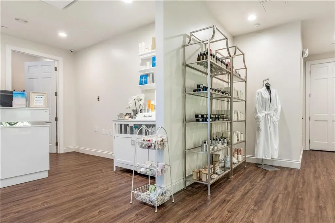
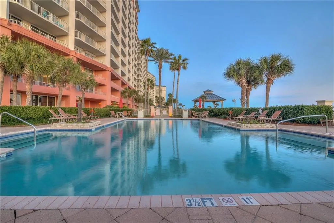
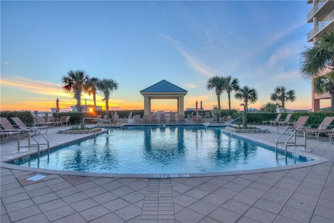
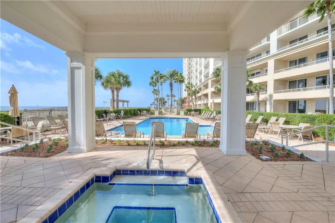
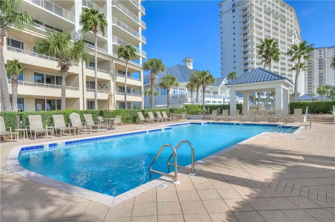
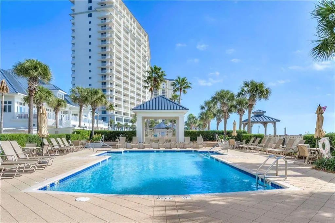
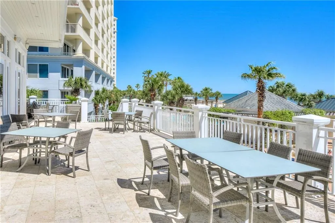
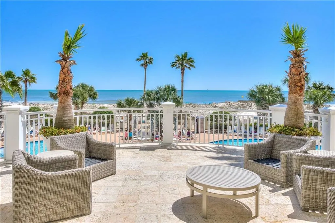
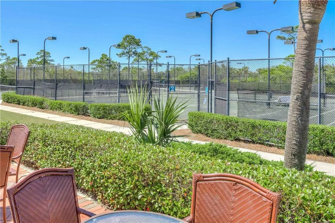
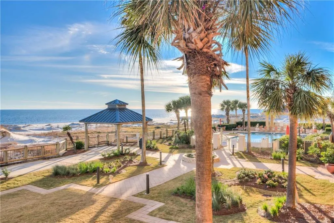
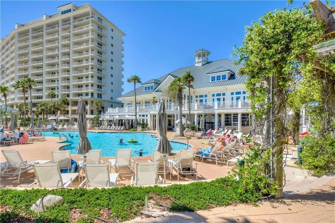
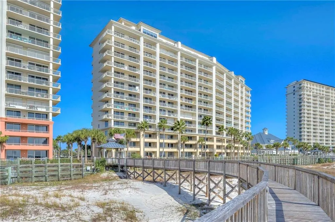
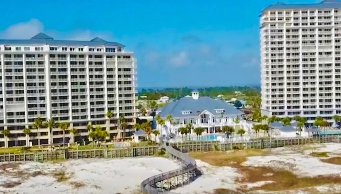
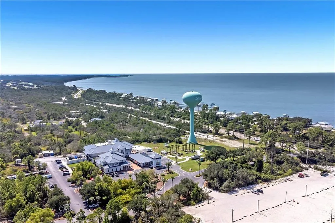
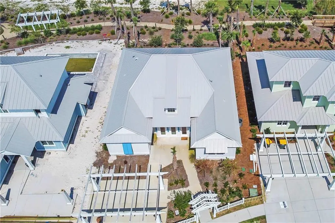
Some places you visit. Some places become part of who you are. Just moments from the sugar-white sands of the Gulf Coast, this beautifully furnished 4-bedroom, 4-bath coastal retreat offers more than a home at the beach. It offers a lifestyle you'll never want to leave. Built Gold Fortified and featuring spray foam insulation for added efficiency, comfort, and peace of mind, this thoughtfully designed home blends luxury, durability, and relaxed coastal living. Inside, soaring ceilings, abundant natural light, coastal-inspired furnishings, quartz countertops, white shaker cabinetry, upgraded appliances, and an expansive island create the perfect setting for entertaining. The spacious primary suite features a freestanding soaking tub, separate shower, double vanities, and walk-in closet. Outside, enjoy a covered patio complete with a built-in gas grill and prep area. Just moments away, you'll find miles of pristine Gulf beaches and The Beach Club's exceptional amenities, including indoor and outdoor pools, kiddie pool, fitness center, spa and salon, restaurants, shopping, tennis courts, basketball courts, walking trails, arcade, and clubhouse. Owners may choose to participate in the optional Beach Club Membership program, which offers access to additional resort amenities and exclusive member benefits. Buyers are encouraged to verify current membership availability, fees, and benefits directly with The Beach Club. Suitable as a primary residence, vacation getaway, or investment opportunity, this is the kind of place where memories are made and every visit feels like coming home. Sold fully furnished, this turnkey property is ready to enjoy from day one while offering excellent income-producing potential. Rarely does a property combine luxury, efficiency, resort amenities, and investment potential so seamlessly. Excellent rental history available upon request. Schedule your private showing today. Buyer to verify all information during due diligence.
| Elementary School | Middle School | High School |
|---|---|---|
| Foley Elementary School | Foley Middle School | Foley High School |
| Price History | |
|---|---|
| 6/13/2026 | Listed $1,095,500 |
General Features
| Sewer | Public Sewer |
|---|---|
| Heating | Central,Zoned |
| Cooling | Central Air,Exhaust Fan,Electric,Gas |
| Utilities | Other,Sewer Available,Water Available,Electricity Available |
| Roof | Metal |
| Appliances | Disposal,Dishwasher,Dryer,ENERGY STAR Qualified Appliances,Gas Range,Gas Water Heater,Microwave,Refrigerator,Tankless Water Heater,Washer |
| HOA Fee | 817 |
| Patio/Porch Features | Covered |
| Architectural Style | Beach House,Cottage,Craftsman |
| Pool Features | None |
| Construction Materials | Cement Siding,Fiber Cement,HardiPlank Type |
| Year Built | 2022 |
| Electric | 110 Volts,220 Volts |
| View | Other |
| Topography | Level |
| Levels | One |
| Property Subtype | Single Family Residence |
| Waterfront Features | None |
| Community Features | Barbecue,Beach Access,Clubhouse,Fishing,Gated,Near Trails/Greenway,Playground,Pool,Restaurant,Sauna,Spa/Hot Tub |
| Accessibility | None |
| Assoc Fee Paid Per | Monthly |
| County | Baldwin - AL |
| Property Type | Residential |
| HOA | true |
| Energy Efficient | Doors,HVAC,Insulation,Windows,Water Heater |
| Subdivision Name | Cottages At The Beach Club |
| Other Structures | Residence,Second Residence |
| Full Baths | 4 |
| Status | Active |
| High School | Foley |
| City | Gulf Shores |
| Lot Size Units | Square Feet |
| Lot Size Square Feet | 6316.2 |
| Spa Features | Community |
| Elementary School | Foley |
| Land Lease Y/N | false |
| Tax Annual Amount | 4581 |
| Middle/Junior High School | Foley |
| Virtual Tour | https://www.zillow.com/view-imx/6fb50a52-e033-4531-ac5b-6c69f4cf6ae8?setAttribution=mls&wl=true&initialViewType=pano&utm_source=dashboard |
| Primary Bedroom Level | Main |
| Standard Status | Active |
| Occupancy Type | Vacant |
Interior Features
| Interior Amenities | Crown Molding,Double Vanity,High Ceilings 10 ft Lower,High Speed Internet,Living Space Available,Restrooms,Smart Home,Walk-In Closet(s) |
|---|---|
| Basement | None |
| Flooring | Vinyl |
| Fireplace Features | None |
| Air Conditioning Y/N | true |
| Heating Y/N | true |
| Window Features | Insulated Windows,Storm Shutters,Window Treatments |
| Fireplace Y/N | false |
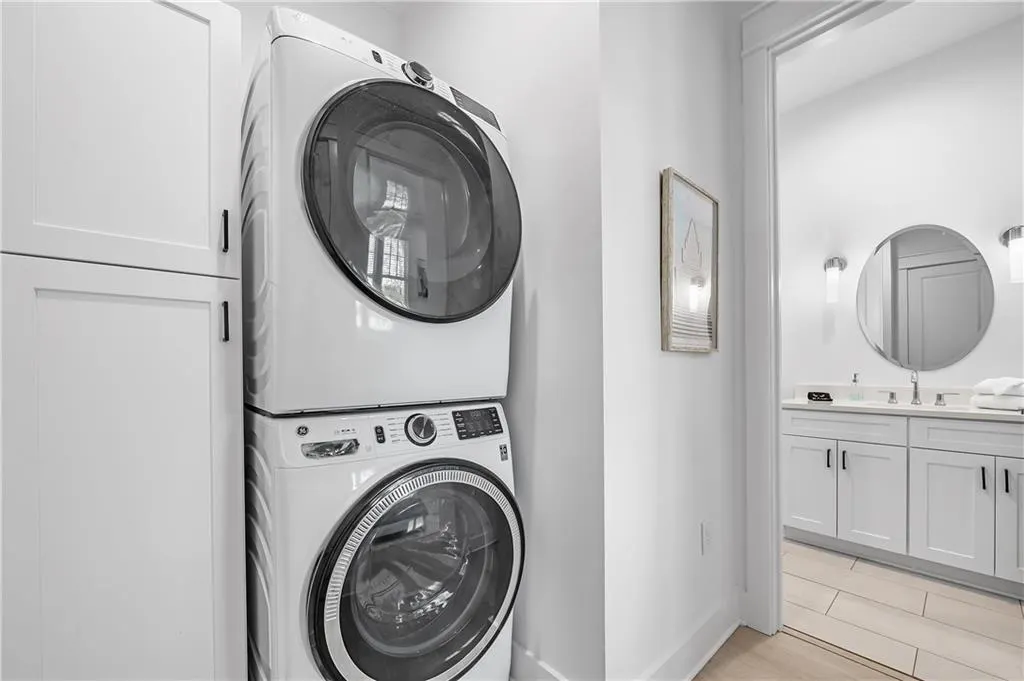
| Laundry Features | Common Area,In Hall,Main Level |
| Total Bedrooms | 4 |
| Kitchen Features | Breakfast Bar,Cabinets White,Eat-in Kitchen,Kitchen Island,Other Surface Counters,Solid Surface Counters,View to Family Room |
| Total Baths | 4 |
| RoomBedroomFeatures | Split Bedroom Plan |
| Primary Bathroom Features | Double Vanity,Separate Tub/Shower,Soaking Tub |
| Dining Room Features | Dining L,Open Floorplan |
Exterior Features
| Exterior Amenities | Gas Grill,Lighting |
|---|---|
| Fencing | None |
| Parking Features | Driveway,Level Driveway,Paved |
| Lot Features | Landscaped,Level,Open Lot |
| Water Source | Public |
| Total Parking | 4 |
| Lot Size Area | 6316.2 |
| Foundation Details | Slab |
| Spa | true |
| Building Area Total | 2169 |
| Lot Dimensions | 60X115 |
| Lot Size Acres | 0.145 |
| Road Surface Type | Concrete,Paved |
| Waterfront Y/N | false |
| Road Frontage Type | Other |
Amenities
- Foreclosure
- Views
- Short Sale
- New Construction
- Adult 55+
- Lease To Own
- No HOA Fees
- Furnished
- Primary On Main
- Air Conditioning
- Seller Finance
- Green
- Fixer Upper
- Horse
- Golf
- Fireplace
- Deck
- Garage
- Basement
- Pool
Property vs Single Family Average in 36542
Price
Taxes
Year Built
 Baldwin County Association Of Realtors®: All information deemed reliable but not guaranteed. All properties are subject to prior sale, change or withdrawal. Neither listing broker(s) or information provider(s) shall be responsible for any typographical errors, misinformation, misprints and shall be held totally harmless. Listing(s) information is provided for consumer's personal, non-commercial use and may not be used for any purpose other than to identify prospective properties consumers may
 All information is believed to be accurate but is not guaranteed. Protected by Copyright© 2026 and is owned either by the Mobile Area Association of REALTORS® Inc/Gulf Coast MLS; or by the developers of the software, Inside Real Estate, LLC. All rights reserved.
