
Open House Sat, Aug 22nd 02:00 PM - 06:00 PM
Address
4046 Leighton Place Drive, Mobile, AL
Price
$ 352,760
Property Attributes
- MLS#7787540
- TypeSingle Family
- Listing Status Active
- CountyMobile
- CityMobile
- NeighborhoodLeighton Village
- Zip36693
- StyleCraftsman
- Year Built2026
- Taxes$ 508
- Price$ 352,760
- Bedrooms4
- Full Bathrooms2
- Half Bathrooms0
- Sqr Footage1820
- Lot Size0.17 Acres
Data Source:
Mobile Area Association of REALTORS®® Inc/Gulf Coast MLS
Property Description
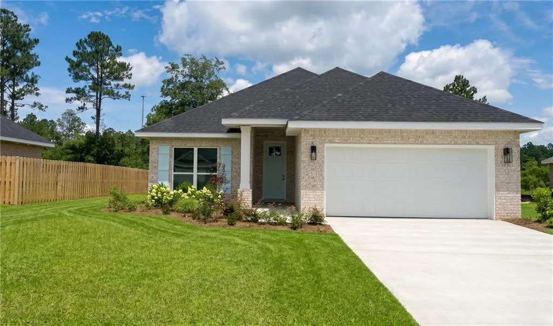
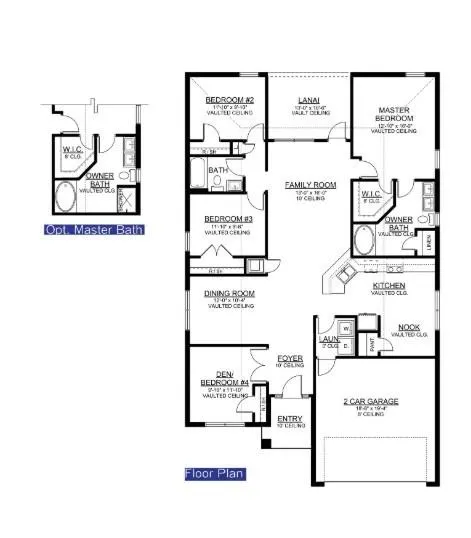
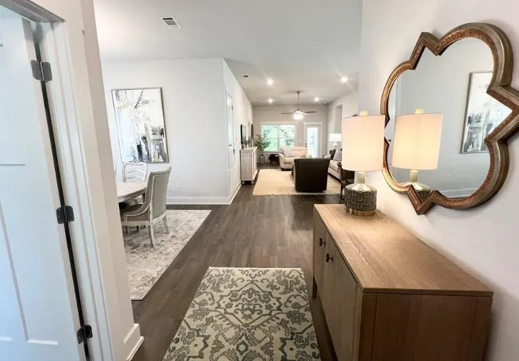
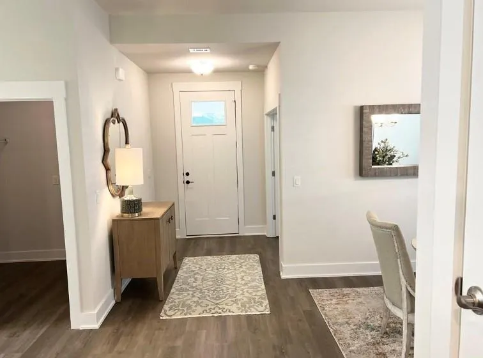
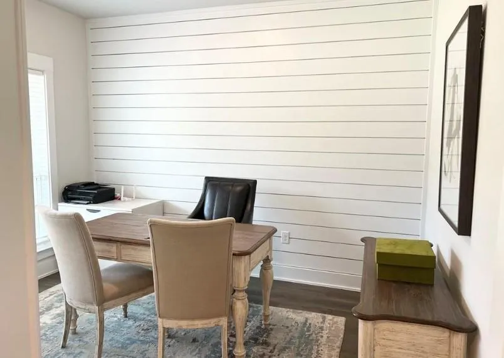
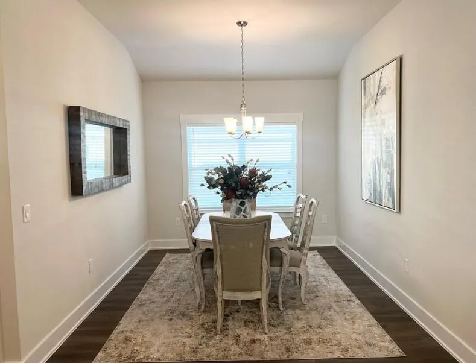
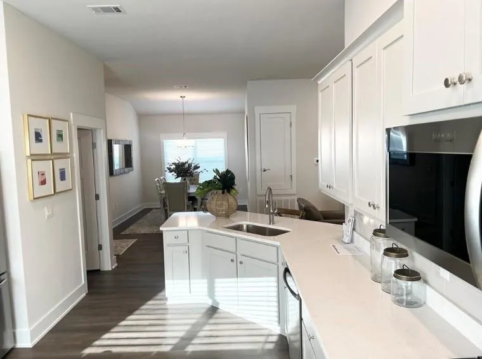
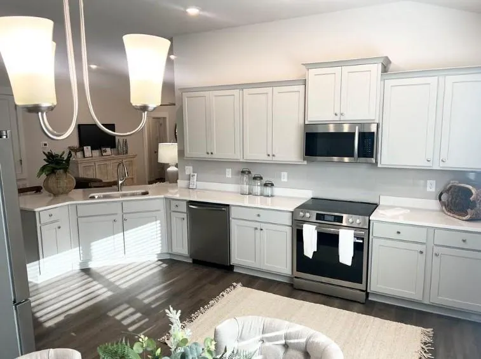
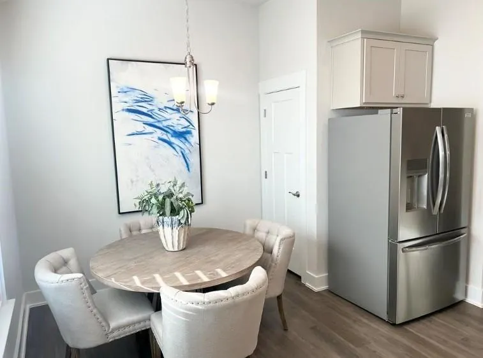
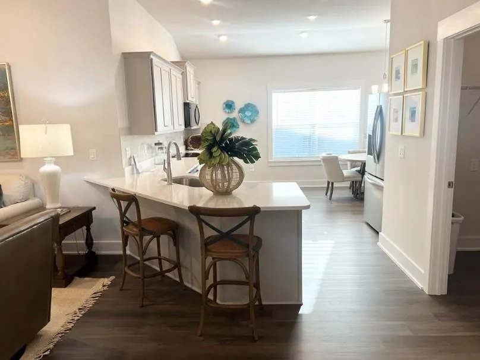
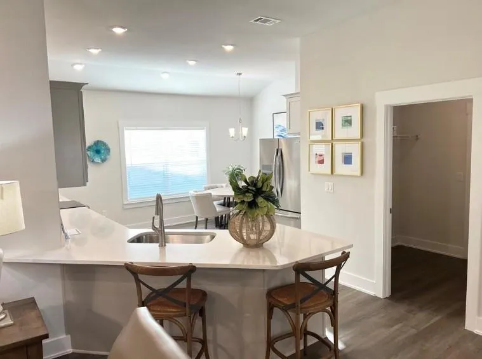
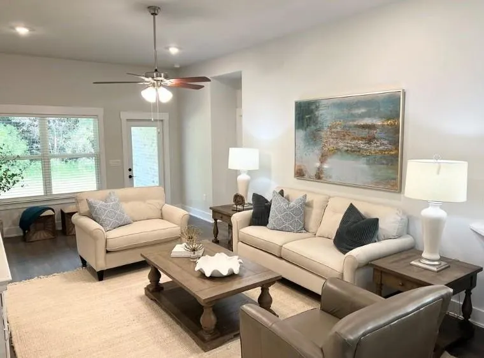
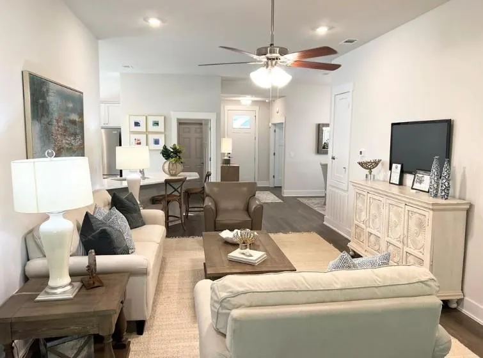
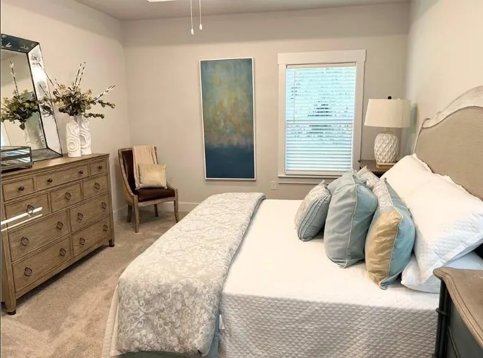
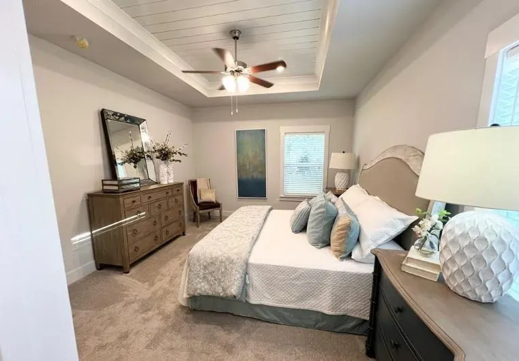
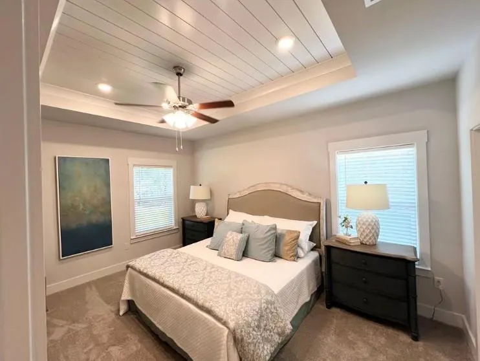
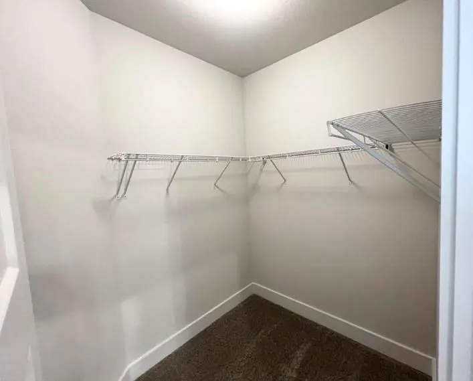
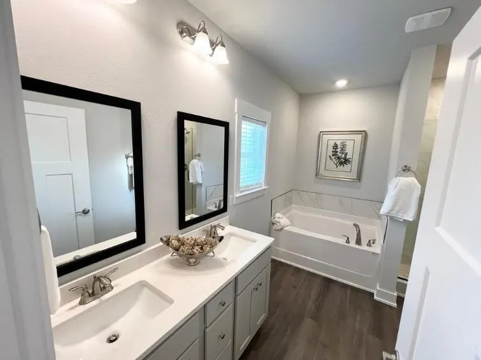
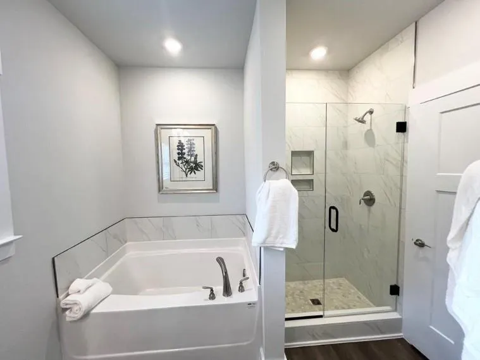
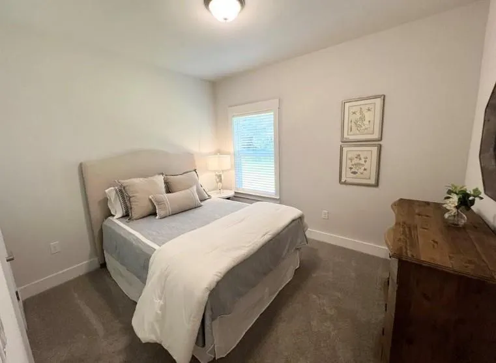
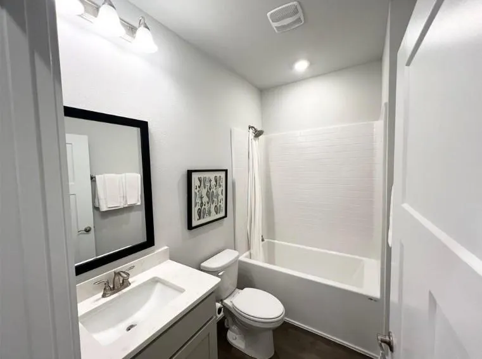
Your search ends here if you’re looking for a GOLD FORTIFIED, 4-sided brick, newly constructed home inside the city limits. This beautifully designed 1820 sqft floor plan sits on a level, fully sodded lot and offers a warm, welcoming layout perfect for everyday living and entertaining. As you enter, you’re greeted by a versatile front bedroom that can easily serve as a study, home office, or formal living room. The home opens into a spacious, light-filled layout where the large eat-in kitchen overlooks both the great room and formal dining room. The kitchen features quartz countertops, abundant cabinetry, a pantry, and stainless-steel appliances — ideal for hosting or casual family meals. The primary suite is generously sized and includes a roomy walk-in closet and a stylish shiplap trey ceiling. The primary bath offers a spa-like feel with a large soaker tub, tiled walk-in shower, and dual sinks set in a counter-height vanity. On the opposite side of the home, you’ll find two additional bedrooms separated by a full bathroom and a convenient hall linen closet. Step outside to a covered back porch overlooking the fully sodded backyard — perfect for relaxing afternoons or weekend gatherings. This home includes a 1-year builder warranty, 2-year mechanical warranty, and 10-year structural warranty for added peace of mind. Seller will pay buyer’s closing costs with preferred lender. Builder reserves the right to modify interior and exterior design. Modifications and pricing may vary by home and are subject to change without notice. All dimensions and square footage are approximate. Photos, finishes, and colors shown are representations and may not be exact. Please consult our sales representative for complete details.
| Elementary School | Middle School | High School |
|---|---|---|
| Kate Shepard Elementary School | Burns Middle School | Ben C Rain High School |
| Price History | |
|---|---|
| 6/13/2026 | Listed $352,760 |
General Features
| Sewer | Public Sewer |
|---|---|
| Heating | Central,Electric |
| Cooling | Ceiling Fan(s),Central Air,Electric |
| Utilities | Cable Available,Electricity Available,Natural Gas Available,Phone Available,Sewer Available,Underground Utilities,Water Available |
| Roof | Shingle |
| Appliances | Dishwasher,Disposal,Electric Range,Gas Water Heater,Microwave,Tankless Water Heater |
| HOA Fee | 250 |
| Garage Spaces | 2 |
| Patio/Porch Features | Covered,Rear Porch |
| Architectural Style | Craftsman |
| Pool Features | None |
| Construction Materials | Brick 4 Sides |
| Year Built | 2026 |
| Electric | 110 Volts,220 Volts in Garage |
| Topography | Level |
| Levels | One |
| Property Subtype | Single Family Residence |
| Waterfront Features | None |
| Community Features | Homeowners Assoc,Near Public Transport,Near Schools,Near Shopping,Sidewalks |
| Accessibility | None |
| Assoc Fee Paid Per | Annually |
| County | Mobile - AL |
| New Construction | true |
| Property Type | Residential |
| HOA | true |
| Attached Garage | true |
| Energy Efficient | None |
| Subdivision Name | Leighton Village |
| Garage Y/N | true |
| Other Structures | None |
| Total Rooms | 6 |
| Full Baths | 2 |
| Status | Active |
| High School | Ben C Rain |
| City | Mobile |
| Lot Size Units | Square Feet |
| Lot Size Square Feet | 7405.2 |
| Spa Features | None |
| Elementary School | Kate Shepard |
| Land Lease Y/N | false |
| Tax Annual Amount | 508 |
| Middle/Junior High School | Burns |
| Standard Status | Active |
| Occupancy Type | Owner |
Interior Features
| Interior Amenities | Crown Molding,Disappearing Attic Stairs,Double Vanity,Entrance Foyer,High Ceilings 9 ft Main,Recessed Lighting,Tray Ceiling(s),Walk-In Closet(s) |
|---|---|
| Basement | None |
| Flooring | Carpet |
| Fireplace Features | None |
| Air Conditioning Y/N | true |
| Heating Y/N | true |
| Window Features | Double Pane Windows |
| Fireplace Y/N | false |
| Laundry Features | Laundry Room |
| Total Bedrooms | 4 |
| Kitchen Features | Breakfast Bar,Cabinets Stain,Eat-in Kitchen,Pantry,Stone Counters,View to Family Room |
| Total Baths | 2 |
| RoomBedroomFeatures | Split Bedroom Plan |
| Primary Bathroom Features | Double Vanity,Separate Tub/Shower |
| Dining Room Features | Separate Dining Room |
Exterior Features
| Exterior Amenities | Lighting |
|---|---|
| Fencing | None |
| Parking Features | Attached,Driveway,Garage,Garage Door Opener,Garage Faces Front |
| Lot Features | Cleared,Cul-De-Sac,Front Yard,Irregular Lot,Landscaped,Level |
| Water Source | Public |
| Lot Size Area | 7405.2 |
| Foundation Details | Slab |
| Spa | false |
| Building Area Total | 1820 |
| Lot Dimensions | 65 x 105 x 76 x 138 |
| Lot Size Acres | 0.17 |
| Road Surface Type | Paved |
| Waterfront Y/N | false |
| Covered Spaces | 2 |
| Road Frontage Type | City Street |
Amenities
- Foreclosure
- Views
- Short Sale
- New Construction
- Adult 55+
- Lease To Own
- No HOA Fees
- Furnished
- Primary On Main
- Air Conditioning
- Seller Finance
- Green
- Fixer Upper
- Horse
- Golf
- Fireplace
- Deck
- Garage
- Basement
- Pool
Property vs Single Family Average in 36693
Price
Taxes
Year Built
 Baldwin County Association Of Realtors®: All information deemed reliable but not guaranteed. All properties are subject to prior sale, change or withdrawal. Neither listing broker(s) or information provider(s) shall be responsible for any typographical errors, misinformation, misprints and shall be held totally harmless. Listing(s) information is provided for consumer's personal, non-commercial use and may not be used for any purpose other than to identify prospective properties consumers may
 All information is believed to be accurate but is not guaranteed. Protected by Copyright© 2026 and is owned either by the Mobile Area Association of REALTORS® Inc/Gulf Coast MLS; or by the developers of the software, Inside Real Estate, LLC. All rights reserved.
