
Open House Sun, Aug 23rd 02:00 PM - 06:00 PM
Address
4043 Leighton Place Drive, Mobile, AL
Price
$ 373,560
Property Attributes
- MLS#7509546
- TypeSingle Family
- Listing Status Active
- CountyMobile
- CityMobile
- NeighborhoodLeighton Village
- Zip36693
- StyleCraftsman
- Year Built2025
- Taxes$ 400
- Price$ 373,560
- Bedrooms4
- Full Bathrooms2
- Half Bathrooms0
- Sqr Footage2020
- Lot Size0.21 Acres
Data Source:
Mobile Area Association of REALTORS®® Inc/Gulf Coast MLS
Property Description
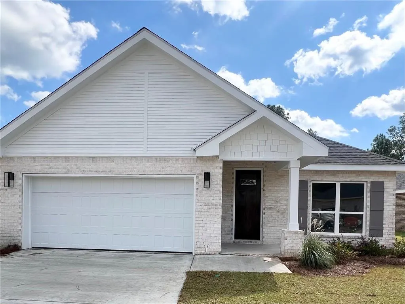
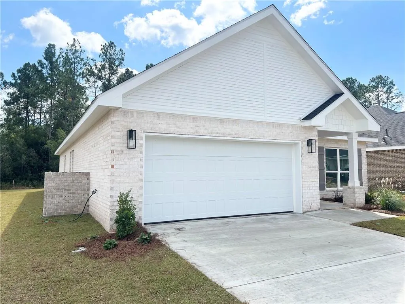
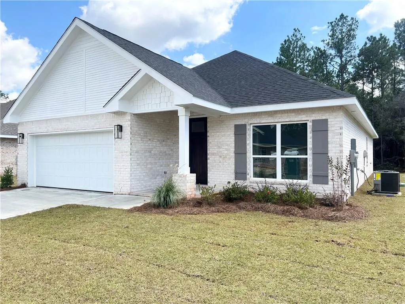
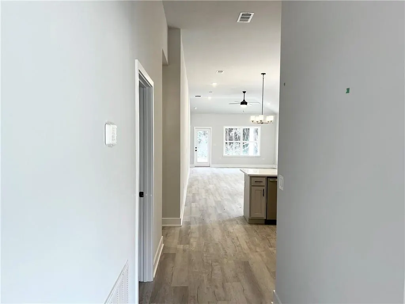
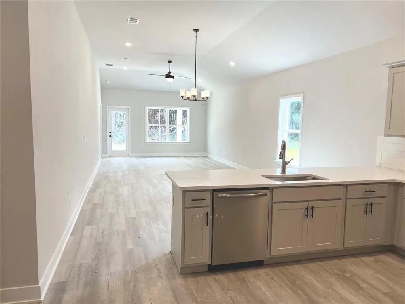
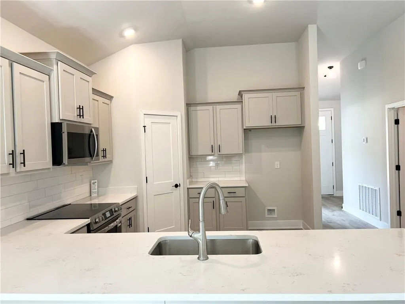
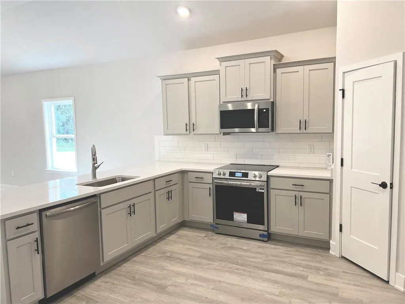
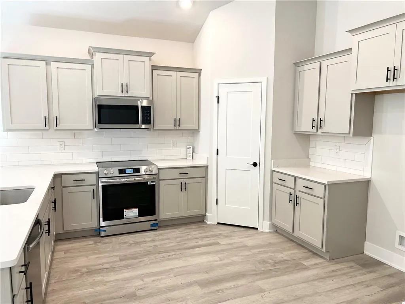
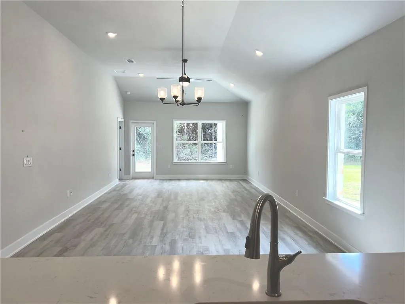
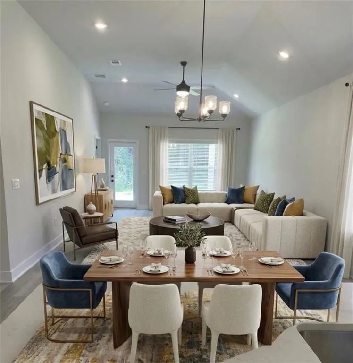
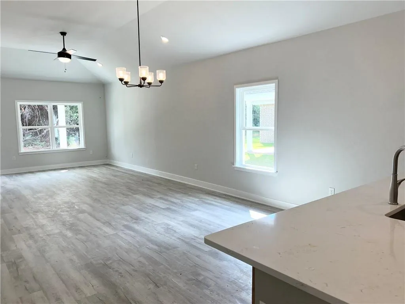
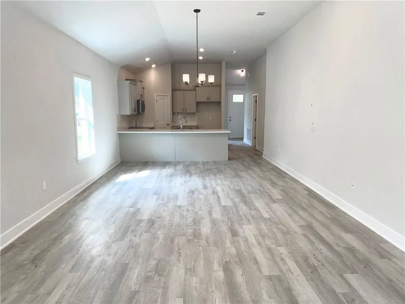
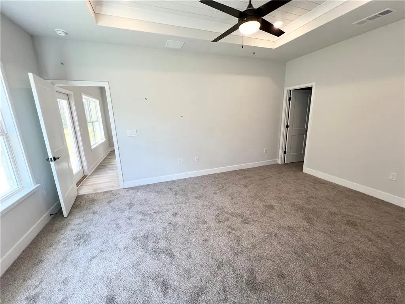
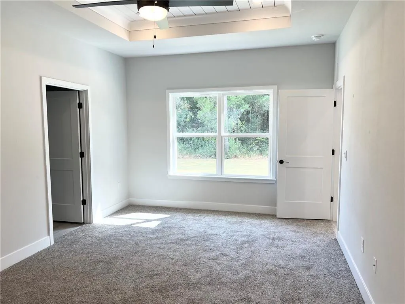
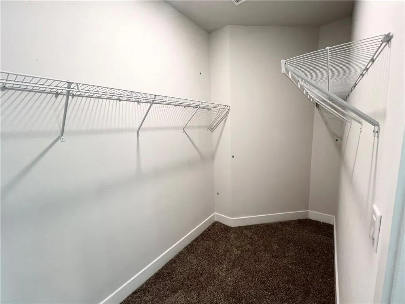
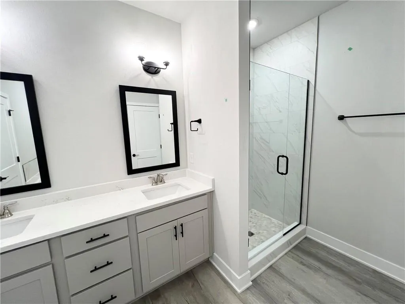
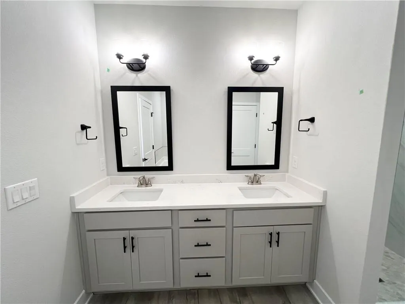
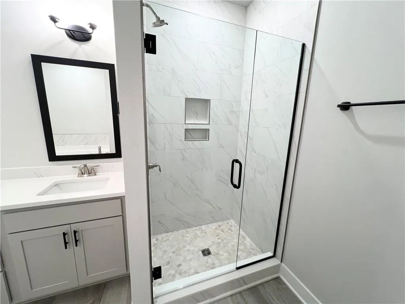
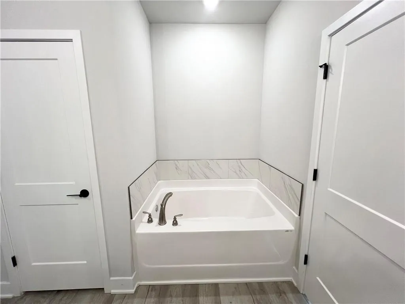
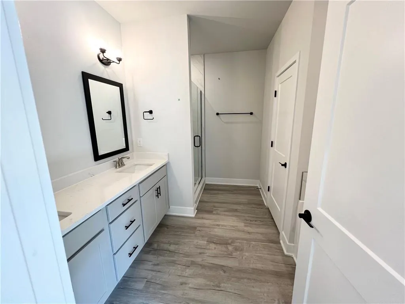
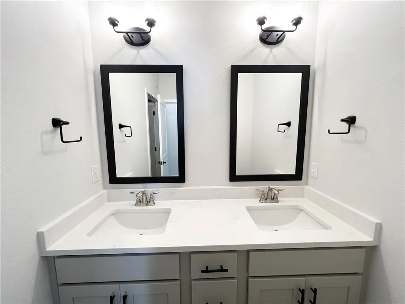
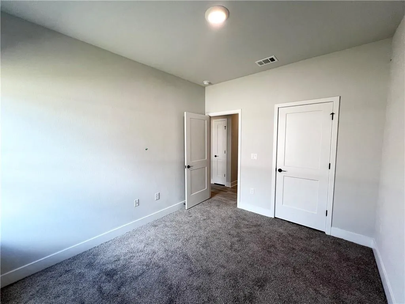
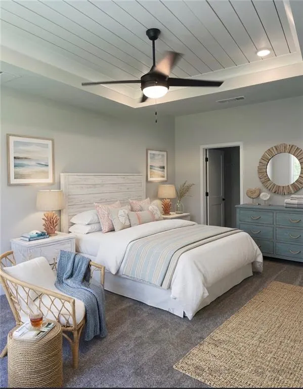
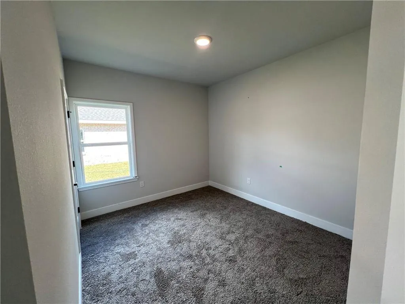
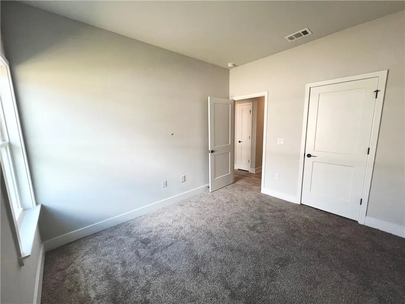
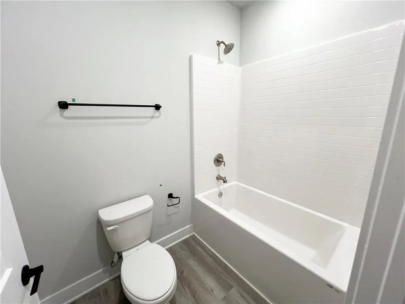
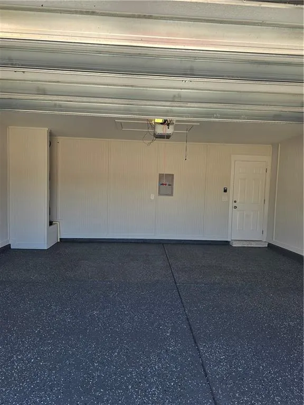
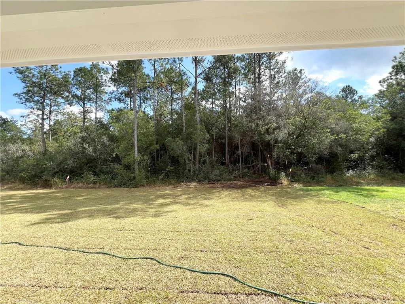
Welcome to Leighton Village, where the Coastal Collection offers stunning designs crafted for the way you live today. This move-in-ready home featuring the 2020 floor plan blends modern comfort with classic Southern style, creating a space that feels both welcoming and effortlessly functional. From the moment you arrive, the front porch invites you to slow down and feel at home. Inside, the thoughtfully designed open-concept layout creates a seamless flow between the main living areas, making everyday living and entertaining equally enjoyable. The spacious living room serves as the heart of the home, while the kitchen is both stylish and practical, featuring modern upgraded appliances, ample counter space, quartz countertops, a subway tile backsplash, and a comfortable breakfast area perfect for morning routines or casual meals. The primary suite is privately tucked away, offering a peaceful retreat at the end of the day. It features a generous bedroom, a walk-in closet, and an en-suite bathroom with a double vanity and relaxing garden tub—designed for comfort and ease. Three additional bedrooms provide flexibility for family, guests, or a dedicated home office, all thoughtfully placed to ensure privacy and functionality. This home continues to impress with a large laundry room, ideal for keeping life organized, and a concrete patio that extends your living space outdoors—perfect for grilling, relaxing, or enjoying quiet evenings. Both front and back porches enhance the home’s Southern charm, while the two-car garage stands out with beadboard walls and durable epoxy flooring, combining style with practicality. The Coastal Collection is known for its elevated standards, including 9’ plate heights, concrete board soffits, fascia, and porch ceilings, EVP flooring, a special upgraded trim package, a tankless water heater, 30 AMP outlet with transfer, and a striking 8’ Craftsman front door—just to name a few of the many upgrades. Built to a higher standard, this home is GOLD FORTIFIED and comes with a 1-2-10 year warranty, offering peace of mind for years to come. This is more than just a house—it’s a place to grow, gather, and enjoy the comfort of Coastal living at its best. Photos, renderings, finishes, and colors shown are for illustrative purposes only and may not reflect the exact final product.
| Elementary School | Middle School | High School |
|---|---|---|
| Kate Shepard Elementary School | Burns Middle School | Ben C Rain High School |
| Price History | |
|---|---|
| 2/10/2026 | Listed $373,560 |
General Features
| Sewer | Public Sewer |
|---|---|
| Heating | Central,Forced Air,Heat Pump |
| Cooling | Ceiling Fan(s),Central Air,Electric,Heat Pump |
| Utilities | Cable Available,Electricity Available,Sewer Available,Water Available |
| Roof | Shingle |
| Appliances | Dishwasher,Disposal,Electric Range,Gas Water Heater,Microwave,Tankless Water Heater |
| HOA Fee | 250 |
| Garage Spaces | 2 |
| Patio/Porch Features | Front Porch,Rear Porch |
| Architectural Style | Craftsman |
| Pool Features | None |
| Construction Materials | Brick 4 Sides |
| Year Built | 2025 |
| Electric | 110 Volts,220 Volts |
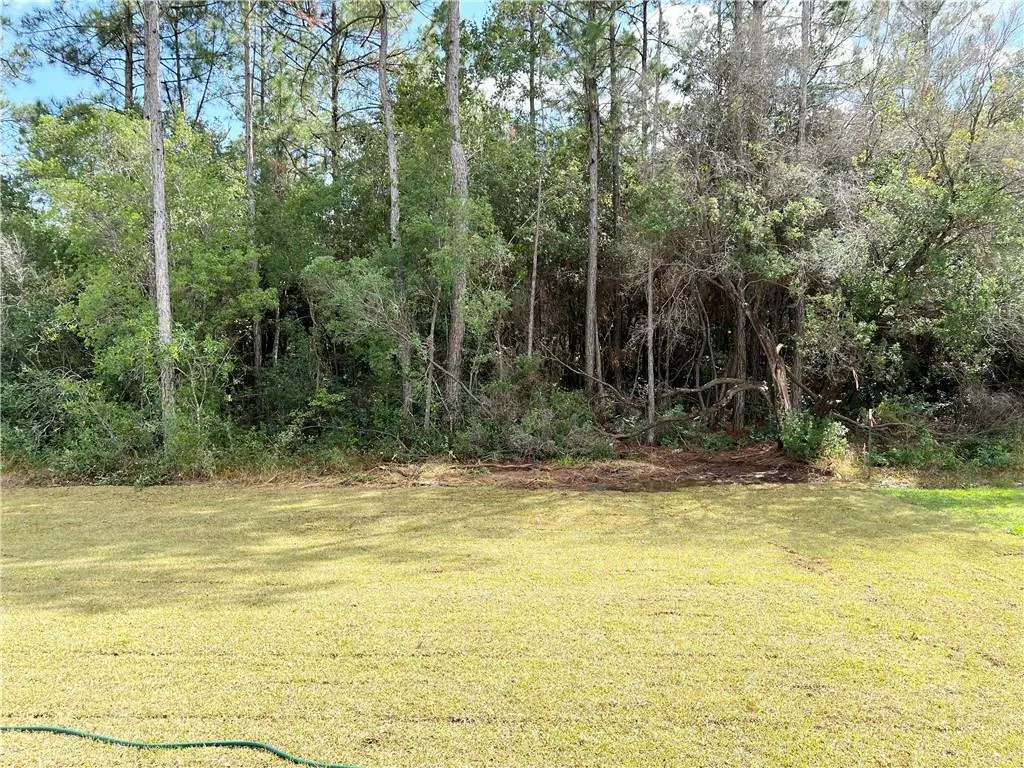
| View | Trees/Woods |
| Topography | Level |
| Levels | One |
| Property Subtype | Single Family Residence |
| Waterfront Features | None |
| Community Features | None |
| Accessibility | None |
| Assoc Fee Paid Per | Annually |
| County | Mobile - AL |
| New Construction | true |
| Property Type | Residential |
| HOA | true |
| Attached Garage | true |
| Energy Efficient | None |
| Subdivision Name | Leighton Village |
| Garage Y/N | true |
| Other Structures | None |
| Full Baths | 2 |
| Status | Active |
| High School | Ben C Rain |
| City | Mobile |
| Lot Size Units | Square Feet |
| Lot Size Square Feet | 9147.6 |
| Spa Features | None |
| Elementary School | Kate Shepard |
| Land Lease Y/N | false |
| Tax Annual Amount | 400 |
| Middle/Junior High School | Burns |
| Standard Status | Active |
| Occupancy Type | Vacant |
Interior Features
| Interior Amenities | Double Vanity,High Ceilings 9 ft Main,Permanent Attic Stairs,Recessed Lighting |
|---|---|
| Basement | None |
| Flooring | Carpet |
| Fireplace Features | None |
| Air Conditioning Y/N | true |
| Heating Y/N | true |
| Window Features | Double Pane Windows |
| Fireplace Y/N | false |
| Laundry Features | Electric Dryer Hookup,Laundry Room |
| Total Bedrooms | 4 |
| Kitchen Features | Breakfast Bar,Pantry,Stone Counters,View to Family Room |
| Total Baths | 2 |
| RoomBedroomFeatures | Split Bedroom Plan |
| Primary Bathroom Features | Double Vanity,Separate Tub/Shower,Other |
| Dining Room Features | Open Floorplan,Separate Dining Room |
Exterior Features
| Exterior Amenities | Private Yard |
|---|---|
| Fencing | None |
| Parking Features | Attached,Garage |
| Lot Features | Back Yard,Cleared,Landscaped,Level |
| Water Source | Public |
| Lot Size Area | 9147.6 |
| Foundation Details | Slab |
| Spa | false |
| Building Area Total | 2020 |
| Lot Dimensions | 65x139x65x139 |
| Lot Size Acres | 0.21 |
| Road Surface Type | Asphalt |
| Waterfront Y/N | false |
| Covered Spaces | 2 |
| Road Frontage Type | City Street |
Amenities
- Foreclosure
- Views
- Short Sale
- New Construction
- Adult 55+
- Lease To Own
- No HOA Fees
- Furnished
- Primary On Main
- Air Conditioning
- Seller Finance
- Green
- Fixer Upper
- Horse
- Golf
- Fireplace
- Deck
- Garage
- Basement
- Pool
Property vs Single Family Average in 36693
Price
Taxes
Year Built
 Baldwin County Association Of Realtors®: All information deemed reliable but not guaranteed. All properties are subject to prior sale, change or withdrawal. Neither listing broker(s) or information provider(s) shall be responsible for any typographical errors, misinformation, misprints and shall be held totally harmless. Listing(s) information is provided for consumer's personal, non-commercial use and may not be used for any purpose other than to identify prospective properties consumers may
 All information is believed to be accurate but is not guaranteed. Protected by Copyright© 2026 and is owned either by the Mobile Area Association of REALTORS® Inc/Gulf Coast MLS; or by the developers of the software, Inside Real Estate, LLC. All rights reserved.
