
Address
4213 Shan Drive, Mobile, AL
Price
$ 335,000
Property Attributes
- MLS#7780451
- TypeSingle Family
- Listing Status Active
- CountyMobile
- CityMobile
- NeighborhoodCrestview
- Zip36693
- StyleTraditional
- Year Built1963
- Taxes$ 1133
- Price$ 335,000
- Bedrooms4
- Full Bathrooms1
- Half Bathrooms1
- Sqr Footage2308
- Lot Size0.52 Acres
Data Source:
Mobile Area Association of REALTORS®® Inc/Gulf Coast MLS
Property Description
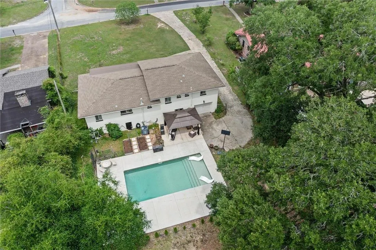
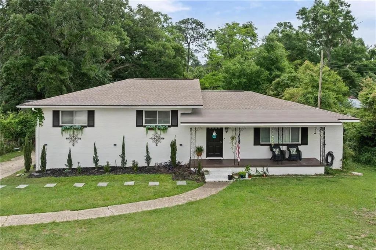
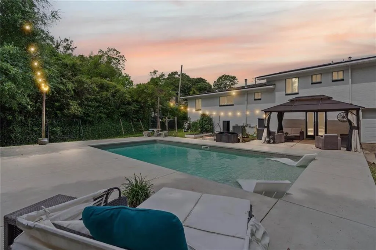
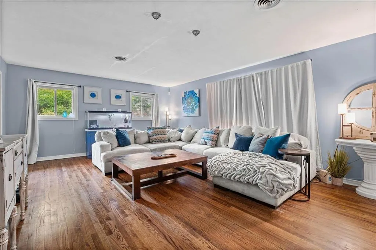
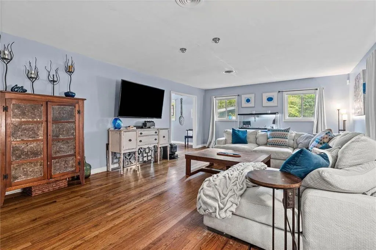
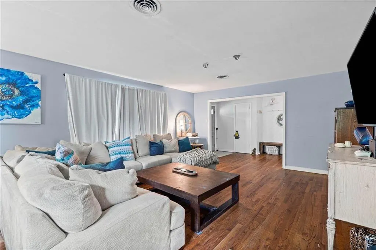
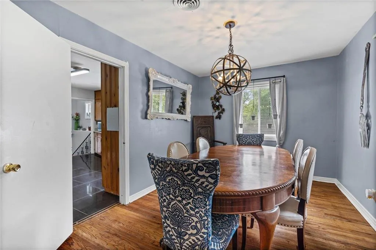
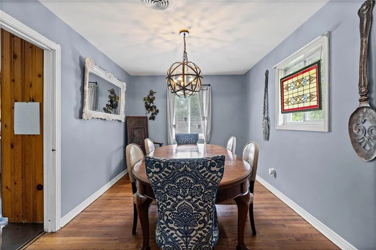
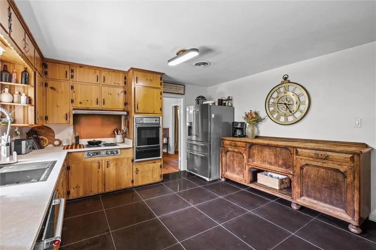
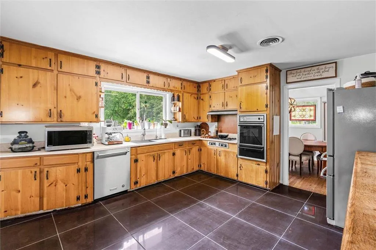
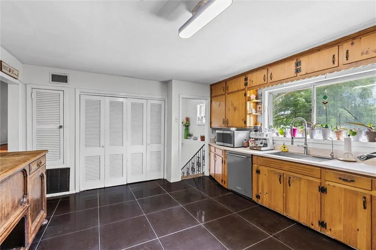
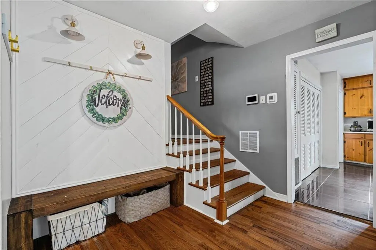
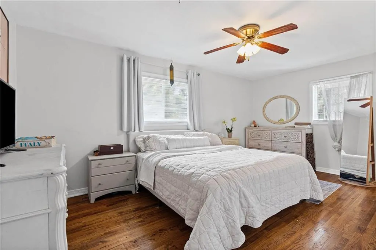
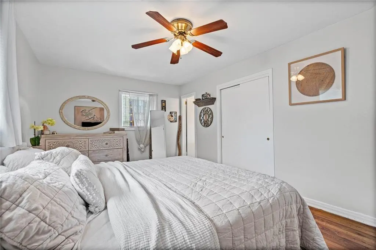
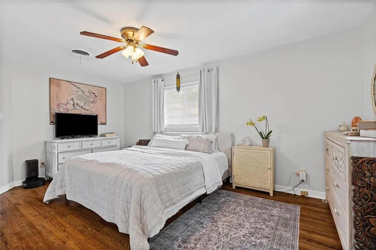
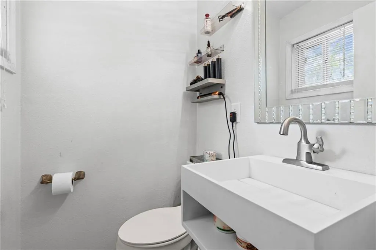
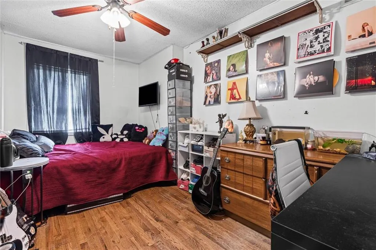
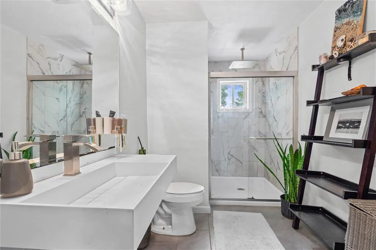
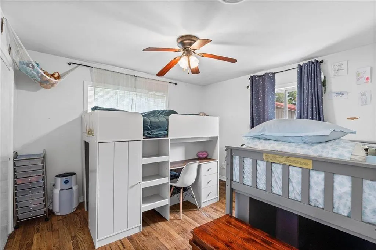
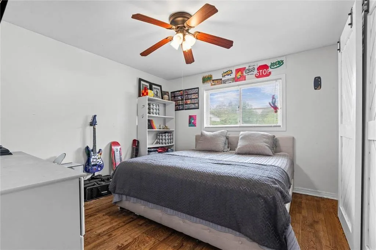
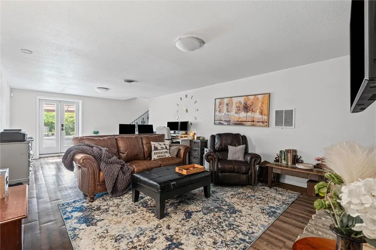
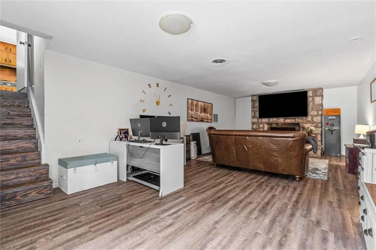
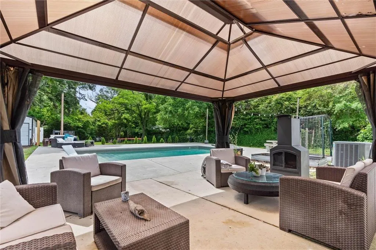
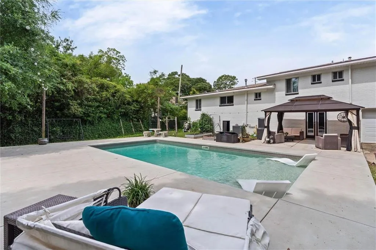
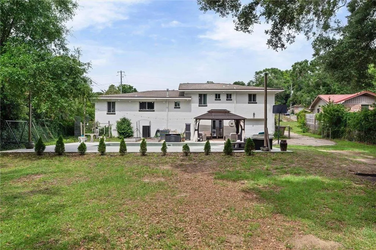
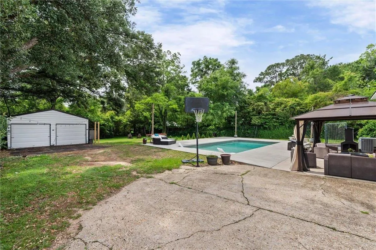
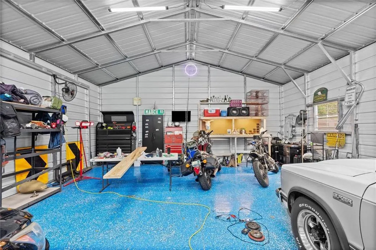
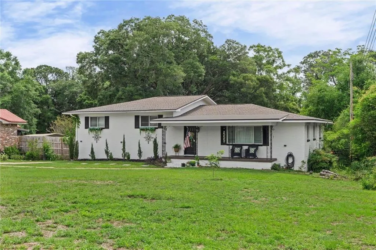
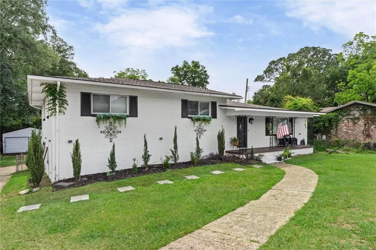
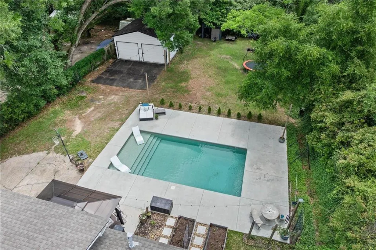
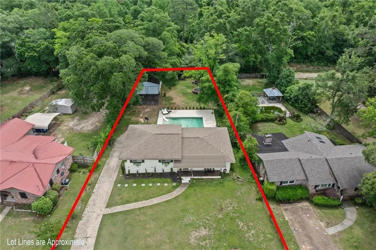
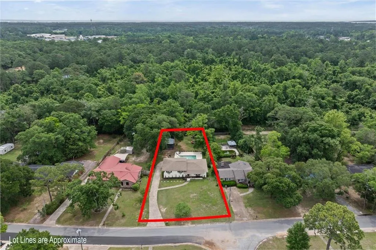
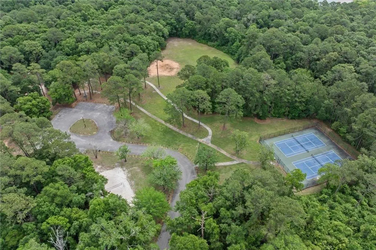
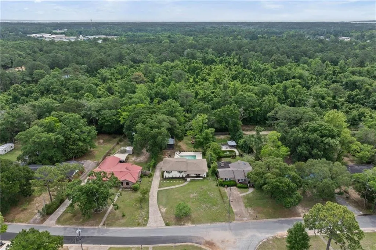
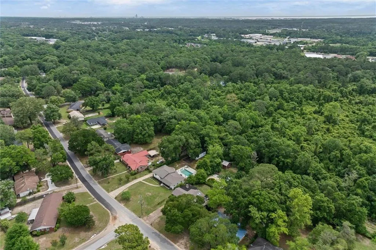
Rare opportunity to own a pristine, resort-style setting for under $350K in Mobile! Crestview is a highly desired neighborhood; nearby is the popular Crestview Park, which features abundant activities for all: sports, recreation, nature trails, and a fantastic Picnic & Gathering area. Come home to your impeccably upgraded 1963 true split-level charmer with 2,300+ sq ft of living space. The backyard is a true private oasis, fully enclosed by a privacy fence. It features a sparkling new pool (2024), a relaxing gazebo, raised garden beds (2025), and a massive detached oversized workshop (2025). Major systemic updates offer total peace of mind: Bronze-Certified Roof (2021), dual HVAC upgrades (2020 & 2025), and fresh exterior paint (2024). This beauty has 4 spacious bedrooms, 1.5 beautifully remodeled baths, and refinished hardwoods. The main level offers a Grand living room off the Foyer and is adjacent to formal Dining. Love the bright, sunlit kitchen with large windows and newly retiled floors. This '63 style is unique: the primary is updated, no tub/shower, and the Large Full bathroom has also been completely remodeled, & features a gorgeous luxury walk-in rainfall shower. A great aspect of the home's floor plan is that the formal and informal entertaining areas are completely separate. Just another fabulous feature of this home's great blend for gatherings while leaving privacy for others when needed. The finished lower-level den features a cozy fireplace (gas hookup available). Bonus area to love is located adjacent to the lower-level den. This huge blank space you could convert is not included in sq footage. What would you use it for: a potential new primary suite, your personal office, gym, playroom, etc? Shown by appt. Seller relocating, Buyer to verify all information during due diligence.
| Elementary School | Middle School | High School |
|---|---|---|
| Kate Shepard Elementary School | Mobile - Other Middle School | Murphy High School |
| Price History | |
|---|---|
| 6/2/2026 | Listed $349,000 |
| 6/22/2026 | 2$342,000 |
| 7/24/2026 | 2$335,000 |
General Features
| Sewer | Public Sewer |
|---|---|
| Heating | Electric |
| Cooling | Heat Pump |
| Utilities | Sewer Available |
| Roof | Other |
| Appliances | Disposal,Dishwasher,Electric Cooktop,Electric Oven,Electric Water Heater |
| Garage Spaces | 3 |
| Patio/Porch Features | Covered,Front Porch,Patio |
| Architectural Style | Traditional |
| Pool Features | In Ground,Private |
| Construction Materials | Brick 4 Sides |
| Year Built | 1963 |
| Electric | 110 Volts,220 Volts in Laundry |
| View | Other |
| Topography | Level |
| Levels | Multi/Split |
| Property Subtype | Single Family Residence |
| Waterfront Features | None |
| Community Features | None |
| Accessibility | None |
| County | Mobile - AL |
| Property Type | Residential |
| Attached Garage | true |
| Energy Efficient | None |
| Subdivision Name | Crestview |
| Garage Y/N | true |
| Other Structures | Garage(s),Workshop |
| Full Baths | 1 |
| Status | Active |
| High School | Murphy |
| City | Mobile |
| Lot Size Units | Square Feet |
| Lot Size Square Feet | 22651.2 |
| Spa Features | None |
| Elementary School | Kate Shepard |
| Land Lease Y/N | false |
| Tax Annual Amount | 1133 |
| Middle/Junior High School | Mobile - Other |
| Virtual Tour | https://www.zillow.com/view-imx/9a474d82-42fe-4c13-9b91-c1e3ea7e21b8?setAttribution=mls&wl=true&initialViewType=pano&utm_source=dashboard |
| Standard Status | Active |
| Occupancy Type | Owner |
Interior Features
| Interior Amenities | Entrance Foyer,Living Space Available,Other |
|---|---|
| Basement | Exterior Entry,Finished,Interior Entry,Other,Walk-Out Access |
| Flooring | Ceramic Tile,Hardwood |
| Fireplace Features | Other Room |
| Air Conditioning Y/N | true |
| Heating Y/N | true |
| Window Features | None |
| Fireplace Y/N | true |
| Half Baths | 1 |
| Laundry Features | Electric Dryer Hookup,Other |
| Total Bedrooms | 4 |
| Kitchen Features | Other Surface Counters |
| Total Baths | 2 |
| RoomBedroomFeatures | None |
| Primary Bathroom Features | None |
| Dining Room Features | Other,Separate Dining Room |
Exterior Features
| Exterior Amenities | Garden,Other,Private Entrance,Private Yard,Storage |
|---|---|
| Fencing | Back Yard,Fenced,Privacy |
| Parking Features | Attached,Detached,Garage,Level Driveway,See Remarks |
| Lot Features | Back Yard,Front Yard,Landscaped,Level,Rectangular Lot |
| Water Source | Public |
| Total Parking | 3 |
| Lot Size Area | 22651.2 |
| Foundation Details | Pillar/Post/Pier,Slab |
| Spa | false |
| Building Area Total | 2308 |
| Lot Size Acres | 0.52 |
| Road Surface Type | Paved |
| Waterfront Y/N | false |
| Covered Spaces | 3 |
| Road Frontage Type | City Street,Other |
Amenities
- Foreclosure
- Views
- Short Sale
- New Construction
- Adult 55+
- Lease To Own
- No HOA Fees
- Furnished
- Primary On Main
- Air Conditioning
- Seller Finance
- Green
- Fixer Upper
- Horse
- Golf
- Fireplace
- Deck
- Garage
- Basement
- Pool
Property vs Single Family Average in 36693
Price
Taxes
Year Built
 Baldwin County Association Of Realtors®: All information deemed reliable but not guaranteed. All properties are subject to prior sale, change or withdrawal. Neither listing broker(s) or information provider(s) shall be responsible for any typographical errors, misinformation, misprints and shall be held totally harmless. Listing(s) information is provided for consumer's personal, non-commercial use and may not be used for any purpose other than to identify prospective properties consumers may
 All information is believed to be accurate but is not guaranteed. Protected by Copyright© 2026 and is owned either by the Mobile Area Association of REALTORS® Inc/Gulf Coast MLS; or by the developers of the software, Inside Real Estate, LLC. All rights reserved.
