
Address
1586 Regency Drive, Mobile, AL
Price
$ 279,900
Property Attributes
- MLS#7696402
- TypeSingle Family
- Listing Status Active
- CountyMobile
- CityMobile
- NeighborhoodCrestview
- Zip36693
- StyleRanch
- Taxes$ 798
- Price$ 279,900
- Bedrooms3
- Full Bathrooms2
- Half Bathrooms0
- Sqr Footage1714
- Lot Size0.308 Acres
Data Source:
Mobile Area Association of REALTORS®® Inc/Gulf Coast MLS
Property Description
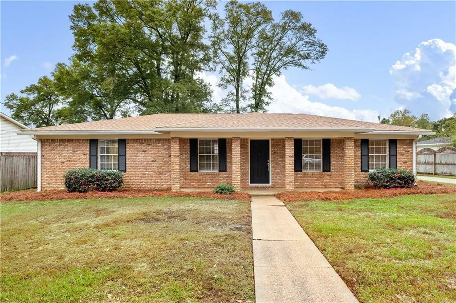
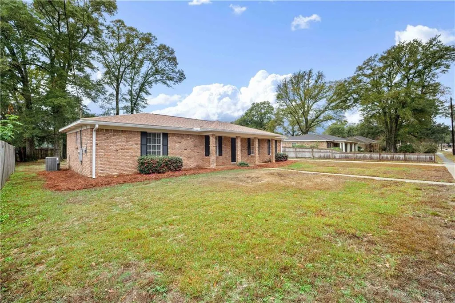
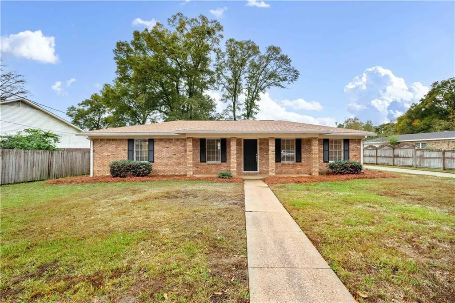
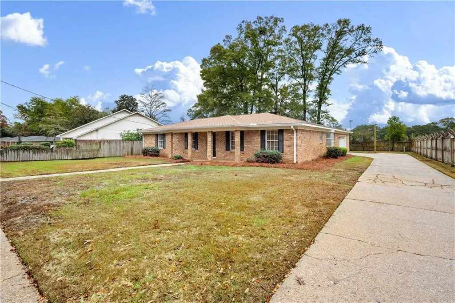
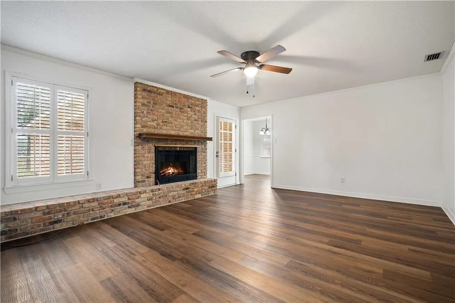
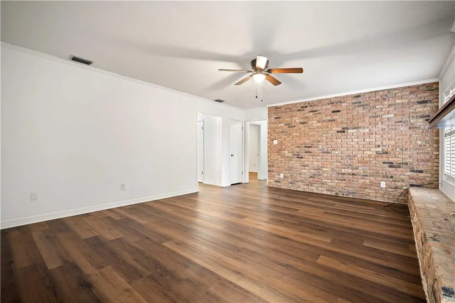
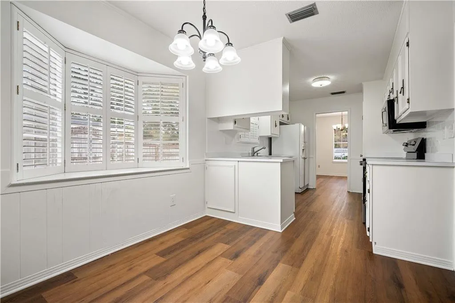
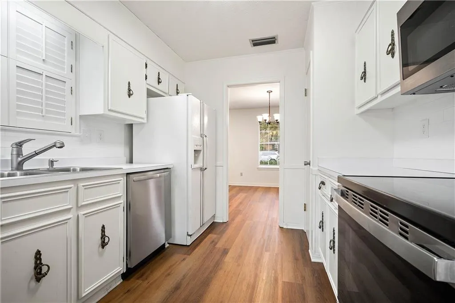
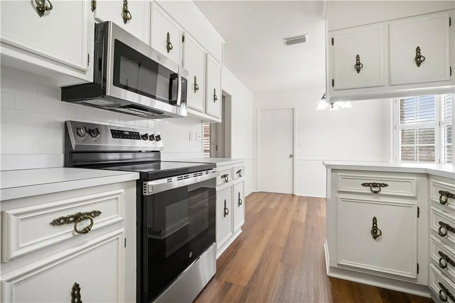
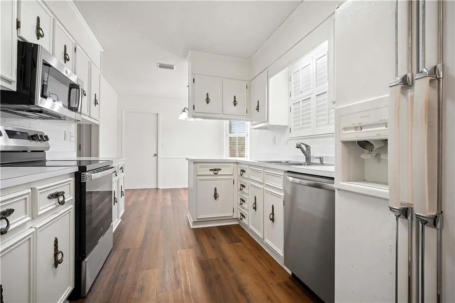
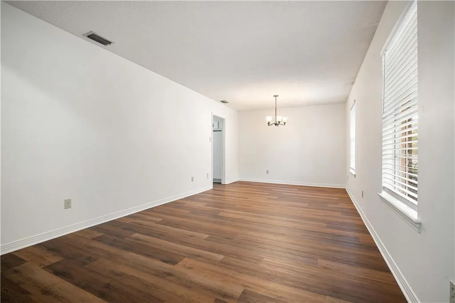
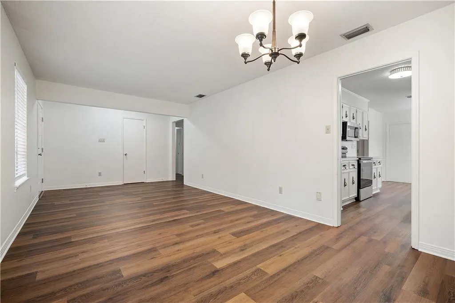
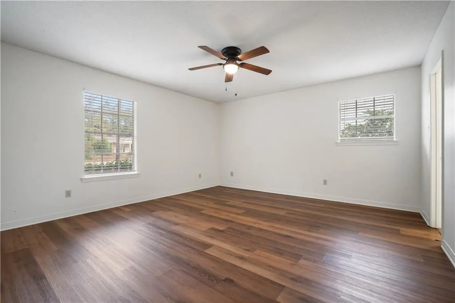
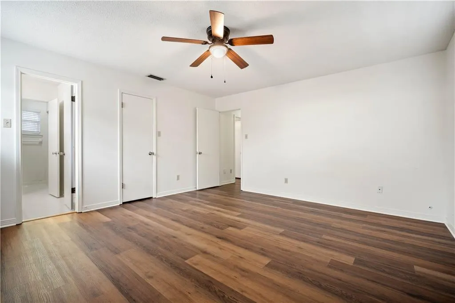
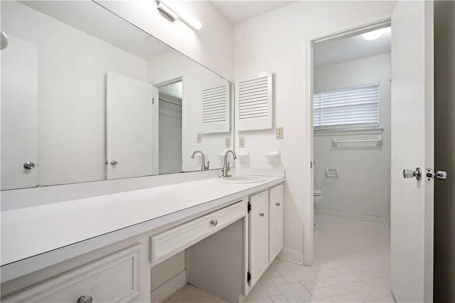
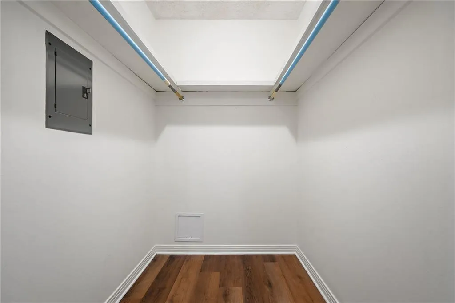
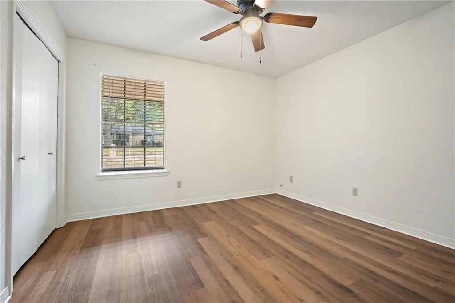
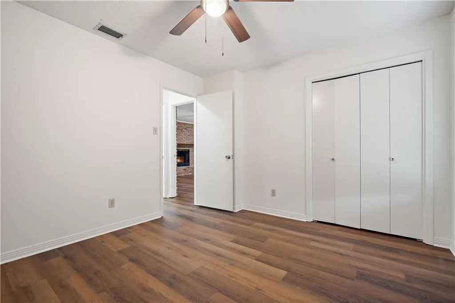
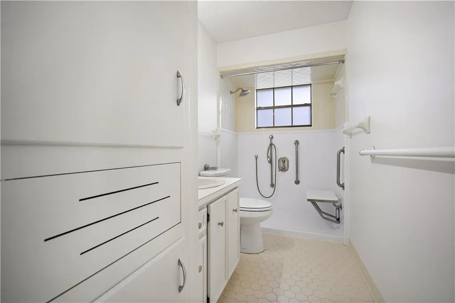
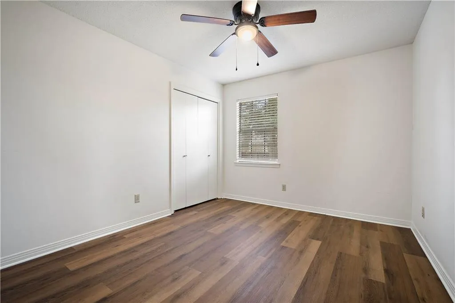
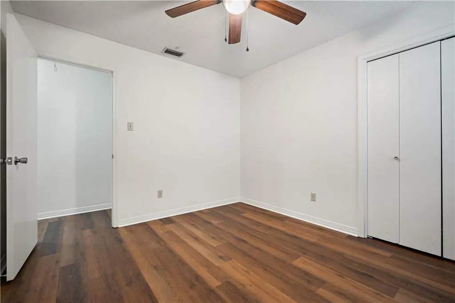
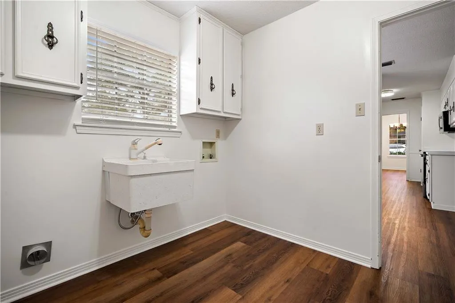
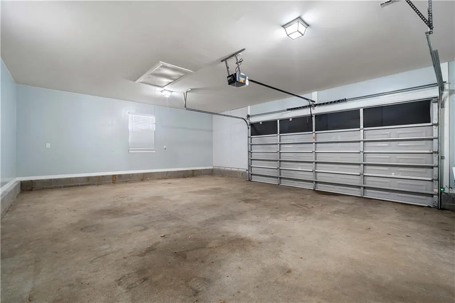
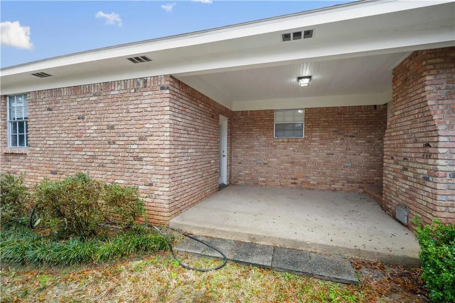
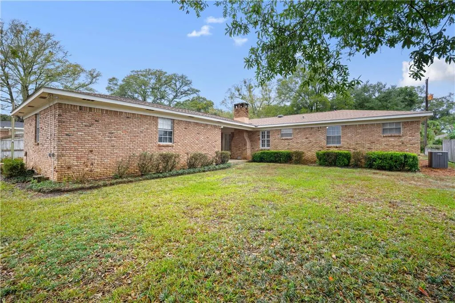
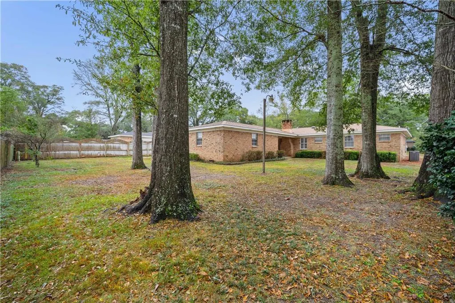
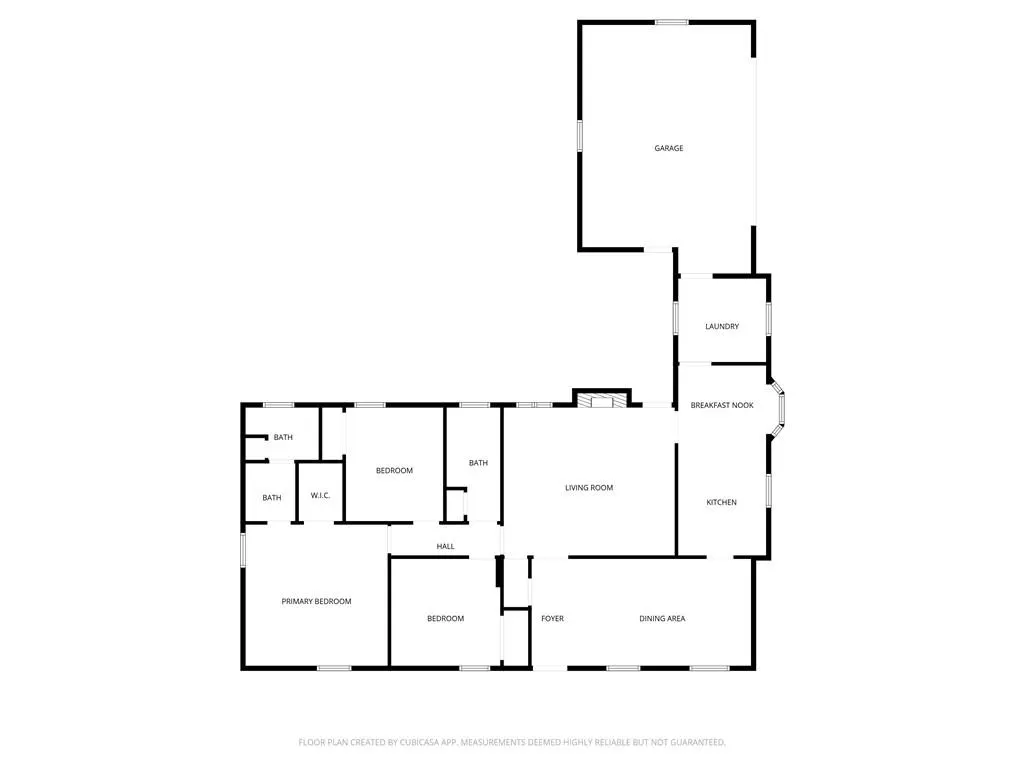
OWNER FINANCING AVAILABLE. This beautiful home is located in one of Mobile's most sought-after neighborhoods. It has been completely transformed with a new roof, new flooring, fresh paint, new fixtures, new ceiling fans, and new appliances. The Crestview neighborhood is close to shopping, restaurants, and schools. It sits in a beautiful neighborhood with mature trees and amazing curb appeal. It has 3 bedrooms, 2 bathrooms, an open floor plan, and plenty of space to entertain. There is an extra-large great room with a fireplace. It has a spacious eat in kitchen with plenty of cabinets and storage. The laundry room is located off of the kitchen and has plenty of additional storage. There is a formal dining room and living area for all of your dinner parties, or it could be used as a home office with a sitting room. There are two spacious guest bedrooms that are located away from the master bedroom. The master bedroom is very large and will accommodate a king size bed and all other furniture. The master bedroom has its own private bathroom. Outside you have an oversized patio that's great for family gatherings and a huge yard for the kids and family pets. The two-car garage is oversized with additional storage. You will have plenty of additional parking in the driveway for guest. Hurry before this one is gone. ACTIVE TERMITE BOND IS TRANSFERRABLE. THE ROOF IS NEW AND HAS RIDGE VENTS. NEW FLOORING. NEW APPLIANCES. FRESH PAINT. NEW FIXTURES. NEW RAIN GUTTERS. NEW 2 INCH FAUX WOOD BLINDS.
| Elementary School | Middle School | High School |
|---|---|---|
| Kate Shepard Elementary School | Burns Middle School | Murphy High School |
| Price History | |
|---|---|
| 1/15/2026 | Listed $279,900 |
General Features
| Sewer | Public Sewer |
|---|---|
| Heating | Electric |
| Cooling | Electric |
| Utilities | Cable Available,Electricity Available,Natural Gas Available,Phone Available,Underground Utilities,Water Available |
| Roof | Asbestos Shingle,Ridge Vents,Shingle |
| Appliances | Dishwasher,Electric Oven,Electric Water Heater,Microwave,Refrigerator,Self Cleaning Oven |
| Garage Spaces | 1 |
| Patio/Porch Features | Covered,Patio,Rear Porch |
| Architectural Style | Ranch |
| Pool Features | None |
| Construction Materials | Brick |
| Electric | 220 Volts |
| View | Other |
| Topography | Level |
| Levels | One |
| Property Subtype | Single Family Residence |
| Waterfront Features | None |
| Community Features | None |
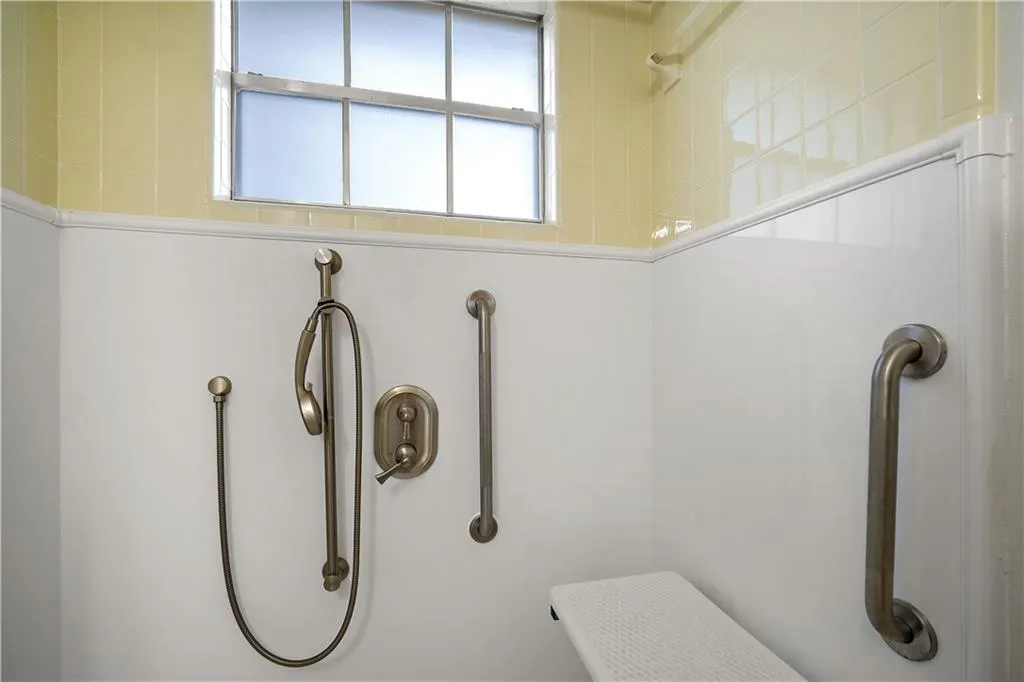
| Accessibility | Accessible Full Bath,Grip-Accessible Features |
| County | Mobile - AL |
| Property Type | Residential |
| Attached Garage | true |
| Energy Efficient | None |
| Subdivision Name | Crestview |
| Garage Y/N | true |
| Other Structures | None |
| Full Baths | 2 |
| Status | Active |
| High School | Murphy |
| City | Mobile |
| Lot Size Units | Square Feet |
| Lot Size Square Feet | 13416.48 |
| Spa Features | None |
| Elementary School | Kate Shepard |
| Land Lease Y/N | false |
| Tax Annual Amount | 798 |
| Middle/Junior High School | Burns |
| Primary Bedroom Level | Main |
| Standard Status | Active |
| Occupancy Type | Vacant |
Interior Features
| Interior Amenities | Crown Molding,Entrance Foyer,High Ceilings 9 ft Main |
|---|---|
| Basement | None |
| Flooring | Hardwood |
| Fireplace Features | Brick,Family Room,Masonry,Raised Hearth |
| Air Conditioning Y/N | true |
| Heating Y/N | true |
| Window Features | Double Pane Windows |
| Fireplace Y/N | true |
| Laundry Features | Laundry Room,Main Level |
| Total Bedrooms | 3 |
| Kitchen Features | Cabinets White,Eat-in Kitchen |
| Total Baths | 2 |
| RoomBedroomFeatures | Oversized Master |
| Primary Bathroom Features | Separate Tub/Shower |
| Dining Room Features | Separate Dining Room |
Exterior Features
| Exterior Amenities | Private Yard,Rain Gutters |
|---|---|
| Fencing | Back Yard,Privacy,Wood |
| Parking Features | Attached,Driveway,Garage,Garage Door Opener,Garage Faces Side,Level Driveway,Storage |
| Lot Features | Back Yard,Cleared,Landscaped,Level,Private |
| Water Source | Public |
| Lot Size Area | 13416.48 |
| Foundation Details | Slab |
| Spa | false |
| Building Area Total | 1714 |
| Lot Size Acres | 0.308 |
| Road Surface Type | Concrete |
| Waterfront Y/N | false |
| Covered Spaces | 1 |
| Road Frontage Type | City Street |
Amenities
- Foreclosure
- Views
- Short Sale
- New Construction
- Adult 55+
- Lease To Own
- No HOA Fees
- Furnished
- Primary On Main
- Air Conditioning
- Seller Finance
- Green
- Fixer Upper
- Horse
- Golf
- Fireplace
- Deck
- Garage
- Basement
- Pool
Property vs Single Family Average in 36693
Price
Taxes
 Baldwin County Association Of Realtors®: All information deemed reliable but not guaranteed. All properties are subject to prior sale, change or withdrawal. Neither listing broker(s) or information provider(s) shall be responsible for any typographical errors, misinformation, misprints and shall be held totally harmless. Listing(s) information is provided for consumer's personal, non-commercial use and may not be used for any purpose other than to identify prospective properties consumers may
 All information is believed to be accurate but is not guaranteed. Protected by Copyright© 2026 and is owned either by the Mobile Area Association of REALTORS® Inc/Gulf Coast MLS; or by the developers of the software, Inside Real Estate, LLC. All rights reserved.
