
Address
655 Norman Lane G, Fairhope, AL
Price
$ 419,500
Property Attributes
- MLS#7773089
- TypeSingle Family
- Listing Status Active
- CountyBaldwin
- CityFairhope
- NeighborhoodFairfield
- Zip36532
- StyleCottage, Patio Home, Traditional
- Year Built2022
- Taxes$ 1792
- Price$ 419,500
- Bedrooms3
- Full Bathrooms2
- Half Bathrooms0
- Sqr Footage2022
- Lot Size0.1453 Acres
Data Source:
Mobile Area Association of REALTORS®® Inc/Gulf Coast MLS
Property Description
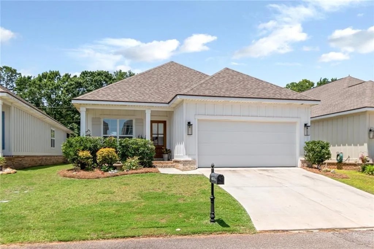
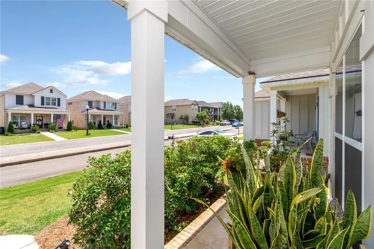
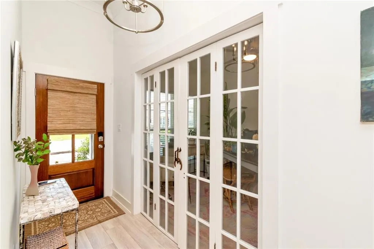
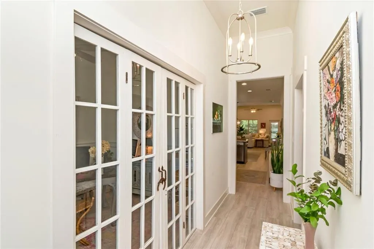
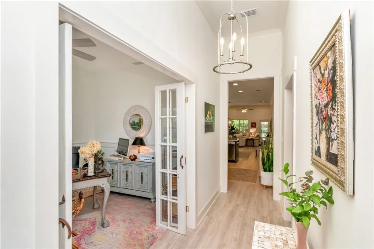
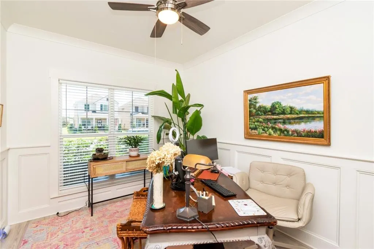
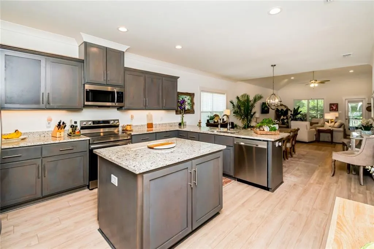
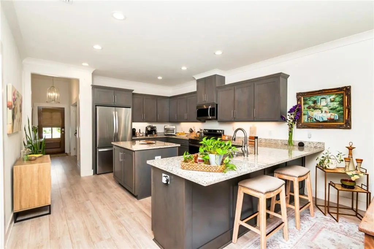
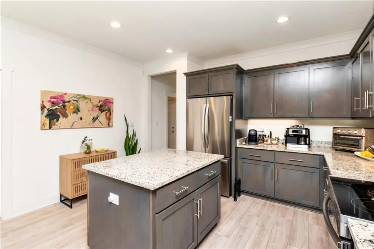
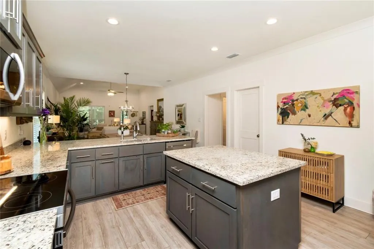
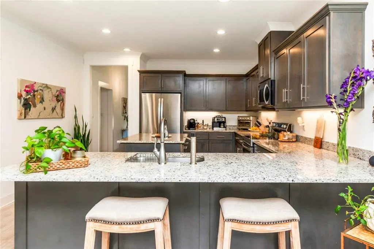
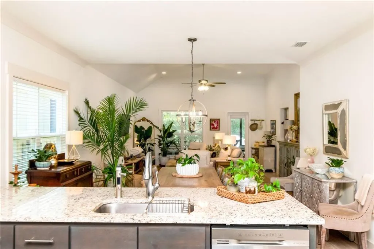
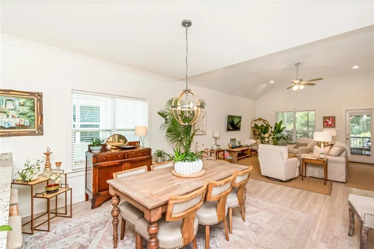
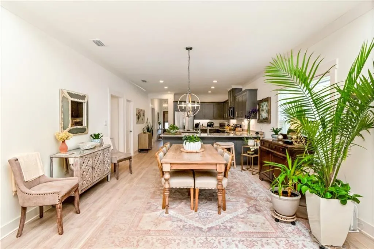
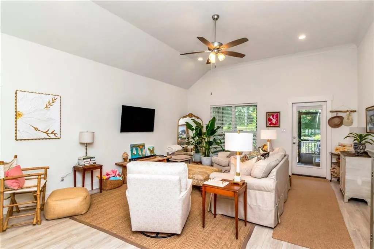
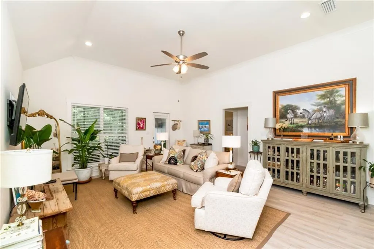
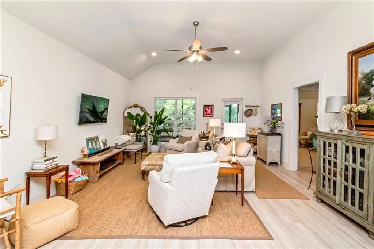
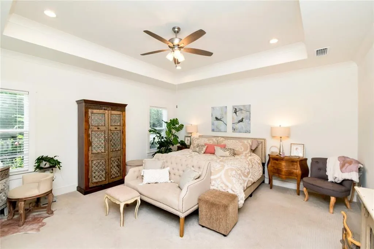
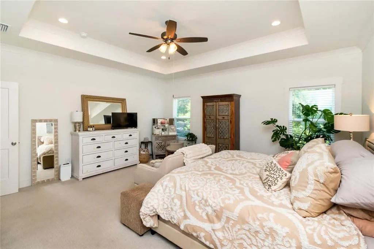
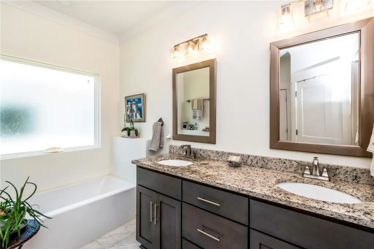
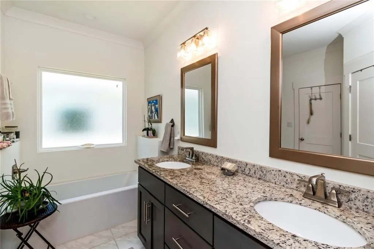
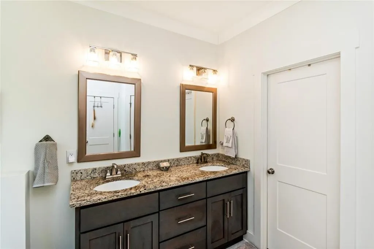
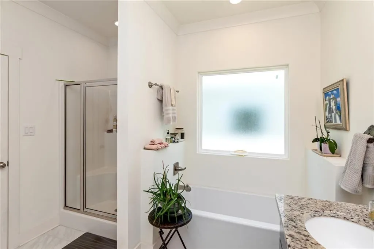
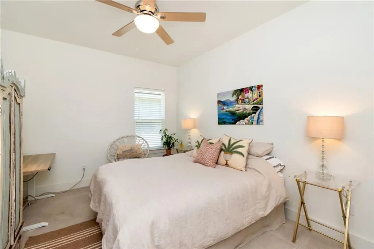
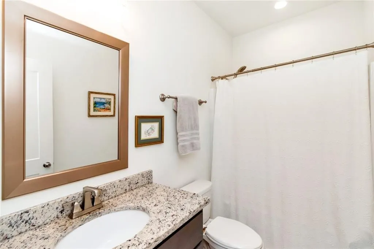
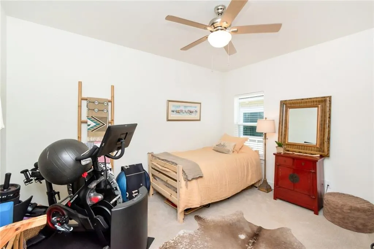
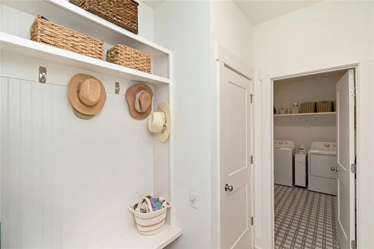
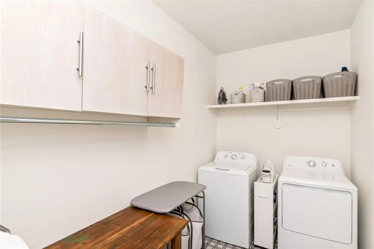
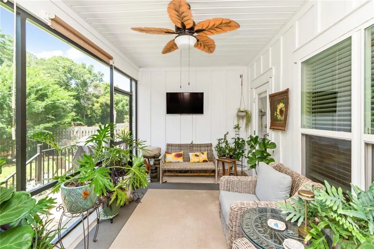

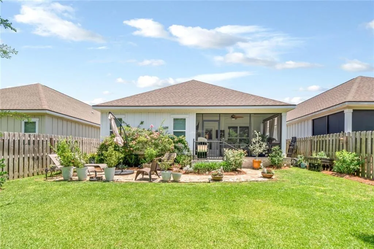
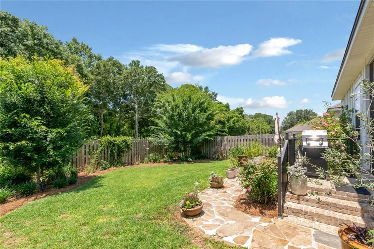
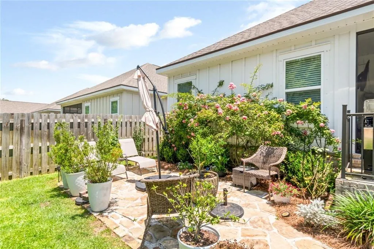
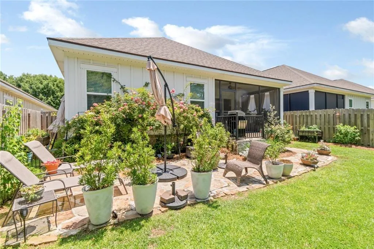
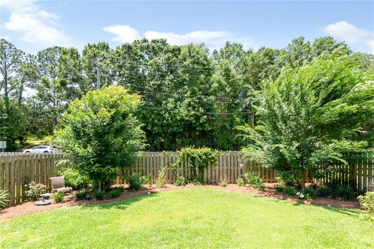
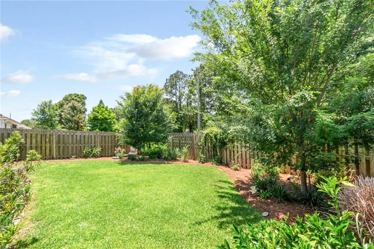
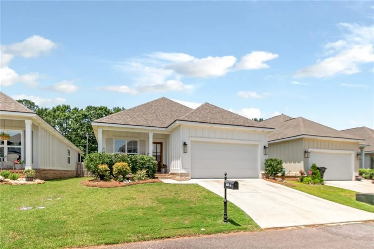
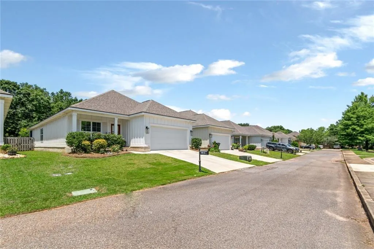
Beautiful "like new" custom built 3/2 Fairhope cottage convenient to everything. This TRULAND built home was completed in 2023 and has it all. The seller has taken this property to even another level that you must see. Upon entry you will be greeted with high ceilings, custom moldings and millwork, planked flooring along with custom glass French doors that open to an office/bonus room. The wonderful open floorplan is great for entertaining, creating a functional flow throughout the tremendous kitchen, dining room and great room areas. The kitchen features: granite countertops, custom cabinets, stainless appliances, undermount sink, center island along with a large breakfast bar. The formal dining room can seat 10+ and flows into the great room. The great room has ultra-high ceilings and opens to a screened porch. The primary suite is separate from the other bedrooms and is a retreat in itself. Its en-suite bath has beautiful tile floors, double vanity, granite countertop, separate tub and shower, a water closet along with a large walk-in closet. The laundry room is centrally located with custom tile flooring and cabinets. Its connected by a small side entry hall (mud-room) with built-ins that lead to and from the garage and kitchen. Finally, the seller has really spent lots of time and effort making the backyard a little piece of paradise. It's apparent the moment you step onto the back porch overlooking a beautifully landscaped yard with a flagstone patio with mature plantings which includes a wall of beautiful climbing roses in this peaceful garden setting. Buyer responsible for verifying all measurements and relevant details.
| Elementary School | Middle School | High School |
|---|---|---|
| Baldwin - Other Elementary School | Baldwin - Other Middle School | Baldwin - Other High School |
| Price History | |
|---|---|
| 5/22/2026 | Listed $424,500 |
| 7/2/2026 | 1$419,500 |
General Features
| Sewer | Other |
|---|---|
| Heating | Central,Electric |
| Cooling | Ceiling Fan(s),Central Air |
| Utilities | Electricity Available,Underground Utilities,Water Available |
| Roof | Composition,Shingle |
| Appliances | Dishwasher,Disposal,Electric Range,Microwave,Refrigerator |
| HOA Fee | 60 |
| Garage Spaces | 2 |
| Patio/Porch Features | Front Porch,Patio,Rear Porch,Screened |
| Architectural Style | Cottage,Patio Home,Traditional |
| Pool Features | None |
| Construction Materials | Brick 4 Sides,Cement Siding,HardiPlank Type |
| Year Built | 2022 |
| Electric | 110 Volts,220 Volts |
| View | Trees/Woods |
| Levels | One |
| Unit Number | G |
| Property Subtype | Single Family Residence |
| Waterfront Features | None |
| Community Features | Business Center,Dog Park,Fitness Center,Homeowners Assoc,Near Schools,Near Shopping,Park,Restaurant,Sidewalks,Street Lights,Tennis Court(s) |
| Accessibility | None |
| Assoc Fee Paid Per | Monthly |
| County | Baldwin - AL |
| Property Type | Residential |
| HOA | true |
| Attached Garage | true |
| Energy Efficient | Appliances |
| Subdivision Name | Fairfield |
| Garage Y/N | true |
| Other Structures | None |
| Total Rooms | 9 |
| Full Baths | 2 |
| Status | Active |
| High School | Baldwin - Other |
| City | Fairhope |
| Lot Size Units | Square Feet |
| Lot Size Square Feet | 6329.268 |
| Spa Features | None |
| Elementary School | Baldwin - Other |
| Land Lease Y/N | false |
| Tax Annual Amount | 1792 |
| Middle/Junior High School | Baldwin - Other |
| Primary Bedroom Level | Main |
| Standard Status | Active |
| Occupancy Type | Owner |
Interior Features
| Interior Amenities | Double Vanity,Entrance Foyer,High Ceilings 9 ft Main,High Ceilings 10 ft Main,Walk-In Closet(s) |
|---|---|
| Basement | None |
| Flooring | Carpet,Ceramic Tile,Vinyl |
| Fireplace Features | None |
| Air Conditioning Y/N | true |
| Heating Y/N | true |
| Window Features | Double Pane Windows,Insulated Windows,Window Treatments |
| Fireplace Y/N | false |
| Laundry Features | Laundry Room,Main Level,Mud Room |
| Total Bedrooms | 3 |
| Kitchen Features | Breakfast Bar,Cabinets Stain,Eat-in Kitchen,Kitchen Island,Pantry Walk-In,Solid Surface Counters,Stone Counters,View to Family Room |
| Total Baths | 2 |
| RoomBedroomFeatures | Oversized Master,Split Bedroom Plan |
| Primary Bathroom Features | Double Vanity |
| Dining Room Features | Great Room,Open Floorplan |
Exterior Features
| Exterior Amenities | Garden,Private Yard |
|---|---|
| Fencing | Back Yard |
| Parking Features | Attached,Garage,Garage Door Opener,Garage Faces Front,Kitchen Level,Level Driveway |
| Lot Features | Back Yard,Cul-De-Sac,Front Yard,Landscaped |
| Water Source | Public |
| Total Parking | 4 |
| Lot Size Area | 6329.268 |
| Foundation Details | Slab |
| Spa | false |
| Building Area Total | 2022 |
| Lot Dimensions | 45 X 141 |
| Lot Size Acres | 0.1453 |
| Road Surface Type | Paved |
| Waterfront Y/N | false |
| Covered Spaces | 2 |
| Road Frontage Type | City Street |
Amenities
- Foreclosure
- Views
- Short Sale
- New Construction
- Adult 55+
- Lease To Own
- No HOA Fees
- Furnished
- Primary On Main
- Air Conditioning
- Seller Finance
- Green
- Fixer Upper
- Horse
- Golf
- Fireplace
- Deck
- Garage
- Basement
- Pool
Property vs Single Family Average in 36532
Price
Taxes
Year Built
 Baldwin County Association Of Realtors®: All information deemed reliable but not guaranteed. All properties are subject to prior sale, change or withdrawal. Neither listing broker(s) or information provider(s) shall be responsible for any typographical errors, misinformation, misprints and shall be held totally harmless. Listing(s) information is provided for consumer's personal, non-commercial use and may not be used for any purpose other than to identify prospective properties consumers may
 All information is believed to be accurate but is not guaranteed. Protected by Copyright© 2026 and is owned either by the Mobile Area Association of REALTORS® Inc/Gulf Coast MLS; or by the developers of the software, Inside Real Estate, LLC. All rights reserved.
