
Address
3321 Fairfield Road, Mobile, AL
Price
$ 259,275
Property Attributes
- MLS#7734731
- TypeSingle Family
- Listing Status Active
- CountyMobile
- CityMobile
- NeighborhoodFairfield
- Zip36605
- StyleMid-Century Modern
- Year Built1986
- Taxes$ 201
- Price$ 259,275
- Bedrooms4
- Full Bathrooms2
- Half Bathrooms0
- Sqr Footage1985
- Lot Size1.722 Acres
Data Source:
Mobile Area Association of REALTORS®® Inc/Gulf Coast MLS
Property Description
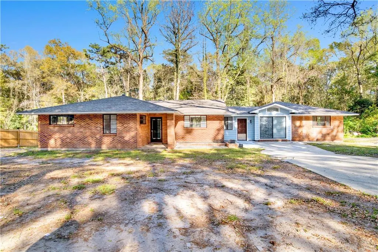
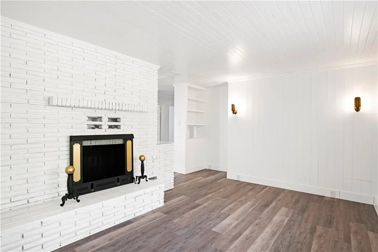
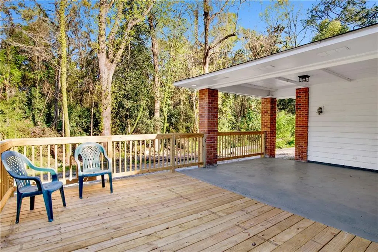
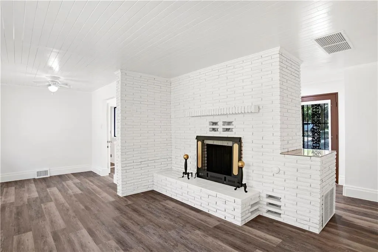
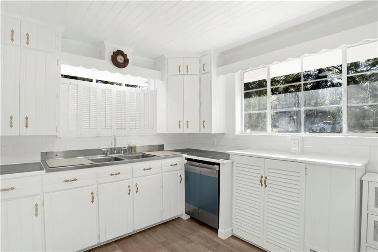
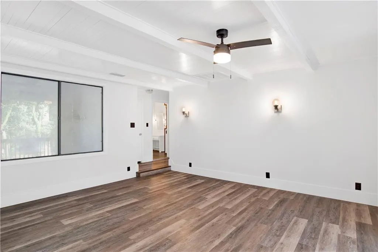
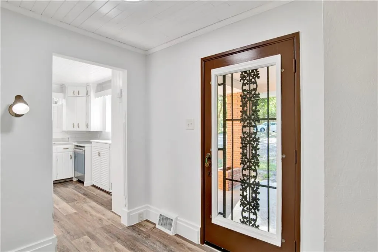
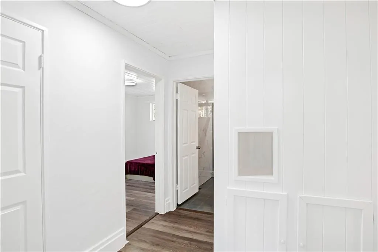
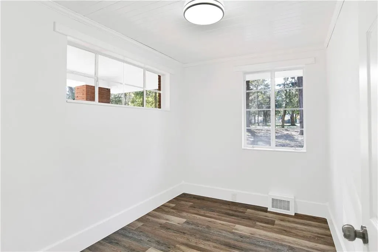
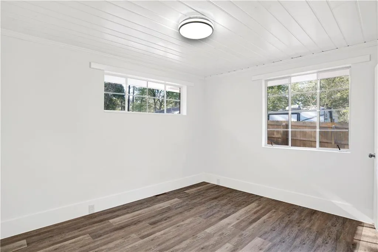
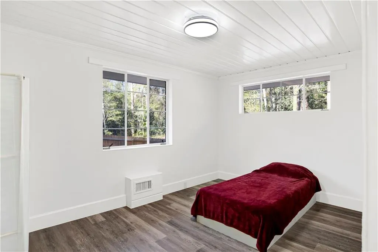
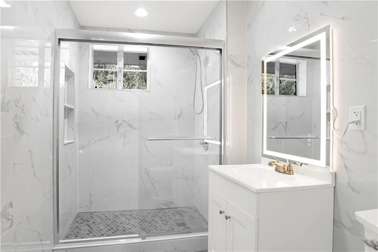
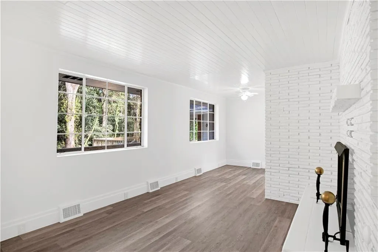
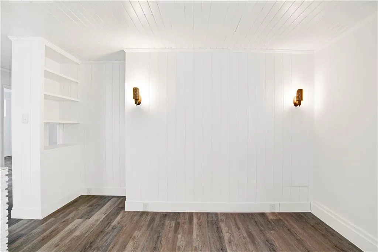
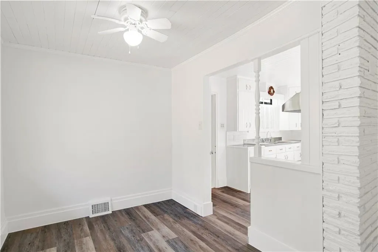
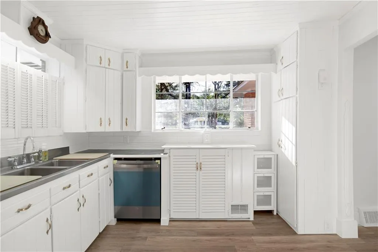
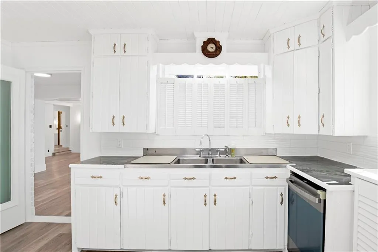
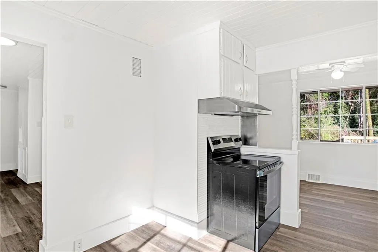
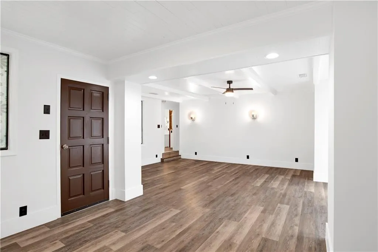
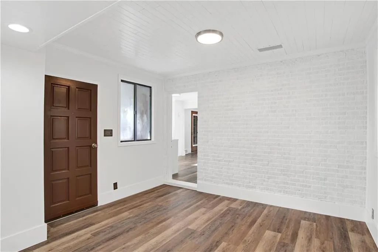
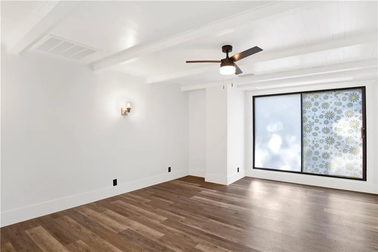
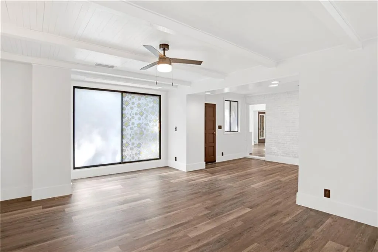
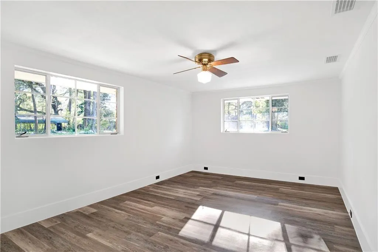
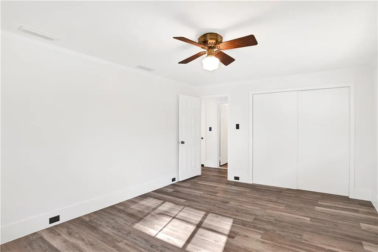
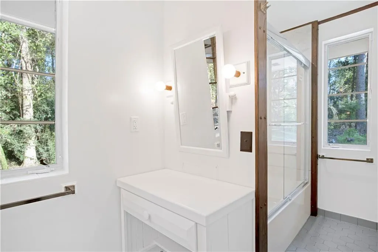
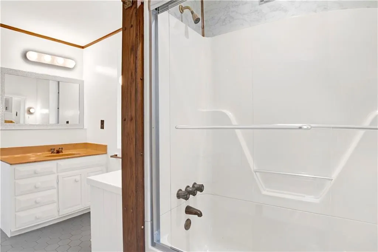
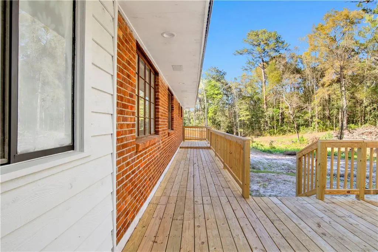
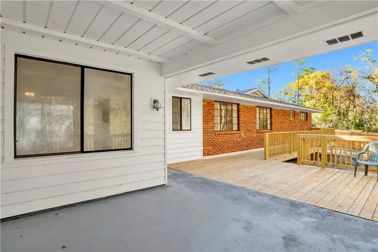
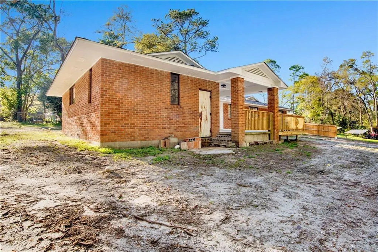
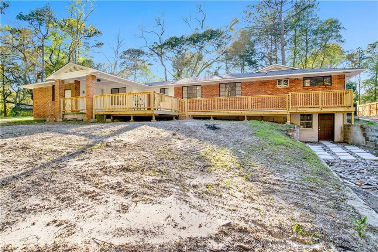
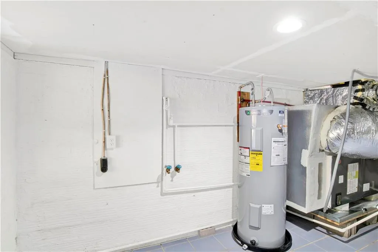
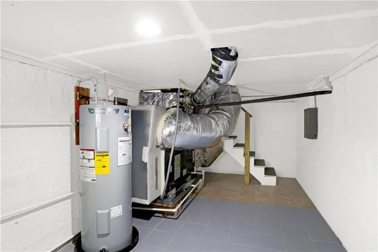
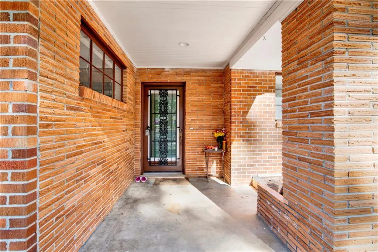
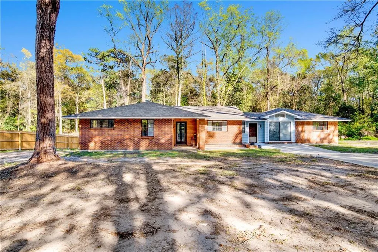
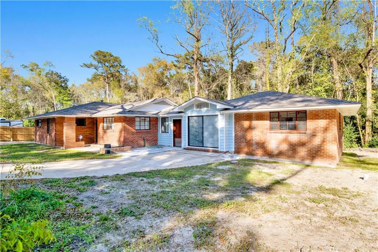
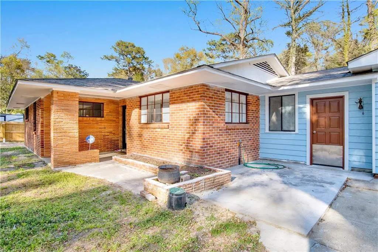
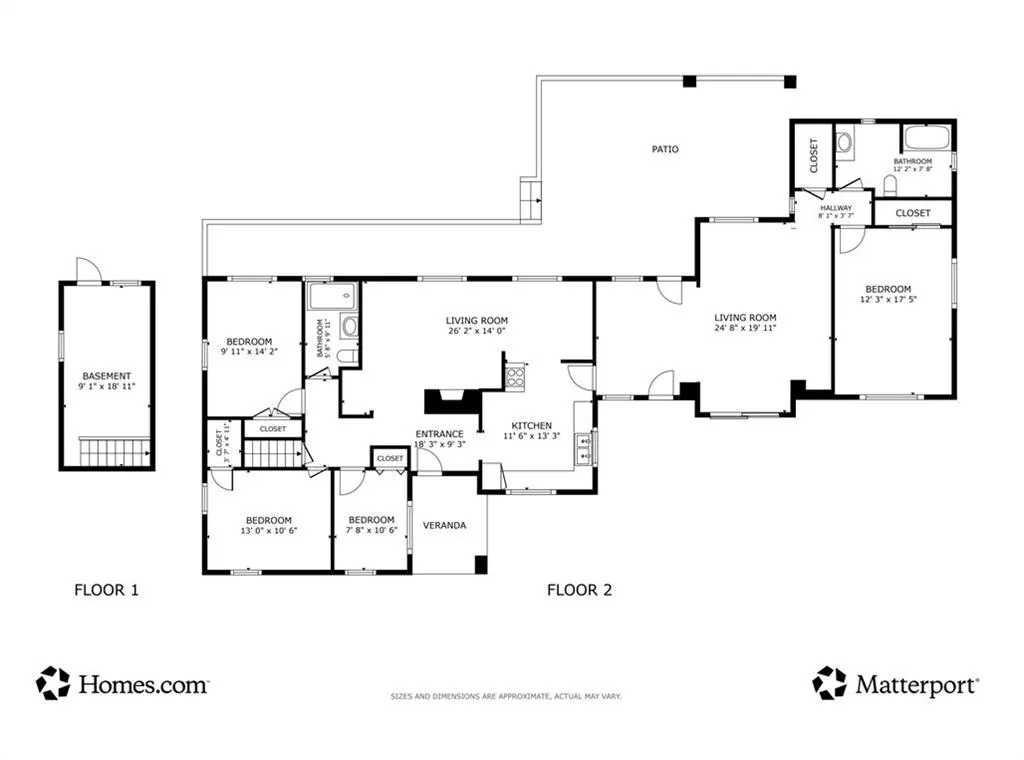
Sellers will consider offers between $259,000-275,000 Value Range Marketing Pricing. Impressive all-brick home nestled on nearly 2 private acres, offering beautifully updated finishes and the perfect setting for peaceful living with room to grow. As you enter through the shaded winding drive, you'll immediately feel the sense of calm and welcome this charming property provides. This immaculate 4-bedroom home features a spacious primary suite complete with a private en-suite bathroom and an optional adjoining living space or bonus room—creating the ideal retreat for relaxation or a private sitting area. Throughout the home, you'll find gorgeous new luxury vinyl plank flooring that adds both style and durability. The inviting den is filled with natural light from picture-style windows overlooking the tranquil backyard and deck. A charming fireplace creates the perfect gathering space for cozy evenings or entertaining guests. Three additional guest bedrooms are generously sized and feature new luxury vinyl plank flooring, fresh paint, and access to a beautifully updated hall bathroom complete with a elegant porcelain tiled bath and shower and posh fixtures. The kitchen has been refreshed with new countertops, stainless steel appliances, and a spacious layout that makes meal preparation both comfortable and functional. Step outside to enjoy the expansive deck and covered back porch, ideal for relaxing while taking in the peaceful natural surroundings. The home sits back from the road, providing over an acre of lush privacy that makes it feel like your own secluded retreat. Recent updates include a new HVAC system, new water heater, new roof, all new fixtures, fresh paint, and new flooring throughout. A concrete pad is already in place should you wish to add an additional storage building. With abundant outdoor space, this property offers endless possibilities—from gardening and growing your own fruits and vegetables to simply enjoying the serenity of country-style living with modern comforts. Don’t miss the opportunity to own this beautifully updated private retreat.
| Elementary School | Middle School | High School |
|---|---|---|
| Dr. Robert W. Gilliard Elementary School | Pillans Middle School | Ben C Rain High School |
| Price History | |
|---|---|
| 3/20/2026 | Listed $300,000 |
| 4/9/2026 | 8$275,000 |
| 6/8/2026 | 6$259,275 |
General Features
| Sewer | Public Sewer |
|---|---|
| Heating | Electric,Heat Pump |
| Cooling | Central Air,Heat Pump |
| Utilities | Cable Available,Electricity Available,Phone Available,Sewer Available,Water Available |
| Roof | Composition,Shingle |
| Appliances | Dishwasher,Electric Range,Range Hood |
| Patio/Porch Features | Covered,Deck,Front Porch |
| Architectural Style | Mid-Century Modern |
| Pool Features | None |
| Construction Materials | Brick,Brick 4 Sides |
| Year Built | 1986 |
| Electric | 110 Volts,220 Volts in Laundry |
| View | Trees/Woods |
| Topography | Level |
| Levels | One and One Half |
| Property Subtype | Single Family Residence |
| Waterfront Features | None |
| Community Features | None |
| Accessibility | None |
| County | Mobile - AL |
| Property Type | Residential |
| Energy Efficient | Appliances,HVAC,Insulation,Lighting,Roof,Thermostat,Water Heater |
| Subdivision Name | Fairfield |
| Other Structures | None |
| Full Baths | 2 |
| Status | Active |
| High School | Ben C Rain |
| City | Mobile |
| Lot Size Units | Acres |
| Lot Size Square Feet | 75010.32 |
| Spa Features | None |
| Green Building Verification Type | ENERGY STAR Certified Homes |
| Elementary School | Dr. Robert W. Gilliard |
| Land Lease Y/N | false |
| Tax Annual Amount | 201 |
| Middle/Junior High School | Pillans |
| Virtual Tour | https://my.matterport.com/show/?m=7DRvb6AZ8uL |
| Primary Bedroom Level | Main |
| Standard Status | Active |
| Occupancy Type | Vacant |
Interior Features
| Interior Amenities | Entrance Foyer,Permanent Attic Stairs,Walk-In Closet(s) |
|---|---|
| Basement | Finished,Walk-Out Access |
| Flooring | Ceramic Tile |
| Fireplace Features | Decorative |
| Air Conditioning Y/N | true |
| Heating Y/N | true |
| Window Features | None |
| Fireplace Y/N | true |
| Laundry Features | In Basement,Lower Level |
| Total Bedrooms | 4 |
| Kitchen Features | Breakfast Bar,Cabinets White,Laminate Counters |
| Total Baths | 2 |
| RoomBedroomFeatures | Split Bedroom Plan |
| Primary Bathroom Features | Tub/Shower Combo |
| Dining Room Features | Separate Dining Room |
Exterior Features
| Exterior Amenities | Private Entrance,Private Yard |
|---|---|
| Fencing | None |
| Parking Features | Driveway,Level Driveway |
| Lot Features | Back Yard,Front Yard,Level,Wooded |
| Water Source | Public |
| Lot Size Area | 1.722 |
| Foundation Details | Pillar/Post/Pier,Slab |
| Spa | false |
| Building Area Total | 1985 |
| Lot Dimensions | 102x462x120x258x107x203 |
| Lot Size Acres | 1.722 |
| Road Surface Type | Asphalt |
| Waterfront Y/N | false |
| Road Frontage Type | City Street |
Amenities
- Foreclosure
- Views
- Short Sale
- New Construction
- Adult 55+
- Lease To Own
- No HOA Fees
- Furnished
- Primary On Main
- Air Conditioning
- Seller Finance
- Green
- Fixer Upper
- Horse
- Golf
- Fireplace
- Deck
- Garage
- Basement
- Pool
Property vs Single Family Average in 36605
Price
Taxes
Year Built
 Baldwin County Association Of Realtors®: All information deemed reliable but not guaranteed. All properties are subject to prior sale, change or withdrawal. Neither listing broker(s) or information provider(s) shall be responsible for any typographical errors, misinformation, misprints and shall be held totally harmless. Listing(s) information is provided for consumer's personal, non-commercial use and may not be used for any purpose other than to identify prospective properties consumers may
 All information is believed to be accurate but is not guaranteed. Protected by Copyright© 2026 and is owned either by the Mobile Area Association of REALTORS® Inc/Gulf Coast MLS; or by the developers of the software, Inside Real Estate, LLC. All rights reserved.
