
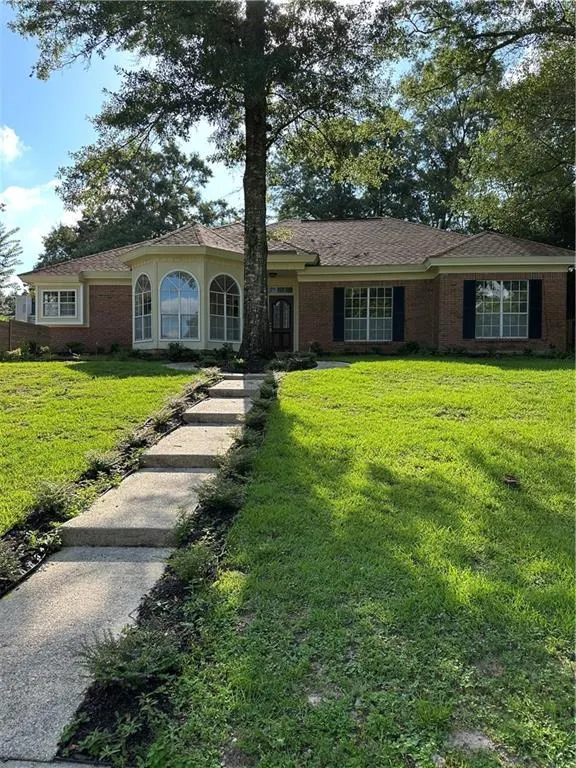
Address
1345 Wellsley Court, Mobile, AL
Price
$ 385,000
Property Attributes
- MLS#7767117
- TypeSingle Family
- Listing Status Active
- CountyMobile
- CityMobile
- NeighborhoodBrentwood
- Zip36695
- StyleRanch, Traditional
- Year Built1987
- Taxes$ 942
- Price$ 385,000
- Bedrooms3
- Full Bathrooms2
- Half Bathrooms1
- Sqr Footage2496
- Lot Size0.2748 Acres
Data Source:
Mobile Area Association of REALTORS®® Inc/Gulf Coast MLS
Property Description
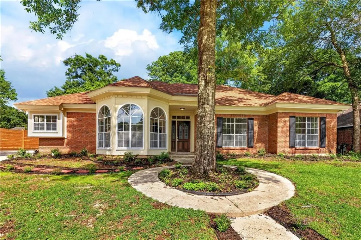
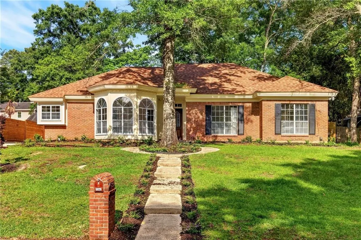
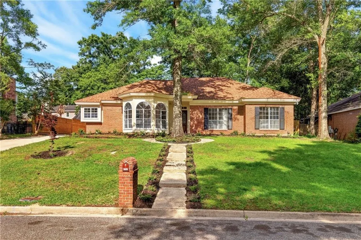
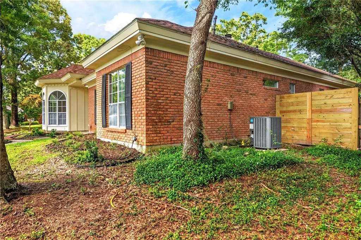
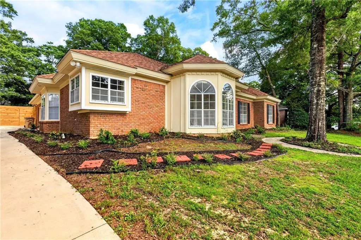
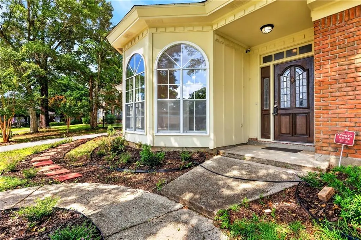
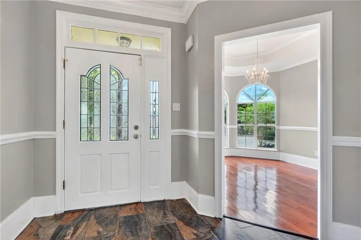
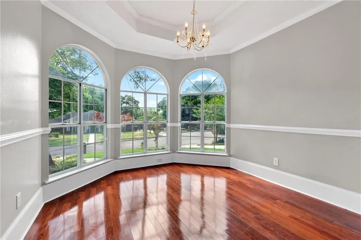
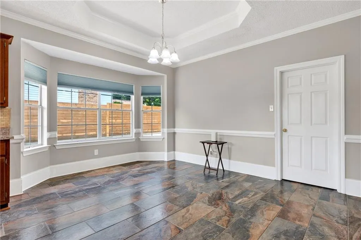
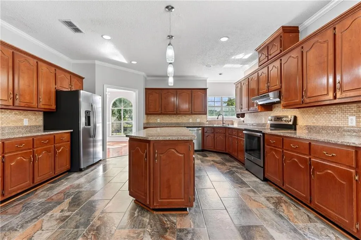
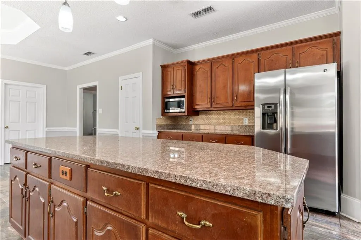
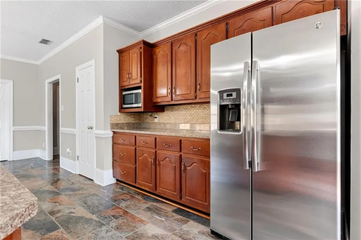
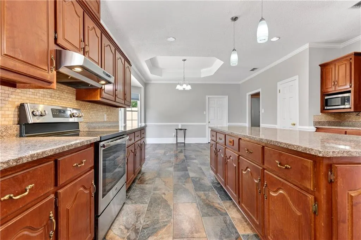
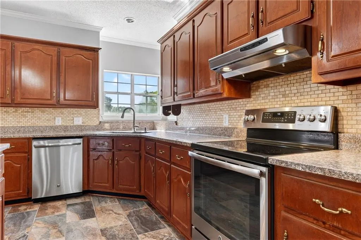
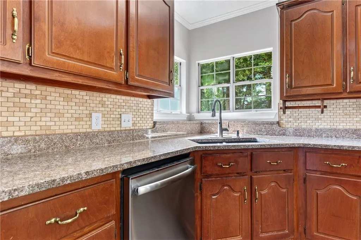
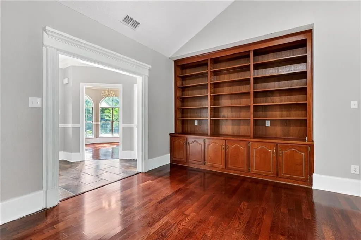
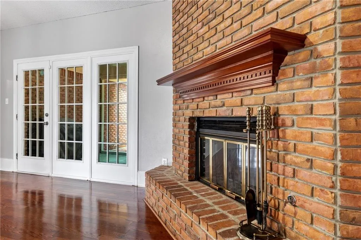
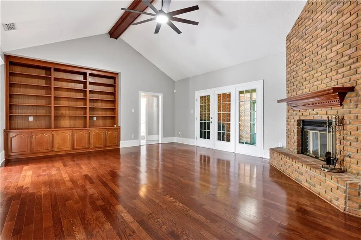
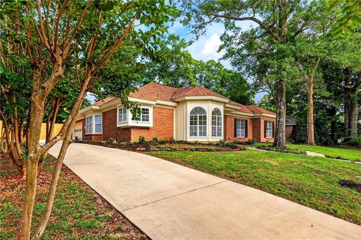
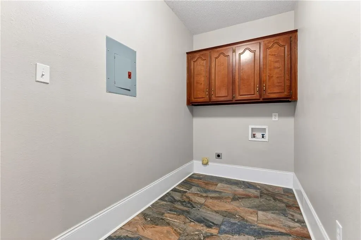
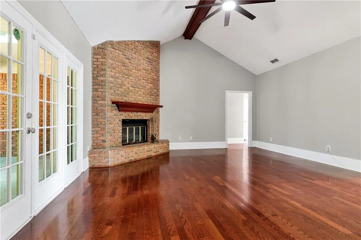
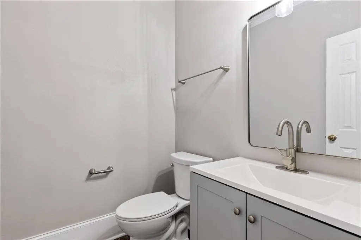
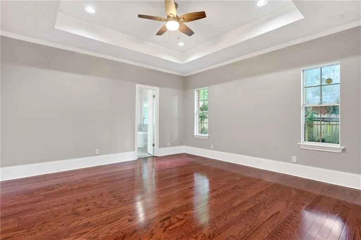
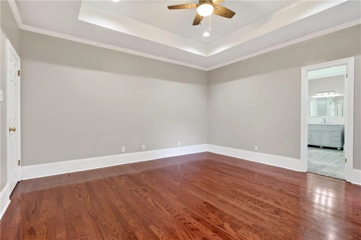
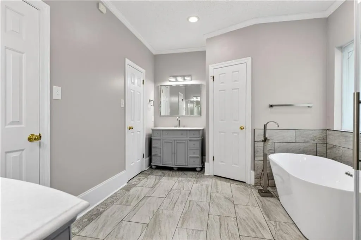
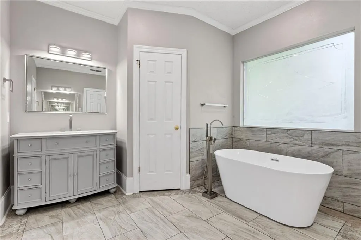
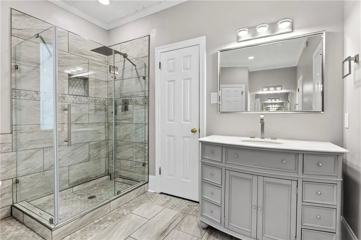
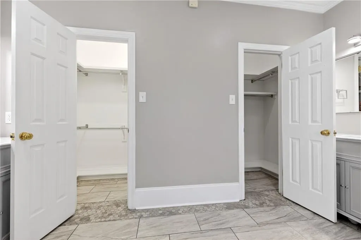
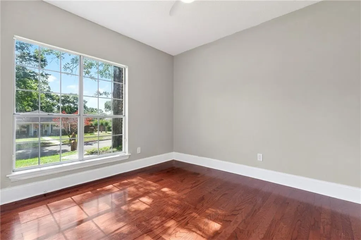
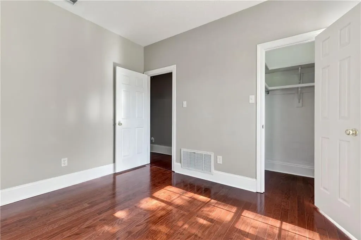
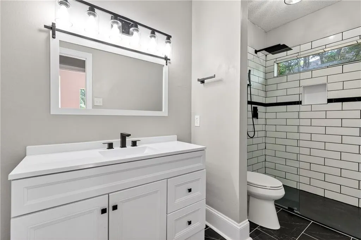
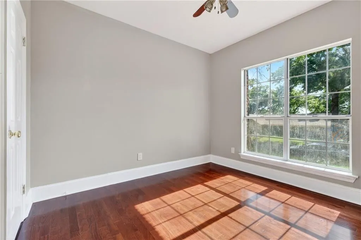
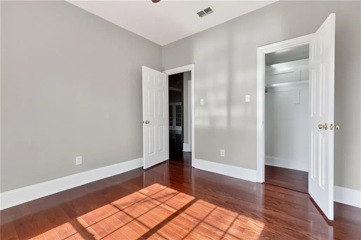
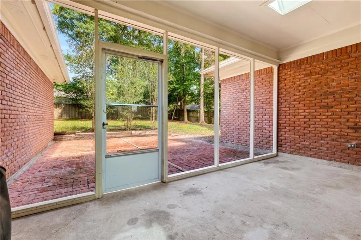
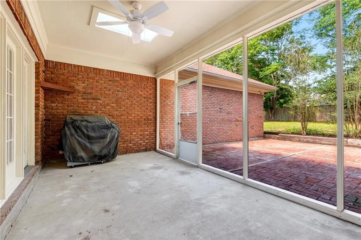
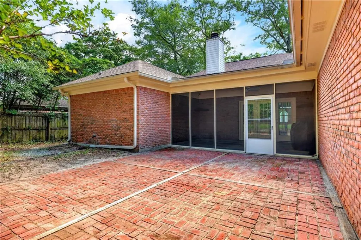
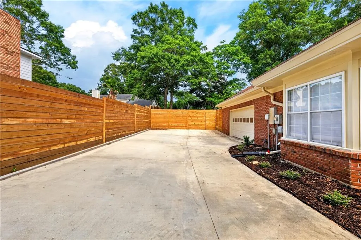
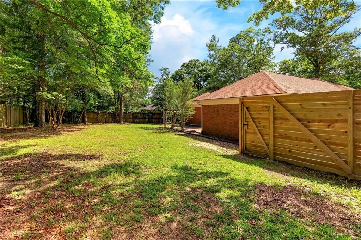
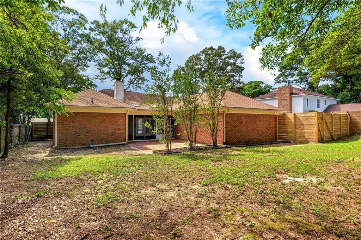
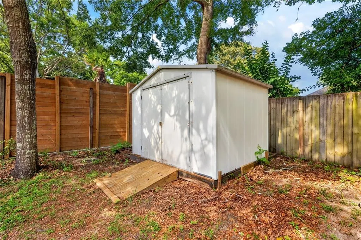
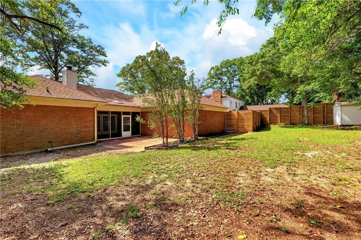
PRICED TO REPOSITION IN THE CURRENT MARKET! From the moment you enter the front door you will be impressed with new flooring, lighting, spacious gourmet kitchen, granite counter tops, new microwave and lots of kitchen cabinets. Unbelievable large kitchen bar, breakfast area, separate dining room and large spacious laundry room and ceiling fans throughout. Very spacious family room with bookcases, wood burning fireplace with gas starter, that leads outside to the screened in porch, patio and view of back yard. You will enjoy the sprinkler system in the front yard for recent upgrades to flower beds and the grass seed recently spread. The hall bathroom has a new tiled walk in shower and all of the bathrooms have been updated with new mirrors, vanities, commodes and flooring. The master bath has a new tiled walk-in shower, new tub and lots of natural light. The bedrooms have nice size closets, windows and easy care flooring with no "carpet". You will be impressed with the new privacy fencing, concrete drive and landscaped yard. Per the Seller the following updates have been made: Kitchen appliances 2017, Fortified Roof 2021, driveway 2022, new privacy fence 2026, remodeled bathrooms 2026, new light fixtures kitchen; dining room, family room, bathrooms and back porch, recent upgrades to flower beds and landscaping, 2015 new A/C (Hybrid System) which provides two forms of heat, New heat pump heats and cools and a gas furnance for more efficient heating and cooling. So much to see - make your appointment today!
| Elementary School | Middle School | High School |
|---|---|---|
| O'Rourke Elementary School | Mobile - Other Middle School | WP Davidson High School |
| Price History | |
|---|---|
| 5/21/2026 | Listed $435,000 |
| 6/4/2026 | 9$394,500 |
| 7/20/2026 | 2$385,000 |
General Features
| Sewer | Public Sewer |
|---|---|
| Heating | Central,Electric,Natural Gas |
| Cooling | Ceiling Fan(s),Central Air,Heat Pump |
| Utilities | Cable Available,Electricity Available,Natural Gas Available,Sewer Available,Underground Utilities,Water Available |
| Roof | Composition,Ridge Vents,Shingle |
| Appliances | Dishwasher,Disposal,Electric Range,Gas Water Heater,Microwave,Range Hood,Refrigerator,Self Cleaning Oven |
| HOA Fee | 175 |
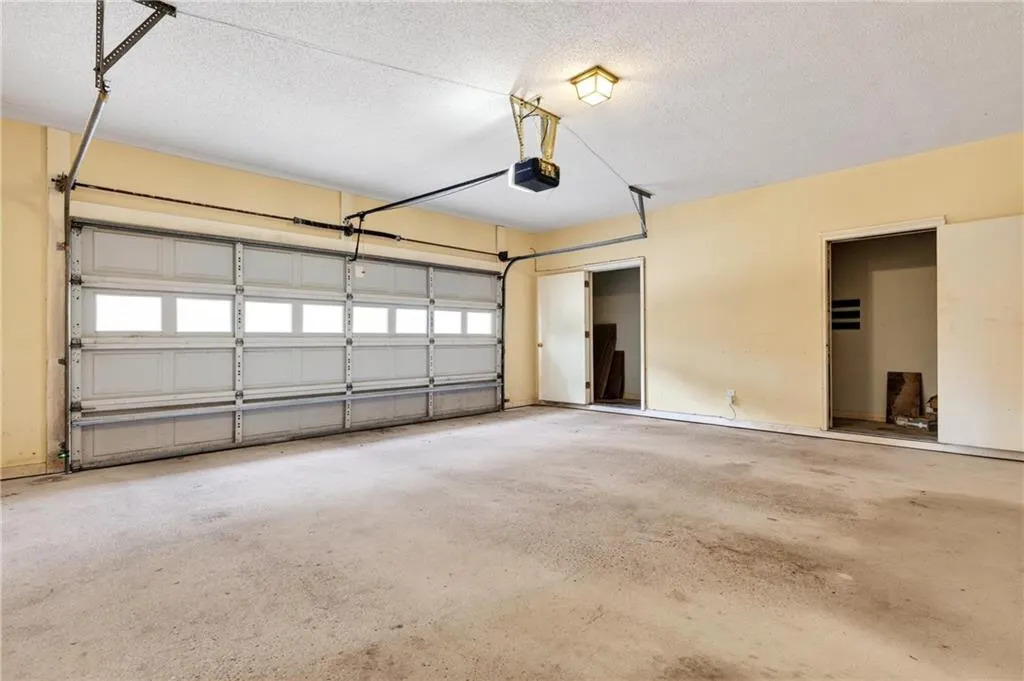
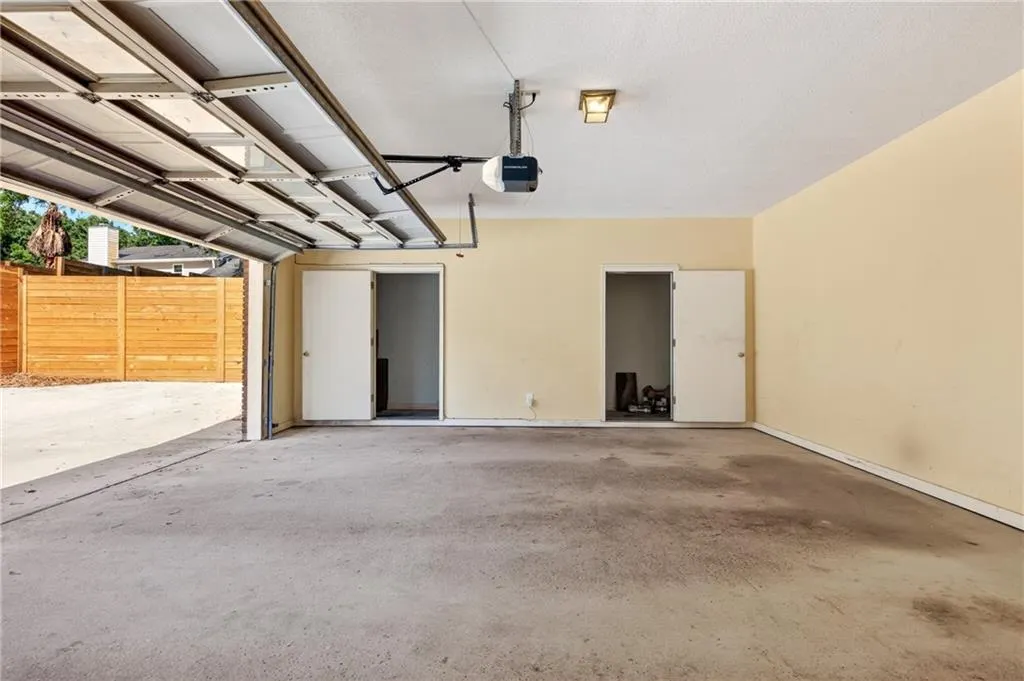
| Garage Spaces | 2 |
| Patio/Porch Features | Screened |
| Architectural Style | Ranch,Traditional |
| Pool Features | None |
| Construction Materials | Brick 4 Sides |
| Year Built | 1987 |
| Electric | 110 Volts,220 Volts |
| Topography | Sloping |
| Levels | One |
| Property Subtype | Single Family Residence |
| Waterfront Features | None |
| Community Features | None |
| Accessibility | None |
| Assoc Fee Paid Per | Annually |
| County | Mobile - AL |
| Property Type | Residential |
| HOA | true |
| Attached Garage | true |
| Energy Efficient | None |
| Subdivision Name | Brentwood |
| Garage Y/N | true |
| Other Structures | Storage |
| Full Baths | 2 |
| Status | Active |
| High School | WP Davidson |
| City | Mobile |
| Lot Size Units | Square Feet |
| Lot Size Square Feet | 11970.288 |
| Spa Features | None |
| Elementary School | O'Rourke |
| Land Lease Y/N | false |
| Tax Annual Amount | 942 |
| Middle/Junior High School | Mobile - Other |
| Primary Bedroom Level | Main |
| Standard Status | Active |
| Occupancy Type | Vacant |
Interior Features
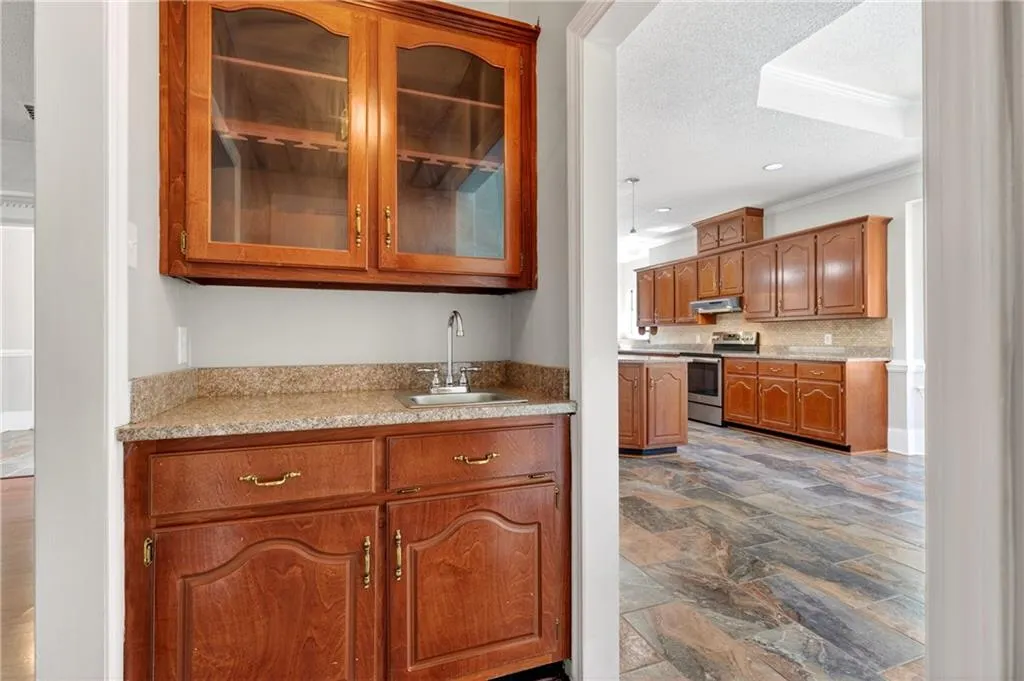
| Interior Amenities | Bookcases,Crown Molding,Disappearing Attic Stairs,Double Vanity,Entrance Foyer,High Ceilings 9 ft Main,High Speed Internet,Recessed Lighting,Tray Ceiling(s),Walk-In Closet(s),Wet Bar |
|---|---|
| Basement | None |
| Flooring | Ceramic Tile,Wood |
| Fireplace Features | Family Room,Gas Starter,Glass Doors |
| Air Conditioning Y/N | true |
| Heating Y/N | true |
| Window Features | Aluminum Frames,Bay Window(s),Skylight(s) |
| Fireplace Y/N | true |
| Half Baths | 1 |
| Laundry Features | Electric Dryer Hookup,Gas Dryer Hookup,Laundry Room,Main Level |
| Total Bedrooms | 3 |
| Kitchen Features | Breakfast Bar,Breakfast Room,Cabinets Stain,Kitchen Island,Other Surface Counters,Pantry,Stone Counters |
| Total Baths | 3 |
| Primary Bathroom Features | Double Vanity,Separate Tub/Shower,Soaking Tub |
| Dining Room Features | Separate Dining Room |
Exterior Features
| Exterior Amenities | Rain Gutters,Other |
|---|---|
| Fencing | Back Yard,Fenced,Privacy,Wood |
| Parking Features | Attached,Garage,Garage Door Opener,Garage Faces Side,Level Driveway |
| Lot Features | Back Yard,Cul-De-Sac,Front Yard,Landscaped,Sloped,Sprinklers In Front |
| Water Source | Public |
| Lot Size Area | 11970.288 |
| Foundation Details | Slab |
| Spa | false |
| Building Area Total | 2496 |
| Lot Dimensions | 74x24x134x94x149 |
| Lot Size Acres | 0.2748 |
| Road Surface Type | Asphalt |
| Waterfront Y/N | false |
| Covered Spaces | 2 |
| Road Frontage Type | City Street |
Amenities
- Foreclosure
- Views
- Short Sale
- New Construction
- Adult 55+
- Lease To Own
- No HOA Fees
- Furnished
- Primary On Main
- Air Conditioning
- Seller Finance
- Green
- Fixer Upper
- Horse
- Golf
- Fireplace
- Deck
- Garage
- Basement
- Pool
Property vs Single Family Average in 36695
Price
Taxes
Year Built
 Baldwin County Association Of Realtors®: All information deemed reliable but not guaranteed. All properties are subject to prior sale, change or withdrawal. Neither listing broker(s) or information provider(s) shall be responsible for any typographical errors, misinformation, misprints and shall be held totally harmless. Listing(s) information is provided for consumer's personal, non-commercial use and may not be used for any purpose other than to identify prospective properties consumers may
 All information is believed to be accurate but is not guaranteed. Protected by Copyright© 2026 and is owned either by the Mobile Area Association of REALTORS® Inc/Gulf Coast MLS; or by the developers of the software, Inside Real Estate, LLC. All rights reserved.
