
Address
10811 Elysian Circle, Daphne, AL
Price
$ 475,000
Property Attributes
- MLS#7758475
- TypeSingle Family
- Listing Status Active
- CountyBaldwin
- CityDaphne
- NeighborhoodAustin Park
- Zip36526
- StyleCottage
- Year Built2006
- Taxes$ 2825
- Price$ 475,000
- Bedrooms5
- Full Bathrooms2
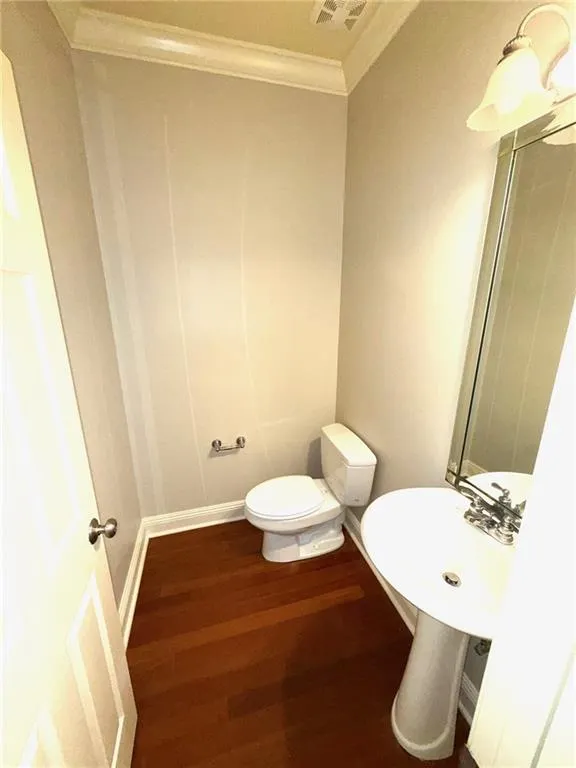
- Half Bathrooms1
- Sqr Footage2828
- Lot Size0.34 Acres
Data Source:
Mobile Area Association of REALTORS®® Inc/Gulf Coast MLS
Property Description
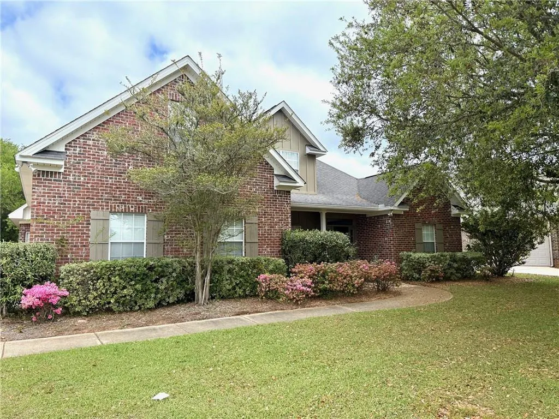
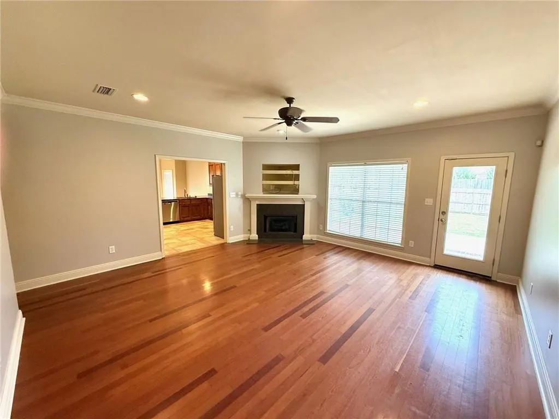
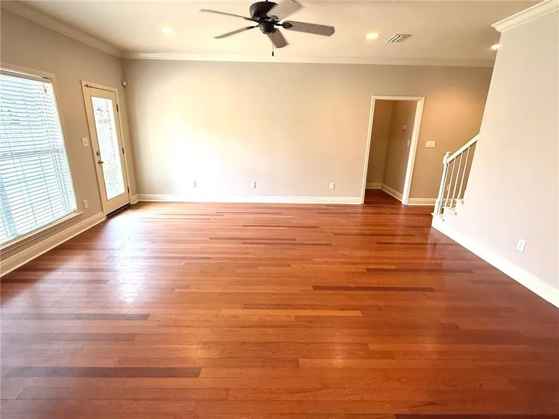
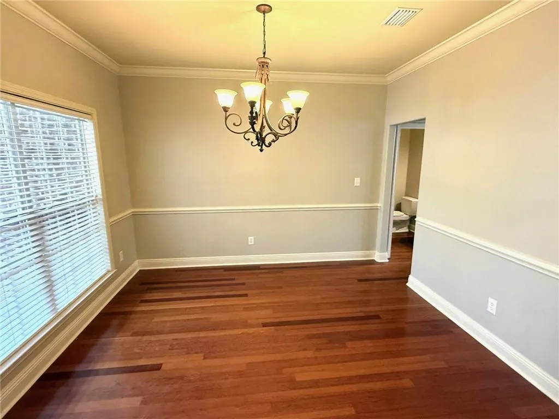
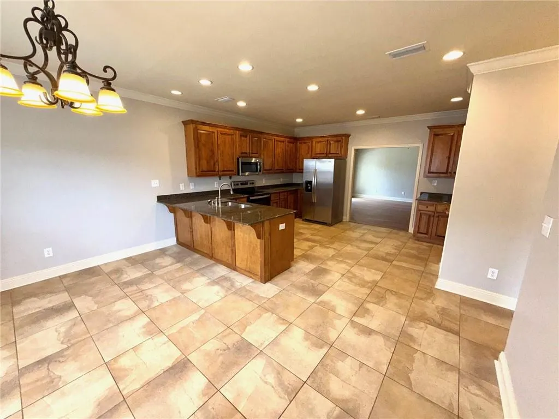
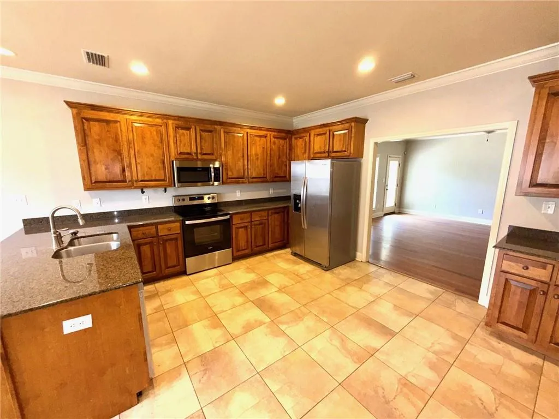
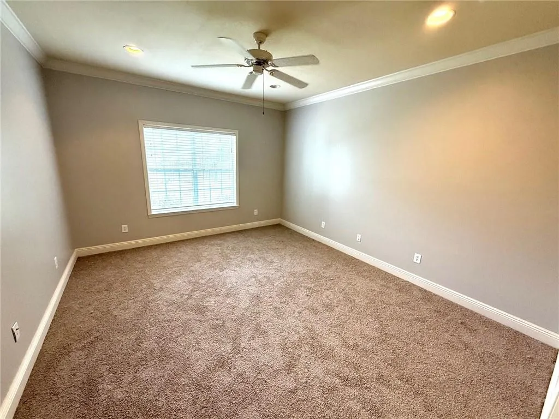
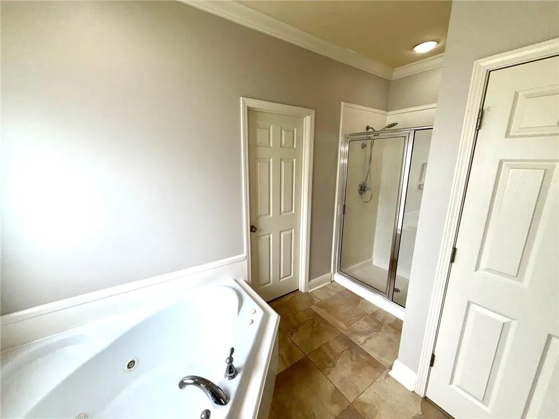
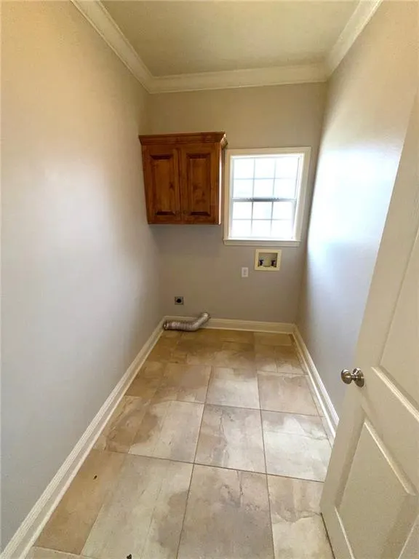
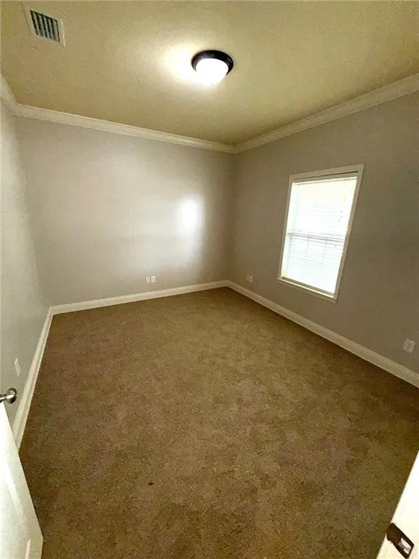
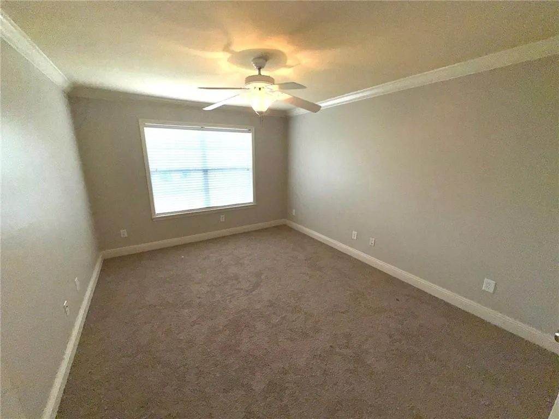
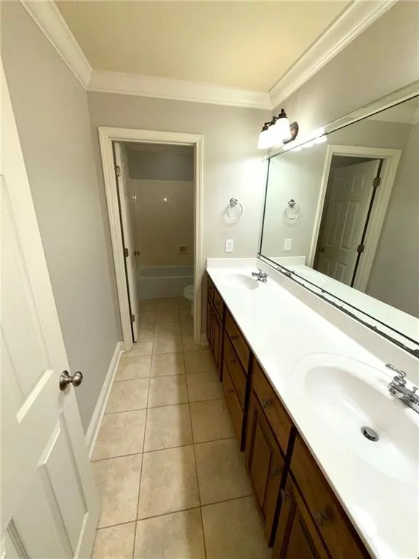
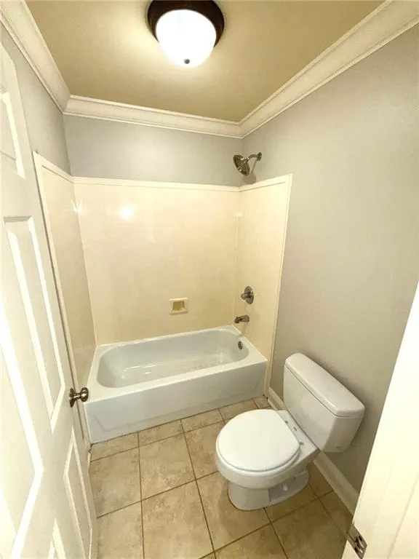

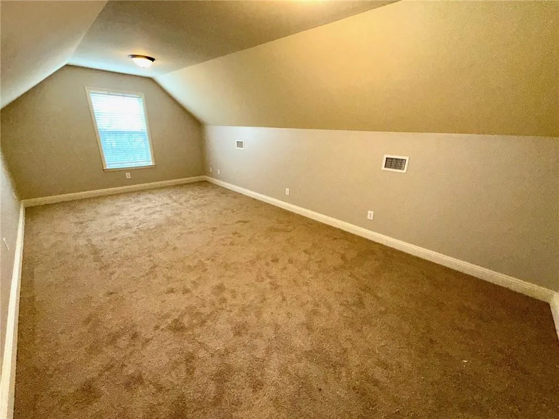
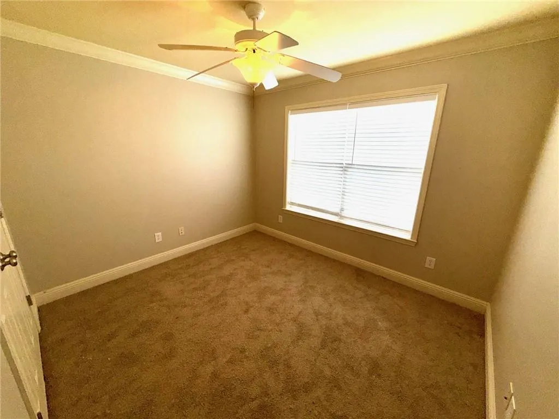
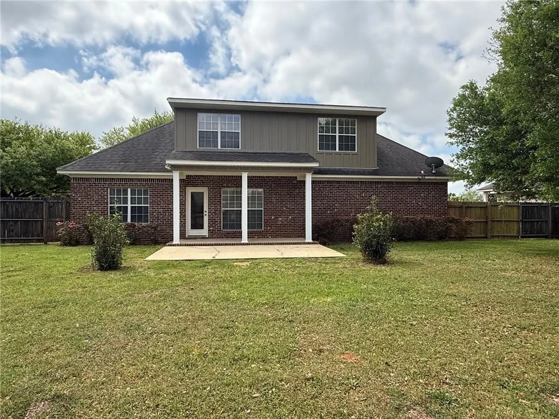
Welcome to 10811 Elysian Circle in desirable Daphne a spacious and beautifully refreshed home offering room to grow, work, and entertain. This impressive 5-bedroom, 2.5 bath residence combines comfort, functionality, and outstanding neighborhood amenities in one exceptional package. Inside, you’ll find fresh new paint throughout the interior and exterior, brand-new carpet, and a new hot water heater, making this home move-in ready. The thoughtful floor plan features a welcoming family room with a cozy fireplace, a formal dining room perfect for gatherings, and a separate office ideal for working from home or creating a private study space. The large kitchen offers abundant cabinet and counter space along with a bright breakfast room, creating the perfect setting for everyday meals and morning coffee. A convenient laundry room and attached 2-car garage add practicality to daily living. Outside, enjoy a fenced backyard with space for pets, play, gardening, or relaxing evenings outdoors. Located in a neighborhood packed with amenities, residents enjoy two stocked ponds for fishing or quiet relaxation, scenic walking trails, tennis courts, pickleball courts, a community pool with pool house, playground, frisbee golf course, basketball court, and additional common areas for outdoor sports and recreation. If you’ve been searching for a spacious home in Daphne with updates already completed and resort-style community features, 10811 Elysian Circle is a must see. Schedule your private showing today! All measurements are approximate and should be verified by the buyer. Seller makes no representation to the accuracy of measurements or other property details.
| Elementary School | Middle School | High School |
|---|---|---|
| Belforest Elementary School | Daphne Middle School | Daphne High School |
| Price History | |
|---|---|
| 4/24/2026 | Listed $520,000 |
| 6/12/2026 | 4$499,000 |
| 8/19/2026 | 5$475,000 |
General Features
| Sewer | Public Sewer |
|---|---|
| Heating | Central |
| Cooling | Ceiling Fan(s),Central Air |
| Utilities | Electricity Available,Sewer Available,Underground Utilities |
| Roof | Composition |
| Appliances | Dishwasher,Electric Range,Microwave,Refrigerator |
| HOA Fee | 1050 |
| Garage Spaces | 2 |
| Patio/Porch Features | Front Porch,Patio |
| Architectural Style | Cottage |
| Pool Features | None |
| Construction Materials | Brick,Fiber Cement |
| Year Built | 2006 |
| Electric | 220 Volts in Laundry |
| Levels | Two |
| Property Subtype | Single Family Residence |
| Waterfront Features | None |
| Community Features | None |
| Accessibility | None |
| Assoc Fee Paid Per | Annually |
| County | Baldwin - AL |
| Property Type | Residential |
| HOA | true |
| Energy Efficient | None |
| Subdivision Name | Austin Park |
| Garage Y/N | true |
| Other Structures | None |
| Total Rooms | 10 |
| Full Baths | 2 |
| Status | Active |
| High School | Daphne |
| City | Daphne |
| Lot Size Units | Square Feet |
| Lot Size Square Feet | 14810.4 |
| Spa Features | None |
| Elementary School | Belforest |
| Land Lease Y/N | false |
| Tax Annual Amount | 2825 |
| Middle/Junior High School | Daphne |
| Primary Bedroom Level | Main |
| Standard Status | Active |
| Occupancy Type | Vacant |
Interior Features
| Interior Amenities | Entrance Foyer |
|---|---|
| Basement | None |
| Flooring | Carpet,Ceramic Tile,Hardwood |
| Fireplace Features | Gas Starter |
| Air Conditioning Y/N | true |
| Heating Y/N | true |
| Window Features | Double Pane Windows |
| Fireplace Y/N | true |
| Half Baths | 1 |
| Laundry Features | Laundry Room |
| Total Bedrooms | 5 |
| Kitchen Features | Breakfast Room,Stone Counters |
| Total Baths | 3 |
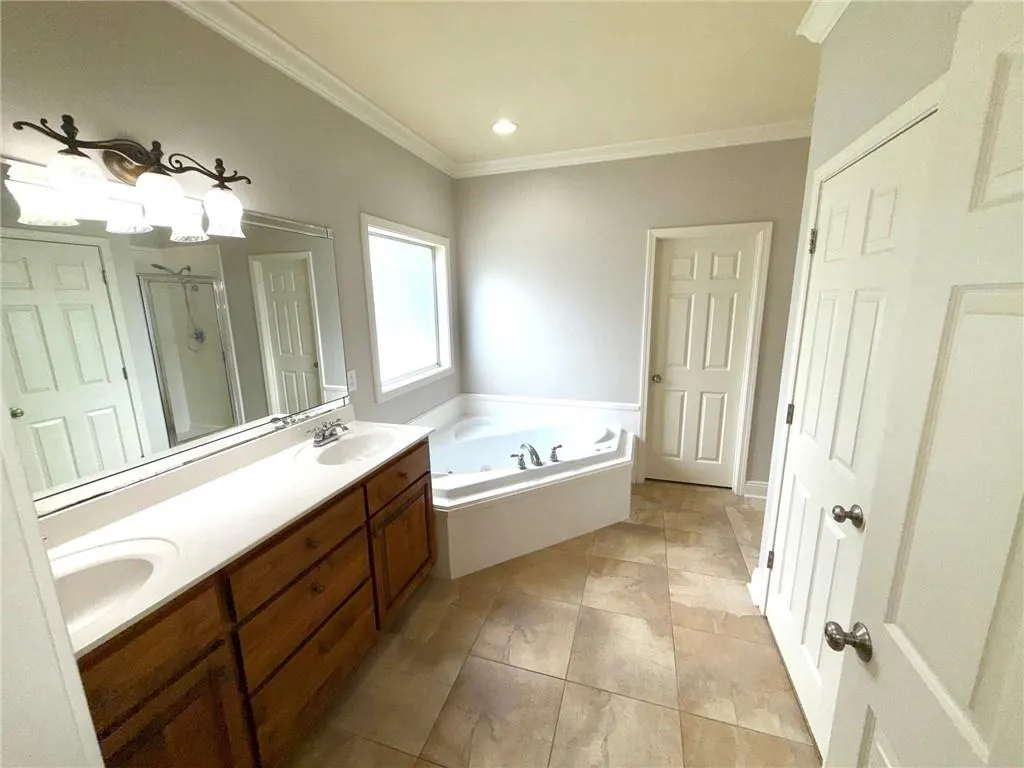
| Primary Bathroom Features | Double Vanity,Separate Tub/Shower,Soaking Tub |
| Dining Room Features | Separate Dining Room |
Exterior Features
| Exterior Amenities | None |
|---|---|
| Fencing | Back Yard |
| Parking Features | Driveway,Garage |
| Lot Features | Back Yard |
| Water Source | Public |
| Lot Size Area | 14810.4 |
| Foundation Details | Slab |
| Spa | false |
| Building Area Total | 2828 |
| Lot Dimensions | 162 x 90 |
| Lot Size Acres | 0.34 |
| Road Surface Type | Asphalt |
| Waterfront Y/N | false |
| Covered Spaces | 2 |
| Road Frontage Type | City Street |
Amenities
- Foreclosure
- Views
- Short Sale
- New Construction
- Adult 55+
- Lease To Own
- No HOA Fees
- Furnished
- Primary On Main
- Air Conditioning
- Seller Finance
- Green
- Fixer Upper
- Horse
- Golf
- Fireplace
- Deck
- Garage
- Basement
- Pool
Property vs Single Family Average in 36526
Price
Taxes
Year Built
 Baldwin County Association Of Realtors®: All information deemed reliable but not guaranteed. All properties are subject to prior sale, change or withdrawal. Neither listing broker(s) or information provider(s) shall be responsible for any typographical errors, misinformation, misprints and shall be held totally harmless. Listing(s) information is provided for consumer's personal, non-commercial use and may not be used for any purpose other than to identify prospective properties consumers may
 All information is believed to be accurate but is not guaranteed. Protected by Copyright© 2026 and is owned either by the Mobile Area Association of REALTORS® Inc/Gulf Coast MLS; or by the developers of the software, Inside Real Estate, LLC. All rights reserved.
