
Address
11352 Elysian Circle, Daphne, AL
Price
$ 569,900
Property Attributes
- MLS#395069
- TypeSingle Family
- Listing Status Active
- CountyBaldwin
- CityDaphne
- NeighborhoodAustin Park
- Zip36526
- StyleTraditional
- Year Built2010
- Price$ 569,900
- Bedrooms4
- Full Bathrooms3
- Half Bathrooms1
- Sqr Footage3322
- Lot Size0.357 Acres
Data Source:
Baldwin County MLS (BCAR)
Property Description
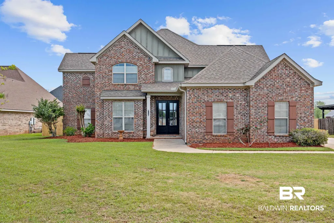
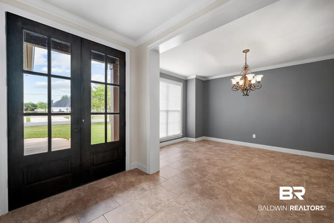
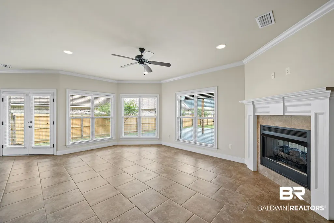
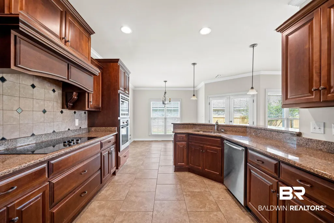
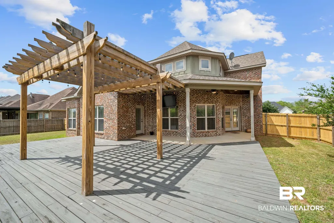
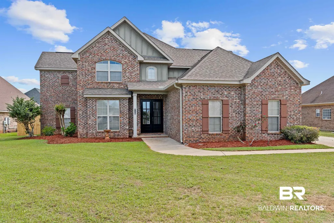
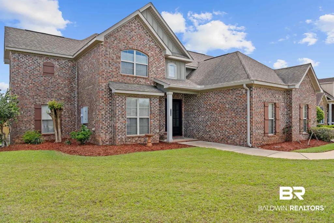
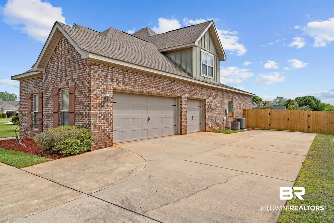
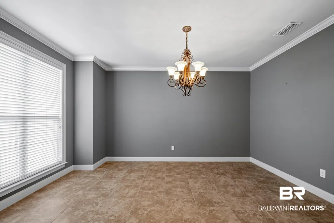
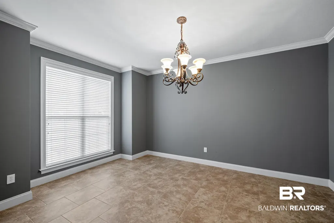
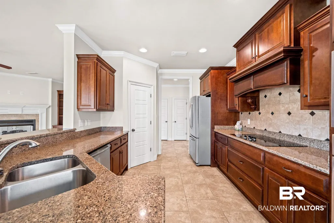
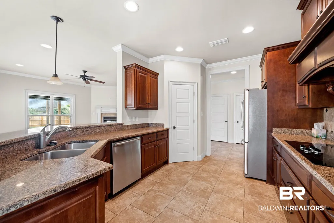
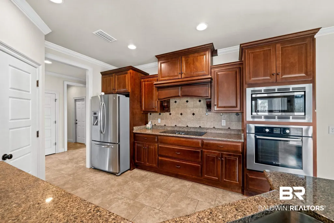
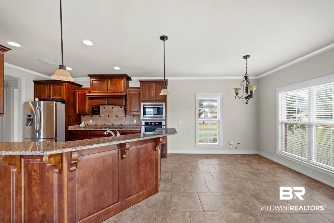
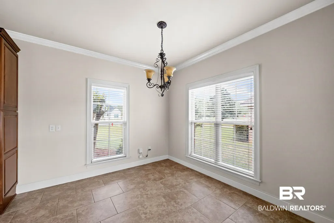
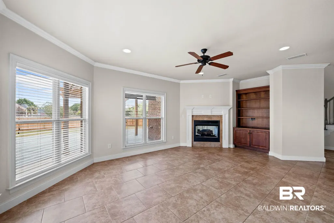
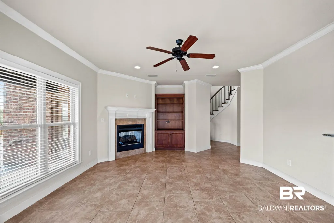
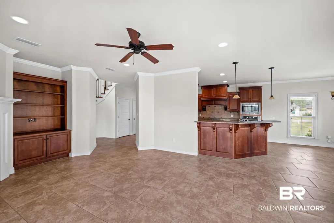
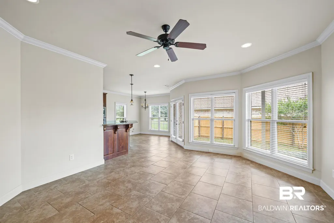
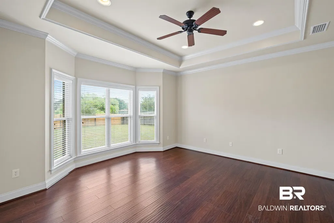
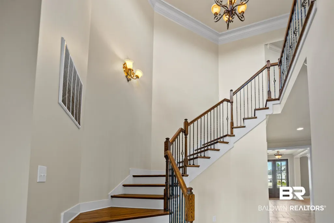
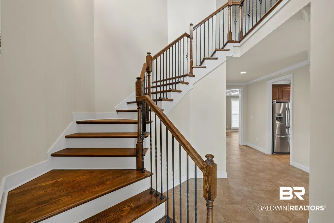
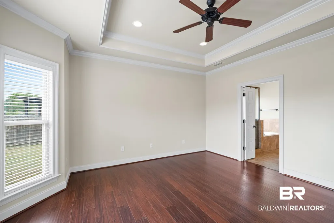
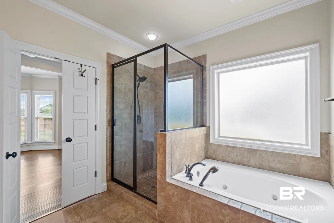
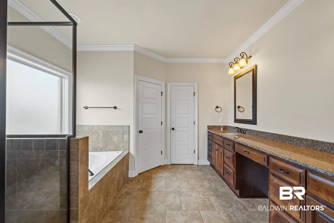
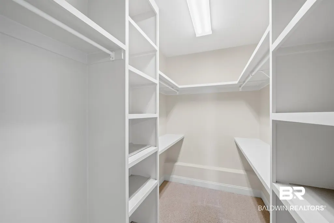
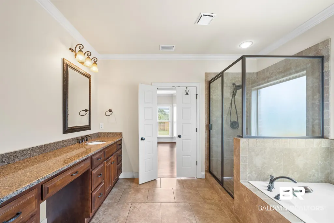
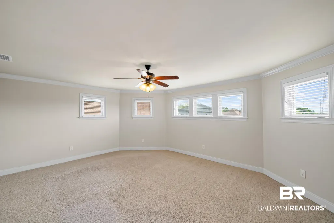
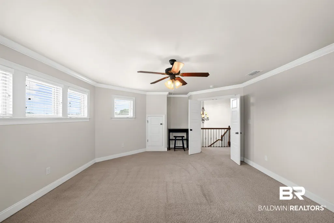
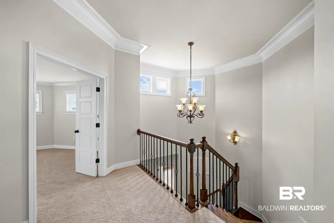
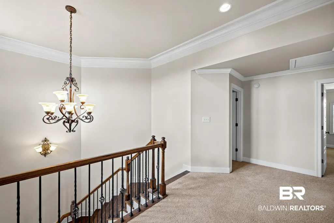
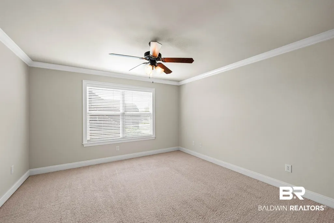
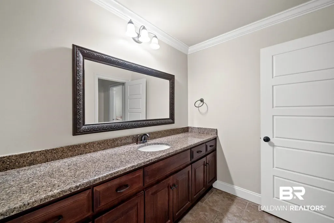
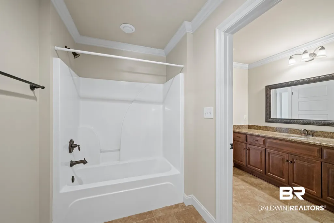
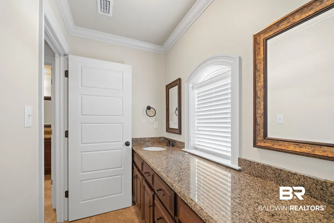
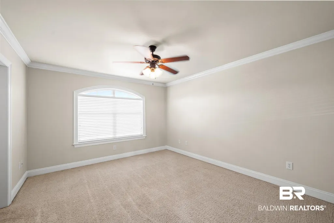
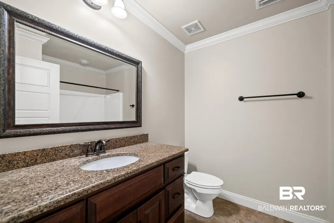
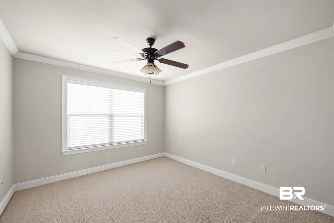
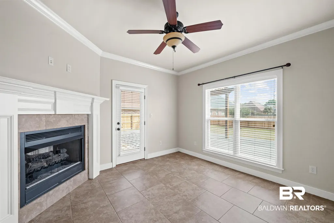
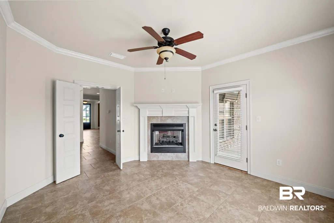
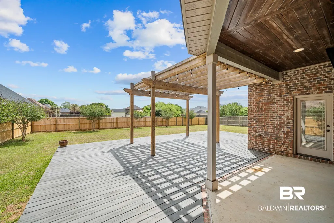
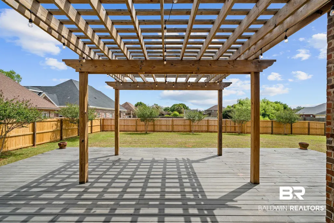
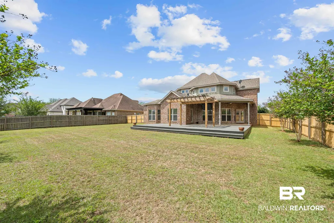
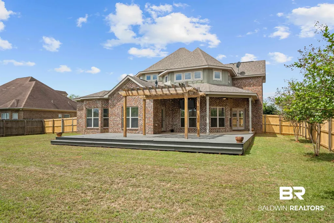
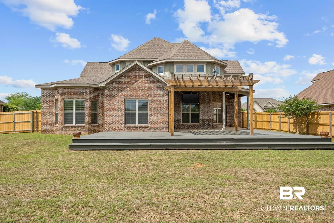
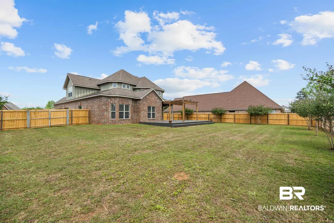
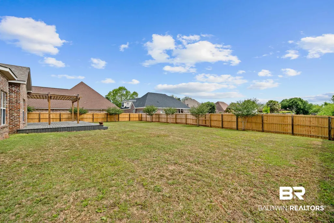
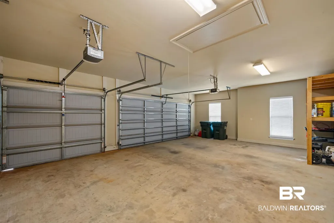
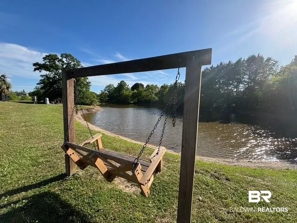
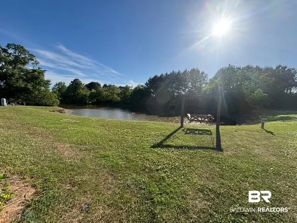
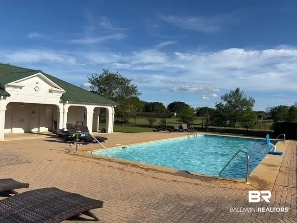
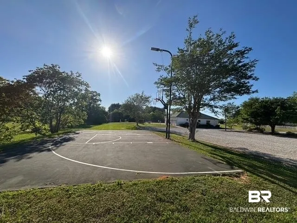
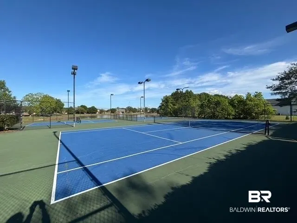
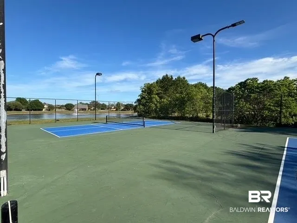
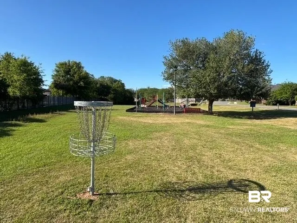
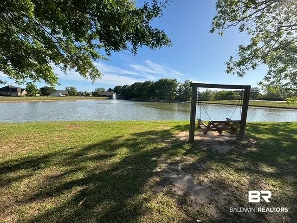
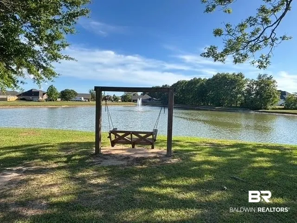
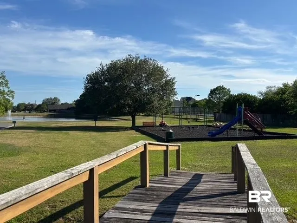
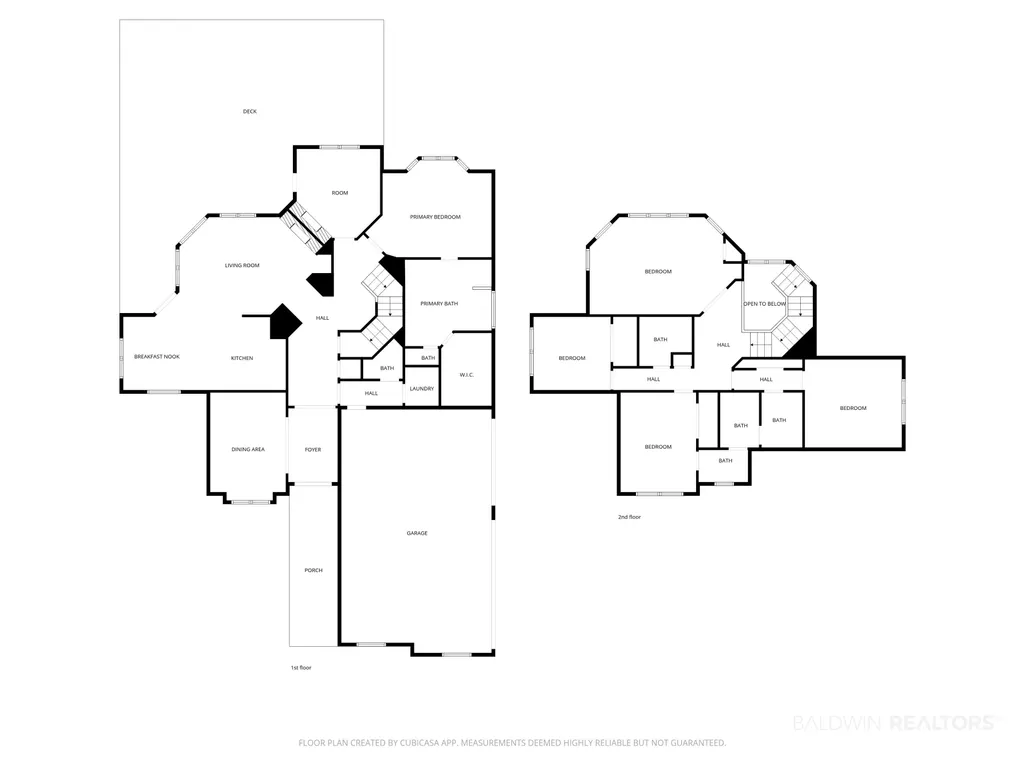
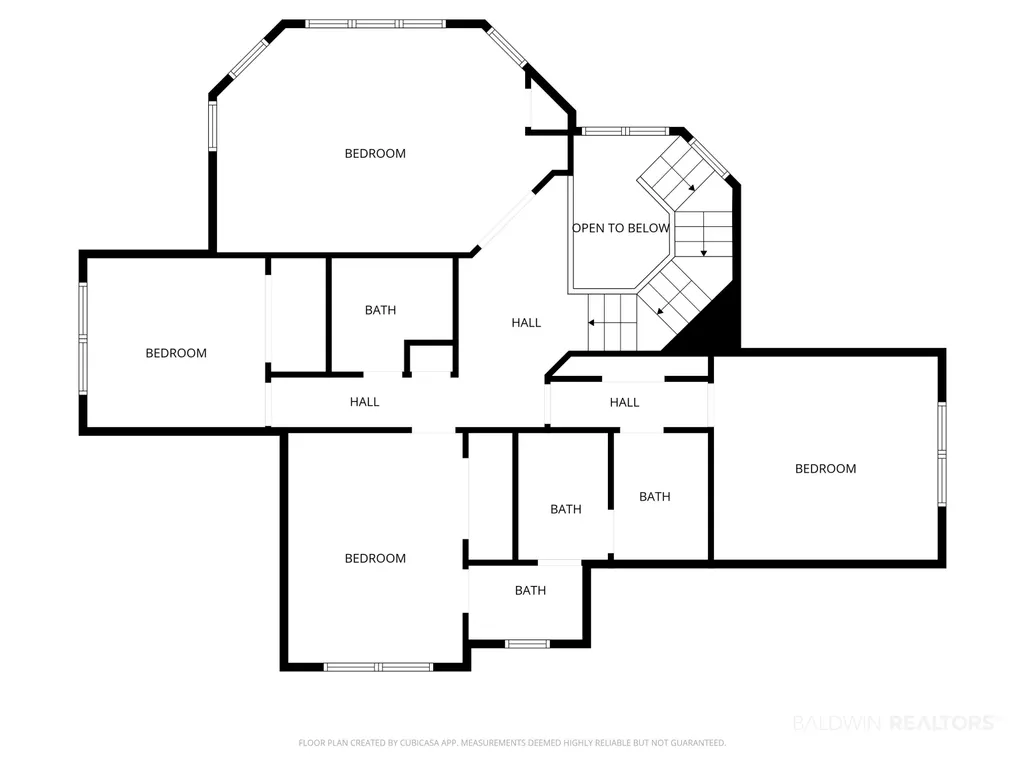
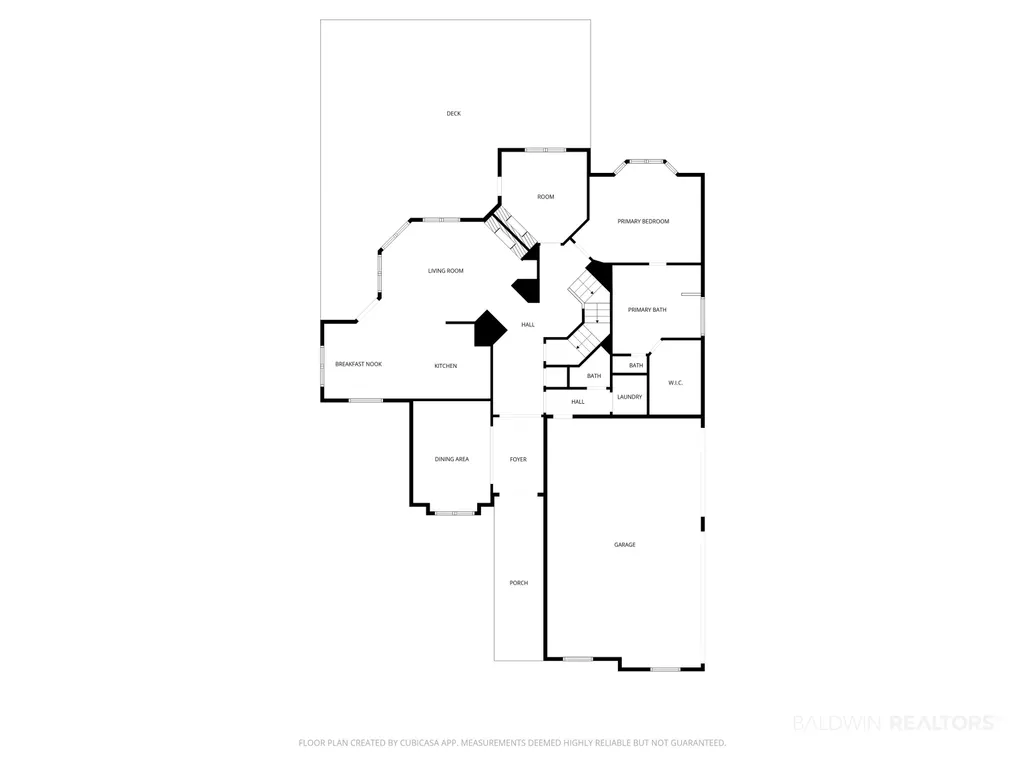
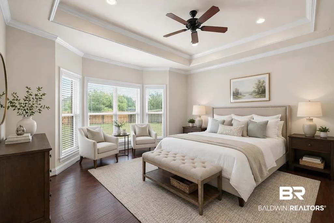
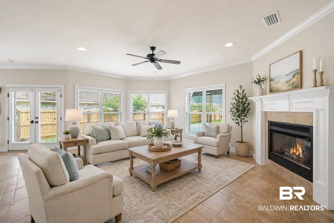
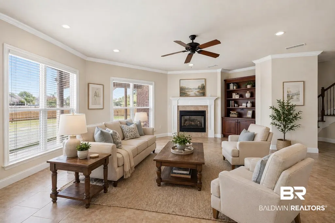
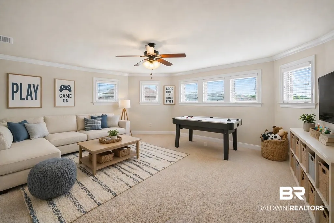
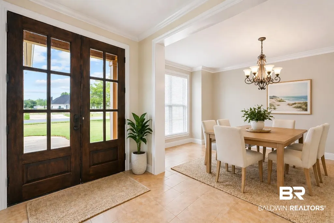
Beautiful Custom-Built brick home located in one of the highly desirable neighborhoods in Daphne, Al. This home has room for all of the buyer's needs. Downstairs is a separate living room, dining room, and office/sitting room area that includes a fireplace, tiled floors, a morning room and kitchen bar. The kitchen is well equipped with stainless appliances, granite countertops, a pantry, and loads of cabinets and storage. It all flows seamlessly together and offers the perfect lay out for entertaining as it accesses the outdoor living area. The primary bed and bath are large and have wood floors and a dimensional ceiling with loads of windows that add natural light and brightness into the room. The bath is well equipped with an oversized hand laid tiled shower, a whirlpool tub, a long double sink countertop and a custom shelved closet which provides additional space for storage. Upstairs is like another house. There are 3 additional bedrooms with a big media room perfect for gaming, an office, study room or workout area. Two of the three upstairs bedrooms share a "hollywood" bath. They each have their own sinks and share a tub/shower which is perfect for additional privacy. The other bedroom also has a bath located in the hall. Outside you'll find a covered concrete deck with an additional wooden deck and pergola. It overlooks a large back yard with a newly installed fence. There is a 3-car garage that offers room for your vehicles, storage and additional space for golf carts etc. The neighborhood has a plethora of features. There are 2 stocked ponds for fishing or relaxation, trails to walk, tennis courts, pickleball courts, a community pool and pool house, a playground, a frisbee golf course, a basketball court and additional common area to play outdoor sports. It's the perfect mix of custom house, room for everyone, and neighborhood features located close to everything Baldwin County has to offer. Buyer to verify all information during due dilige Buyer to verify all information during due diligence.
| Elementary School | Middle School | High School |
|---|---|---|
| Belforest Elementary School Elementary School | Daphne Middle Middle School | Daphne High High School |
| Price History | |
|---|---|
| 7/24/2026 | Listed $579,000 |
| 8/4/2026 | 2$569,900 |
General Features
| Utilities | Daphne Utilities,Riviera Utilities |
|---|---|
| HOA Fee | 525 |
| View | None/Not Applicable |
| Property Subtype | Residential Detached |
| Waterfront Features | No Waterfront |
| Community Features | Playground,Pickleball |
| County | Baldwin |
| Property Type | Residential |
| HOA | true |
| Subdivision Name | Austin Park |
| Garage Y/N | true |
| Status | Active |
| Directions | Take 181 South To CR 64. Turn left on CR 64 then make a right onto Austin Rd, turn left at Belforest ( .5 mile down on left) then left into Austin Park. |
| High School | Daphne High |
| City | Daphne |
| MLS Area | Baldwin |
| Elementary School | Belforest Elementary School |
| Middle/Junior High School | Daphne Middle |
| Standard Status | Active |
| Heating | Central |
| Cooling | Electric |
| Roof | Composition Shingle |
| Appliances | Cooktop,Disposal,Microwave,Dishwasher,Refrigerator |
| Patio/Porch Features | Patio,Covered Patio |
| Architectural Style | Traditional |
| Year Built | 2010 |
| Full Baths | 3 |
| Stories Count | 2 |
| Assoc Fee Paid Per | Semi-Annually |
| Association Fee Includes | Pool,Association Management |
Interior Features
| Air Conditioning Y/N | true |
|---|---|
| Heating Y/N | true |
| Fireplace Y/N | false |
| Interior Amenities | En Suite,Ceiling Fan(s) |
| Flooring | Tile,Wood,Carpet |
| Half Baths | 1 |
| Total Bedrooms | 4 |
| LivingAreaSource | Tax Records |
| Total Baths | 4 |
Exterior Features
| Lot Features | Level,Less Than 1 Acre |
|---|---|
| Lot Size Acres | 0.357 |
| Parking Features | Attached,Side Entrance,Three Car Garage,Garage Door Opener |
| Fencing | Fenced |
Amenities
- Foreclosure
- Views
- Short Sale
- New Construction
- Adult 55+
- Lease To Own
- No HOA Fees
- Furnished
- Primary On Main
- Air Conditioning
- Seller Finance
- Green
- Fixer Upper
- Horse
- Golf
- Fireplace
- Deck
- Garage
- Basement
- Pool
Property vs Single Family Average in 36526
Price
Year Built
 Baldwin County Association Of Realtors®: All information deemed reliable but not guaranteed. All properties are subject to prior sale, change or withdrawal. Neither listing broker(s) or information provider(s) shall be responsible for any typographical errors, misinformation, misprints and shall be held totally harmless. Listing(s) information is provided for consumer's personal, non-commercial use and may not be used for any purpose other than to identify prospective properties consumers may
 All information is believed to be accurate but is not guaranteed. Protected by Copyright© 2026 and is owned either by the Mobile Area Association of REALTORS® Inc/Gulf Coast MLS; or by the developers of the software, Inside Real Estate, LLC. All rights reserved.
